
1470 Lands End Rd

1470 Lands End Rd

North Saanich, British Columbia V8L5K1
Offered at $2,899,999
7Bedrooms
5Bathrooms
4,854Interior Sq Ft
20,778Lot Sq Ft
2021Built
6Parking
The Residence

House in North Saanich

Virtual tour
Share
WhatsApp Facebook X Email

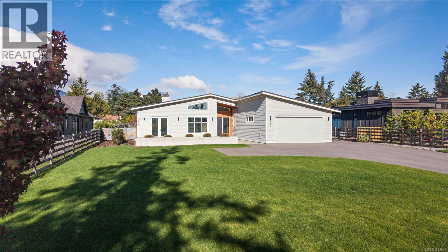
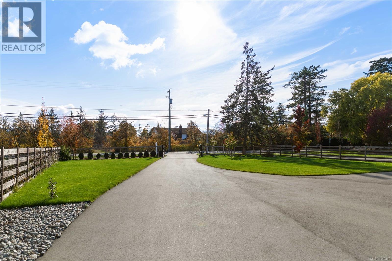
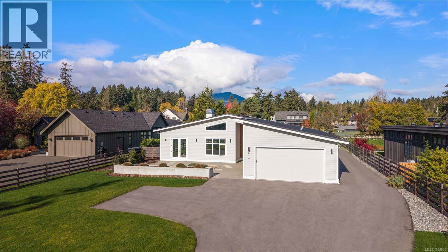
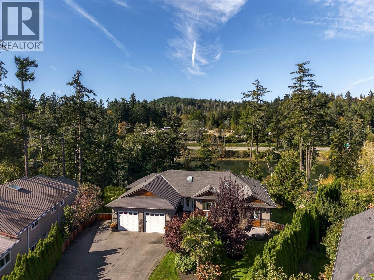
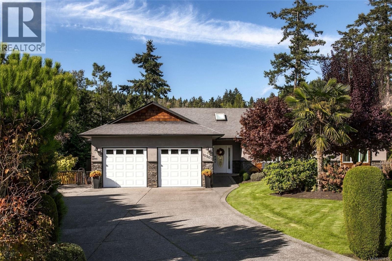
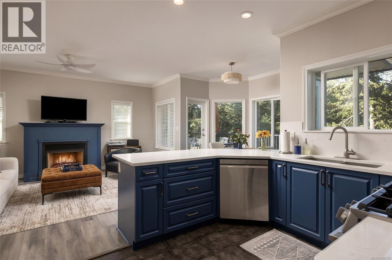
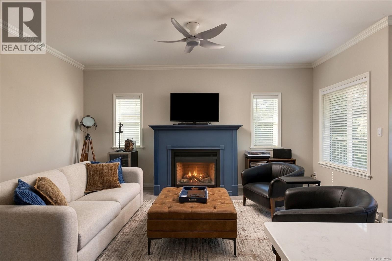
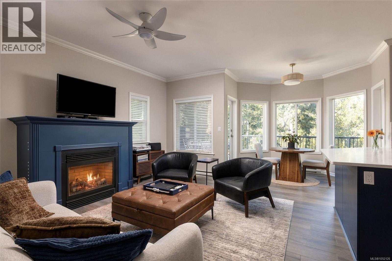
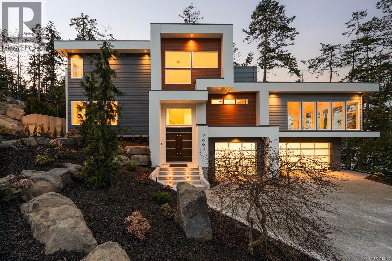
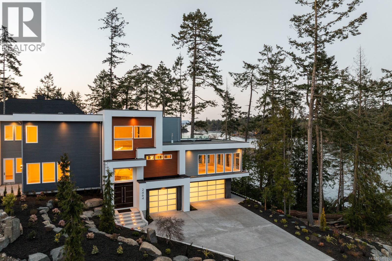
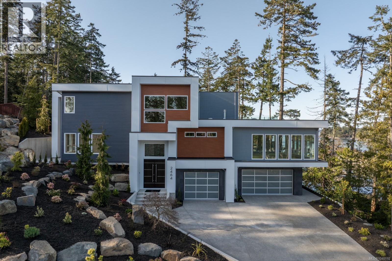
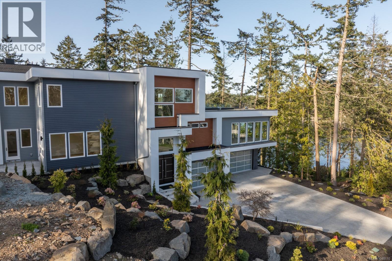
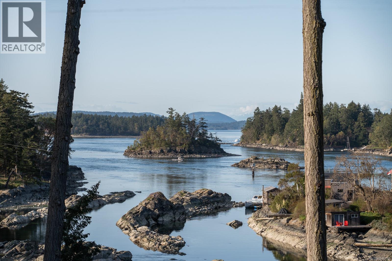
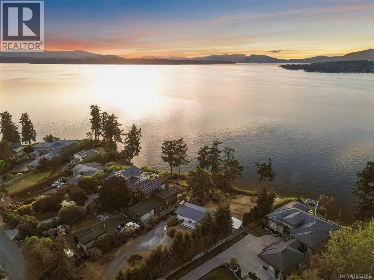
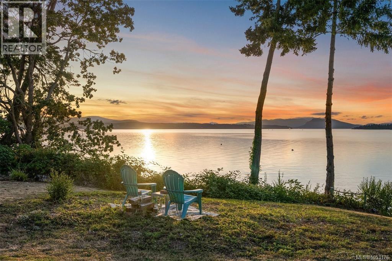
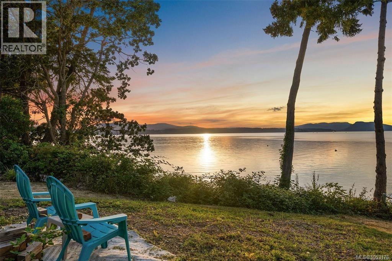
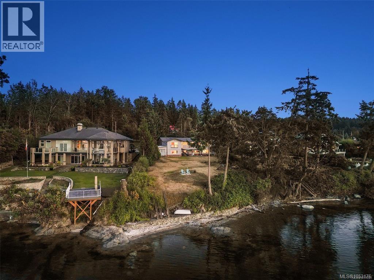
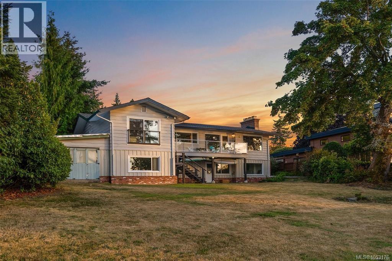
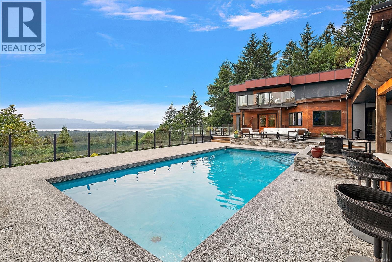
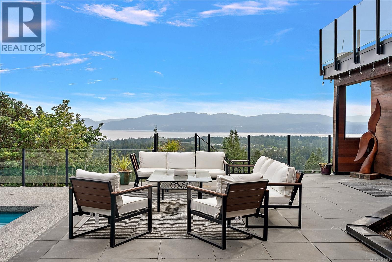
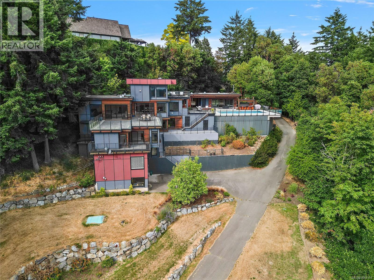
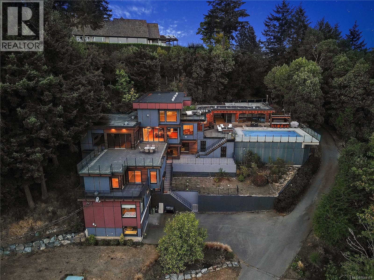
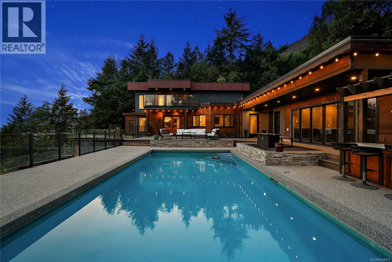
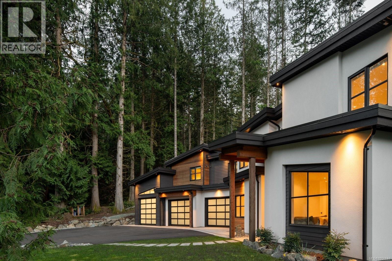
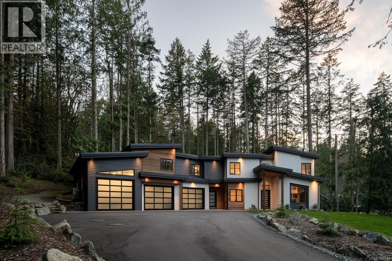
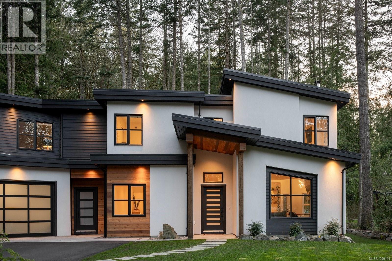
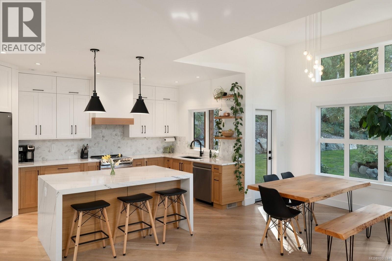
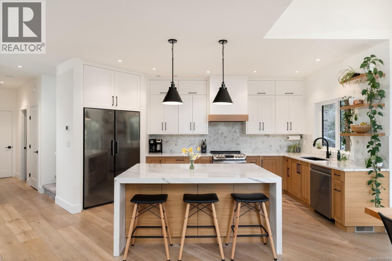
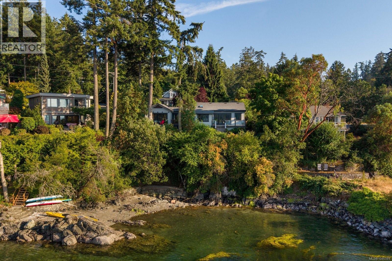
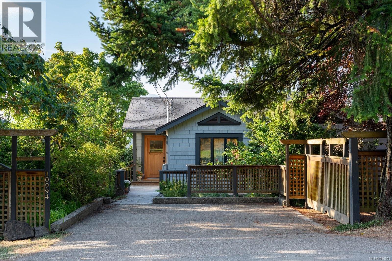
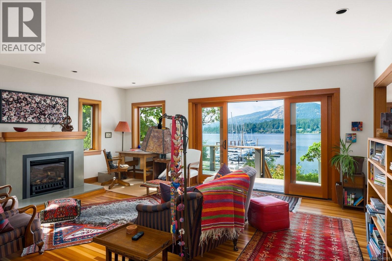
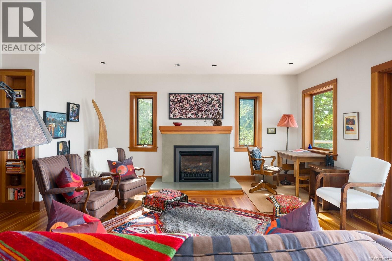
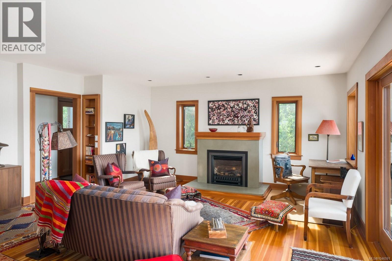
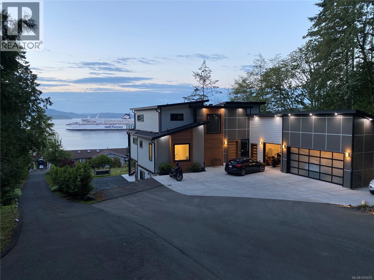
Enjoy sweeping ocean and mountain views from all principal rooms in this stunning residence, offering 4,900 sq.ft. of refined modern living. Thoughtfully designed for comfort and entertaining, the home features in-floor radiant heating set within 1.5'' concrete for exceptional soundproofing, engineered hardwood floors and a 3-zone heat pump. The main level is anchored by an open-concept living, dining, and kitchen area with soaring 11+ ft. ceilings, walk-in pantry, quartz countertops, high-gloss cabinetry and premium Monogram appliances, including a natural gas range. The primary suite features a walk-in closet and 5-piece ensuite. The expansive deck is engineered and roughed-in for a hot tub, outdoor kitchen and heaters. A backyard, patio and deck create an ideal setting for outdoor living. A three-car garage and oversized driveway complement ample parking for a boat or RV. A two-bedroom suite with a private patio provides flexibility for guests, family or nanny accommodation.

MLS® Number1053079
Price$2,899,999
Property TypeHouse
Living Area4,854 sq ft
Bedrooms7
Bathrooms5
Year Built2021
Lot Size20,778 square feet
OwnershipFreehold
Annual Property Tax$9,348
Days on Market20
The Gallery

Interiors & Grounds

Features & Amenities

Every Detail, Considered

Interior & Systems

HeatingHeat Pump, Natural gas, Hot Water, Other
CoolingAir Conditioned
Fireplaces1

Appliances & Features

  • Washer
  • Refrigerator
  • Dishwasher
  • Range
  • Dryer
  • Microwave
  • Oven - Built-In

Construction & Lot

StyleContemporary
Lot FeaturesOther

Parking

Total Spaces6
TypeGarage, RV

Room Dimensions

Lower level

Entrance6'4 x 3'9
Storage5'6 x 3'7
Dining room6'1 x 13'2
Patio12'7 x 13'4
Living room13'2 x 18'5
Bedroom9'3 x 10'9
Bedroom10'9 x 15'0
Storage9'2 x 9'3
Bathroom4-Piece
Bedroom13'3 x 14'0
Media17'4 x 21'5
Patio17'0 x 42'4

Second level

Bathroom4-Piece
Balcony12'9 x 14'4
Bathroom4-Piece
Bedroom10'7 x 15'3
Bedroom13'9 x 17'7

Additional Accommodation

Kitchen8'7 x 13'2

Main level

Bathroom3-Piece
Bedroom10'4
Ensuite5-Piece
Primary Bedroom17'4
Laundry room8'5 x 11'3
Pantry6'6 x 7'5
Kitchen11'7 x 19'5
Dining room10'4 x 17'5
Living room17'5 x 18'9
Entrance—
Map & Location
Address1470 Lands End Rd
CityNorth Saanich
ProvinceBritish Columbia
Postal CodeV8L5K1
CountryCanada
Open in Google Maps
Affordability

Estimate Your Monthly Payment

$0per month
  • Mortgage payment $0
  • Property tax $0
  • Home insurance $0
  • Condo fees $0
  • Down payment $0
  • CMHC insurance $0
  • Mortgage amount $0

Estimate only, using Canadian semi-annual compounding and standard CMHC premiums. Your lender will confirm your actual rate and payment.
By Appointment

Begin a Private Conversation.

Request a private showing of 1470 Lands End Rd, or speak with Champagne Taylor about this home and the market — in confidence.