
2464 Tryon Rd

2464 Tryon Rd

North Saanich, British Columbia V8L5H8
Offered at $3,575,000
4Bedrooms
5Bathrooms
5,602Interior Sq Ft
0.54Acres
2025Built
5Parking
The Residence

House in North Saanich

Virtual tour
Share
WhatsApp Facebook X Email

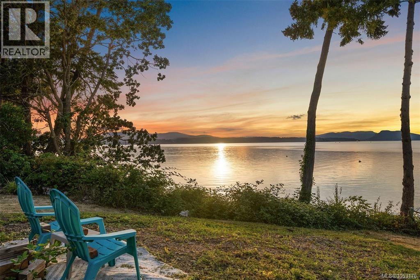
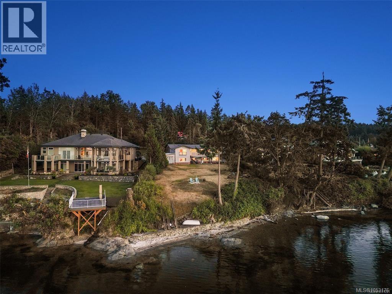
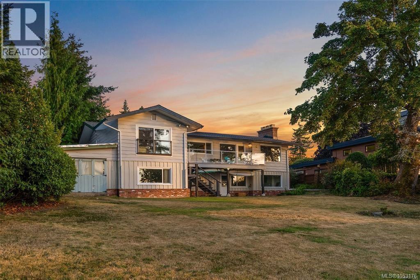
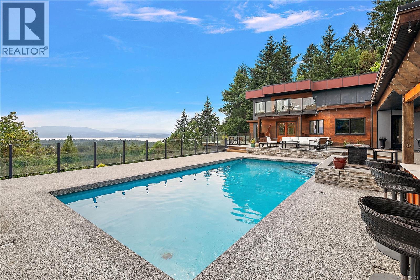
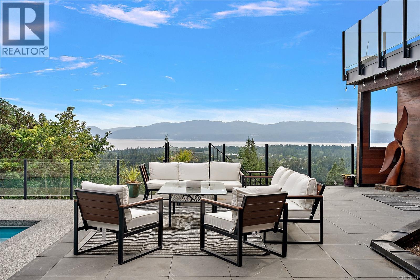
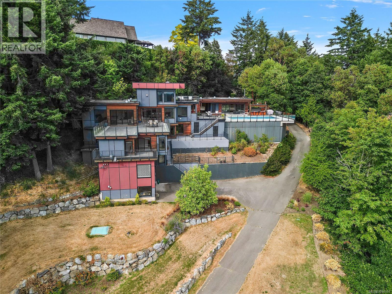
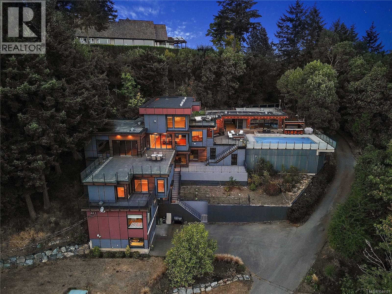
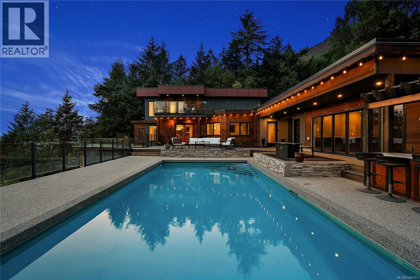
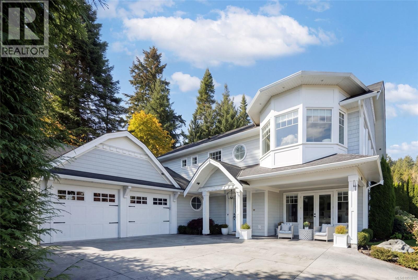
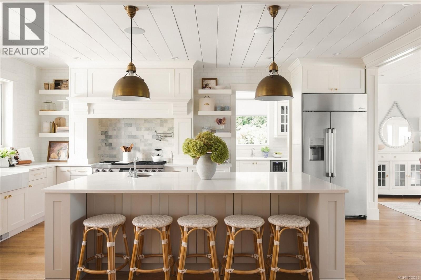
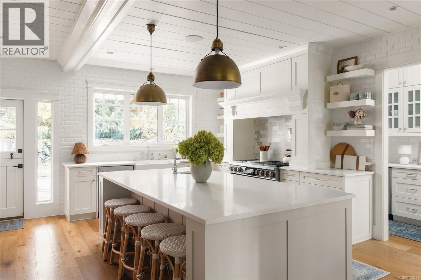
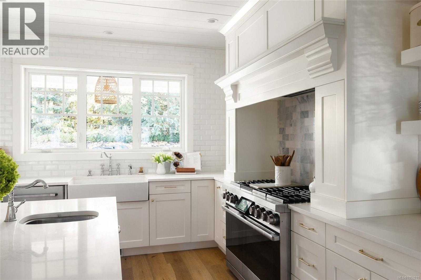
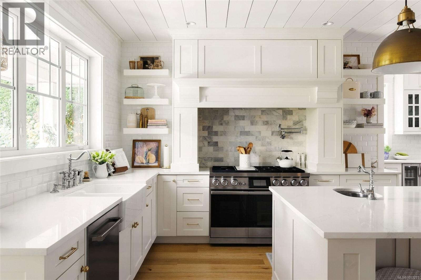
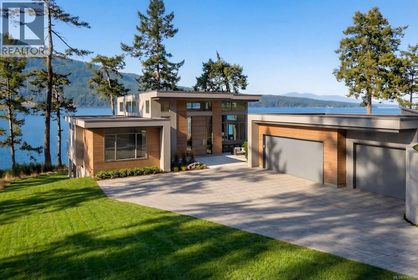
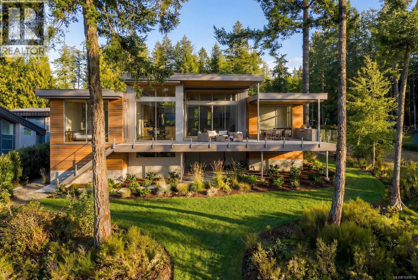
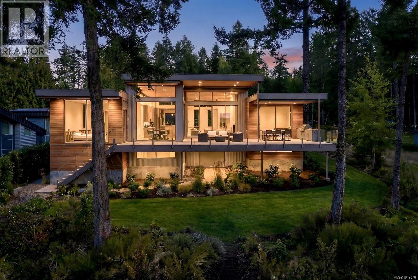
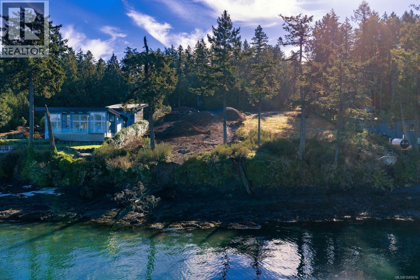
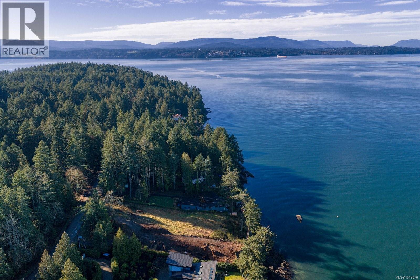
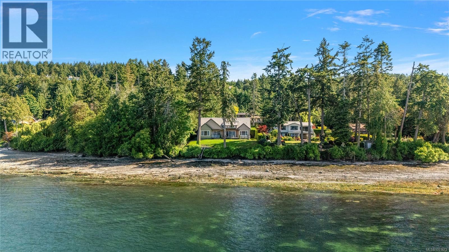
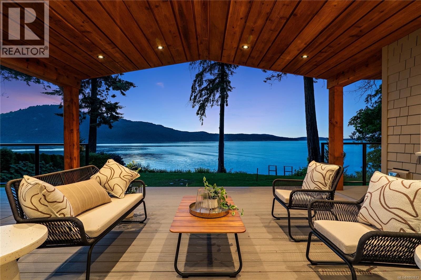
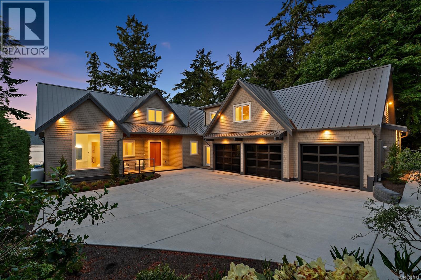
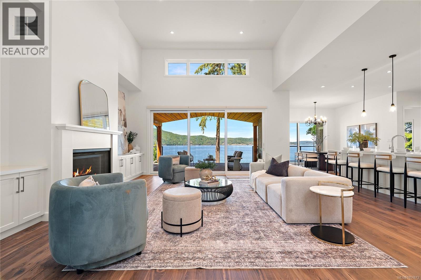
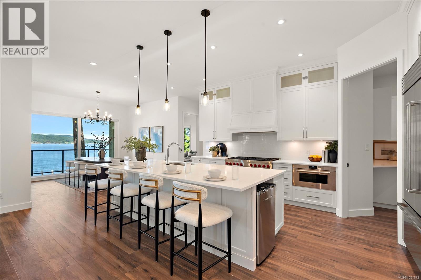
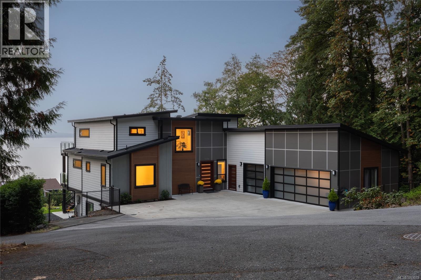
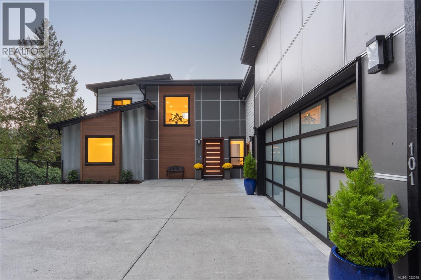
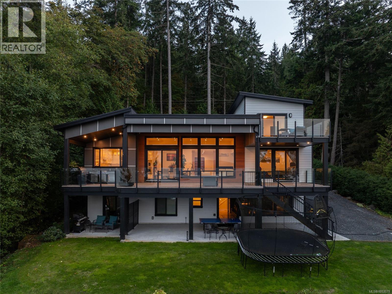
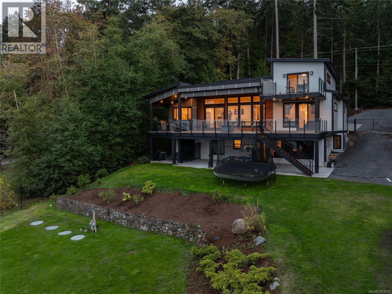
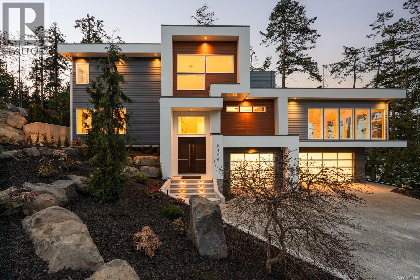
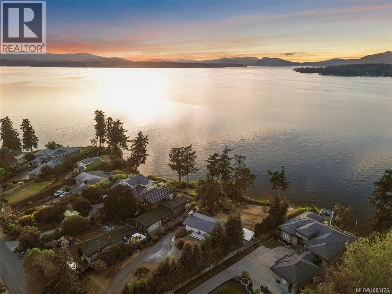
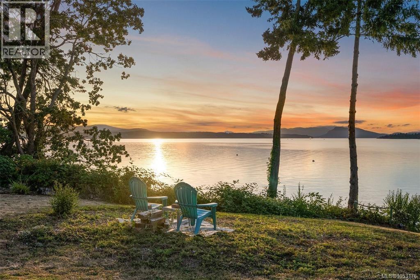
This stunning oceanfront, custom designed estate embodies West Coast style and architecture. With an open floor plan and soaring ceilings, the interior exudes sophistication. The home offers 4 bedrooms, and 5 bathrooms crafted to highlight sweeping views of the ocean, mountains and islands. The chef's kitchen is equipped with custom cabinets, a full pantry, stone counters and a spacious island. A formal dining room, complete with a double-sided statement fireplace, flows into the expansive living area where floor-to-ceiling windows frame breathtaking views. The primary suite offers a stunning view featuring a luxurious 5-piece ensuite with its own walkout balcony for enjoying your morning coffee. The lower level showcases a stunning wine room and a spacious walk-out mudroom. The easy-care yard, triple car garage and landscaped grounds offer direct access to the waterfront, making this a boaters' and kayakers' dream property. Situated on the prestigious North Saanich waterfront, with nearby amenities including great restaurants, golf courses, marinas, cafes, recrecration centres, nature parks, trails, beaches and coastline. BC Ferries and Victoria International Airport are just minutes away.

MLS® Number1048110
Price$3,575,000
Property TypeHouse
Living Area5,602 sq ft
Bedrooms4
Bathrooms5
Year Built2025
Lot Size1 acres
OwnershipFreehold
Annual Property Tax$22,194
Days on Market79
The Gallery

Interiors & Grounds

Features & Amenities

Every Detail, Considered

Interior & Systems

HeatingHeat Pump, Electric, Propane
CoolingAir Conditioned
Fireplaces1

Appliances & Features

  • Washer
  • Refrigerator
  • Range - Gas
  • Dishwasher
  • Range
  • Dryer
  • Microwave
  • Oven - Built-In

Construction & Lot

StyleWestcoast
Lot FeaturesSouthern exposure, Irregular lot size, See remarks, Other, Marine Oriented

Parking

Total Spaces5
TypeAttached Garage, Garage, Additional Parking

Room Dimensions

Lower level

Porch11'9 x 17'8
Mud room17'0 x 10'3
Wine Cellar12'0 x 8'8

Second level

Patio12'2 x 13'10
Ensuite5-Piece
Primary Bedroom28'10 x 15'4
Office11'1 x 8'3
Ensuite4-Piece
Bedroom14'9 x 11'10
Ensuite4-Piece
Laundry room7'0 x 8'1
Bedroom11'7 x 13'5
Other15'7 x 6'6

Main level

Dining room20'9 x 12'8
Living room23'0 x 25'10
Patio17'6 x 21'8
Eating area18'0 x 12'1
Pantry9'7 x 6'0
Kitchen20'2 x 10'10
Laundry room9'7 x 7'1
Bathroom2-Piece
Ensuite4-Piece
Bedroom14'9 x 15'0
Patio16'0 x 14'5
Family room15'7 x 22'0
Entrance11'0 x 8'7
Map & Location
Address2464 Tryon Rd
CityNorth Saanich
ProvinceBritish Columbia
Postal CodeV8L5H8
CountryCanada
Open in Google Maps
Affordability

Estimate Your Monthly Payment

$0per month
  • Mortgage payment $0
  • Property tax $0
  • Home insurance $0
  • Condo fees $0
  • Down payment $0
  • CMHC insurance $0
  • Mortgage amount $0

Estimate only, using Canadian semi-annual compounding and standard CMHC premiums. Your lender will confirm your actual rate and payment.
By Appointment

Begin a Private Conversation.

Request a private showing of 2464 Tryon Rd, or speak with Champagne Taylor about this home and the market — in confidence.