
149 WILLOWBROOK Drive

149 WILLOWBROOK Drive

770 - West Welland, Welland, Ontario L3C0G2
Offered at $1,099,749
5Bedrooms
3Bathrooms
1,980Interior Sq Ft
6Parking
The Residence

House in 770 - West Welland

Share
WhatsApp Facebook X Email

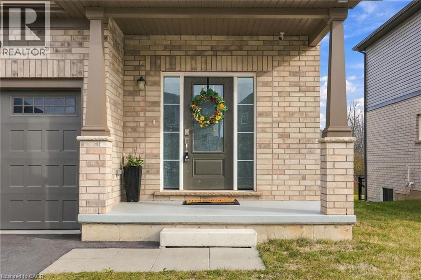
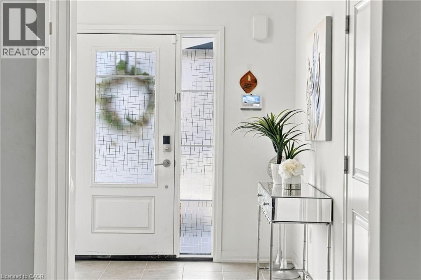
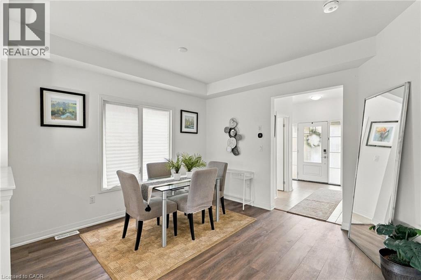
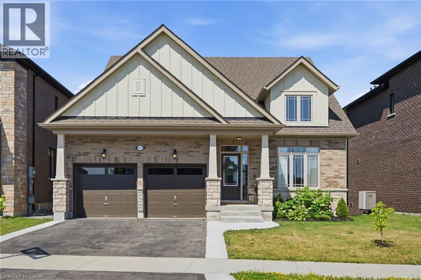
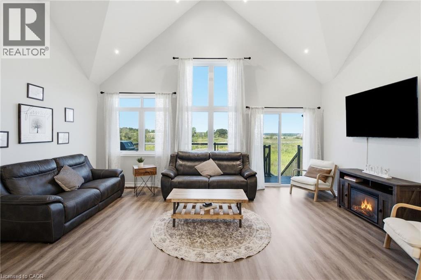
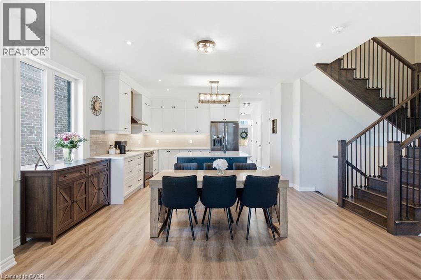
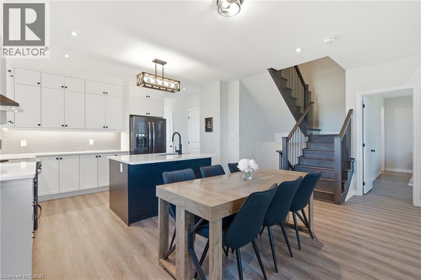
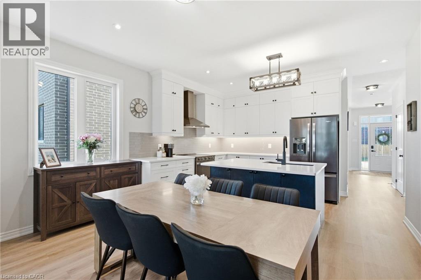
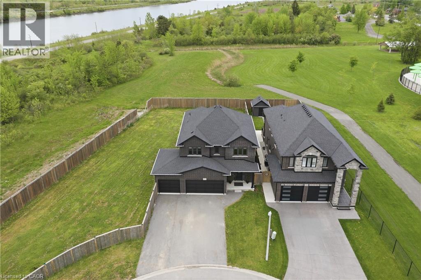
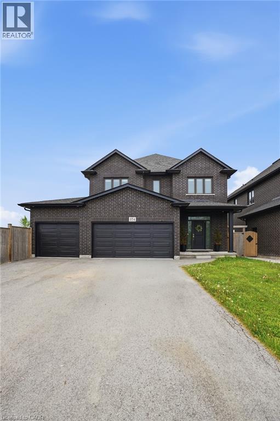
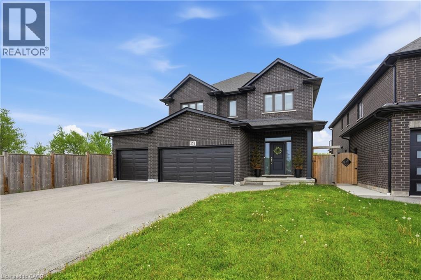
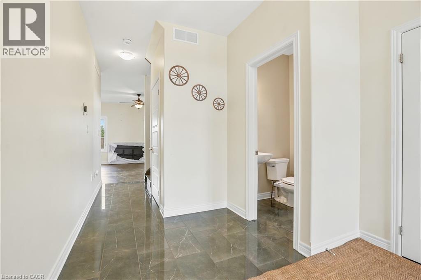
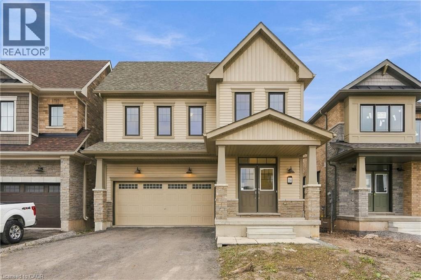
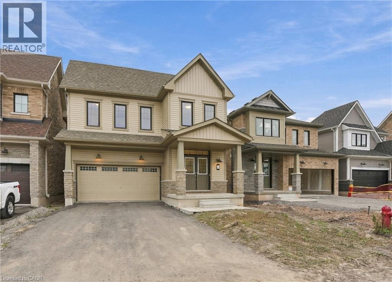
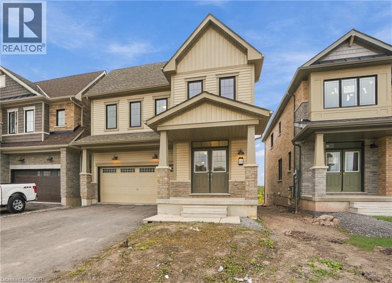
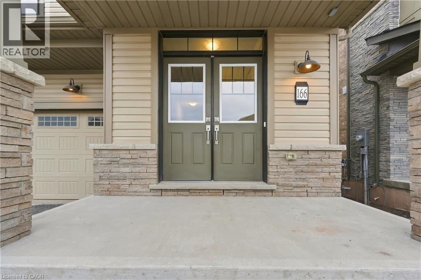
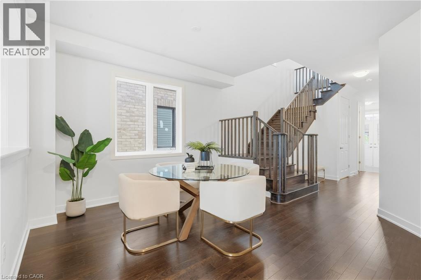
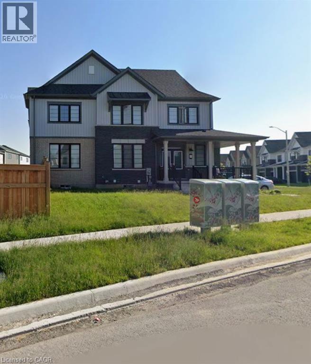
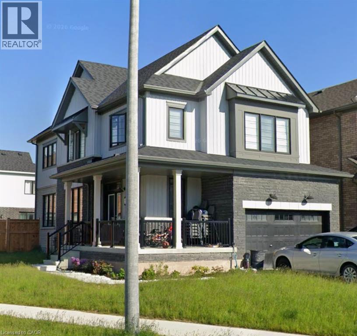
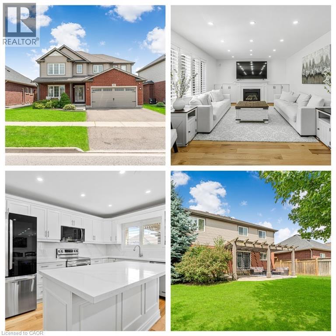
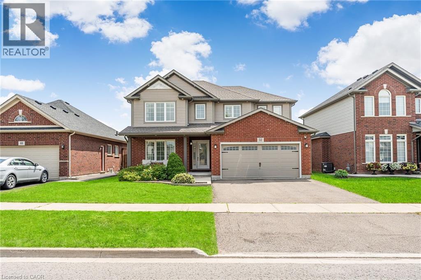
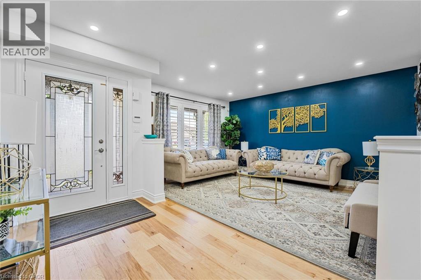
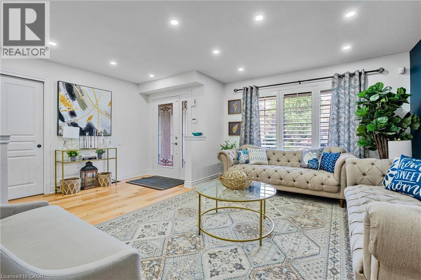
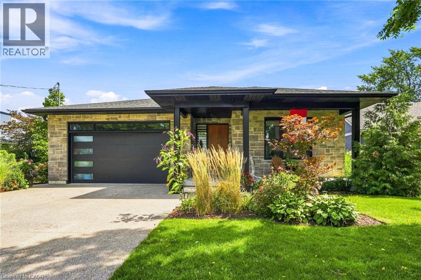
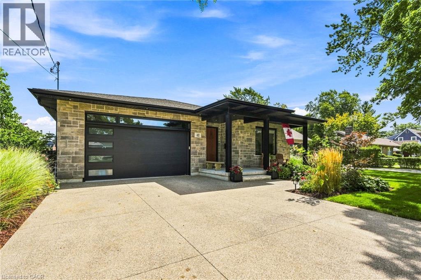
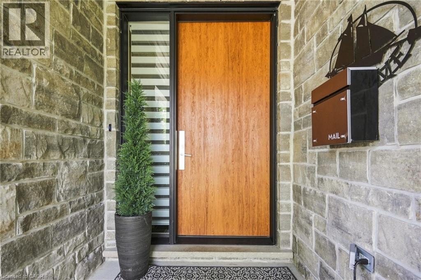
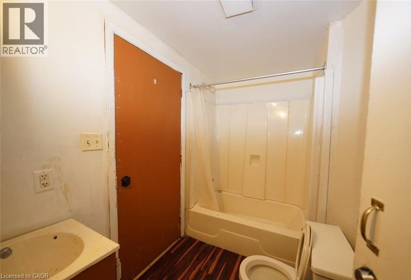
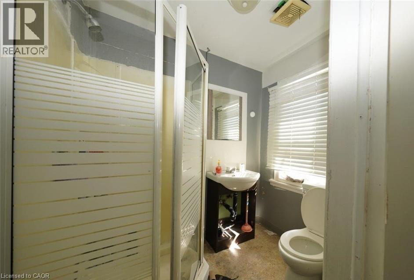
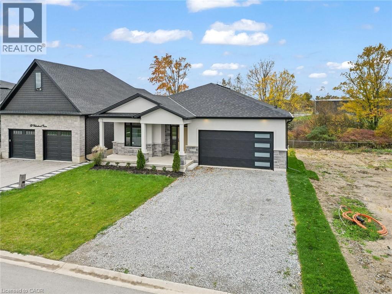
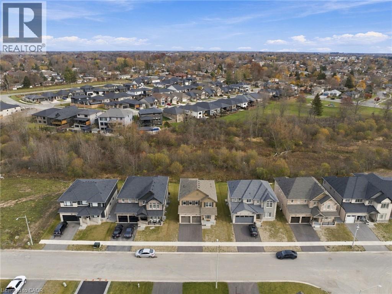
Situated in one of Welland's most prestigious neighbourhoods, this brick bungalow offers luxury living with unmatched craftsmanship and a serene ravine lot backdrop. Built with precision and attention to detail, this home features nearly 3500 sq. ft. of finished living space and showcases top-of-the-line finishes, a bright open-concept layout and seamless indoor-outdoor living. The main floor features hardwood floors throughout, spacious bedrooms, including a primary suite with a walk-in closet and elegant ensuite, plus an additional office or den perfect for working from home. The chef-inspired kitchen flows effortlessly into the great room with 10ft ceilings, opening to a covered balcony that overlooks the tranquil ravine-an ideal setting for morning coffee or evening gatherings. Additional highlights include three full bathrooms, main floor laundry, and a double car garage. The walk-out basement extends the living space with large, fully finished areas, oversized windows that flood the space with natural light, and direct access to the backyard - perfectly blending indoor comfort with the beauty of the ravine setting. Located in the highly desirable Vanier Estates community, this home embodies refined living, modern comfort, and exceptional build quality in one of Welland's most beautiful settings.

MLS® Number40877102
Price$1,099,749
Property TypeHouse
Living Area1,980 sq ft
Bedrooms5 (3 above + 2 below)
Bathrooms3
Storeys1
Frontage50 feet
OwnershipFreehold
ZoningRL1
Days on Market11
The Gallery

Interiors & Grounds

Features & Amenities

Every Detail, Considered

Interior & Systems

HeatingForced air, Natural gas
CoolingCentral air conditioning
BasementPartially finished, Full
Fireplaces1

Appliances & Features

  • Hood Fan

Construction & Lot

StyleBungalow
FoundationPoured Concrete
ExteriorBrick, Stucco
Lot FeaturesSump Pump

Parking

Total Spaces6
TypeAttached Garage

Building & Community

  • Quiet Area
  • School Bus

Room Dimensions

Basement

3pc Bathroom6'11'' x 8'4''
Utility room8'4'' x 11'9''
Storage18'4'' x 27'4''
Bedroom13'8'' x 12'10''
Bedroom12'1'' x 17'3''
Family room23'10'' x 26'8''

Main level

Primary Bedroom12'7'' x 20'4''
5pc Bathroom12'6'' x 7'11''
Laundry room7'11'' x 9'3''
Bedroom11'11'' x 12'1''
4pc Bathroom7'7'' x 11'11''
Bedroom12'1'' x 10'11''
Living room18'8'' x 14'8''
Dining room12'9'' x 10'8''
Pantry9'8'' x 4'11''
Kitchen12'9'' x 12'11''
Map & Location
Address149 WILLOWBROOK Drive
Community770 - West Welland
CityWelland
ProvinceOntario
Postal CodeL3C0G2
CountryCanada
Open in Google Maps
Affordability

Estimate Your Monthly Payment

$0per month
  • Mortgage payment $0
  • Property tax $0
  • Home insurance $0
  • Condo fees $0
  • Down payment $0
  • CMHC insurance $0
  • Mortgage amount $0

Estimate only, using Canadian semi-annual compounding and standard CMHC premiums. Your lender will confirm your actual rate and payment.
By Appointment

Begin a Private Conversation.

Request a private showing of 149 WILLOWBROOK Drive, or speak with Champagne Taylor about this home and the market — in confidence.