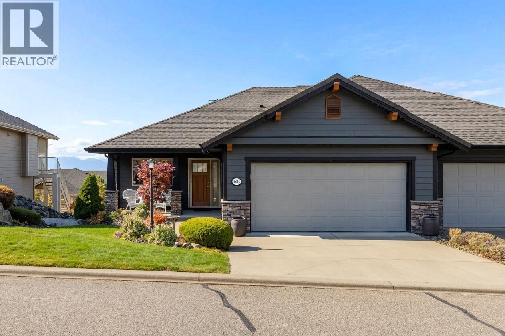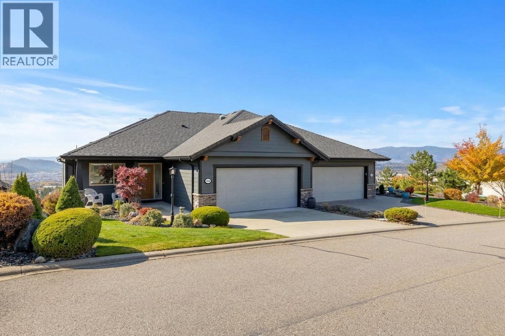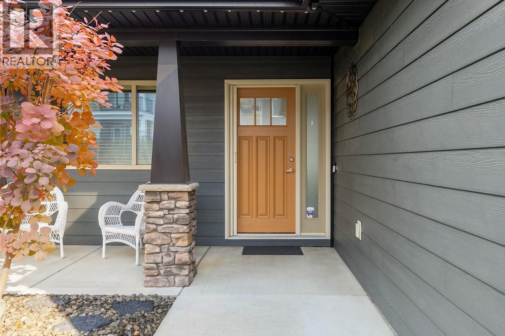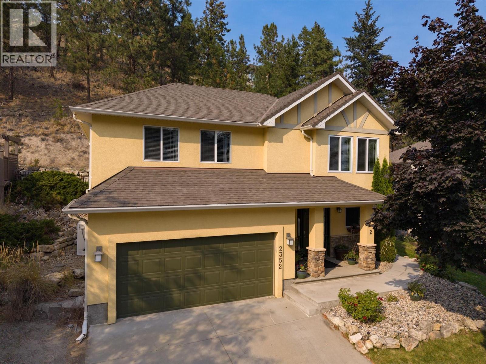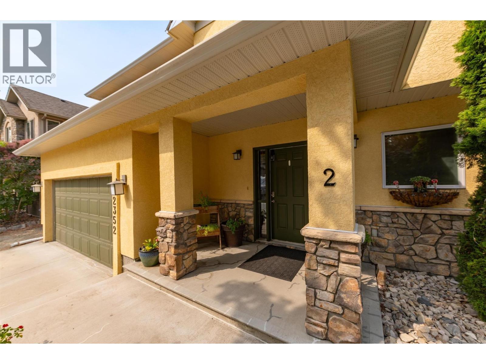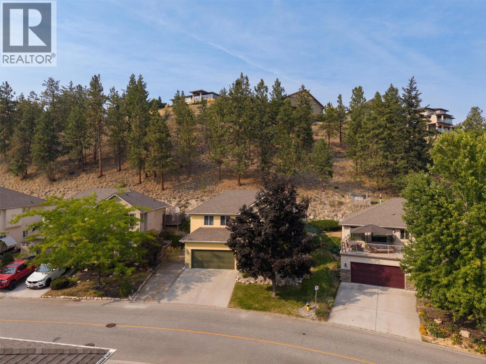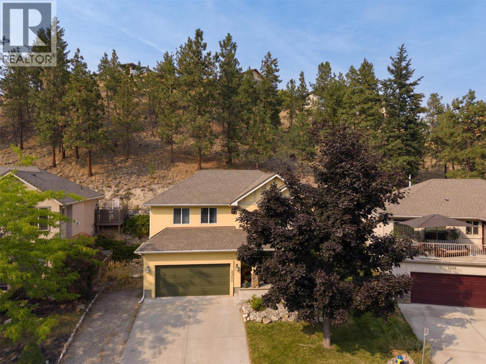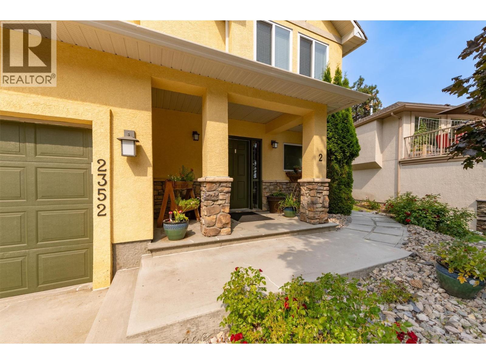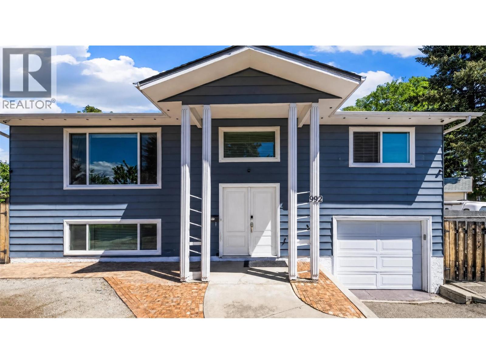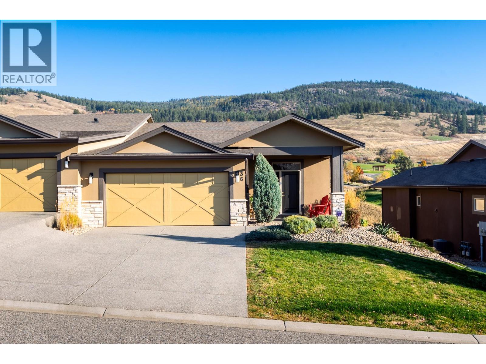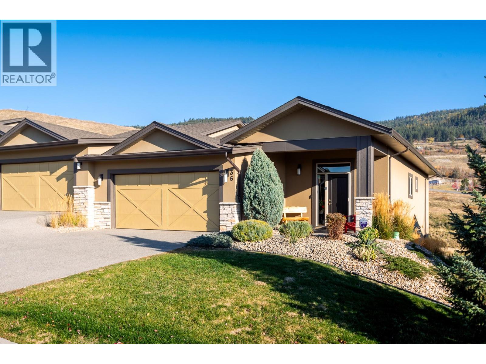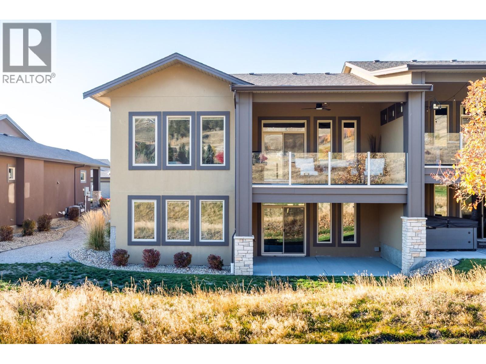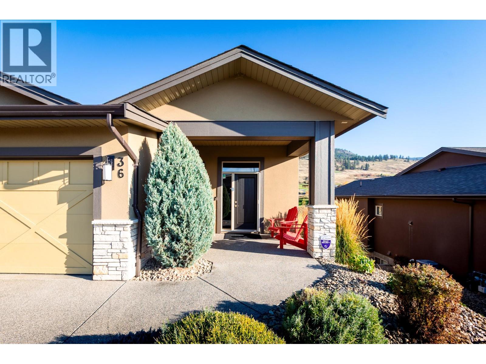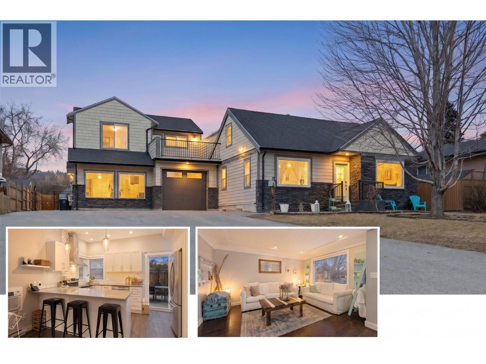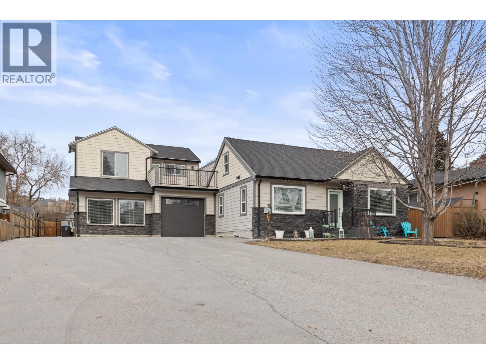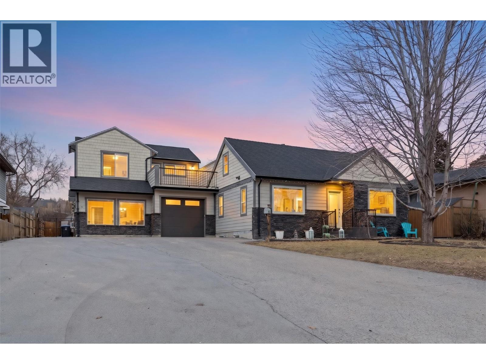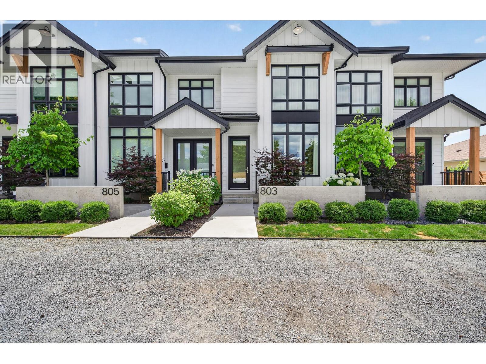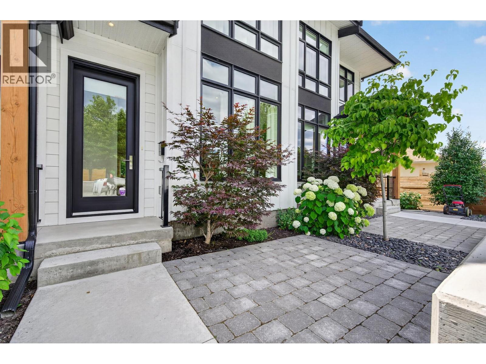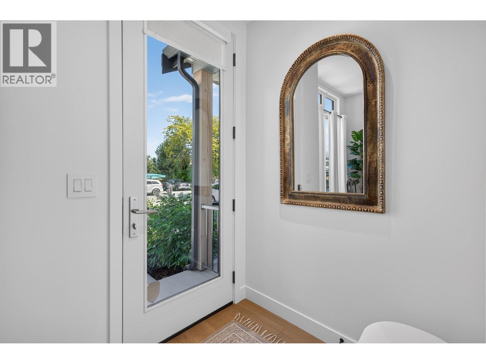

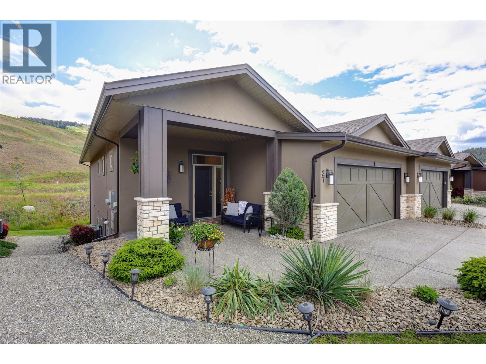
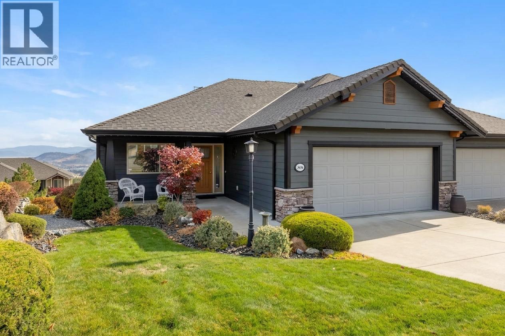
Exterior front

1836 Tower Ranch Boulevard Unit# 27

Kelowna, British Columbia V1P1S8
Offered at $875,000
3Bedrooms
3.5Bathrooms
2,614Interior Sq Ft
0.03Acres
2016Built
4Parking
The Residence

Row / Townhouse in Kelowna

Share
WhatsApp Facebook X Email

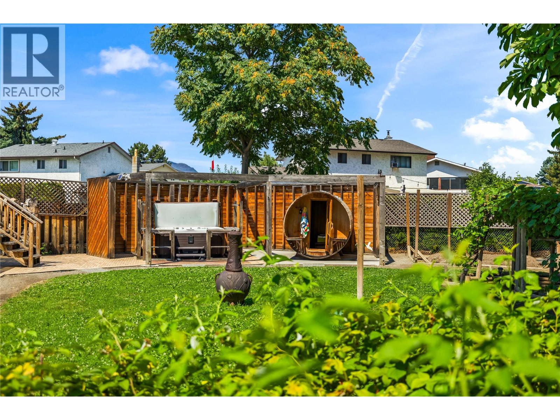
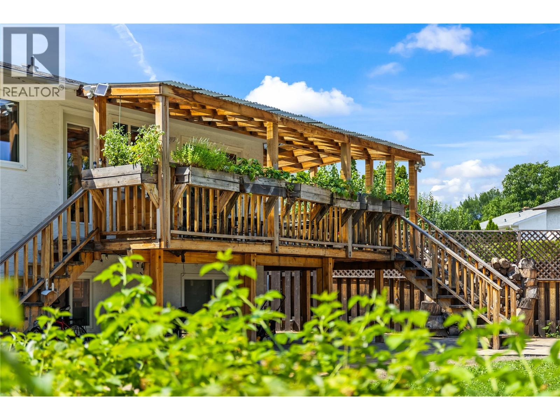
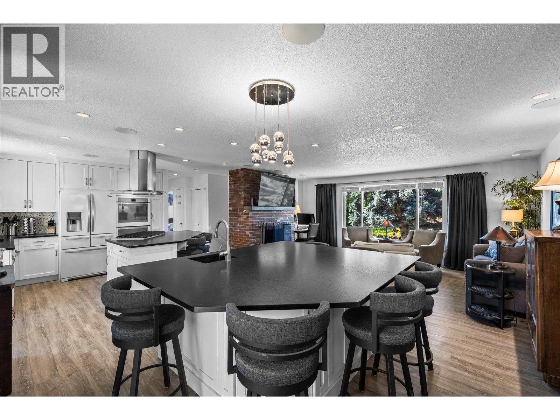
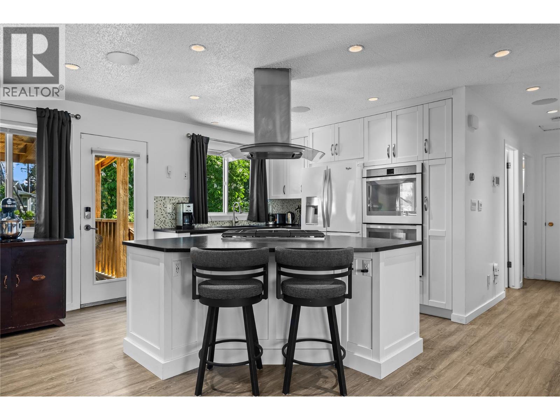
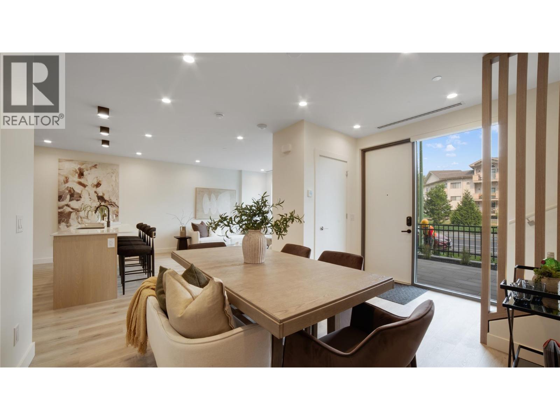
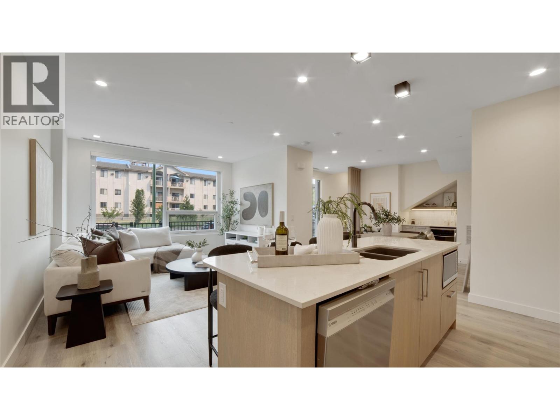
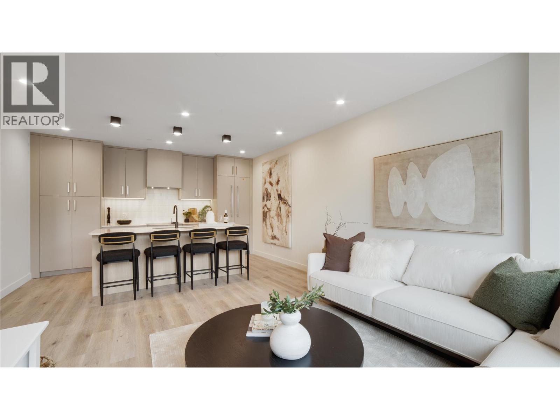
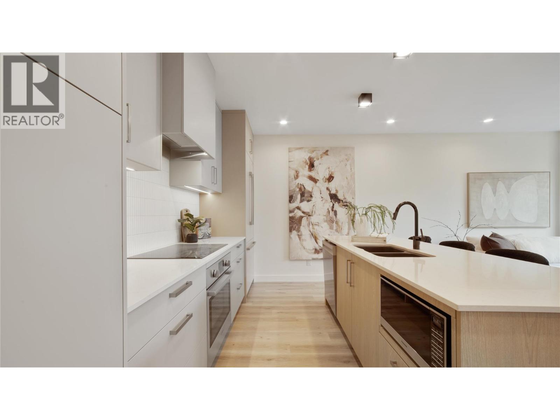
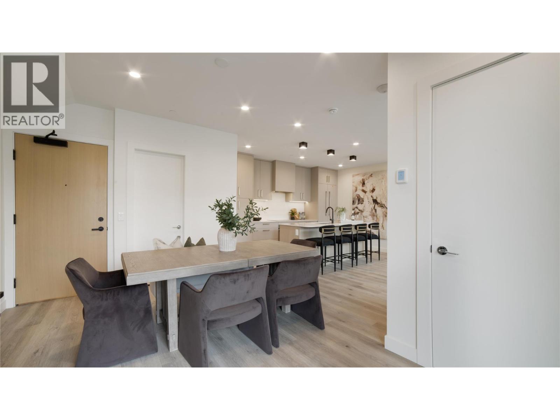
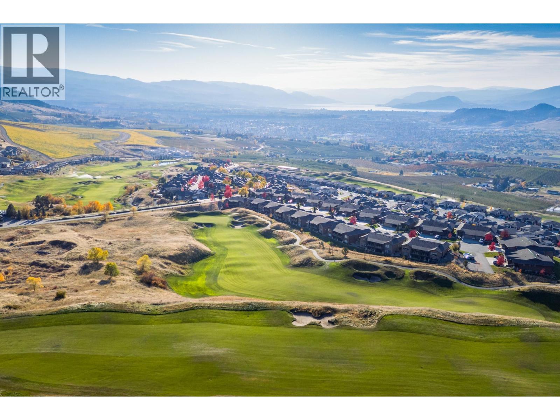
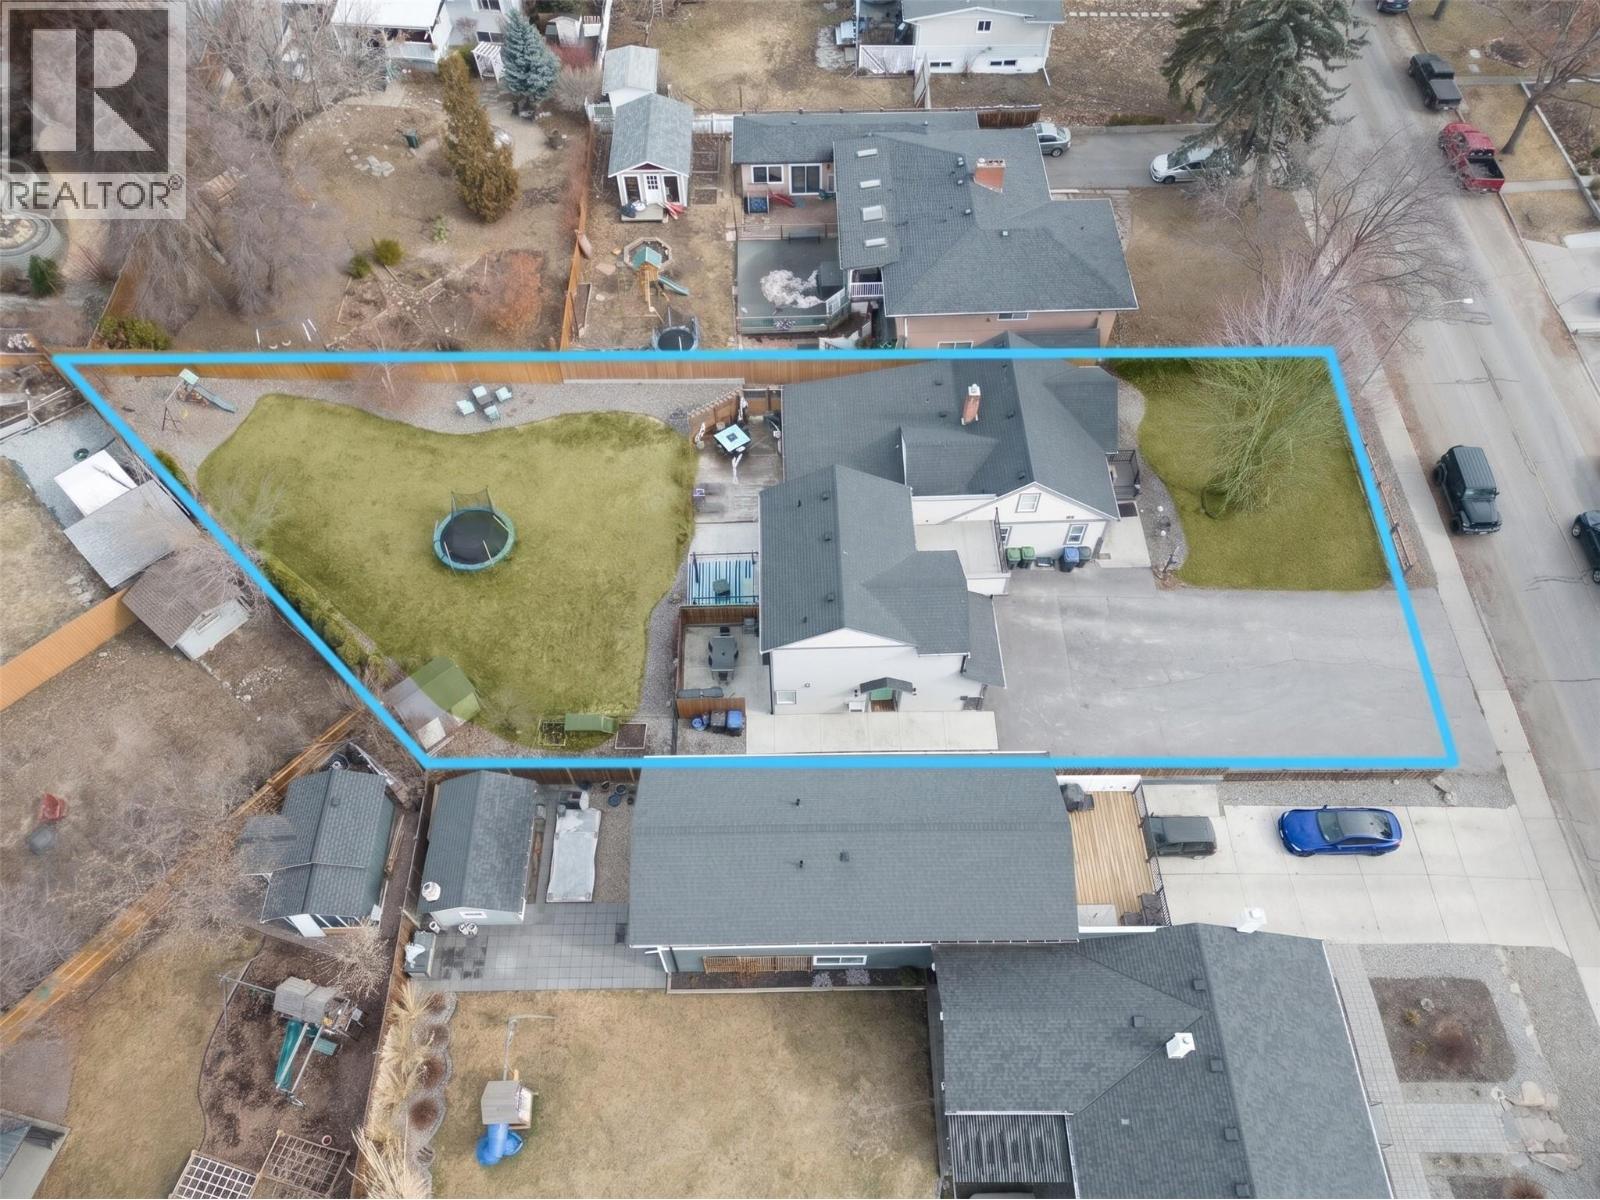
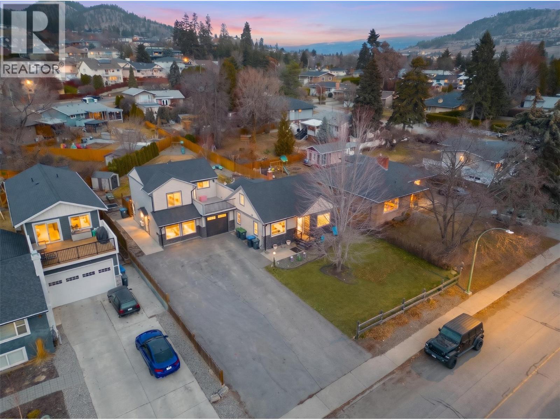
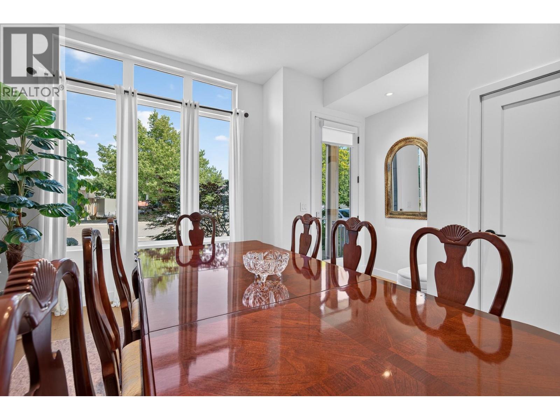
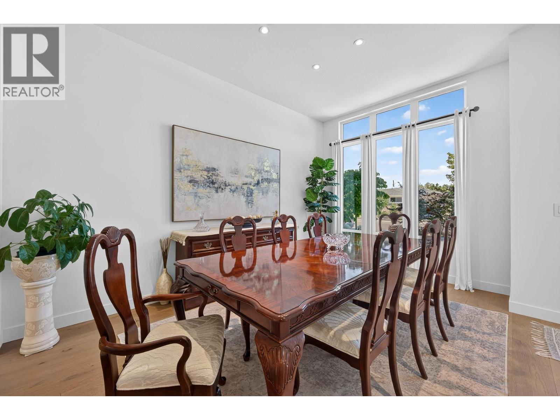
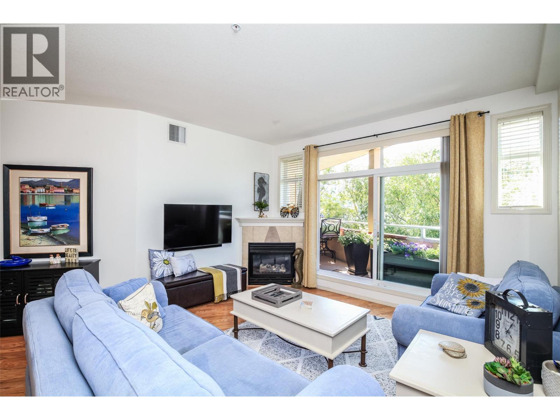
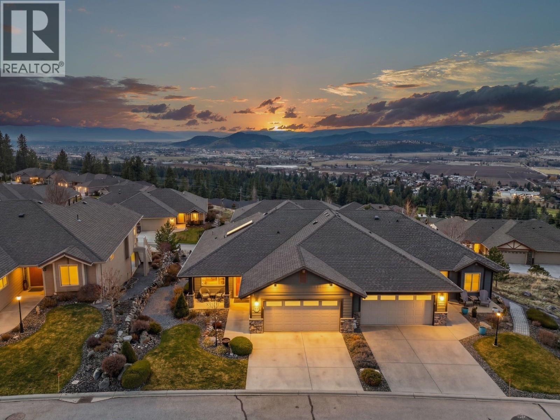
BEST FREEHOLD VALUE FOR A 2016-BUILT WALKOUT RANCHER NEAR UBCO & YLW INTERNATIONAL AIRPORT. Wake up to beautiful views of the 18th fairway at Tower Ranch Golf Course. Built by award-winning Dilworth Homes, this 3-bedroom, 3-bathroom home offers 2,600+sq ft. of stylish, low-maintenance living with a lower level hot tub & freshly painted main floor. The bright layout features high ceilings, oversized windows, & an inviting open-concept layout with white shaker kitchen cabinets, quartz counters, stainless steel appliances, gas range & spacious formal dining area. A fresh coat of epoxy finish was just added to the garage floor. Enjoy easy one level living with convenience to laundry, powder room & a generous sized primary bedroom with new installed hardwood flooring, tray ceiling & 4-piece ensuite. Downstairs is perfect for company with 2 spacious bedrooms, a full bath & a large rec room with wet bar & beverage fridge. Unwind with a glass a wine from the hot tub and enjoy the greater privacy from our uphill location. Our tower ranch strata will provide a carefree lifestyle so you can enjoy more travel and less yard work. You'll also love the gym at our golf course clubhouse and evening community walks and hikes. Conveniently located near UBCO, Kelowna International Airport and the route to Big White. Start easier living now!

MLS® Number10405911
Price$875,000
Property TypeRow / Townhouse
Living Area2,614 sq ft
Bedrooms3
Bathrooms3 (+1 half)
Year Built2016
Storeys2
Lot Size0 acres
OwnershipCondo/Strata
Annual Property Tax$4,482
Condo Fee$547.76 / Monthly
Days on Market0
The Gallery

Interiors & Grounds

Features & Amenities

Every Detail, Considered

Interior & Systems

FlooringHardwood, Carpeted, Ceramic Tile, Vinyl
HeatingForced air, See remarks
CoolingCentral air conditioning
BasementFull
Fireplaces1

Appliances & Features

  • Washer
  • Refrigerator
  • Range - Gas
  • Dishwasher
  • Dryer
  • Microwave
  • Smoke Detector Only

Construction & Lot

StyleRanch
ExteriorStone, Stucco
RoofAsphalt shingle, Unknown
Lot FeaturesCul-de-sac, Private setting, Central island, One Balcony

Parking

Total Spaces4
TypeAttached Garage

Building & Community

  • Clubhouse
  • Adult Oriented
  • Pets Allowed

Condo Fees

Fee$547.76 / Monthly
  • Property Management
  • Ground Maintenance
  • Other, See Remarks
  • Recreation Facilities
  • Reserve Fund Contributions

Room Dimensions

Basement

Storage3'7'' x 5'7''
Utility room15'8'' x 14'11''
Bedroom10'5'' x 15'8''
4pc Bathroom5'11'' x 11'4''
Bedroom10'6'' x 15'8''
Family room16'2'' x 30'9''

Main level

Other4'11'' x 8'4''
4pc Ensuite bath10'1'' x 11'8''
Pantry4'2'' x 8'10''
Dining room10'2'' x 17'3''
Laundry room3'3'' x 3'9''
2pc Bathroom6'1'' x 4'11''
Foyer8'5'' x 12'3''
Primary Bedroom16' x 16'2''
Living room16'8'' x 16'10''
Kitchen10' x 15'9''
Map & Location
Address1836 Tower Ranch Boulevard Unit# 27
CityKelowna
ProvinceBritish Columbia
Postal CodeV1P1S8
CountryCanada
Open in Google Maps
Affordability

Estimate Your Monthly Payment

$0per month
  • Mortgage payment $0
  • Property tax $0
  • Home insurance $0
  • Condo fees $0
  • Down payment $0
  • CMHC insurance $0
  • Mortgage amount $0

Estimate only, using Canadian semi-annual compounding and standard CMHC premiums. Your lender will confirm your actual rate and payment.
By Appointment

Begin a Private Conversation.

Request a private showing of 1836 Tower Ranch Boulevard Unit# 27, or speak with Champagne Taylor about this home and the market — in confidence.