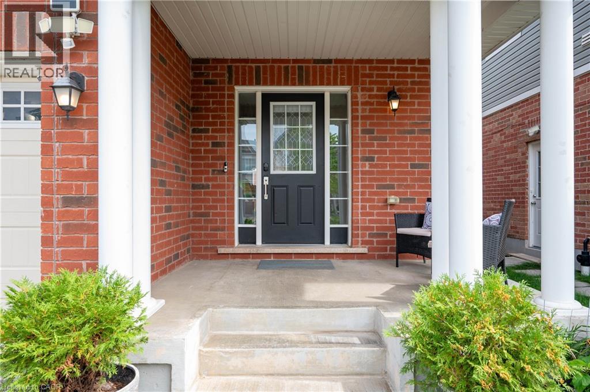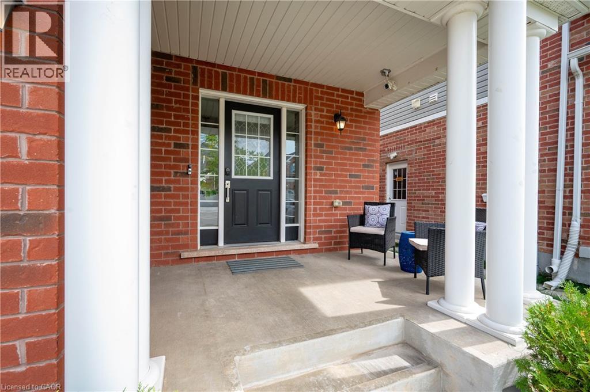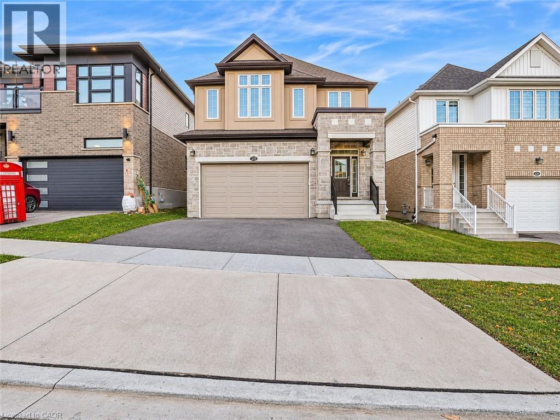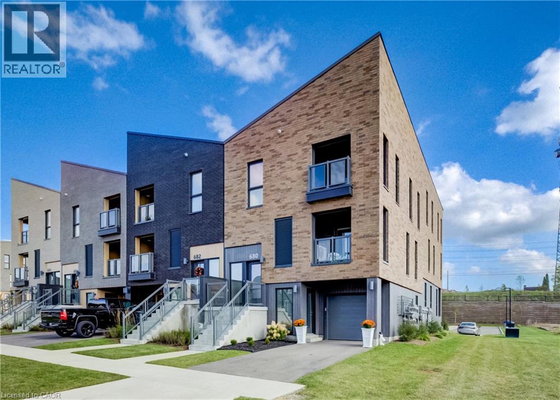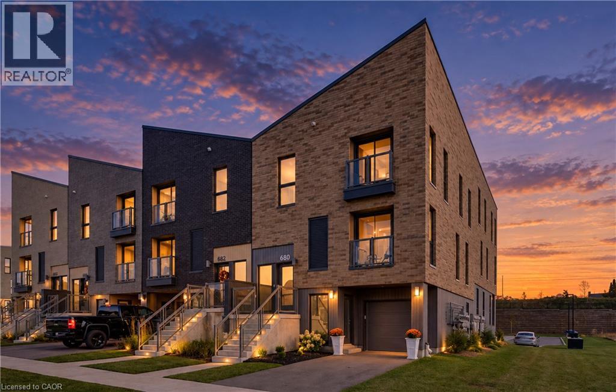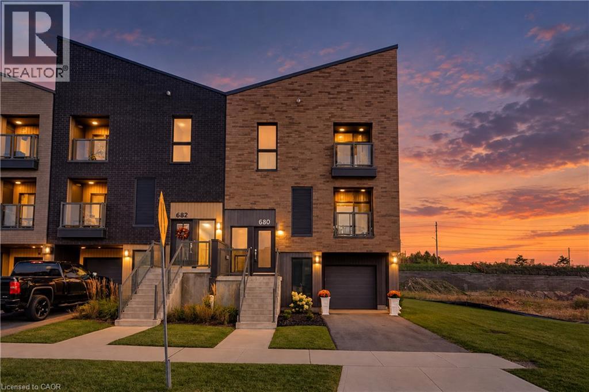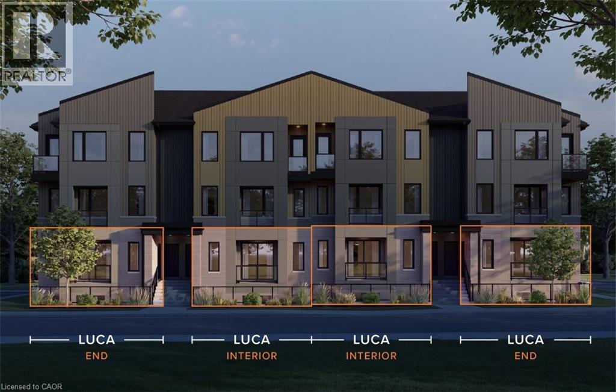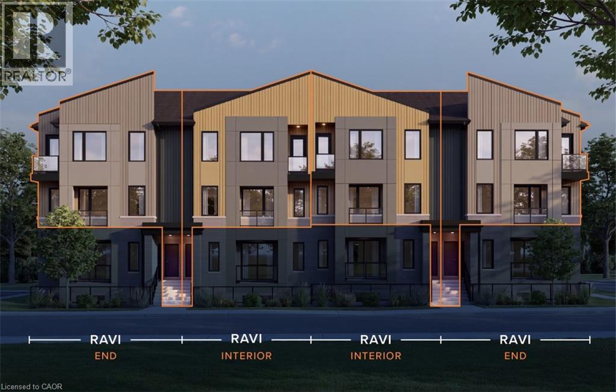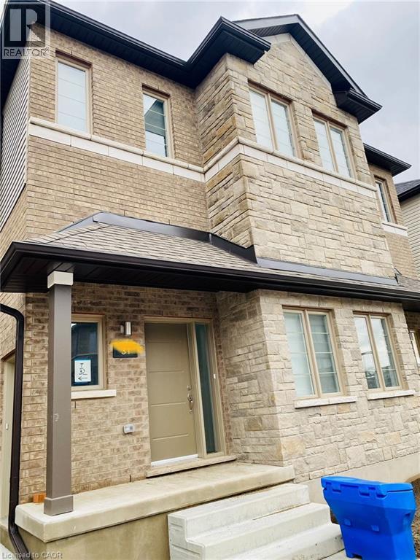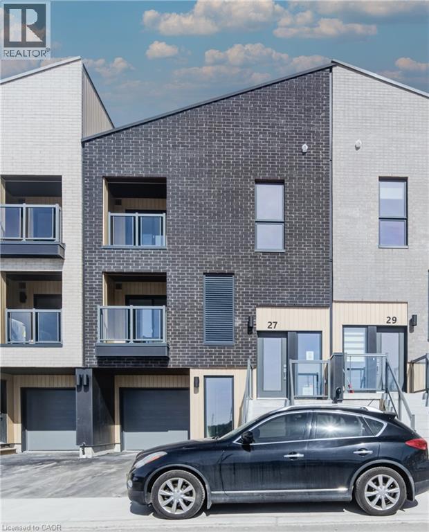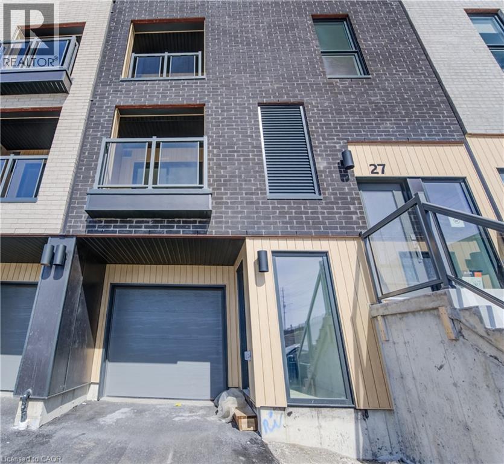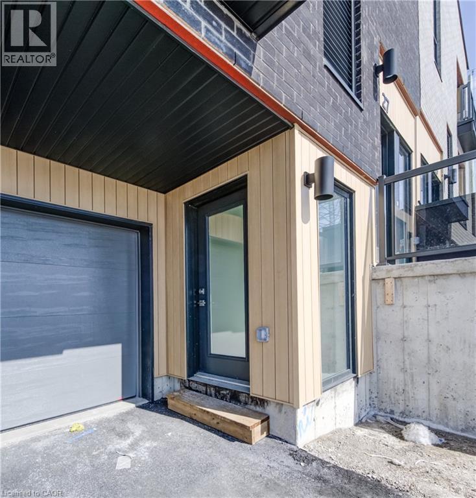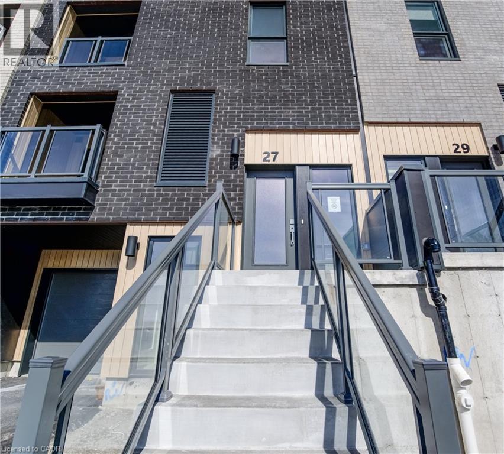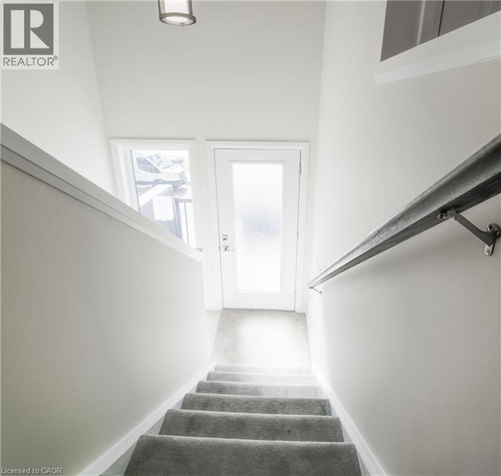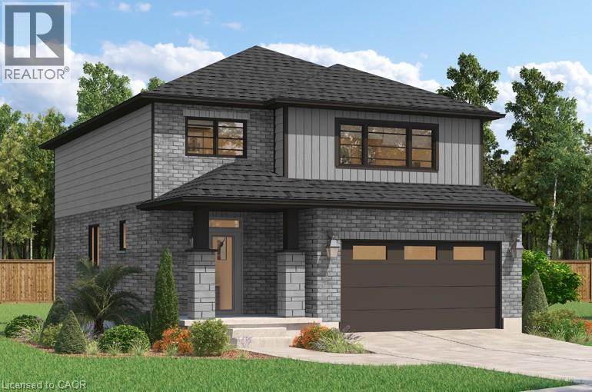

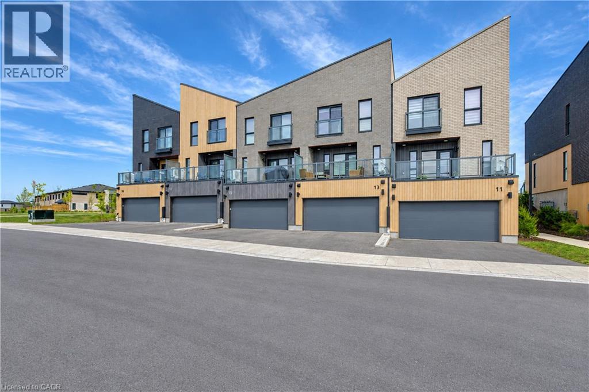
Modern townhouse exterior featuring brick and wood-finish siding, multiple balconies with glass railings, and individual garage doors

15 BENNINGER Drive

336 - Trussler, Kitchener, Ontario N2E0J4
Offered at $699,000
4Bedrooms
4.5Bathrooms
2,018Interior Sq Ft
4Parking
The Residence

Row / Townhouse in 336 - Trussler

Virtual tour
Share
WhatsApp Facebook X Email

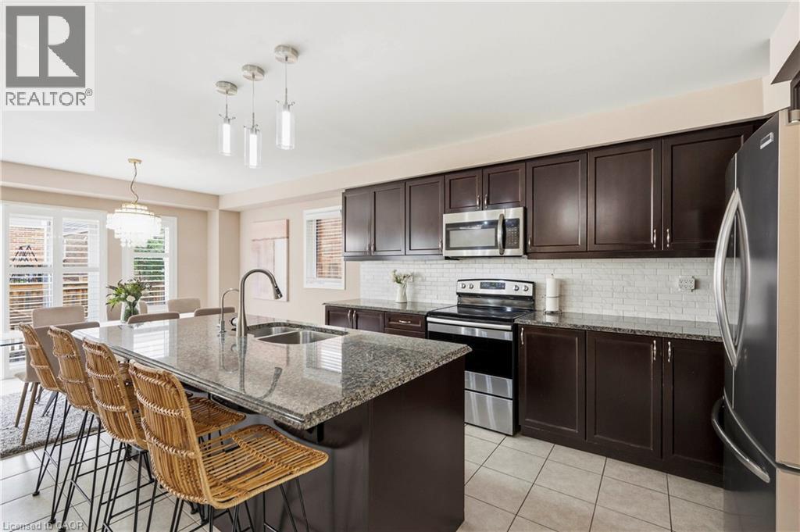
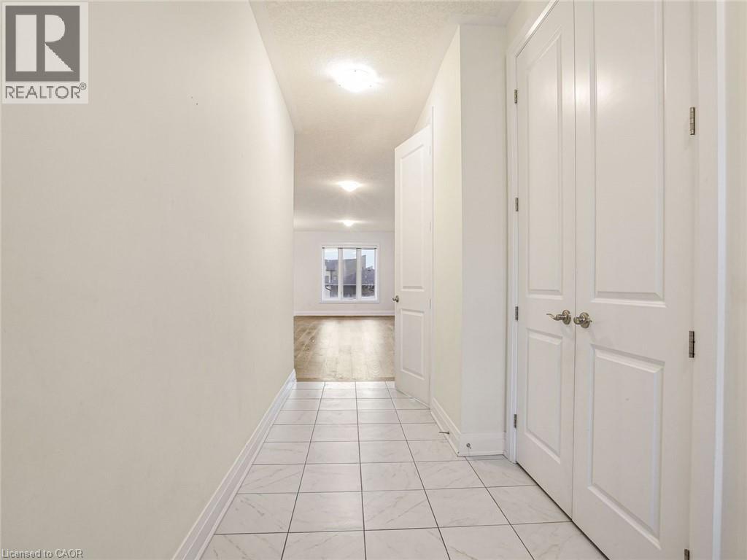
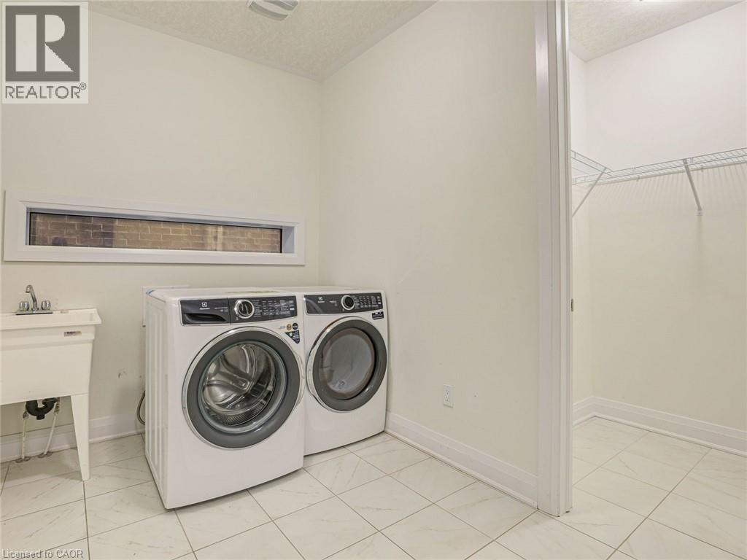
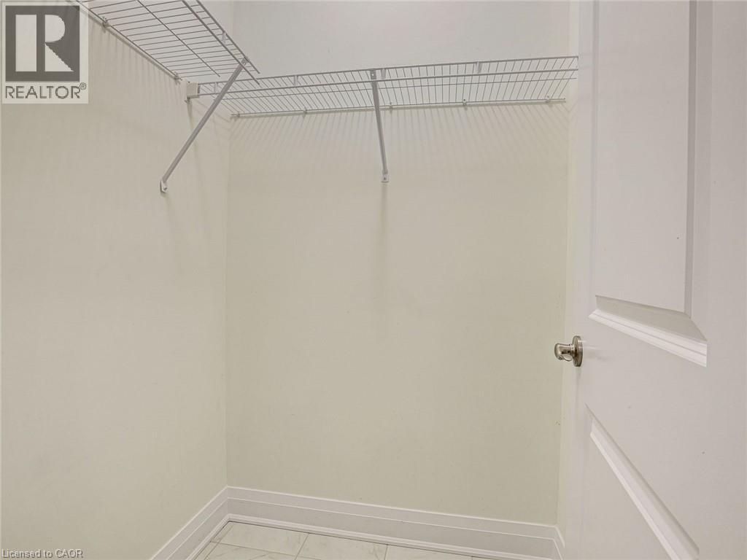
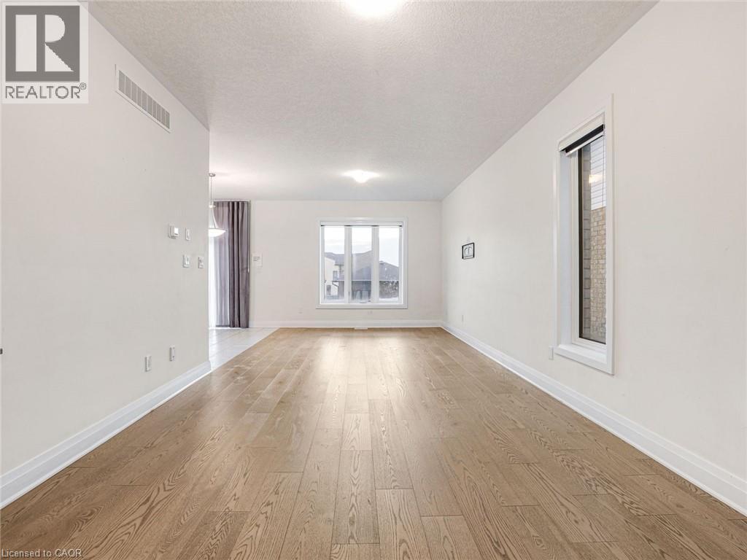
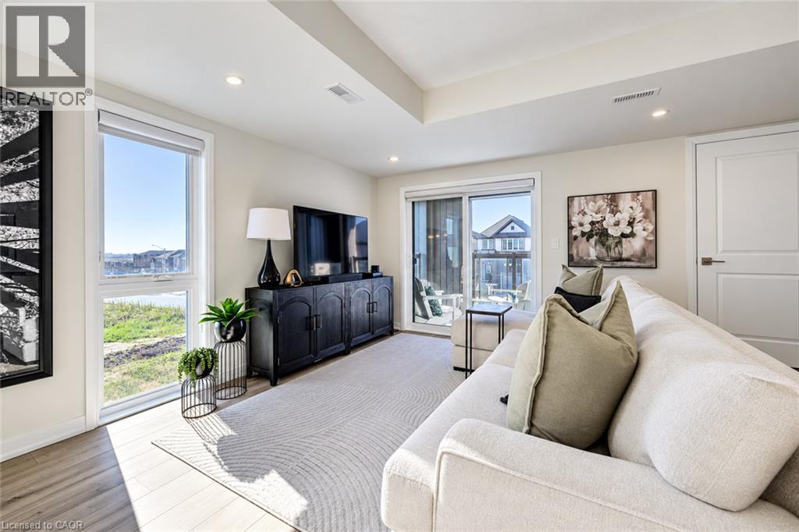
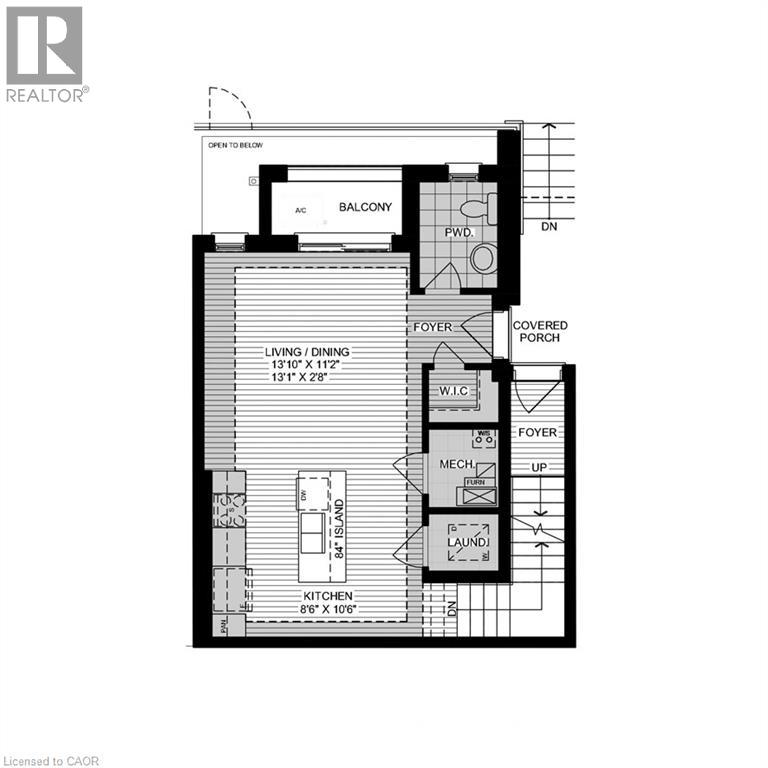
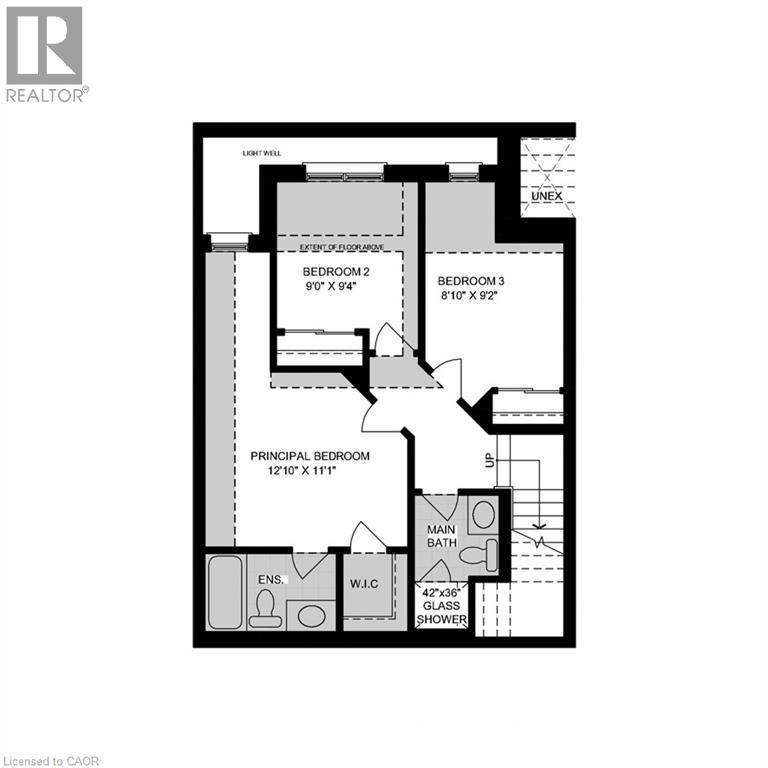
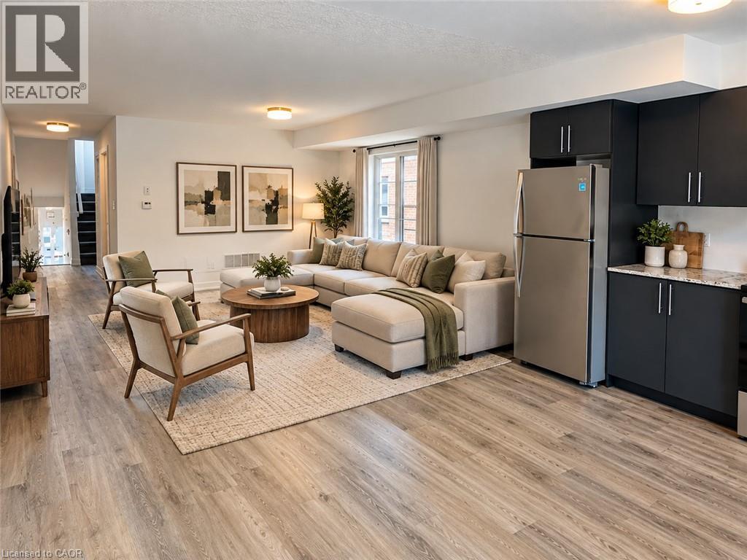
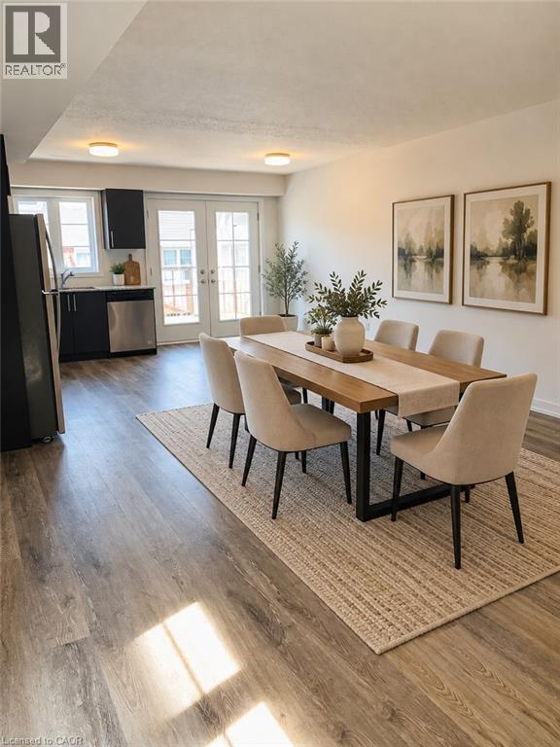
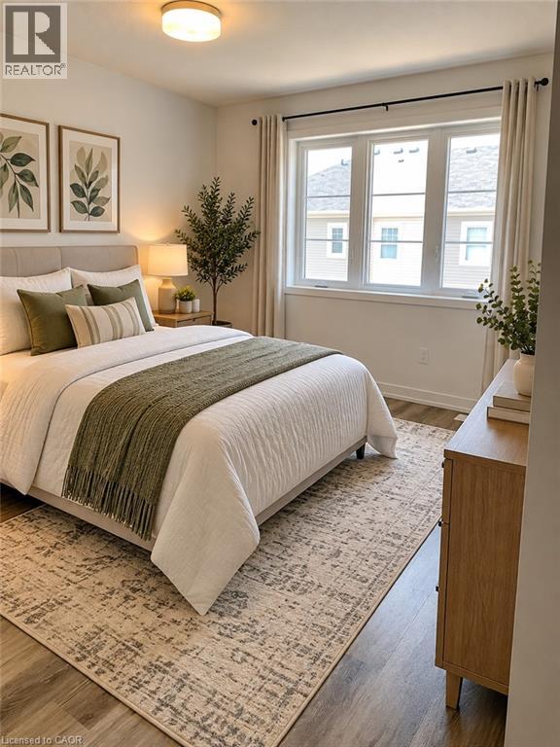
Welcome to this beautifully appointed 4-bedroom, 4-bath condo offering generous living space, modern finishes, and exceptional convenience. An open-concept layout with 9 ft ceilings connects a beautiful kitchen—complete with all appliances which opens to a bright dining and living area ideal for everyday comfort and entertaining. The primary bedroom boast enough space for a king size bed, it has a lovely ensuite bath and a large walk in closet. The basement bedroom also includes an ensuite bathroom, perfect for guests, roommates, or a home office setup. Enjoy in-unit laundry on the bedroom level, plentiful storage, and a private balcony/patio for fresh air and barbecuing. This unit is one of few in this complex that has a double car garage plus 2 parking spots in the driveway!! Other Features included in this beautiful home are: -An electric heater in the garage -Rough in / ability to install charger for electric vehicle + pay as you go charging stations available on condo property -Walk-In Pantry: upgraded pantry storage -Power Roller Shades on Balcony / Kitchen window & basement window -RO Water filtration system included Located in an amazing area of Kitchener, you’re moments from many amenities. Move-in ready and impeccably maintained—this 4BR/4BA condo blends space, style, and convenience in a prime location.

MLS® Number40868850
Price$699,000
Property TypeRow / Townhouse
Living Area2,018 sq ft
Bedrooms4 (3 above + 1 below)
Bathrooms4 (+1 half)
Storeys3
OwnershipCondo/Strata
ZoningRES-5
Annual Property Tax$5,202
Condo Fee$407.20 / Monthly
Days on Market42
The Gallery

Interiors & Grounds

Features & Amenities

Every Detail, Considered

Interior & Systems

HeatingForced air, Natural gas
CoolingCentral air conditioning
BasementFinished, Full

Appliances & Features

  • Washer
  • Refrigerator
  • Water softener
  • Dishwasher
  • Stove
  • Dryer
  • Garage door opener

Construction & Lot

ExteriorBrick, Stucco, Vinyl siding
Lot FeaturesBalcony, Automatic Garage Door Opener

Parking

Total Spaces4
TypeAttached Garage

Condo Fees

Fee$407.20 / Monthly

Room Dimensions

Basement

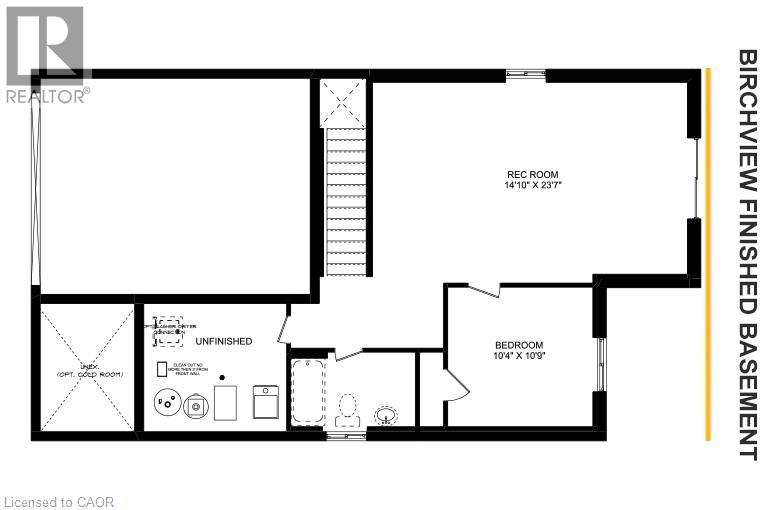
Utility room9'6'' x 4'8''
Bedroom11'2'' x 10'5''
3pc Bathroom—

Second level

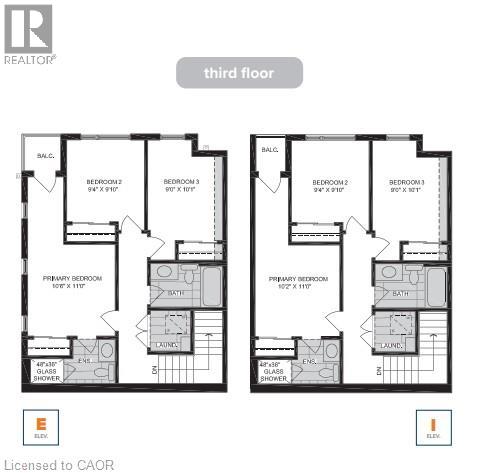
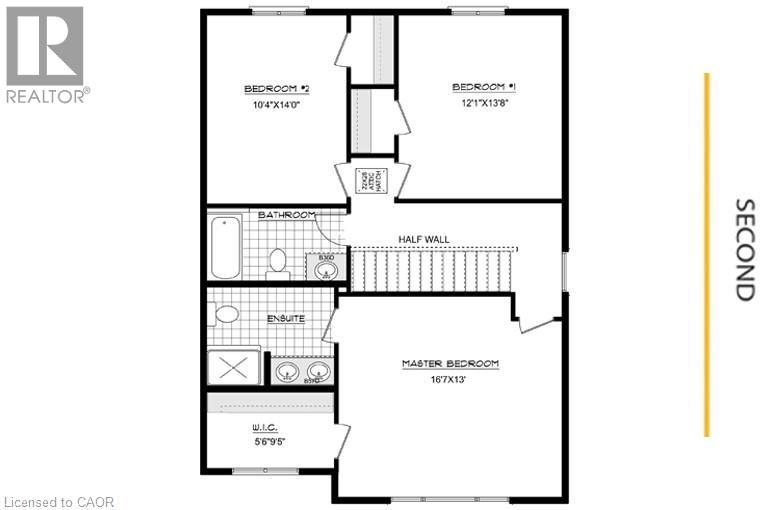
Primary Bedroom13'10'' x 14'3''
Bedroom10'0'' x 9'1''
Bedroom14'5'' x 8'10''
4pc Bathroom—
3pc Bathroom—

Main level

2pc Bathroom—
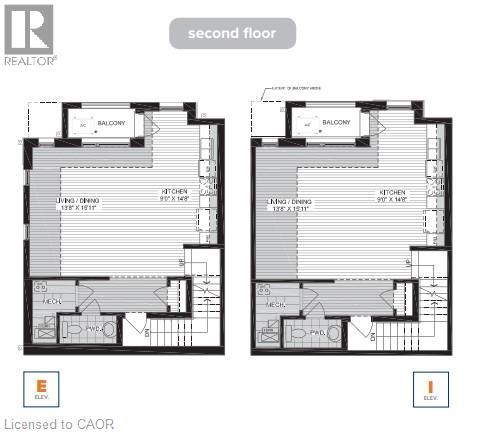
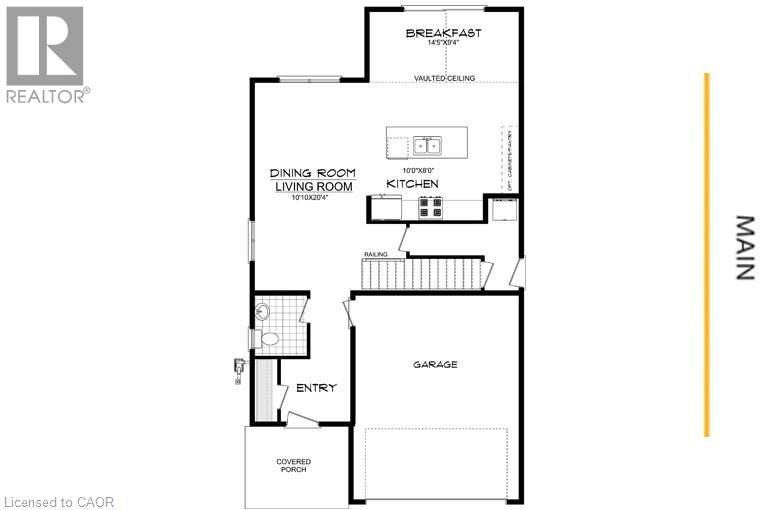
Living room11'9'' x 18'3''
Dining room10'8'' x 14'9''
Kitchen13'8'' x 14'1''
Map & Location
Address15 BENNINGER Drive
Community336 - Trussler
CityKitchener
ProvinceOntario
Postal CodeN2E0J4
CountryCanada
Open in Google Maps
Affordability

Estimate Your Monthly Payment

$0per month
  • Mortgage payment $0
  • Property tax $0
  • Home insurance $0
  • Condo fees $0
  • Down payment $0
  • CMHC insurance $0
  • Mortgage amount $0

Estimate only, using Canadian semi-annual compounding and standard CMHC premiums. Your lender will confirm your actual rate and payment.
By Appointment

Begin a Private Conversation.

Request a private showing of 15 BENNINGER Drive, or speak with Champagne Taylor about this home and the market — in confidence.