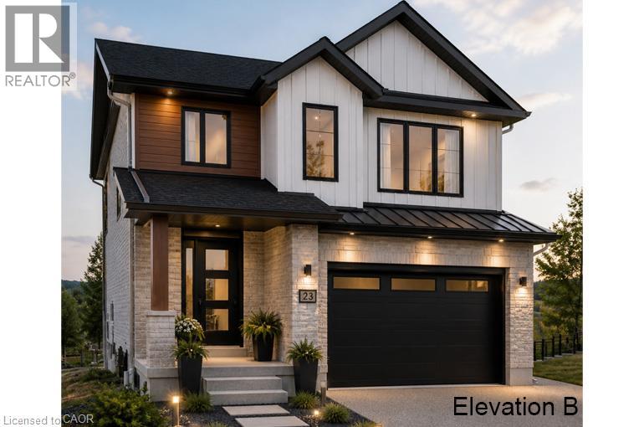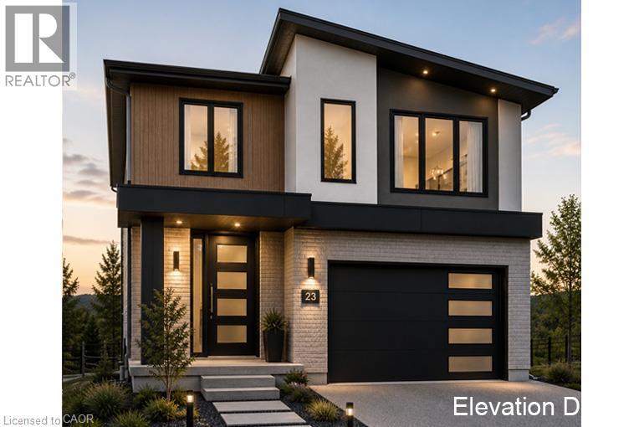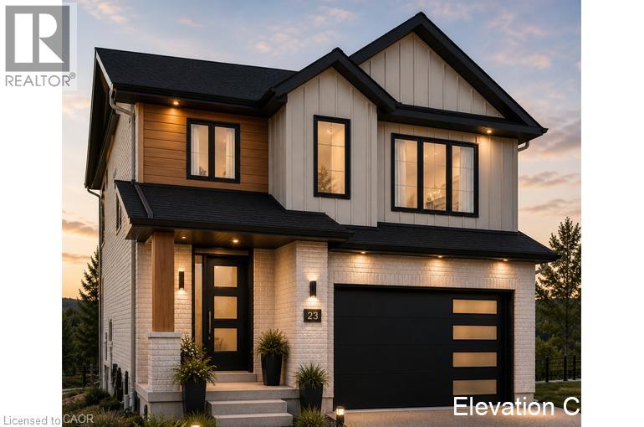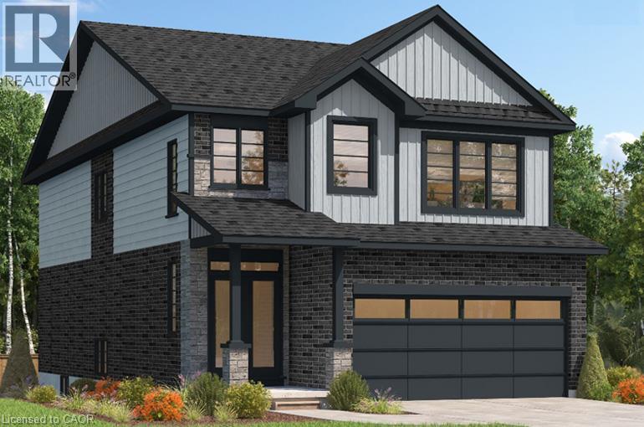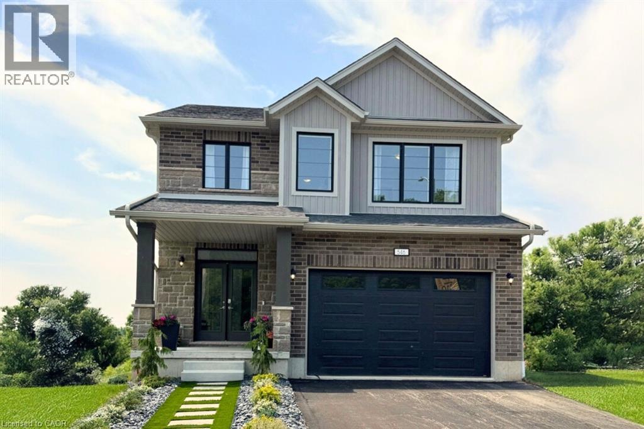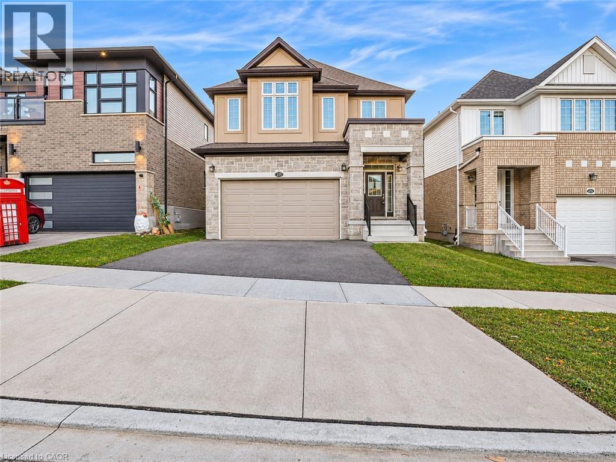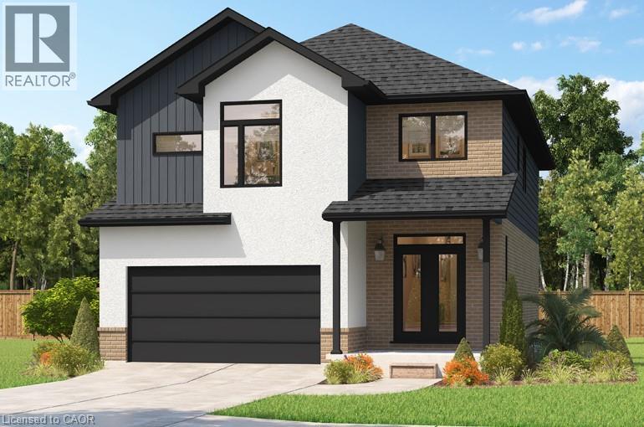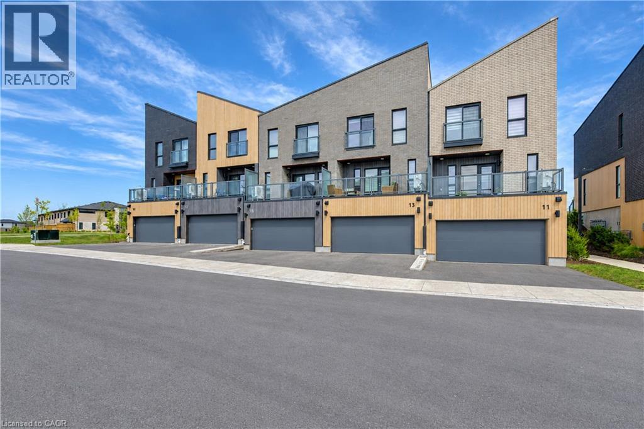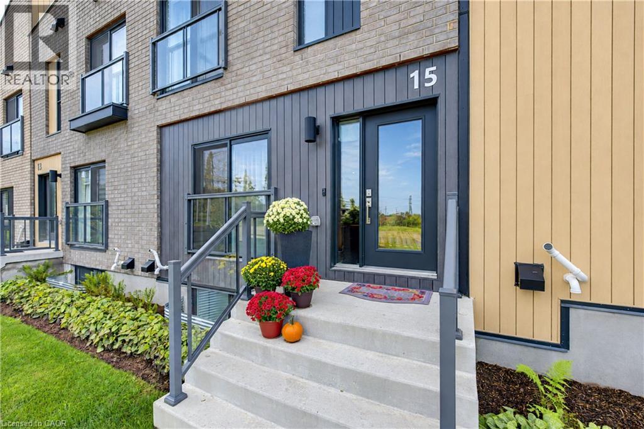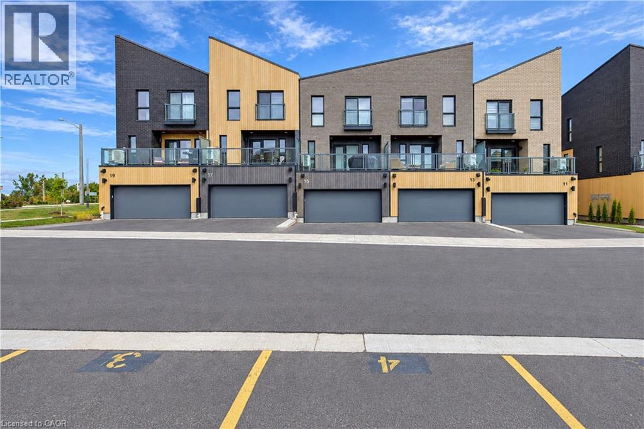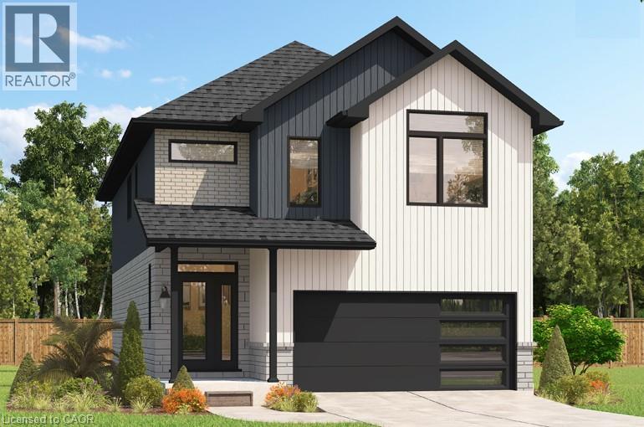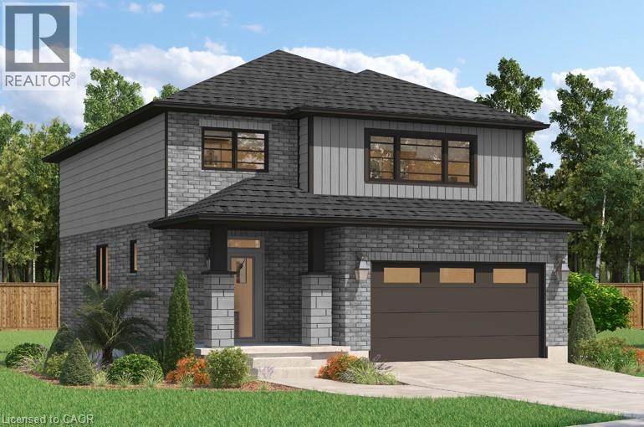

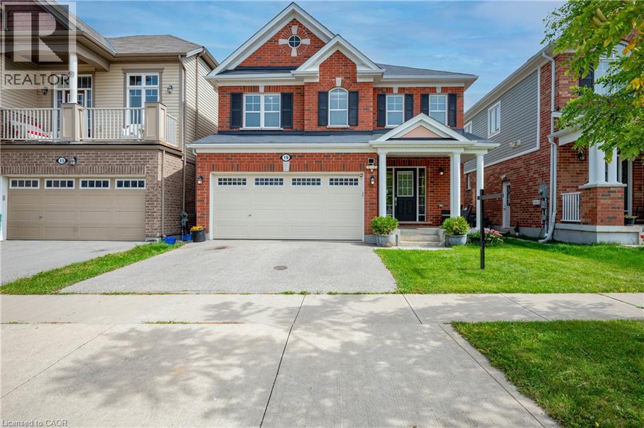
Red brick exterior featuring a multi-gabled roofline, double-car garage, covered entryway with columns, and decorative circular accent window

19 GLENVISTA Drive

336 - Trussler, Kitchener, Ontario N2R1P6
Offered at $875,000
5Bedrooms
4.5Bathrooms
1,747Interior Sq Ft
2018Built
4Parking
The Residence

House in 336 - Trussler

Virtual tour
Share
WhatsApp Facebook X Email

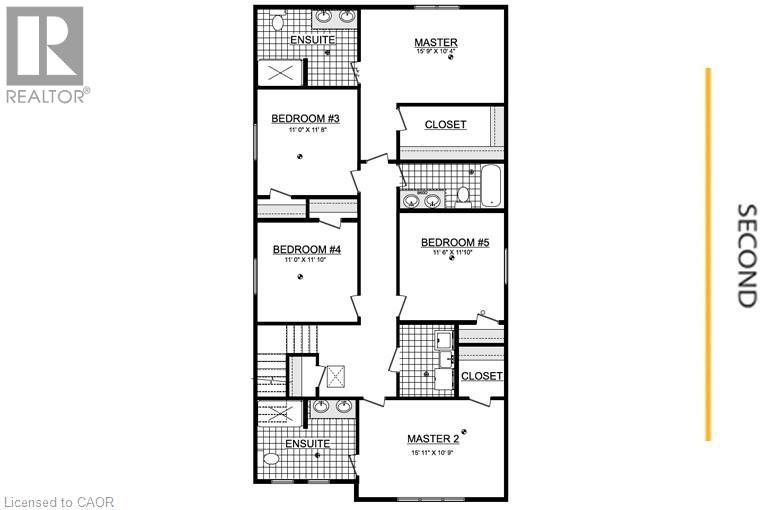
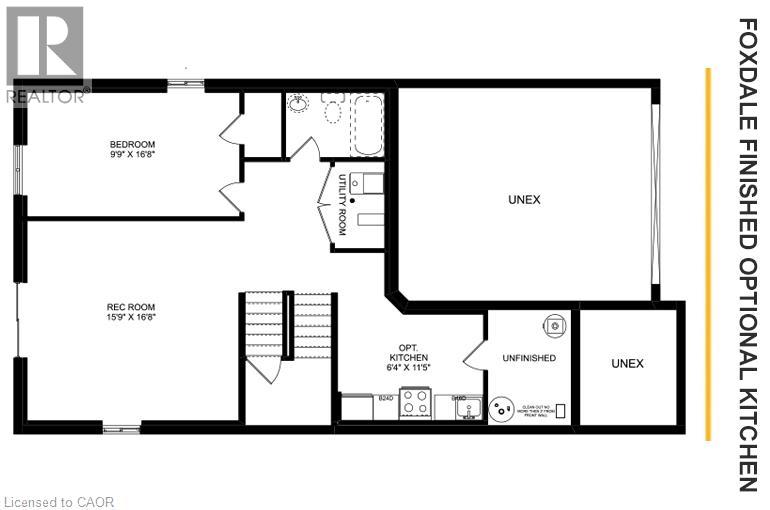
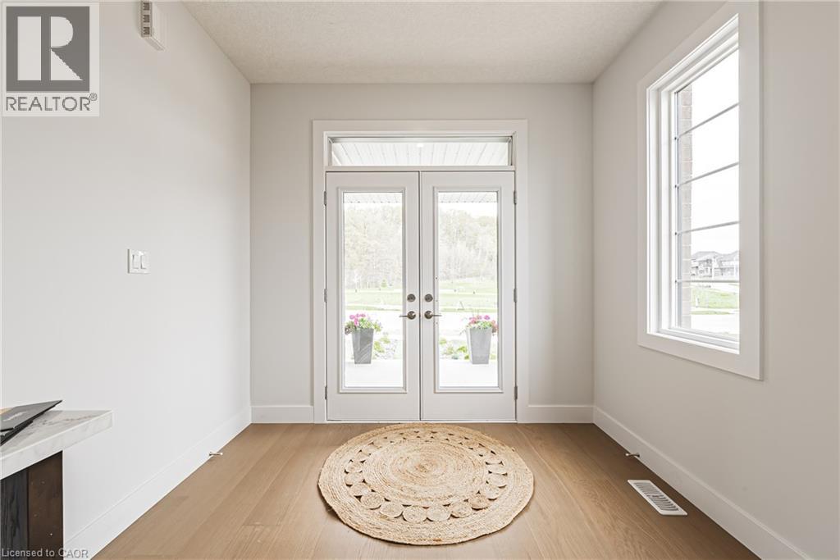
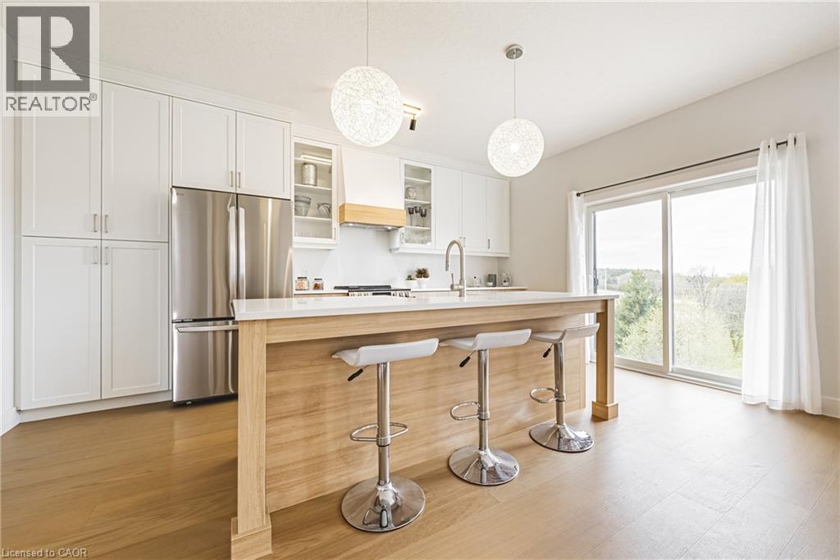
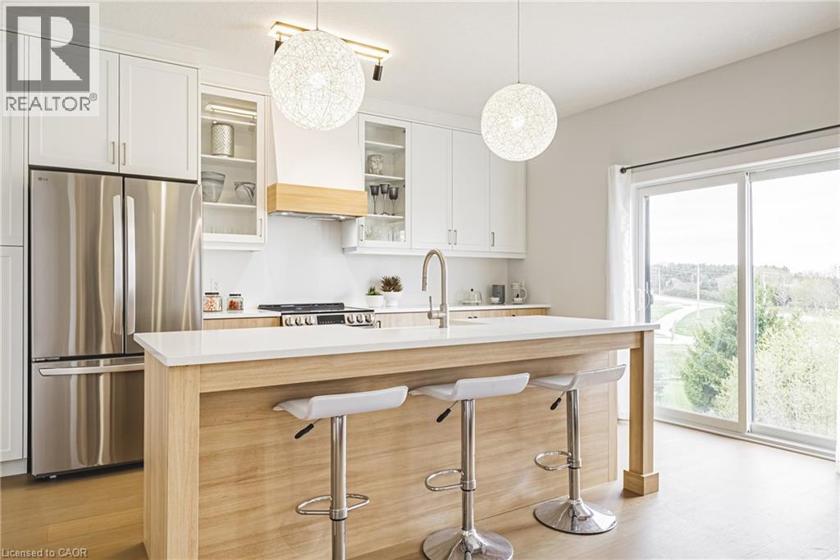
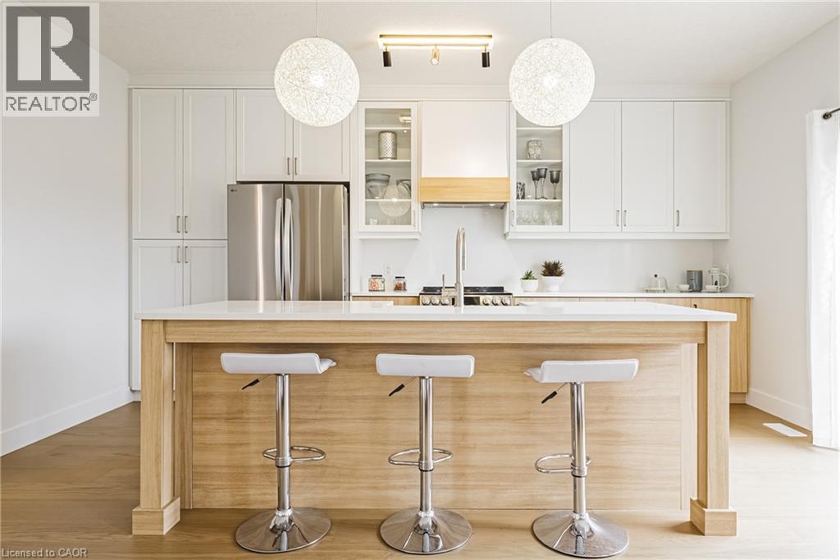
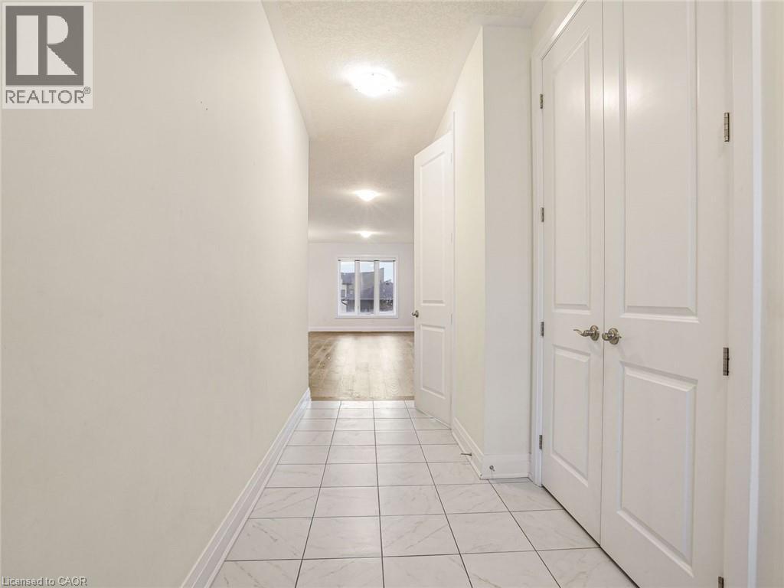
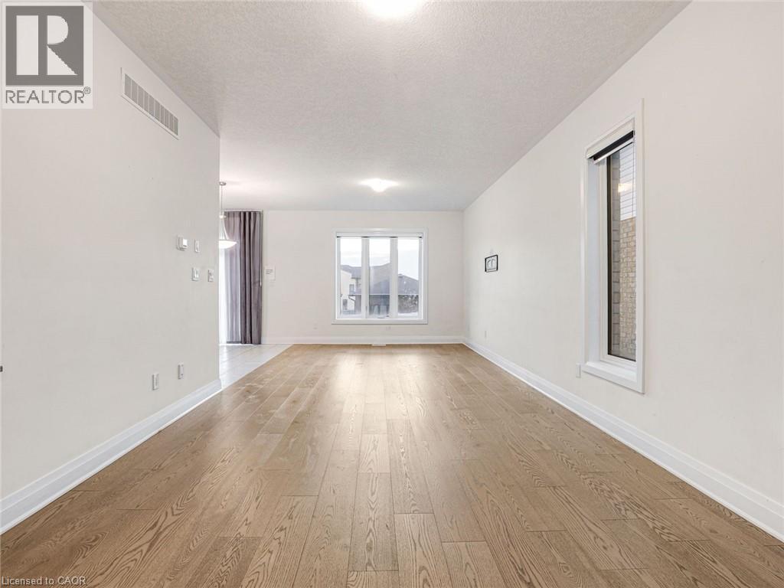
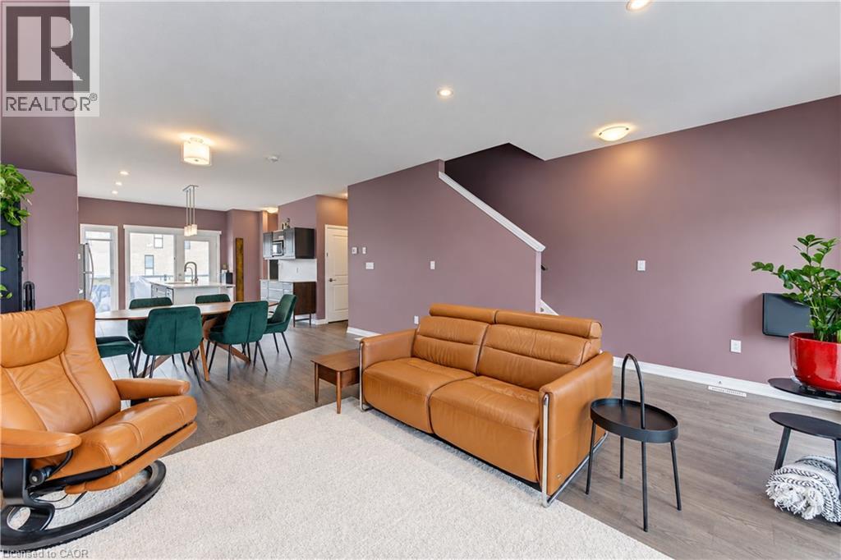
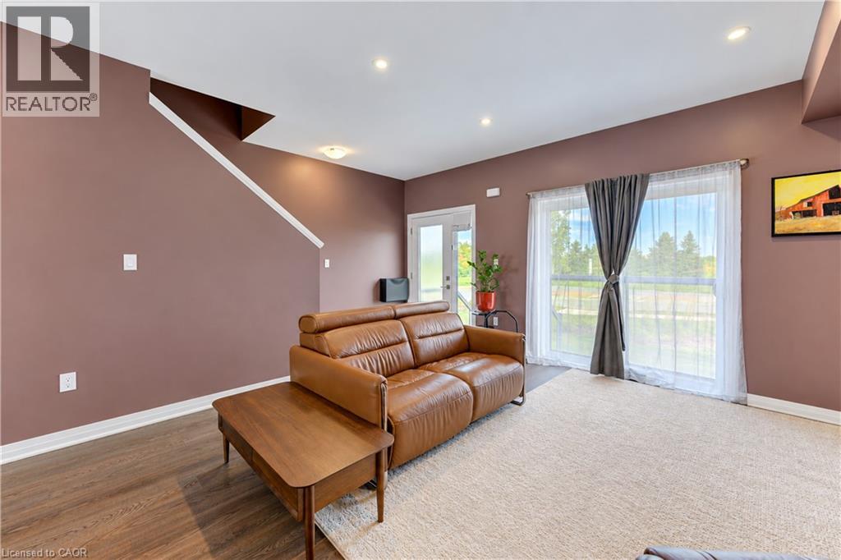
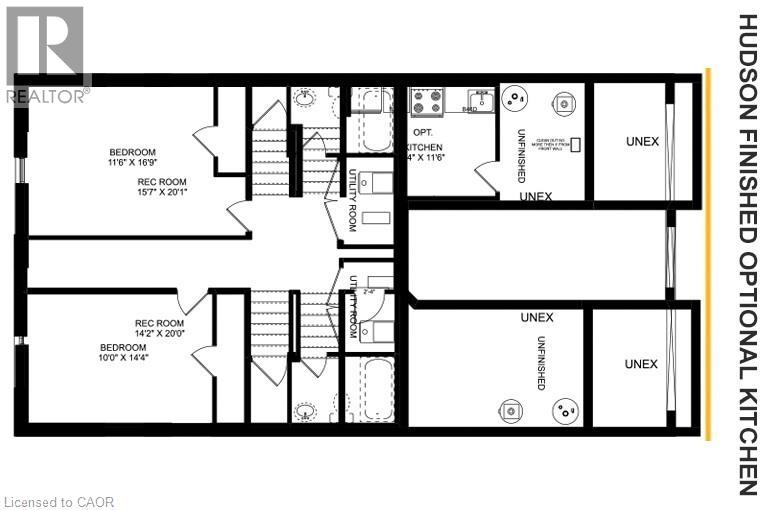
Welcome home to 19 Glenvista Drive, a beautifully spacious residence in one of Kitchener's most desirable neighbourhoods! Offering over 2,000 sq ft of thoughtfully designed living space, this property is perfect for growing families or multi-generational living. Step inside to a bright, open-concept main floor where the living, dining, and kitchen areas flow seamlessly together — ideal for both everyday living and entertaining. Upstairs, you'll find 4 generously sized bedrooms, providing plenty of room for the whole family, plus a versatile 5th bedroom in the finished basement. With 3.5 well-appointed bathrooms, busy mornings are a breeze, and everyone enjoys their own space and privacy. The finished basement adds valuable additional living area, complete with a separate entrance from the garage — offering excellent potential for an in-law suite, home office or a spacious recreational room. Car enthusiasts and hobbyists will appreciate the attached 2-car garage, providing ample parking and storage. Combined with the separate entrance, this feature adds fantastic flexibility for a variety of lifestyle needs. Book your showing today before someone else calls it home!

MLS® Number40877637
Price$875,000
Property TypeHouse
Living Area1,747 sq ft
Bedrooms5 (4 above + 1 below)
Bathrooms4 (+1 half)
Year Built2018
Storeys2
Frontage36 feet
OwnershipFreehold
ZoningR-6
Annual Property Tax$6,031
Days on Market5
The Gallery

Interiors & Grounds

Features & Amenities

Every Detail, Considered

Interior & Systems

HeatingForced air
CoolingCentral air conditioning
BasementFinished, Full

Appliances & Features

  • Washer
  • Refrigerator
  • Dishwasher
  • Stove
  • Dryer
  • Microwave Built-in

Construction & Lot

StyleOther
ExteriorBrick, Shingles
Lot FeaturesAutomatic Garage Door Opener

Parking

Total Spaces4
TypeDetached Garage, Covered

Building & Community

  • Quiet Area
  • School Bus

Room Dimensions

Basement

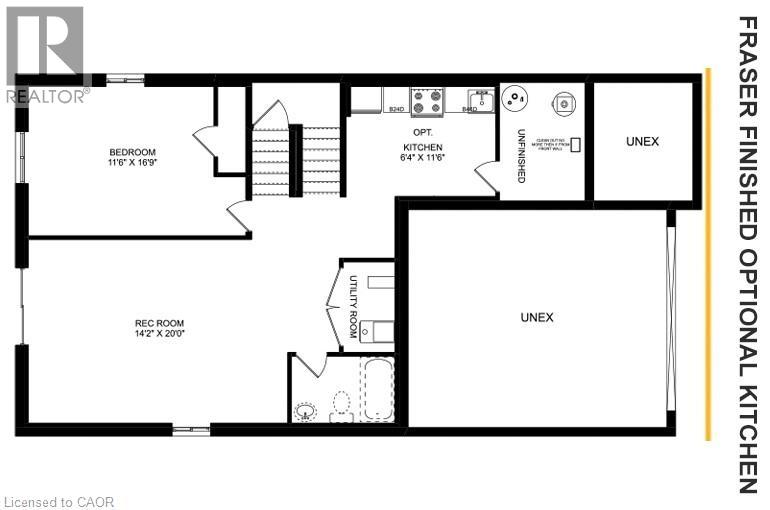
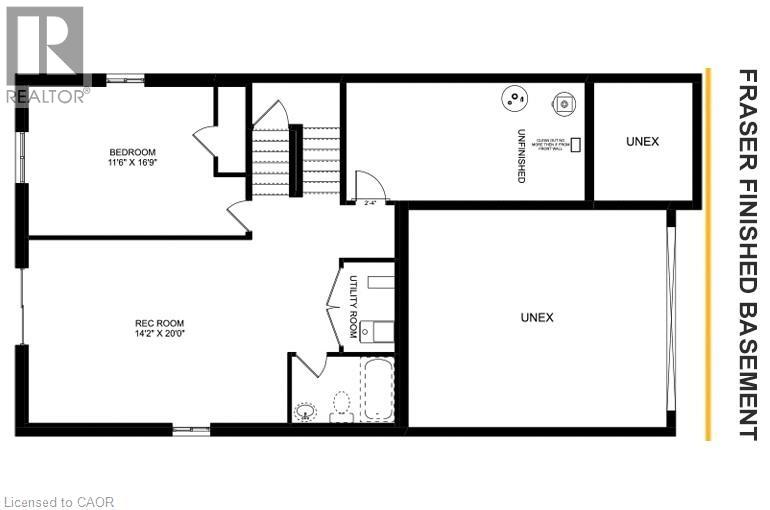
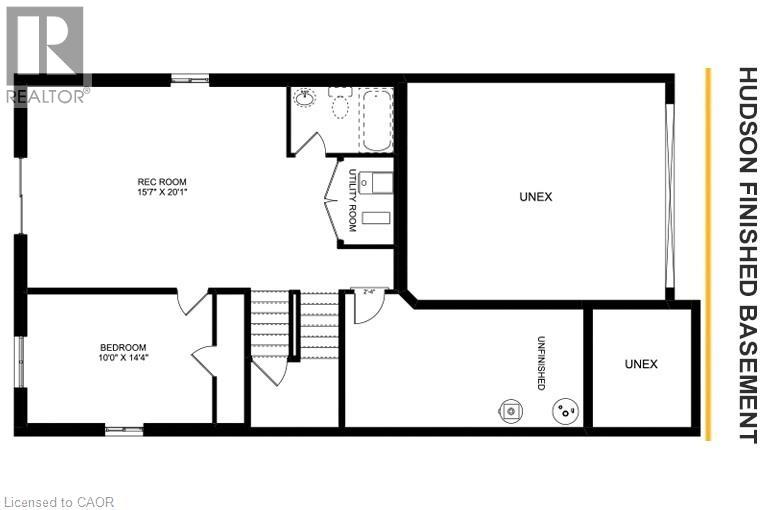
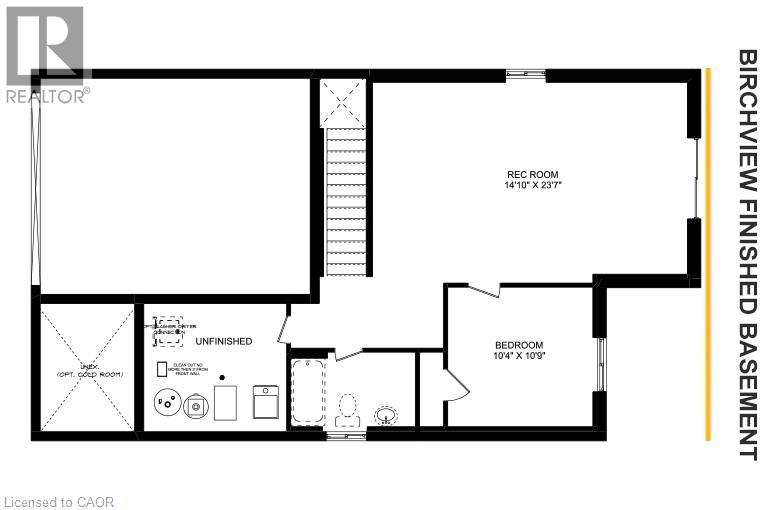
Utility room12'9'' x 9'8''
3pc Bathroom8'0'' x 6'5''
Bedroom13'7'' x 12'0''
Recreation room17'3'' x 14'10''

Second level

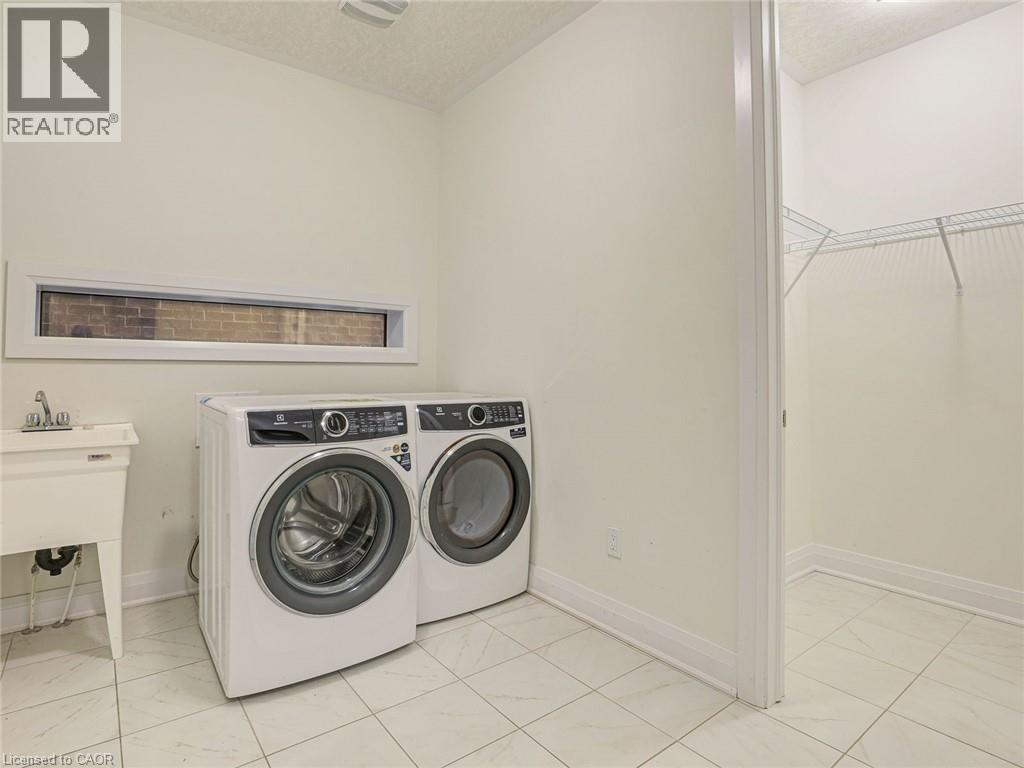
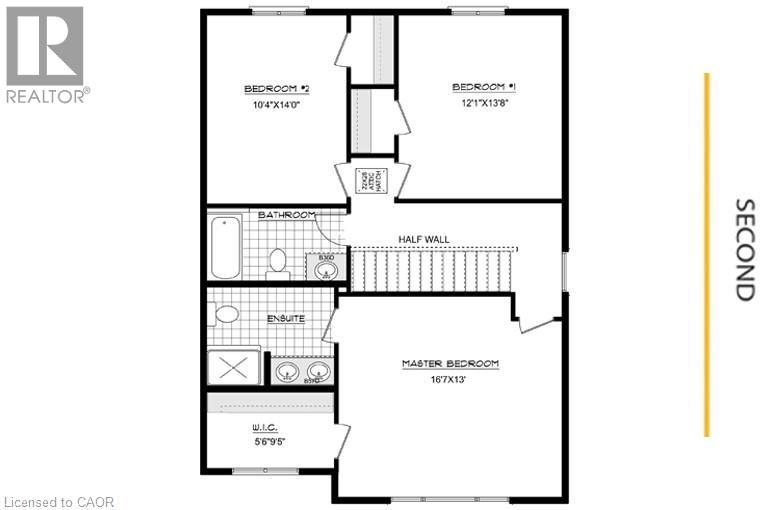
Laundry room5'6'' x 6'6''
4pc Bathroom10'6'' x 8'6''
Bedroom9'6'' x 9'1''
Bedroom9'11'' x 11'8''
Bedroom10'1'' x 11'6''
Other6'9'' x 11'6''
4pc Ensuite bath5'4'' x 11'6''
Primary Bedroom12'5'' x 17'0''

Main level

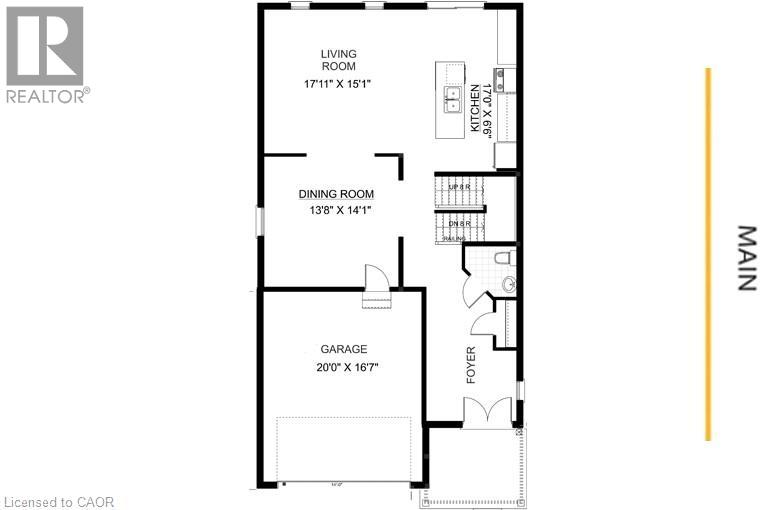
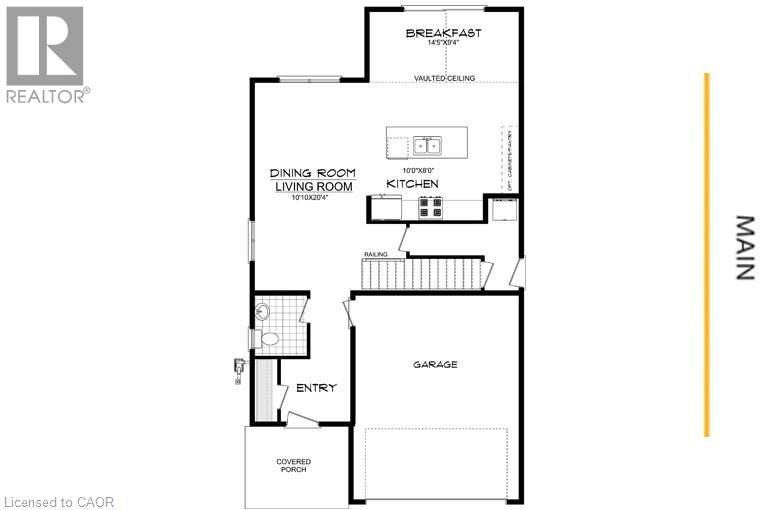
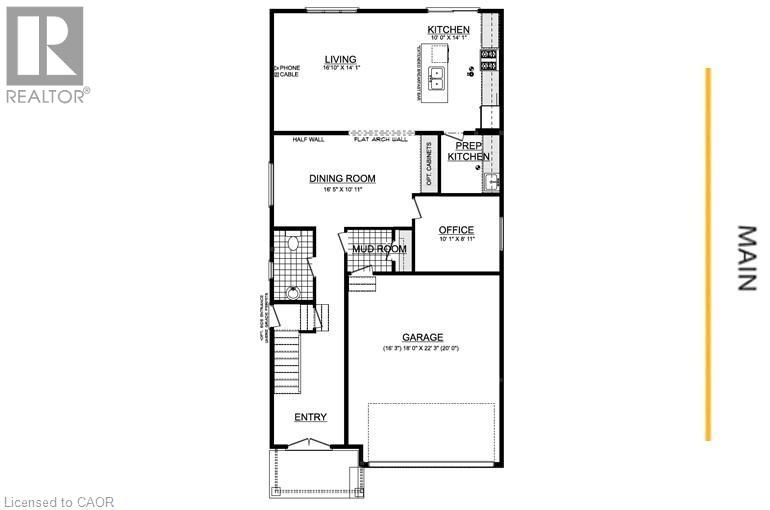
2pc Bathroom4'8'' x 4'11''
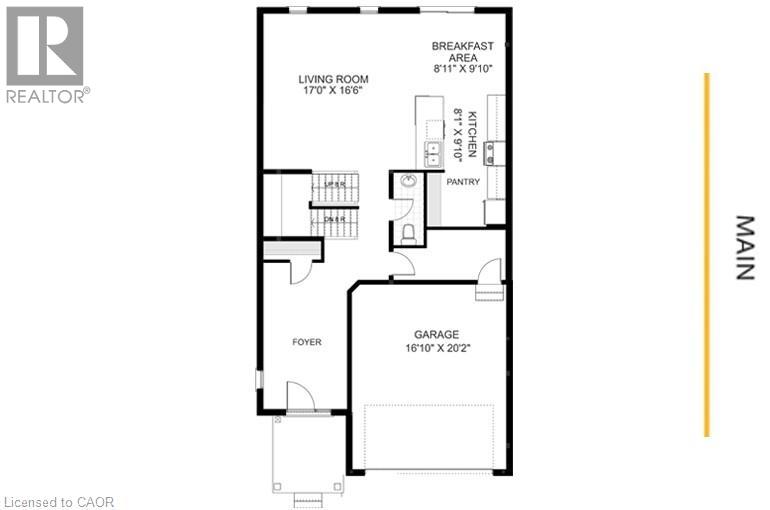
Kitchen14'1'' x 13'1''
Dining room10'3'' x 12'4''
Living room14'1'' x 15'1''
Map & Location
Address19 GLENVISTA Drive
Community336 - Trussler
CityKitchener
ProvinceOntario
Postal CodeN2R1P6
CountryCanada
Open in Google Maps
Affordability

Estimate Your Monthly Payment

$0per month
  • Mortgage payment $0
  • Property tax $0
  • Home insurance $0
  • Condo fees $0
  • Down payment $0
  • CMHC insurance $0
  • Mortgage amount $0

Estimate only, using Canadian semi-annual compounding and standard CMHC premiums. Your lender will confirm your actual rate and payment.
By Appointment

Begin a Private Conversation.

Request a private showing of 19 GLENVISTA Drive, or speak with Champagne Taylor about this home and the market — in confidence.