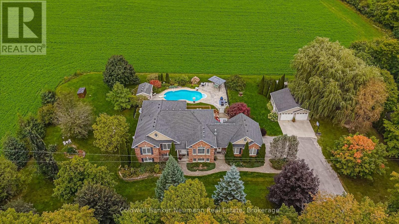
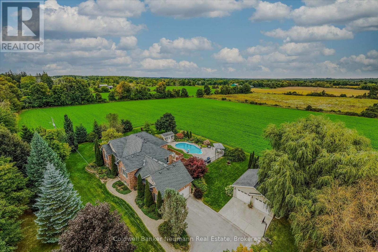
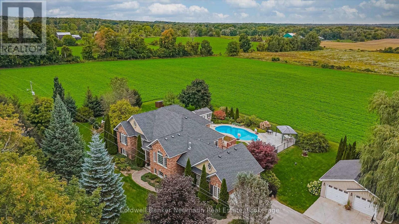
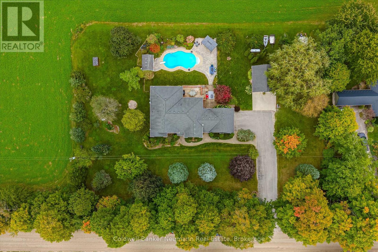

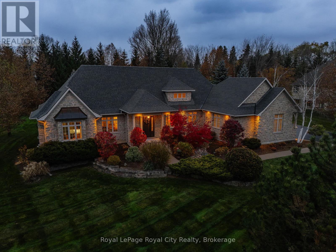
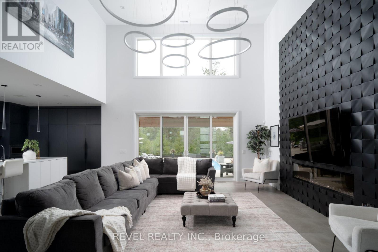
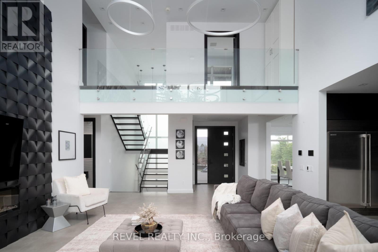
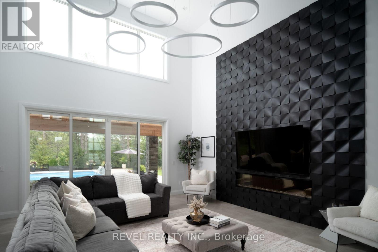
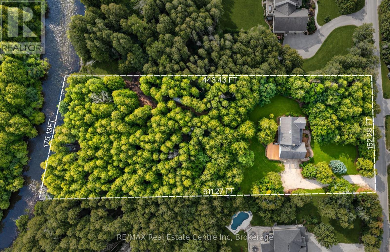
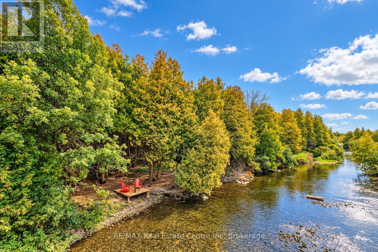
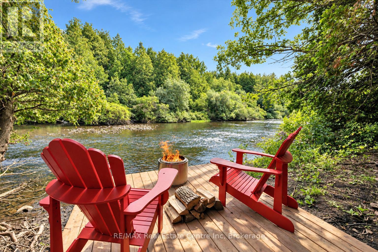
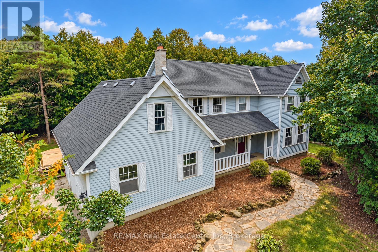
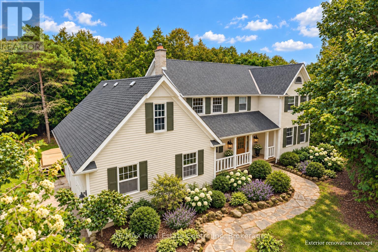
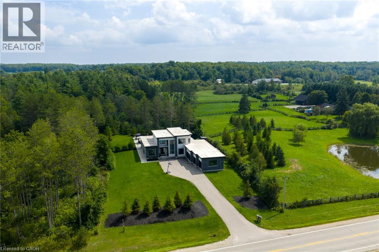
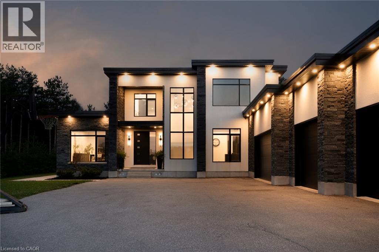
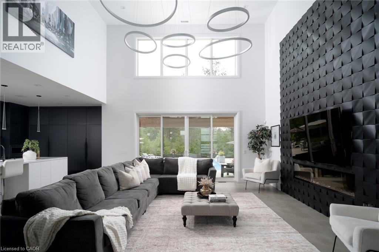
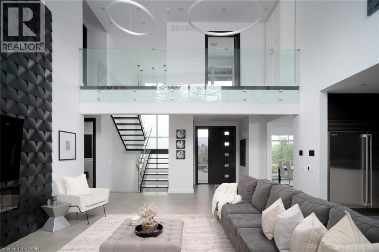
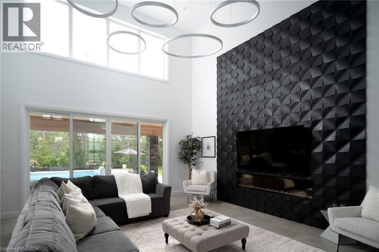
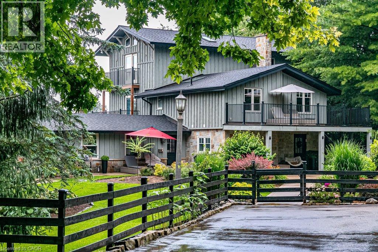
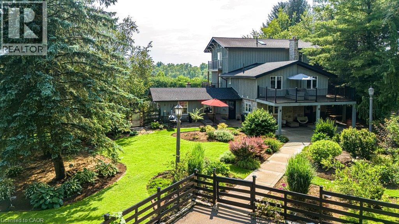
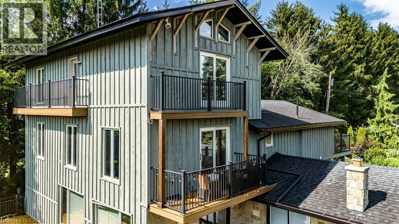
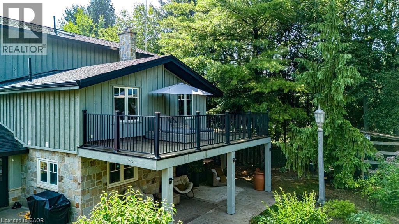
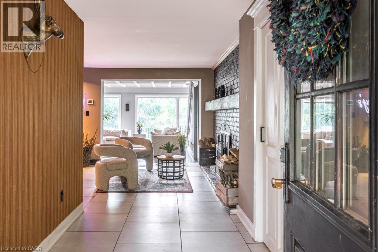
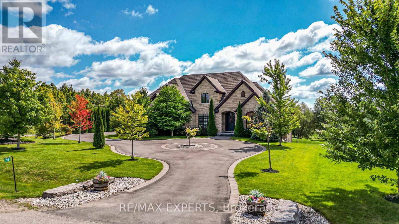
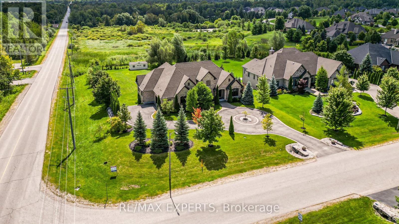
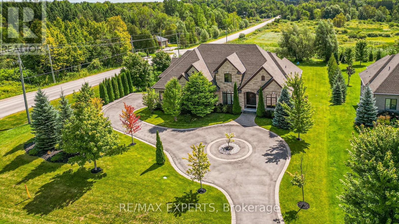
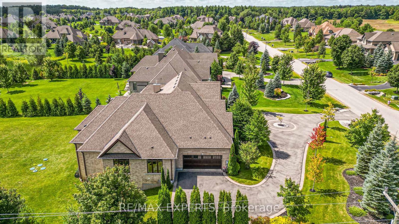
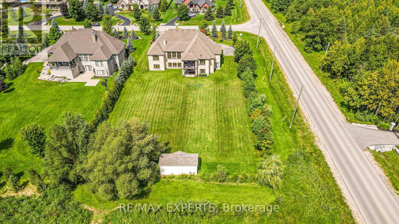
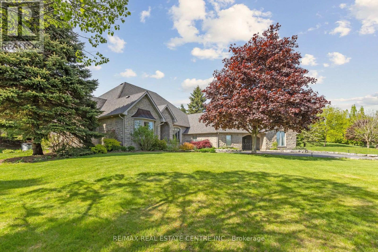
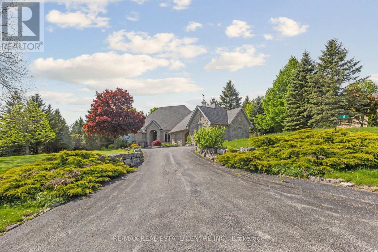
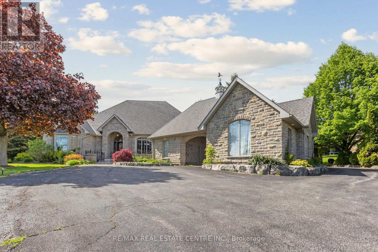
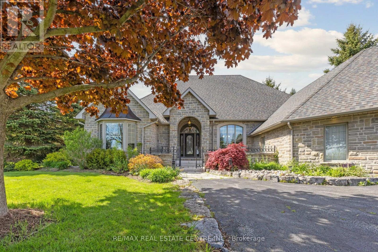
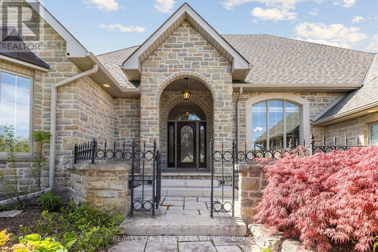
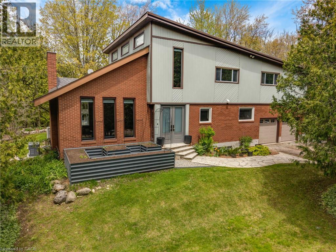
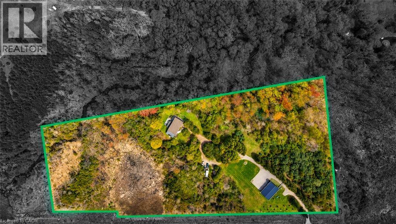
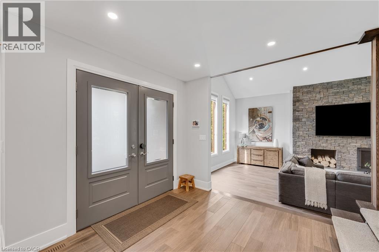
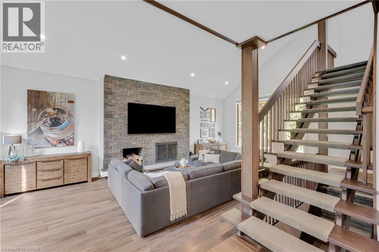
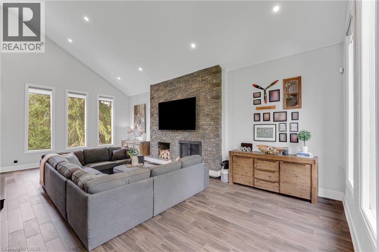
The one you've been waiting for... welcome to 15 Daymond Drive! Tucked away in a desirable rural estate subdivision just south of Guelph, on a beautifully landscaped 0.84-acre lot, this impressive stone bungalow offers 4,000+ sq. ft. of finished living space over two levels, with 4 beds & 2.5 baths. The thoughtfully designed main floor offers everything you're looking for, including a spacious primary bedroom with its own fireplace, walk-in closet & 5pc ensuite. The kitchen features rich cabinetry, granite countertops, modern appliances & breakfast bar seating, flowing into an inviting dining area overlooking the backyard. A separate den/home office, main floor laundry/mudroom & direct access to the 3-car garage add everyday convenience. Just off the kitchen, the warm and welcoming living room showcases vaulted ceilings, hardwood floors, large windows, a gas fireplace & built-in TV cabinetry. The grand foyer opens to an additional living space, perfect for a second sitting room or formal dining area, with doors leading to the interlock patio with gas BBQ hookup. A beautiful circular hardwood staircase leads to an expansive finished lower level with plenty of room for family & guests. The main recreation area features 2 nicely appointed bedrooms & a 3pc bath, while a separate wing offers a 3rd bedroom, another rec-room, additional storage & convenient garage access.Outdoors, mature trees & established gardens create a private, peaceful setting with plenty of room to entertain, relax or explore the potential for a backyard pool. The home has been well maintained, with updates including a sewage pump (2016), water softener (2019), AC (2020), water heater (2022) & well pump (2025). Septic inspected/pumped in 2026. Ideally located just south of Guelph, enjoy the space and privacy of estate living while remaining just minutes from Guelph's grocery stores, restaurants, surrounding communities & commuter routes.
Estimate only, using Canadian semi-annual compounding and standard CMHC premiums. Your lender will confirm your actual rate and payment.
Request a private showing of 15 DAYMOND DRIVE, or speak with Champagne Taylor about this home and the market — in confidence.
Compare listings
Compare