
333 MCCRAE STATION Road

333 MCCRAE STATION Road

044 - Flamborough East, Puslinch, Ontario N0B1J0
Offered at $2,249,999
6Bedrooms
5.5Bathrooms
3,524Interior Sq Ft
1.7Acres
1980Built
10Parking
The Residence

House in 044 - Flamborough East

Share
WhatsApp Facebook X Email

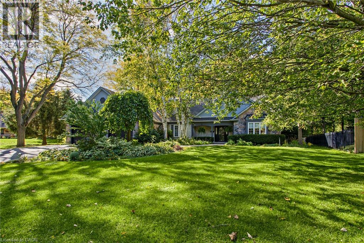
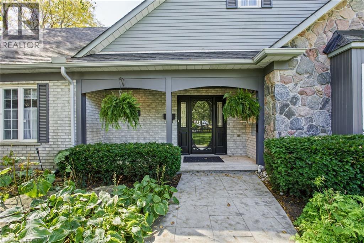
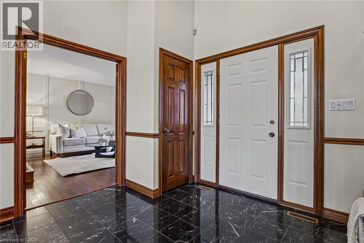
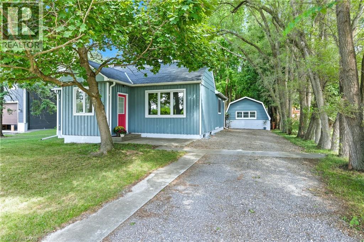
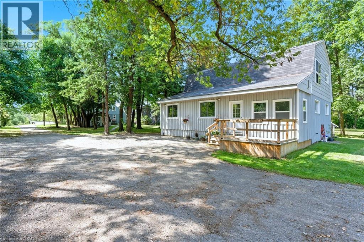
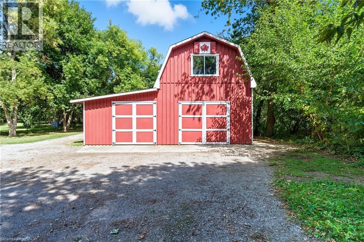
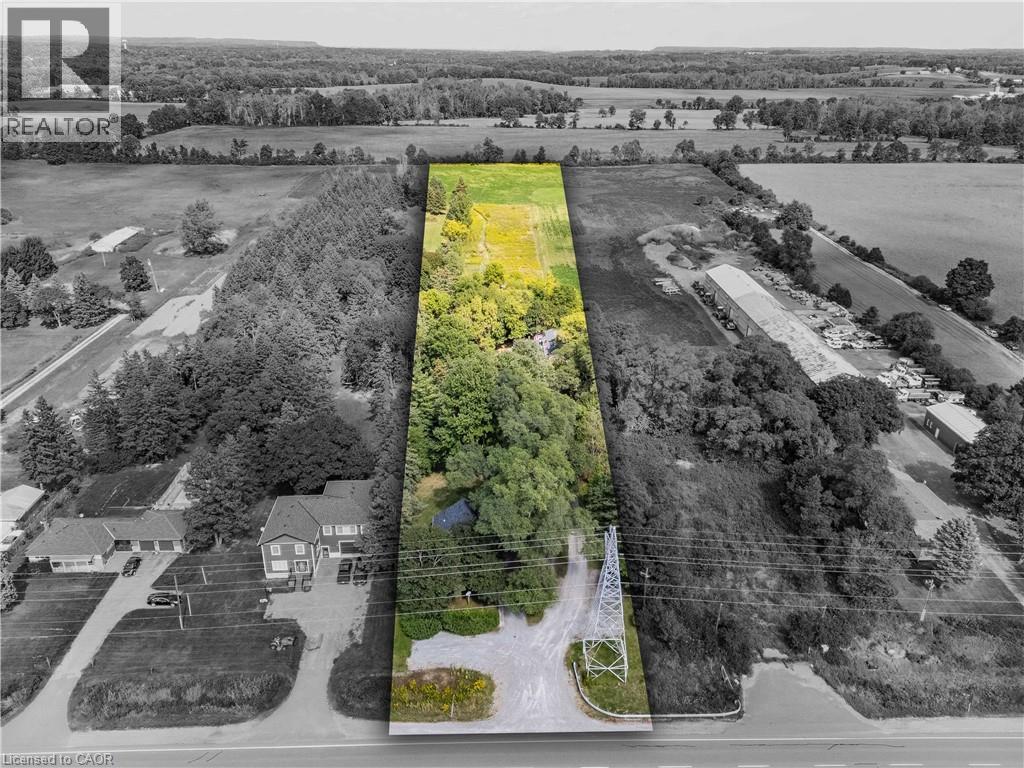
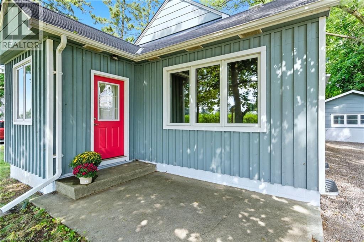
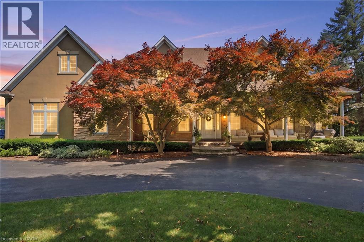
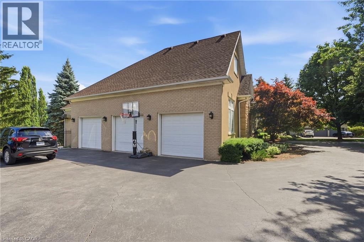
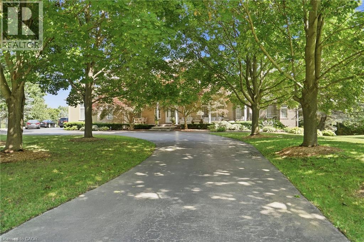
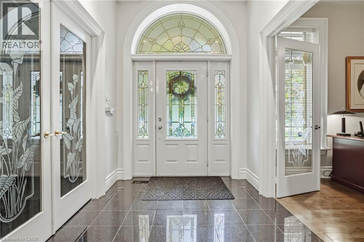
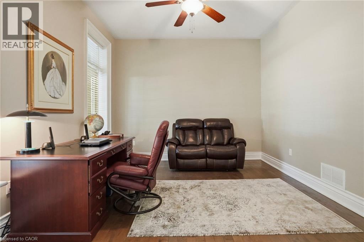
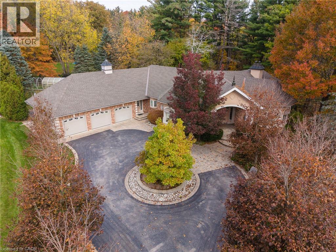
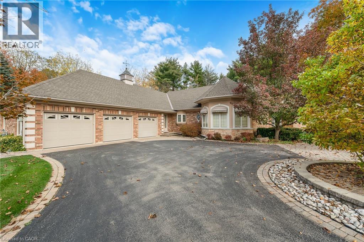
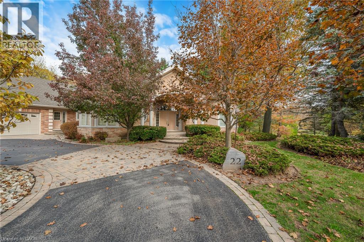
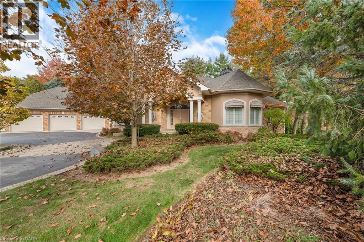
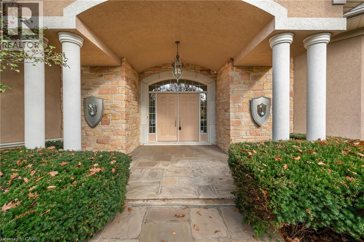
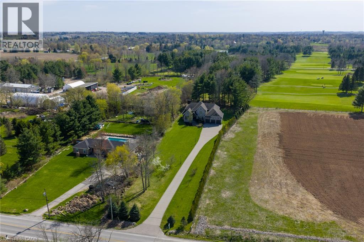
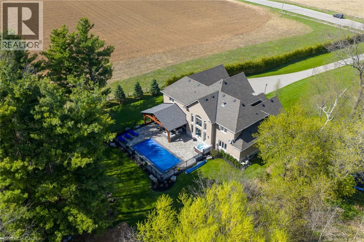
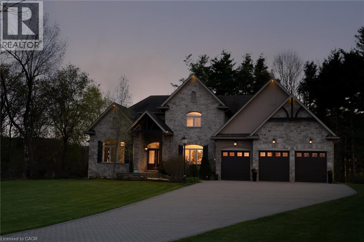
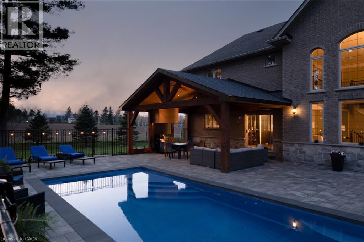
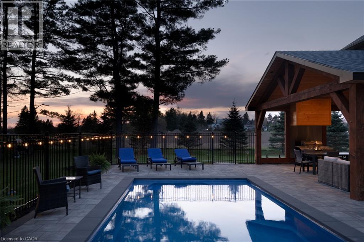
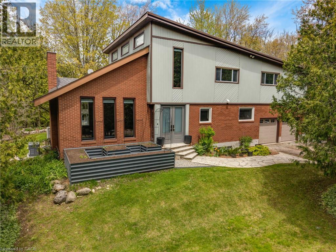
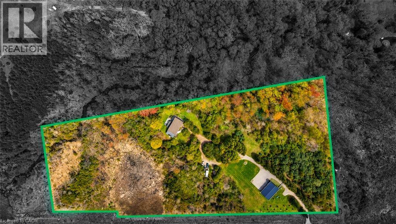
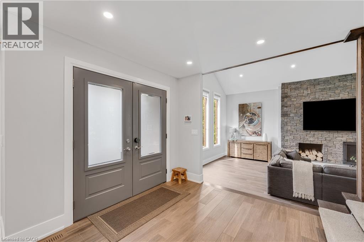
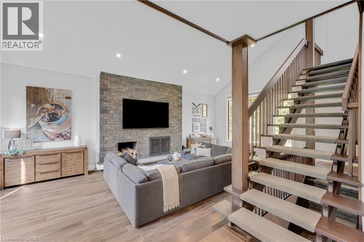
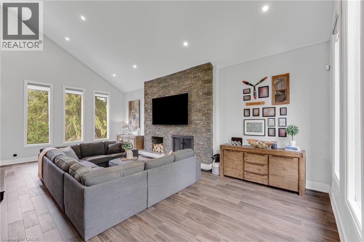
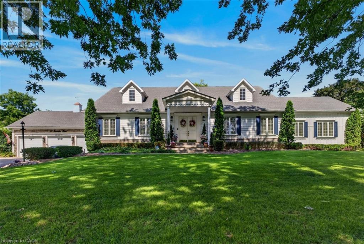
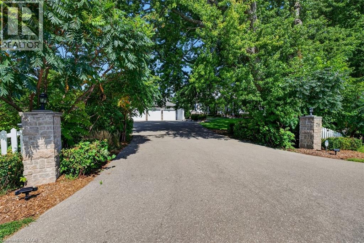
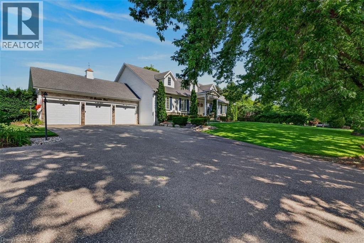
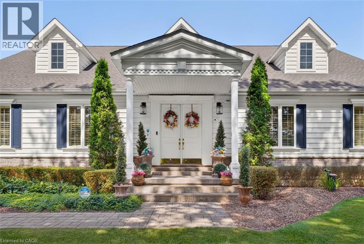
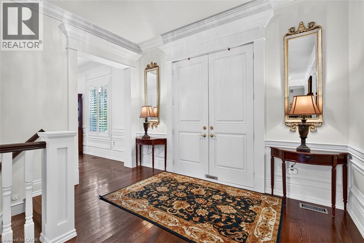
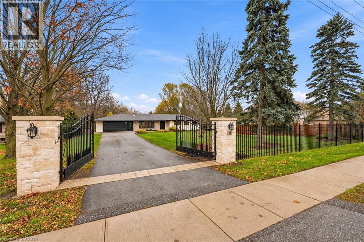
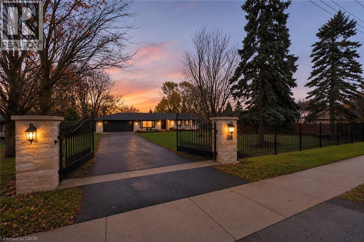
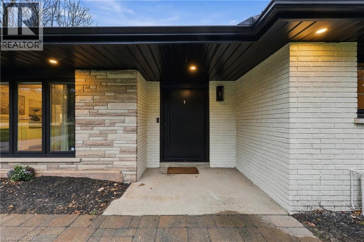
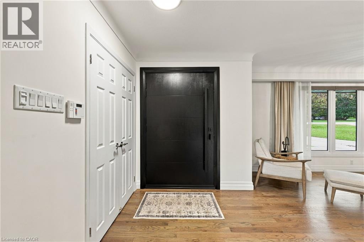
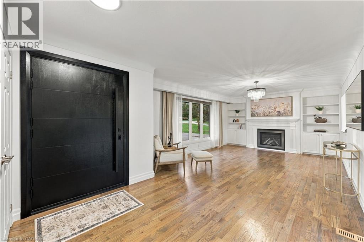
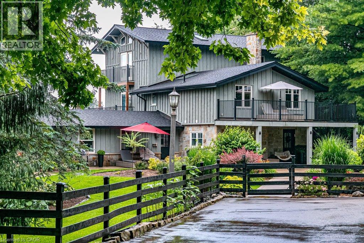
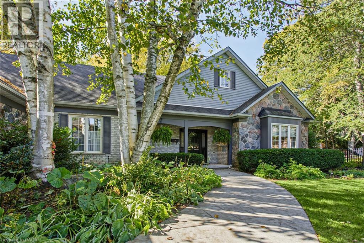
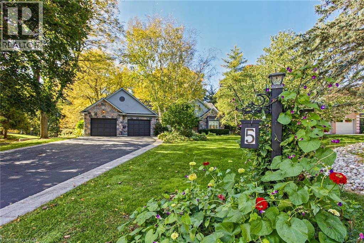
Welcome to 333 McCrae Station Road, a rare multi-generational estate tucked behind mature trees on nearly two beautifully landscaped, fully fenced, private acres in Puslinch. Manicured gardens, stone walkways and rolling, treed grounds set a tranquil tone well before you reach the door. Inside, the completely updated 3,524 square feet main residence offers four bedrooms and three plus one bathrooms, with thoughtful, high-end renovations throughout. A chef-inspired kitchen with quartz counters and upgraded appliances anchors the main floor, complemented by a live-edge walnut bar, spa-like main floor bath and a private-entrance office. Wrap-around porches and multiple walkouts frame panoramic, unobstructed views of the surrounding countryside, while a geothermal system delivers efficient comfort year-round. The principal suite is a true retreat, with a gym/reading room below and a spiral staircase leading to an upper level of soaring ceilings and a spa-like ensuite. A self-contained one-bedroom, one-bathroom apartment above grade offers private access, its own kitchen, and character exposed brick, perfect for extended family, guests, or income potential. The coach house adds further flexibility with 1,700 square feet of finished living space, a one plus one bedroom, one bathroom layout, updated kitchen, private deck and fenced yard. Every detail here has been thoughtfully updated, from the lush landscaping to the refined finishes, creating a rare estate where rural privacy, natural beauty, and modern luxury meet in perfect harmony. Don’t be TOO LATE*! *REG TM. RSA.

MLS® Number40877928
Price$2,249,999
Property TypeHouse
Living Area3,524 sq ft
Bedrooms6 (5 above + 1 below)
Bathrooms5 (+1 half)
Year Built1980
Storeys3
Lot Size2 acres
Frontage200 feet
OwnershipFreehold
ZoningA2
Annual Property Tax$12,946
Days on Market4
The Gallery

Interiors & Grounds

Features & Amenities

Every Detail, Considered

Interior & Systems

BasementUnfinished, Full
Fireplaces1

Appliances & Features

  • Central Vacuum
  • Oven - Built-In
  • Window Coverings
  • Smoke Detectors

Construction & Lot

StyleContemporary
FoundationBlock
ExteriorStone
FencingFence
Lot FeaturesConservation/green belt, Paved driveway, Skylight, Country residential, Gazebo

Parking

Total Spaces10

Building & Community

  • Quiet Area

Room Dimensions

Basement

Bedroom19'2'' x 13'4''
Family room13'0'' x 23'2''

Second level

Office12'4'' x 18'9''
Bedroom14'10'' x 12'3''
Bedroom11'1'' x 14'8''
Bedroom9'5'' x 14'8''
2pc Bathroom—
Family room11'3'' x 12'10''
Kitchen10'10'' x 12'10''
3pc Bathroom—
Bedroom11'6'' x 12'1''
Sitting room11'5'' x 14'8''

Main level

4pc Bathroom—
Kitchen12'1'' x 17'11''
Dining room8'10'' x 11'1''
Living room17'2'' x 14'1''
Den11'7'' x 14'5''
3pc Bathroom—
Living room18'8'' x 22'11''
Dining room15'2'' x 15'6''
Kitchen11'0'' x 15'2''
Family room12'10'' x 19'11''

Third level

4pc Bathroom—
Primary Bedroom18'10'' x 23'5''
Map & Location
Address333 MCCRAE STATION Road
Community044 - Flamborough East
CityPuslinch
ProvinceOntario
Postal CodeN0B1J0
CountryCanada
Open in Google Maps
Affordability

Estimate Your Monthly Payment

$0per month
  • Mortgage payment $0
  • Property tax $0
  • Home insurance $0
  • Condo fees $0
  • Down payment $0
  • CMHC insurance $0
  • Mortgage amount $0

Estimate only, using Canadian semi-annual compounding and standard CMHC premiums. Your lender will confirm your actual rate and payment.
By Appointment

Begin a Private Conversation.

Request a private showing of 333 MCCRAE STATION Road, or speak with Champagne Taylor about this home and the market — in confidence.