
15 MARQUETTE Drive

15 MARQUETTE Drive

329 - Hidden Valley/Pioneer Tower, Kitchener, Ontario N2P2H2
Offered at $1,650,000
4Bedrooms
4.5Bathrooms
2,822Interior Sq Ft
0.7Acres
1985Built
16Parking
The Residence

House in 329 - Hidden Valley/Pioneer Tower

Share
WhatsApp Facebook X Email

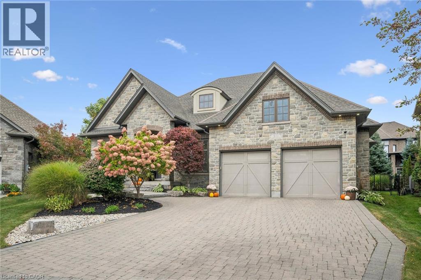
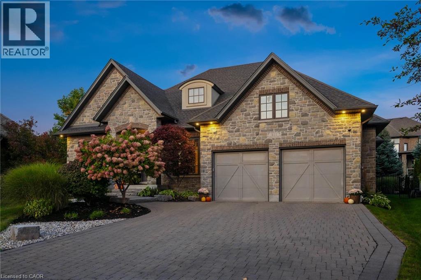
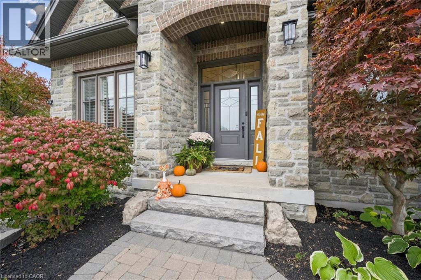
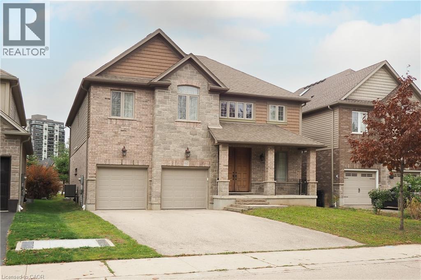
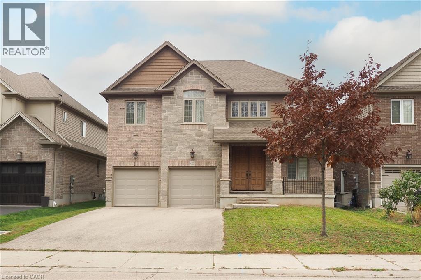
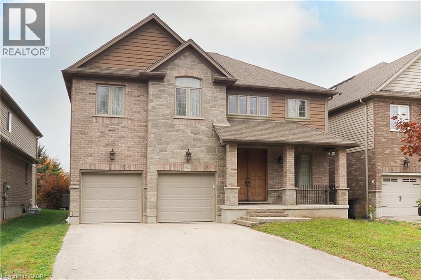
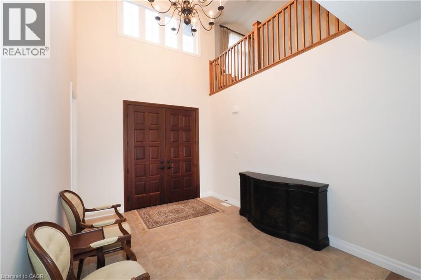
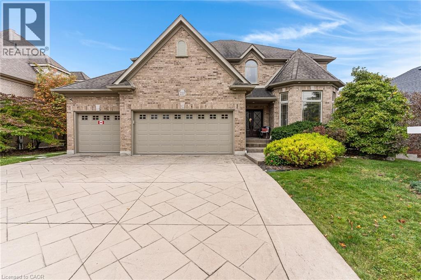
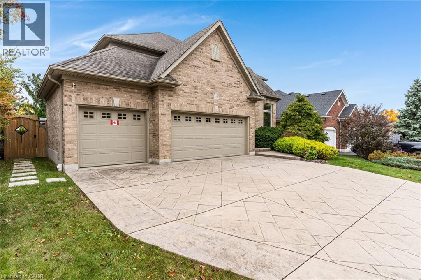
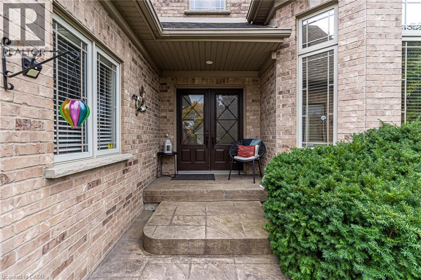
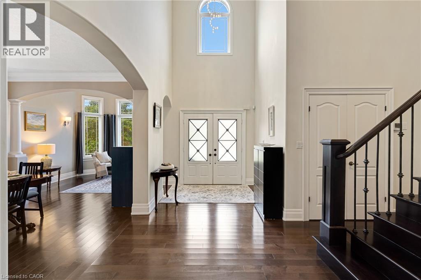
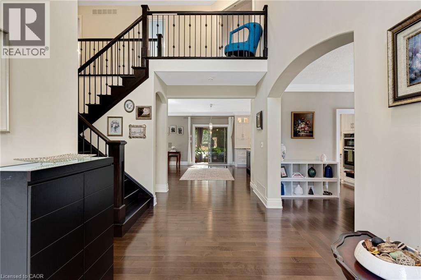
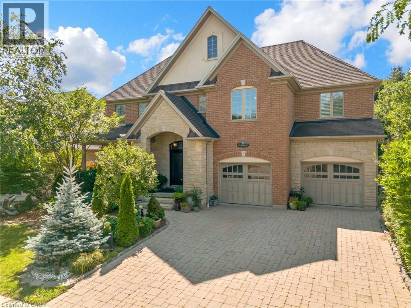
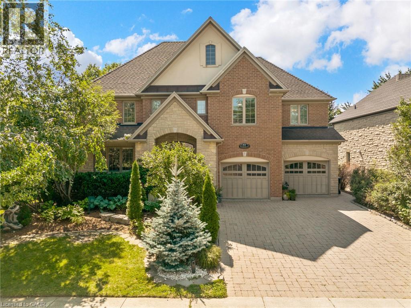
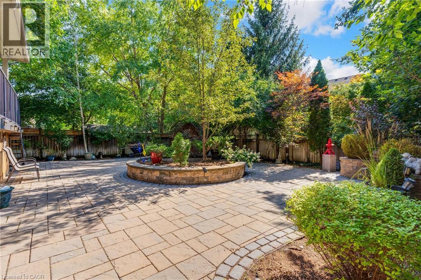
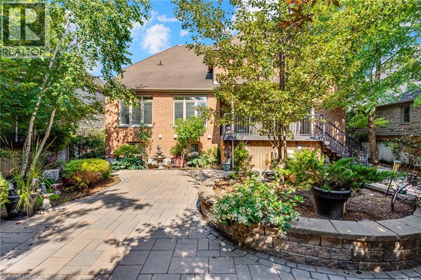
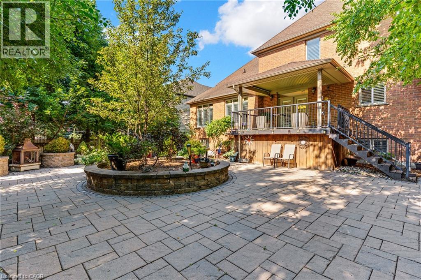
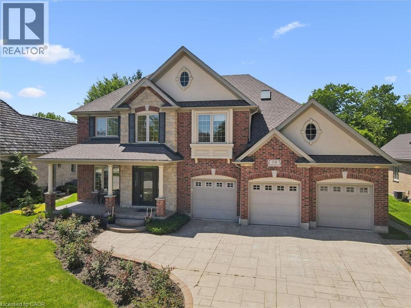
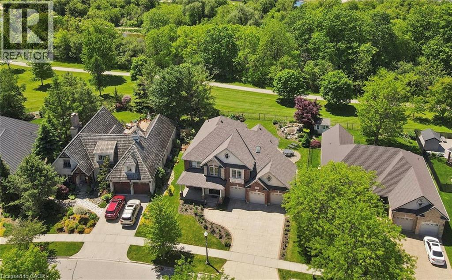
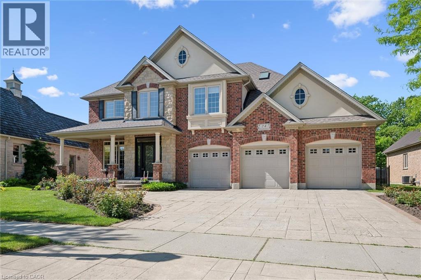
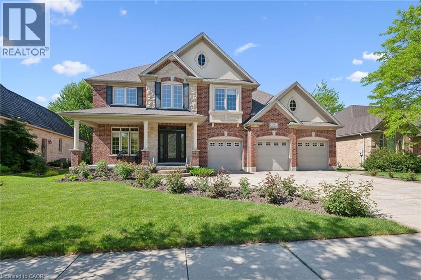
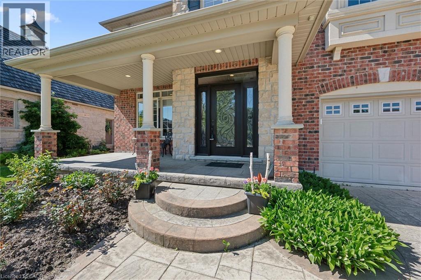
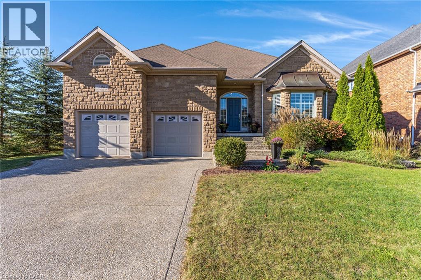
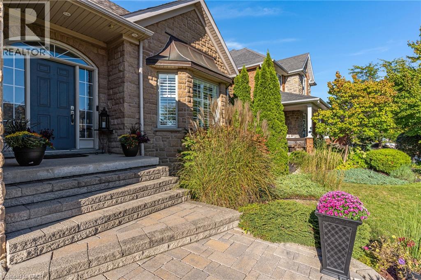
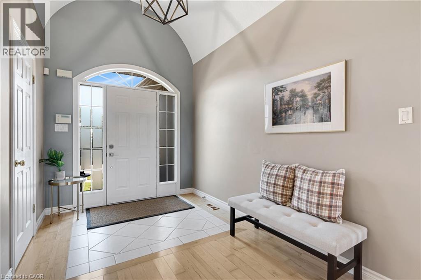
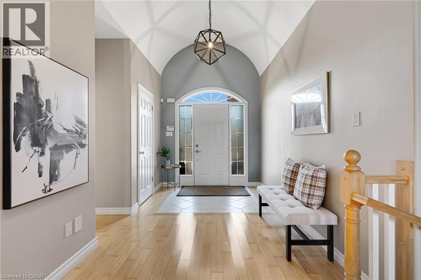
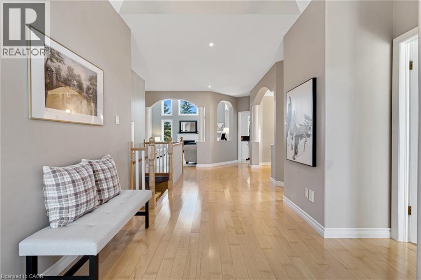
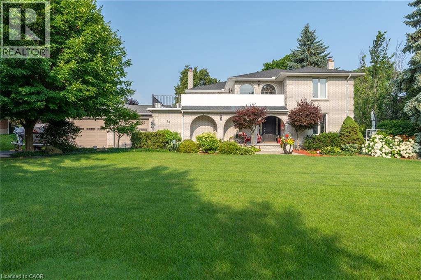
Welcome to 15 Marquette Drive, in Kitchener, ON. Looking to own a large 0.70 Acres in one of Kitchener's most sought-after neighbourhoods? Are you looking for a massive 1789 sqft detached shop with 10ft x 12ft tall bay doors, a 100amp service (120v and 220v), and a separate gas furnace? Maybe you are looking for a backyard with room to grow, invest, and enjoy privacy with a 12 x 12 fully insulated sunroom. 15 Marquette is the perfect home for you if you're looking for over 6 garage spaces, ample storage, and a well-maintained home that you can move right into. Enjoy over 4,500sqft of total living space, a custom-built kitchen, large dining room and 4 large bedrooms. Upstairs, take advantage of recently renovated bathrooms with glass showers, new hardwood floors, and access to a second-storey balcony to enjoy your morning coffee or evening beverages. 15 Marquette Drive is perfect for entertaining with a variety of porches, a four-season sunroom, and a basement to host with a secret bar cabinet. Enjoy a sauna, separate entrance and the list can continue on.... The following upgrades have been completed. Roof (2015), New PVC Flat Roof (2025), Furnace and AC (2015), Driveway (2021), Garage Doors (2017), New Well (2010), Septic was pumped in 2023. RSA.

MLS® Number40865146
Price$1,650,000
Property TypeHouse
Living Area2,822 sq ft
Bedrooms4
Bathrooms4 (+1 half)
Year Built1985
Storeys2
Lot Size1 acres
Frontage135 feet
OwnershipFreehold
ZoningR
Annual Property Tax$10,215
Days on Market56
The Gallery

Interiors & Grounds

Features & Amenities

Every Detail, Considered

Interior & Systems

HeatingForced air, Natural gas
CoolingCentral air conditioning
BasementFinished, Full
Fireplaces1

Appliances & Features

  • Washer
  • Refrigerator
  • Water softener
  • Sauna
  • Central Vacuum
  • Dishwasher
  • Wine Fridge
  • Stove
  • Dryer
  • Microwave
  • Window Coverings
  • Garage door opener
  • Smoke Detectors

Construction & Lot

StyleOther
FoundationPoured Concrete
ExteriorBrick
Lot FeaturesPaved driveway, Recreational, Gazebo, Sump Pump, Automatic Garage Door Opener, Private Yard

Parking

Total Spaces16
TypeAttached Garage, Detached Garage

Building & Community

  • School Bus

Room Dimensions

Basement

Games room11'3'' x 20'4''
Sauna—
3pc Bathroom—
Recreation room13'7'' x 44'9''

Second level

5pc Bathroom—
Bedroom9'11'' x 12'9''
Bedroom11'2'' x 13'6''
Bedroom12'2'' x 20'8''
Primary Bedroom16'0'' x 14'8''
3pc Ensuite bath—

Main level

Living room17'0'' x 23'0''
2pc Bathroom—
Dinette15'8'' x 13'5''
Kitchen11'11'' x 22'7''
Dining room14'9'' x 11'0''
Family room14'9'' x 21'5''
Map & Location
Address15 MARQUETTE Drive
Community329 - Hidden Valley/Pioneer Tower
CityKitchener
ProvinceOntario
Postal CodeN2P2H2
CountryCanada
Open in Google Maps
Affordability

Estimate Your Monthly Payment

$0per month
  • Mortgage payment $0
  • Property tax $0
  • Home insurance $0
  • Condo fees $0
  • Down payment $0
  • CMHC insurance $0
  • Mortgage amount $0

Estimate only, using Canadian semi-annual compounding and standard CMHC premiums. Your lender will confirm your actual rate and payment.
By Appointment

Begin a Private Conversation.

Request a private showing of 15 MARQUETTE Drive, or speak with Champagne Taylor about this home and the market — in confidence.