
74 PENNSYLVANIA Crescent

74 PENNSYLVANIA Crescent

329 - Hidden Valley/Pioneer Tower, Kitchener, Ontario N2P2S6
Offered at $1,799,000
5Bedrooms
4Bathrooms
4,990Interior Sq Ft
2003Built
6Parking
The Residence

House in 329 - Hidden Valley/Pioneer Tower

Virtual tour
Share
WhatsApp Facebook X Email

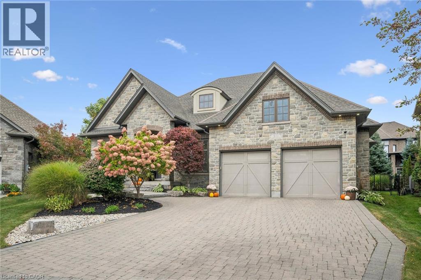
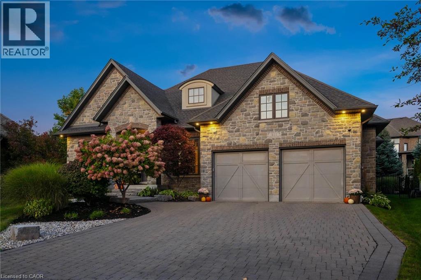
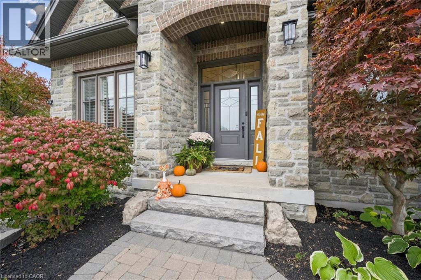
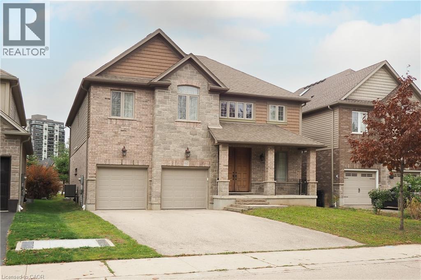
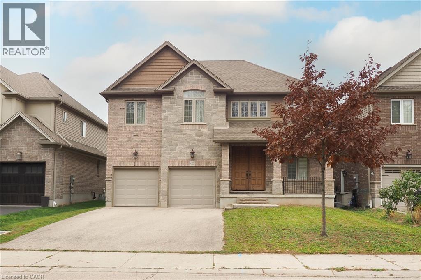
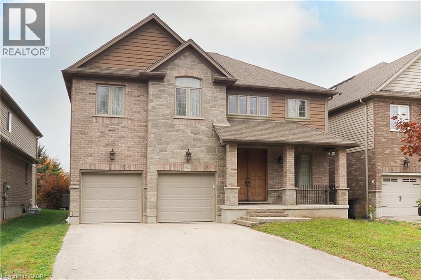
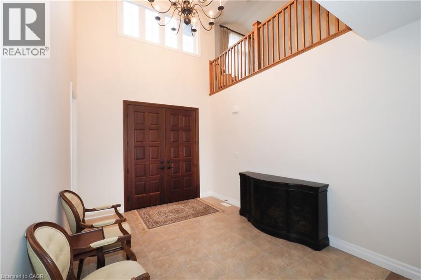
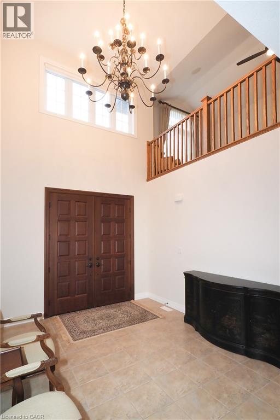
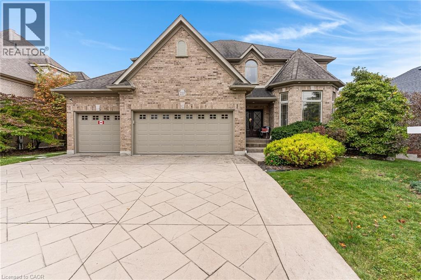
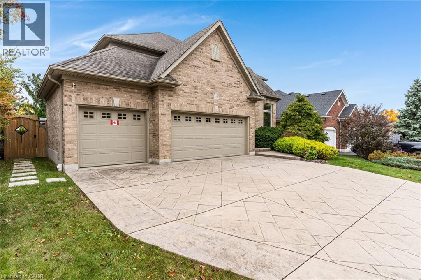
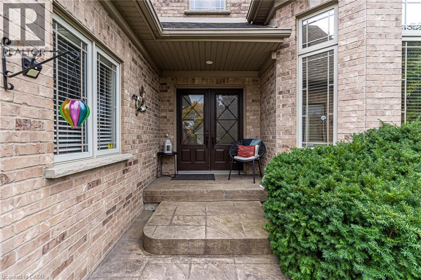
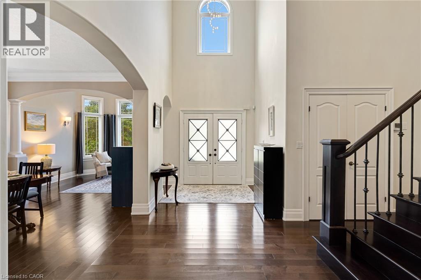
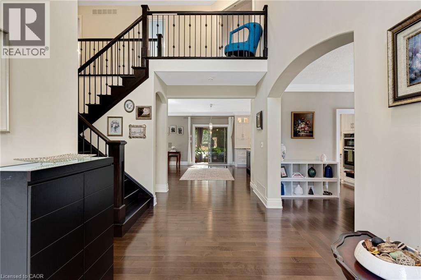
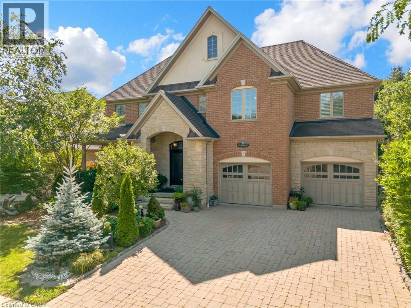
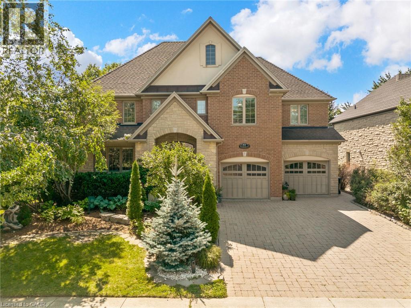
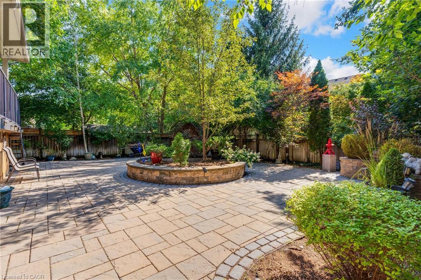
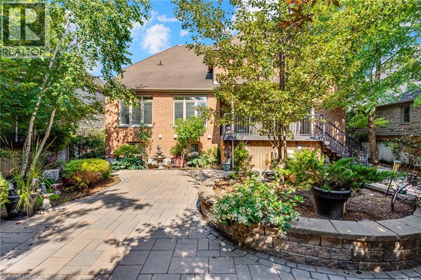
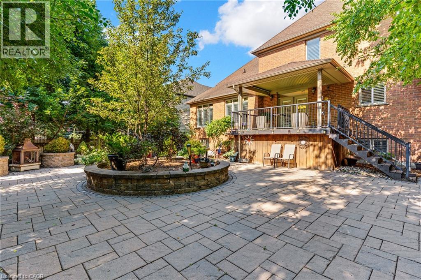
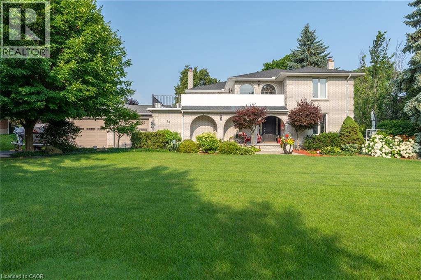
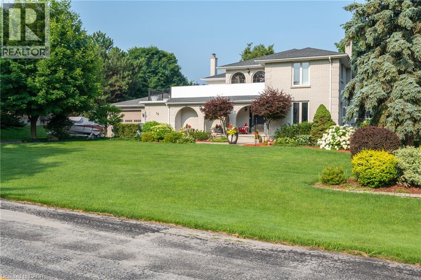
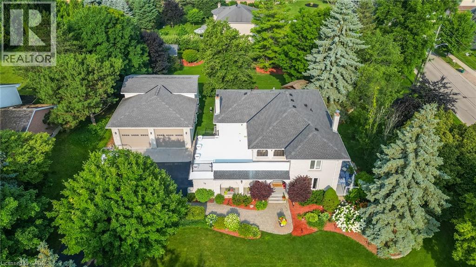
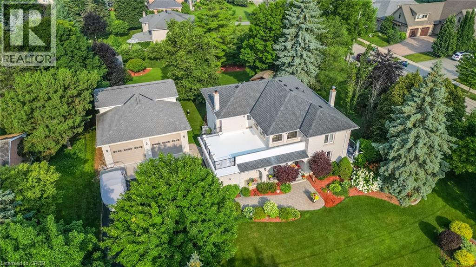
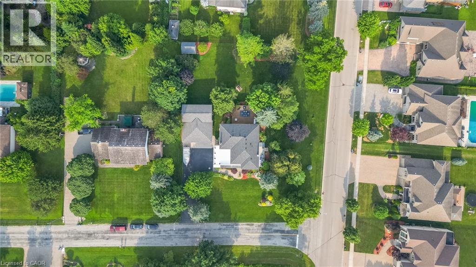
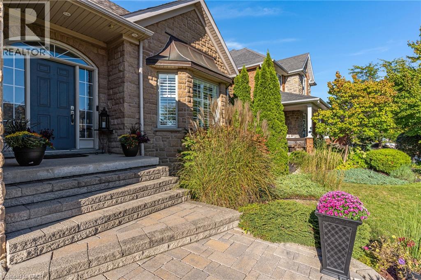
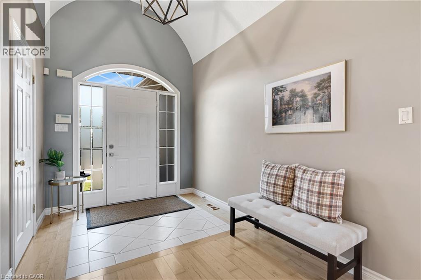
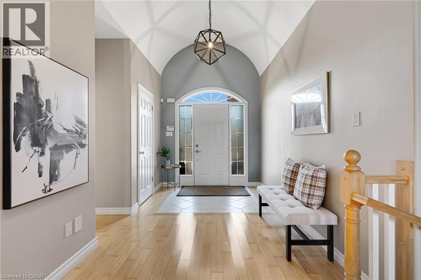
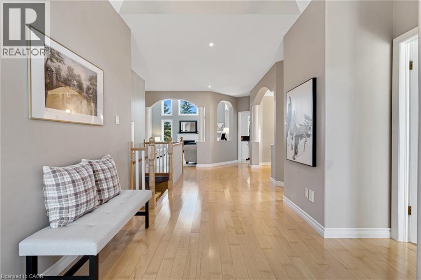
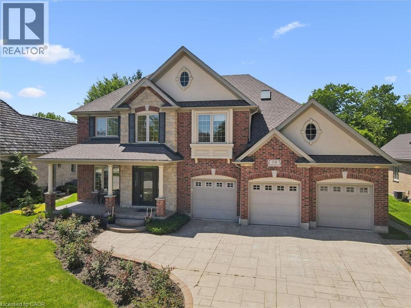
Nestled on a quiet, executive cul-de-sac in one of Kitchener’s most prestigious enclaves, this custom 2-storey Charlston-built home sits on a premium 70-foot wide lot backing directly onto the walking trails, forest, and the serene Grand River. A rare blend of natural beauty and architectural canvas, this property offers a massive, fully fenced backyard sanctuary complete with mature trees, lush landscaped gardens, and a spectacular pond with waterfall completed in 2025. Step inside to find an expansive layout bathed in natural light, featuring elegant architectural details, striking skylight, and a beautiful sunlit breakfast room. The massive primary master suite is a true retreat, framed by gorgeous wrap-around windows offering peaceful panoramic views of the estate and river beyond. The fully finished lower level features soaring 9-foot ceilings that elevate the space, offering the perfect footprint for a premium recreation room, home gym, or media centre. Rest easy knowing major exterior mechanics have already been taken care of, including roof in 2025. Complete with 2 gas fireplaces, an attached 3-car garage and a triple+ wide concrete driveway, this solid brick home presents a massive, rare opportunity to put your personal styling and finishing touches on a true forever dream home. Design inspiration available in listing supplements!

MLS® Number40832961
Price$1,799,000
Property TypeHouse
Living Area4,990 sq ft
Bedrooms5 (4 above + 1 below)
Bathrooms4
Year Built2003
Storeys2
Frontage70 feet
OwnershipFreehold
ZoningR
Annual Property Tax$12,509
Days on Market165
The Gallery

Interiors & Grounds

Features & Amenities

Every Detail, Considered

Interior & Systems

HeatingForced air, Natural gas
CoolingCentral air conditioning
BasementFinished, Full
Fireplaces2

Appliances & Features

  • Washer
  • Refrigerator
  • Water purifier
  • Water softener
  • Central Vacuum
  • Dishwasher
  • Stove
  • Dryer
  • Freezer
  • Hood Fan
  • Window Coverings
  • Garage door opener
  • Smoke Detectors

Construction & Lot

StyleOther
FoundationPoured Concrete
ExteriorBrick, Stone, Stucco
FencingFence
Lot FeaturesSouthern exposure, Backs on greenbelt, Conservation/green belt, Sump Pump, Automatic Garage Door Opener

Parking

Total Spaces6
TypeAttached Garage

Building & Community

  • School Bus

Room Dimensions

Lower level

Cold room20'7'' x 8'0''
Recreation room38'4'' x 23'9''
Utility room25'8'' x 13'0''
Bedroom11'6'' x 22'2''
3pc Bathroom11'6'' x 5'4''

Second level

Bedroom16'10'' x 12'9''
4pc Bathroom8'3'' x 9'2''
Bedroom13'0'' x 15'4''
Den6'5'' x 7'3''
5pc Ensuite bath13'5'' x 11'7''
Primary Bedroom20'1'' x 22'2''

Main level

Foyer8'8'' x 6'8''
Bedroom12'0'' x 11'0''
Living room16'0'' x 18'0''
3pc Bathroom7'10'' x 7'3''
Breakfast11'0'' x 14'0''
Laundry room5'9'' x 7'4''
Kitchen10'8'' x 13'1''
Dining room10'6'' x 13'6''
Den11'4'' x 14'0''
Map & Location
Address74 PENNSYLVANIA Crescent
Community329 - Hidden Valley/Pioneer Tower
CityKitchener
ProvinceOntario
Postal CodeN2P2S6
CountryCanada
Open in Google Maps
Affordability

Estimate Your Monthly Payment

$0per month
  • Mortgage payment $0
  • Property tax $0
  • Home insurance $0
  • Condo fees $0
  • Down payment $0
  • CMHC insurance $0
  • Mortgage amount $0

Estimate only, using Canadian semi-annual compounding and standard CMHC premiums. Your lender will confirm your actual rate and payment.
By Appointment

Begin a Private Conversation.

Request a private showing of 74 PENNSYLVANIA Crescent, or speak with Champagne Taylor about this home and the market — in confidence.