
150 Laura's Spruce Drive

150 Laura's Spruce Drive

Lac La Biche, Lac La Biche, Alberta T0A2C1
Offered at $499,000
4Bedrooms
3.5Bathrooms
2,039Interior Sq Ft
0.85Acres
1992Built
10Parking
The Residence

House in Lac La Biche

Virtual tour
Share
WhatsApp Facebook X Email

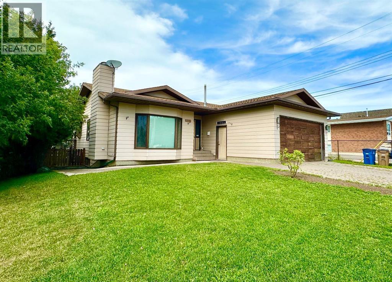
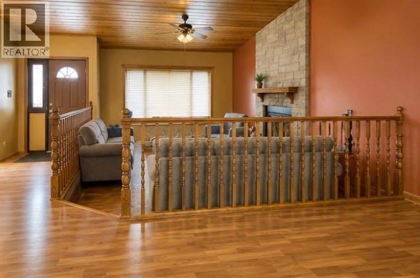
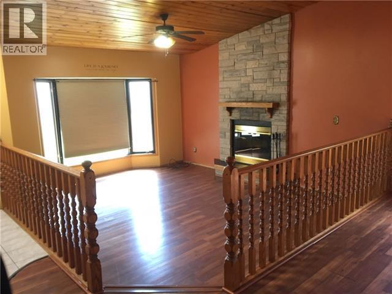
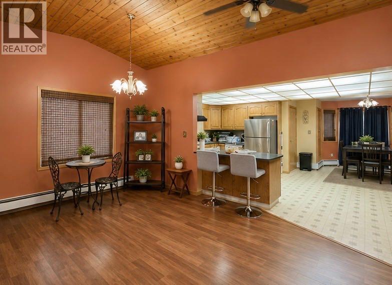
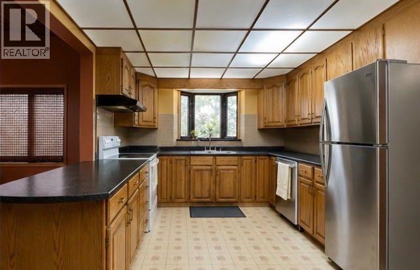
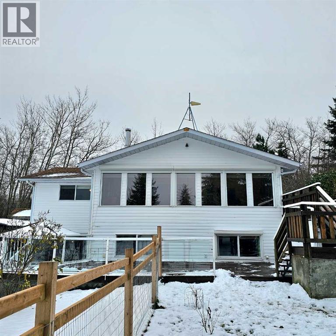
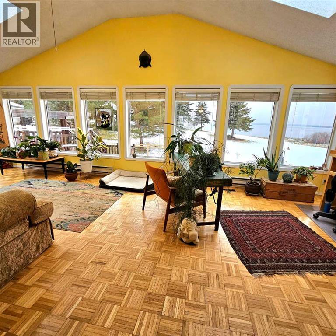
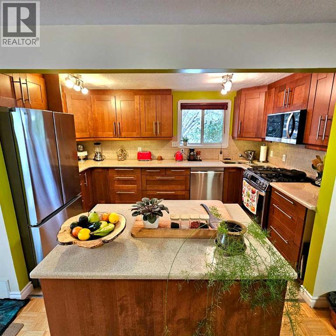
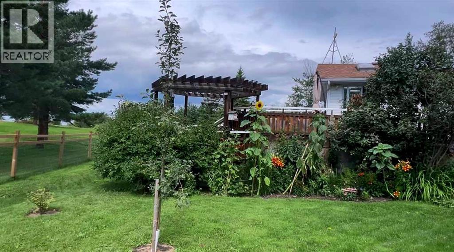
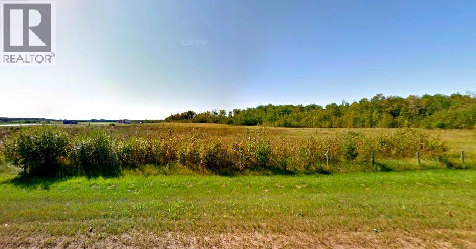
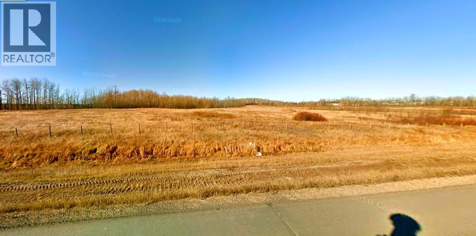
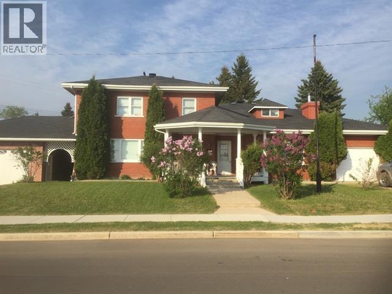
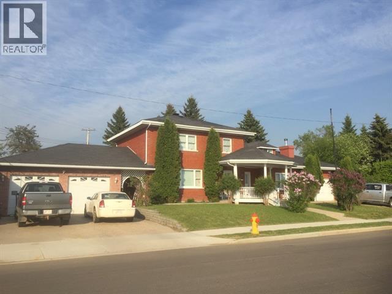
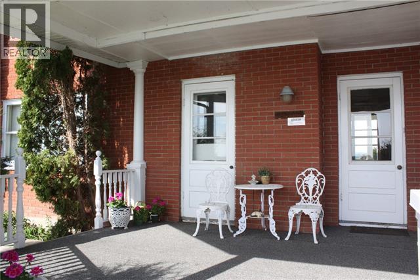
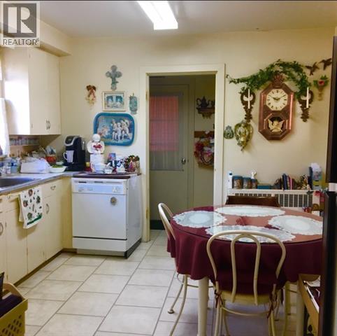
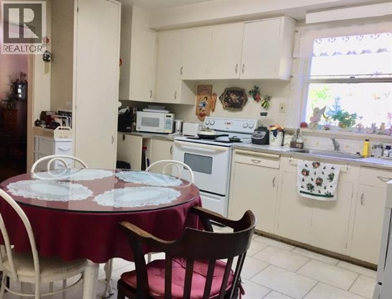
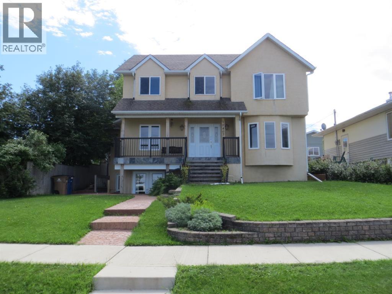
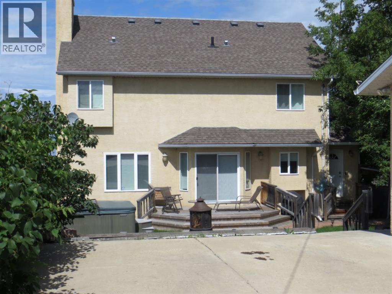
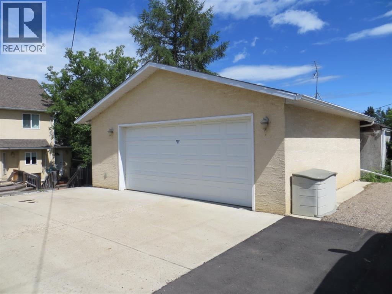
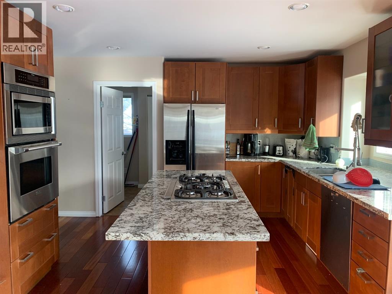
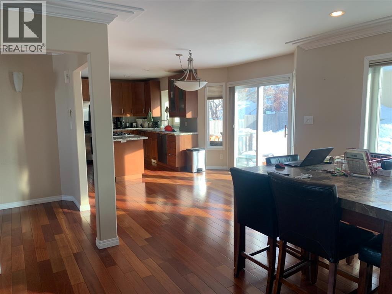
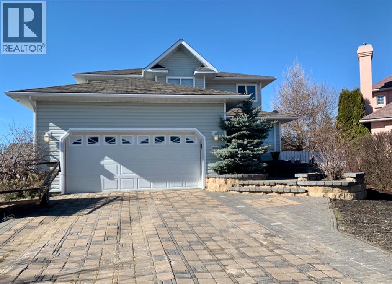
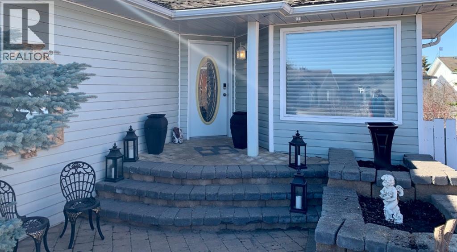
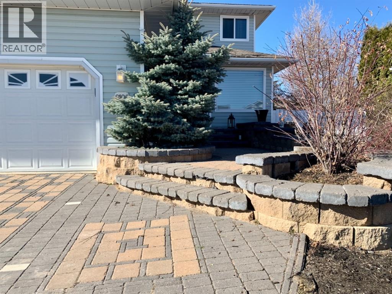
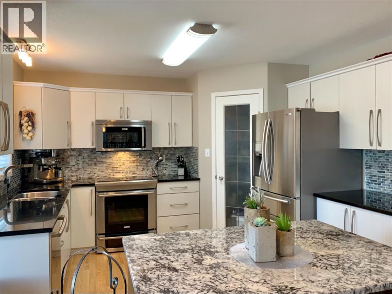
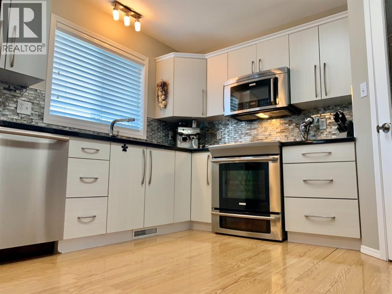
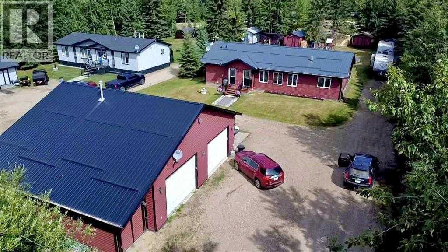
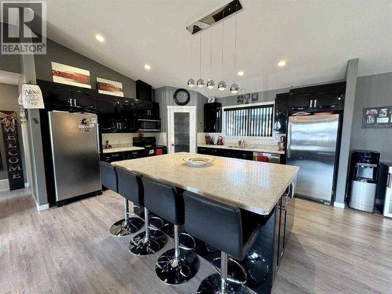
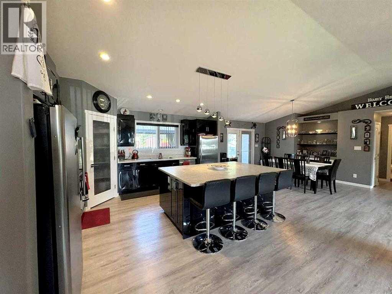
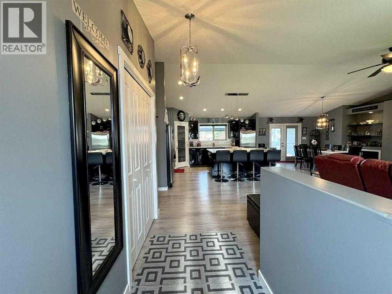
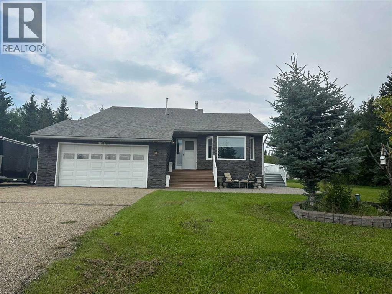
This beautifully renovated 5 level split home is located in one of the most sought-after neighbourhoods in Lac La Biche, Alberta. The home features a spacious and open floor plan with vaulted ceilings, hardwood floors, and large windows that let in plenty of natural light. The main level offers a formal living room, a dining room, and a gourmet kitchen with granite countertops, stainless steel appliances, and patio doors to your covered deck. The upper level has a master bedroom with a walk-in closet and a 4-piece ensuite bathroom, as well as two more bedrooms and a full bathroom. The lower level has a cozy family room with a gas fireplace, a laundry room, extra bedroom, and a half bathroom. The 2 basement levels offer a recreation room and plenty of storage. The 0.85-acre parcel offers a double attached heated garage, a single detached garage, large Quonset, and 8x12 Storage shed to store all your vehicles and toys. The paved driveway, stone patio, and wrap around deck provide a beautiful space for outdoor entertaining while overlooking a beautiful, landscaped front yard. Home is close to the park with green space, ice rink & play structure and boat launch which give you access to Beaver Lake year-round. Holowachuk Estates is the perfect family subdivision located close to walking paths, recreation facilities, parks, camping and restaurants, and this is the perfect family home! A must see!

MLS® NumberA2184218
Price$499,000
Property TypeHouse
Living Area2,039 sq ft
Bedrooms4 (3 above + 1 below)
Bathrooms3 (+1 half)
Year Built1992
Lot Size1 acres
OwnershipFreehold
ZoningLow Density Hamlet Residential
Annual Property Tax$2,697 (2024)
Days on Market695
The Gallery

Interiors & Grounds

Features & Amenities

Every Detail, Considered

Interior & Systems

FlooringTile, Hardwood, Laminate
HeatingForced air
CoolingNone
BasementPartially finished, Full
Fireplaces1

Appliances & Features

  • Washer
  • Refrigerator
  • Dishwasher
  • Stove
  • Dryer
  • Microwave Range Hood Combo

Construction & Lot

Style5 Level
FoundationPoured Concrete
FencingPartially fenced
Lot FeaturesCloset Organizers

Parking

Total Spaces10
TypeAttached Garage, Detached Garage

Building & Community

  • Lake Privileges

Room Dimensions

Main level

Eat in kitchen16.83 Ft x 13.75 Ft
Living room/Dining room24.42 Ft x 15.50 Ft

Lower level

Bedroom10.50 Ft x 9.58 Ft
Family room14.00 Ft x 15.92 Ft
Laundry room8.83 Ft x 7.33 Ft
2pc Bathroom6.75 Ft x 4.00 Ft

Second level

Primary Bedroom15.83 Ft x 10.92 Ft
Bedroom12.50 Ft x 8.92 Ft
Bedroom9.92 Ft x 13.33 Ft
4pc Bathroom5.08 Ft x 8.08 Ft
4pc Bathroom8.25 Ft x 5.08 Ft

Basement

Recreational, Games room38.17 Ft x 16.42 Ft
Furnace24.83 Ft x 25.50 Ft
Map & Location
Address150 Laura's Spruce Drive
CommunityLac La Biche
CityLac La Biche
ProvinceAlberta
Postal CodeT0A2C1
CountryCanada
Open in Google Maps
Affordability

Estimate Your Monthly Payment

$0per month
  • Mortgage payment $0
  • Property tax $0
  • Home insurance $0
  • Condo fees $0
  • Down payment $0
  • CMHC insurance $0
  • Mortgage amount $0

Estimate only, using Canadian semi-annual compounding and standard CMHC premiums. Your lender will confirm your actual rate and payment.

By Appointment

Begin a Private Conversation.

Request a private showing of 150 Laura's Spruce Drive, or speak with Champagne Taylor about this home and the market — in confidence.