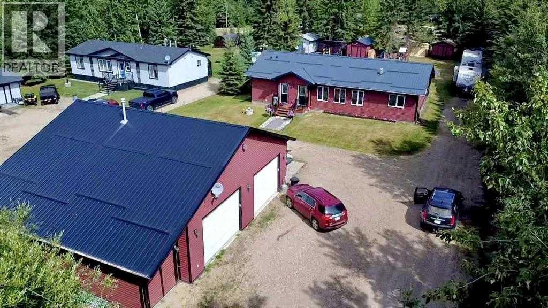

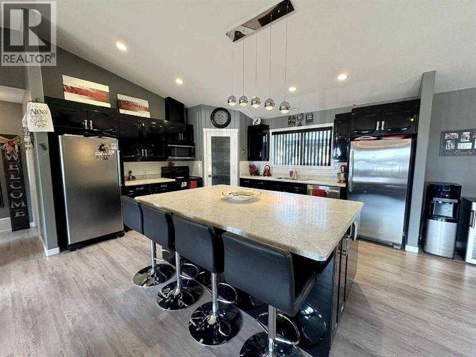
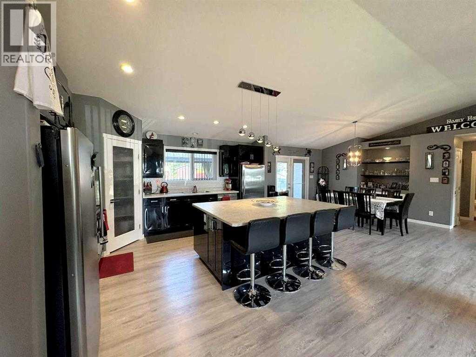
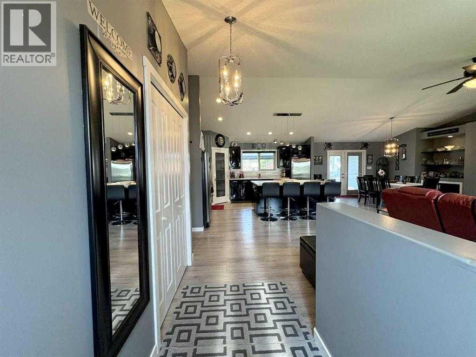

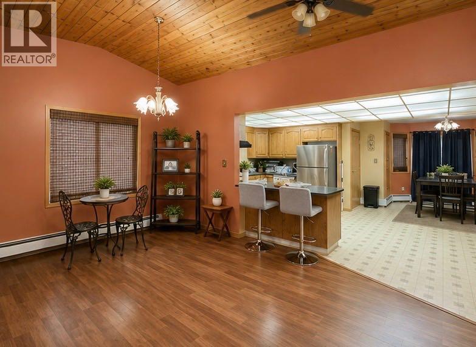
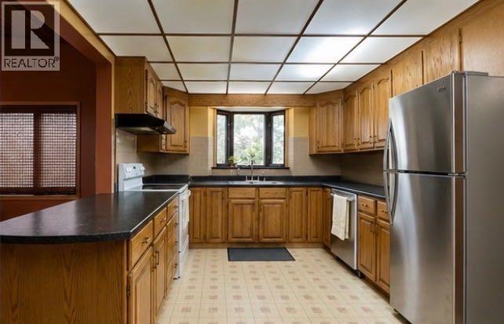
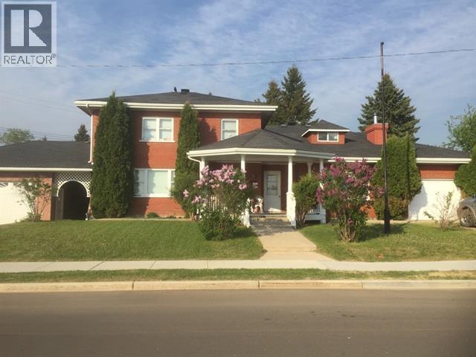
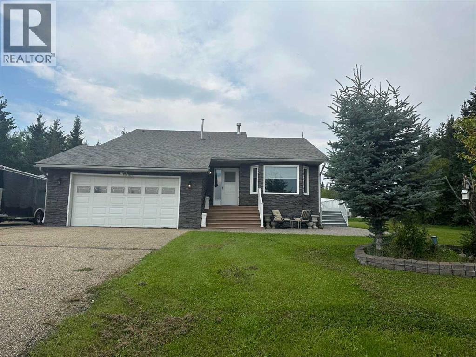
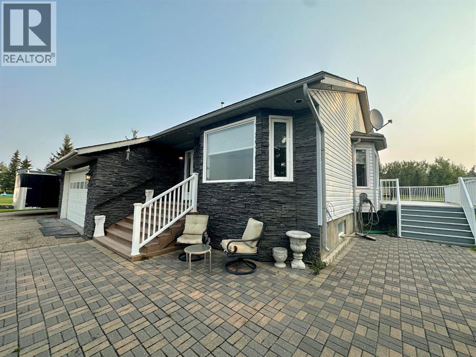
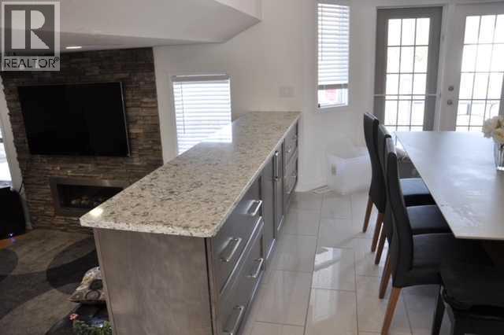
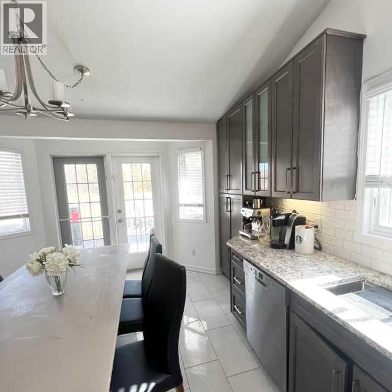
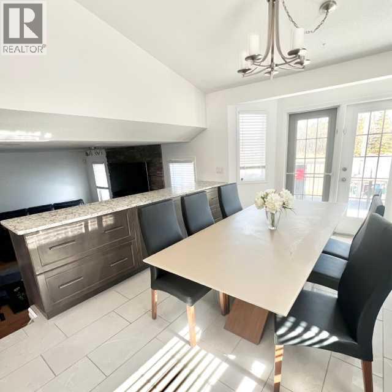
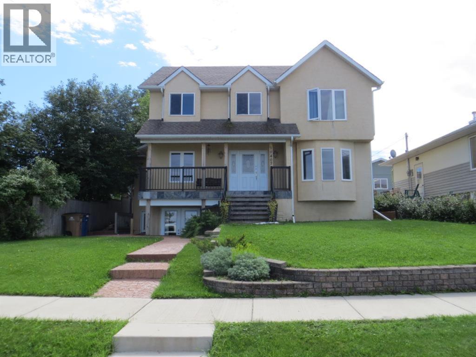
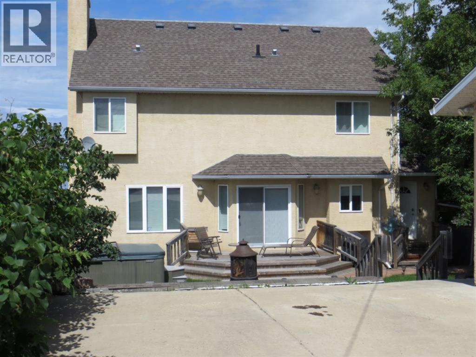
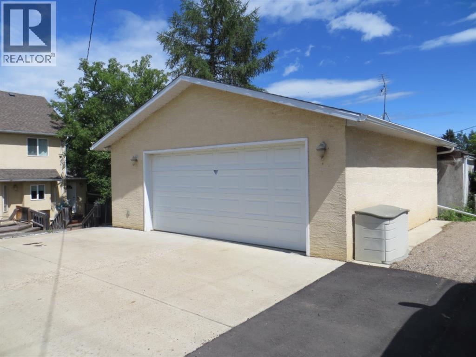
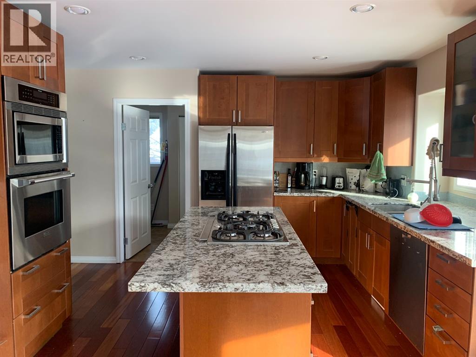
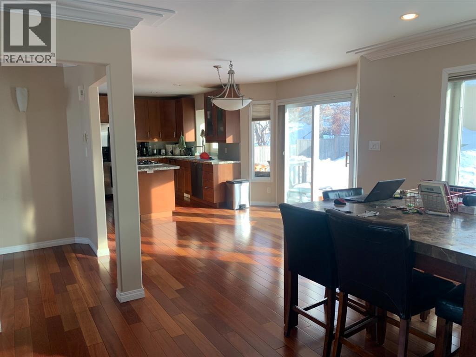
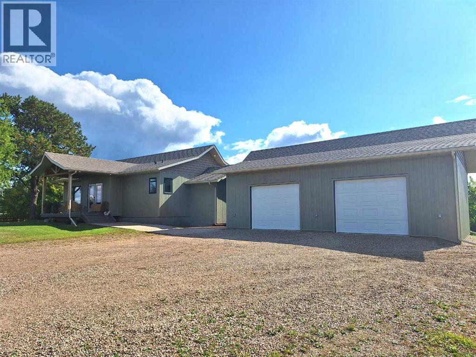
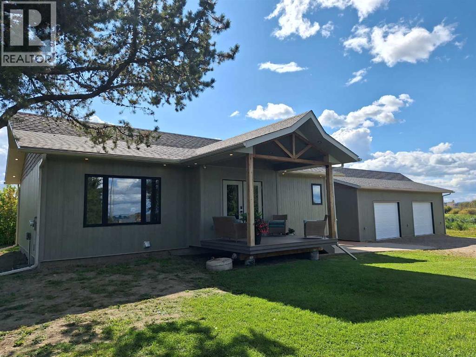
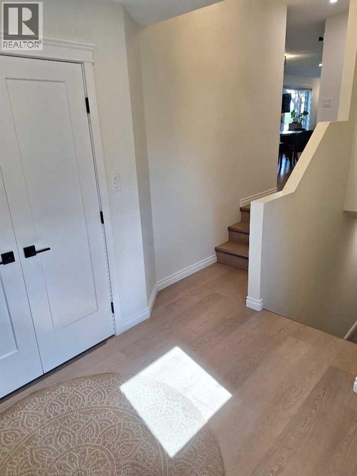
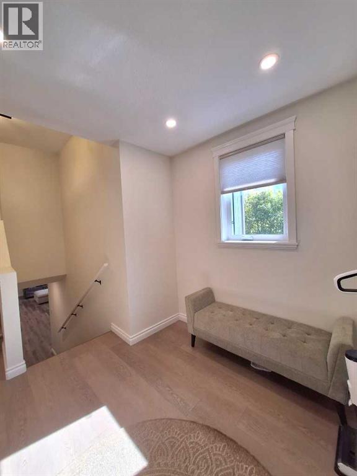
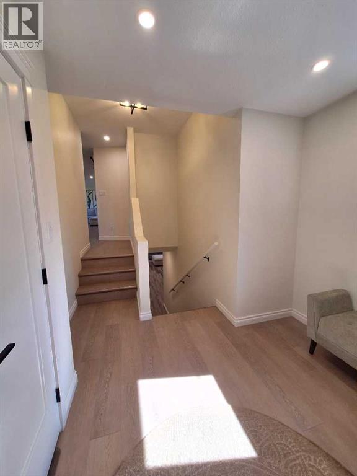
Sunset Bay Beauty – Lake and Golf Course Access!Welcome to this beautiful, one-of-a-kind property offering stunning views of Lac La Biche Lake, direct lake access, and access to the golf course! Situated on a mature, private 0.64-acre fully serviced lot, this 1,491 sq. ft. raised bungalow has so much to offer, inside and out. As you enter the home, you're welcomed by a spacious bi-level entrance with a large skylight that brings in plenty of natural light throughout the year. The entrance provides convenient access to both the main floor and the fully developed walkout basement, with lots of room for family and guests. The main floor features a bright, open-concept design with two generously sized bedrooms, a comfortable living room with an efficient Blaze King woodstove, and a beautiful modern kitchen complete with a movable island, four appliances, a gas range, and an over-the-range microwave. One of the most impressive features of this home is the huge sunroom overlooking Lac La Biche Lake and Sir Winston Churchill Provincial Park. With panoramic views and spectacular sunsets, this is sure to become your favorite place to relax and enjoy the scenery. The wraparound deck provides even more outdoor living space to entertain or simply take in the peaceful surroundings. The rear entrance offers additional storage and closets, a four-piece bathroom, and another access point to the deck. Downstairs, the fully developed walkout basement provides plenty of additional living space, complete with in-floor heating to keep things comfortable year-round. Enjoy the warmth of the gas fireplace, a large games and TV area, and convenient access to the outdoor hot tub. The primary bedroom features a walk-through his-and-hers closet leading directly into the full bathroom. You'll also find a sauna, laundry area, mechanical room, and plenty of extra storage. A major bonus to this property is the 12.4 kW solar power system was installed to maximize energy production. The solar panel s face three different directions and are equipped with individual microinverters to make the most of available sunlight. The current owners have been able to produce more electricity than they typically use, offering the potential for excellent savings on power costs and even credits for excess electricity generated, depending on usage and utility arrangements. Other great features include hardwood flooring, a 24' x 28' heated garage, an additional garage for boat and gardening equipment, radon gas ventilation, and a battery-powered backup sump pump. Outside, the beautifully established 0.64-acre property offers privacy, mature landscaping, and direct access to both the lake and golf course. Whether you enjoy boating, fishing, golfing, entertaining, or simply sitting back and watching the sunset, this location offers something for everyone.Properties offering lake views, golf course access, privacy, energy efficiency and recreational don't come along everyday! Call to View today!
Estimate only, using Canadian semi-annual compounding and standard CMHC premiums. Your lender will confirm your actual rate and payment.


Request a private showing of 166, 13352 Lakeland Drive, or speak with Champagne Taylor about this home and the market — in confidence.
Compare listings
Compare