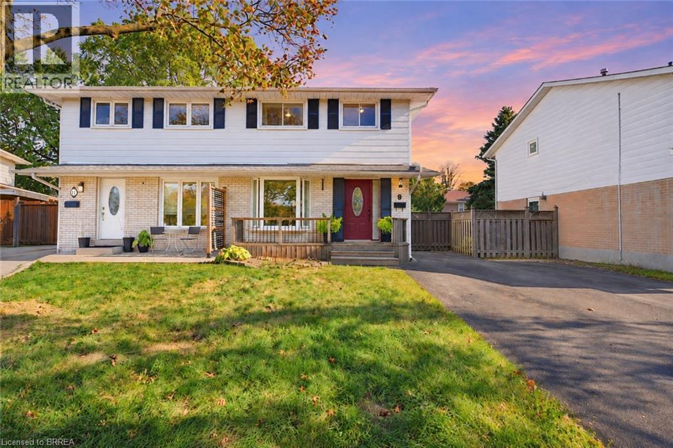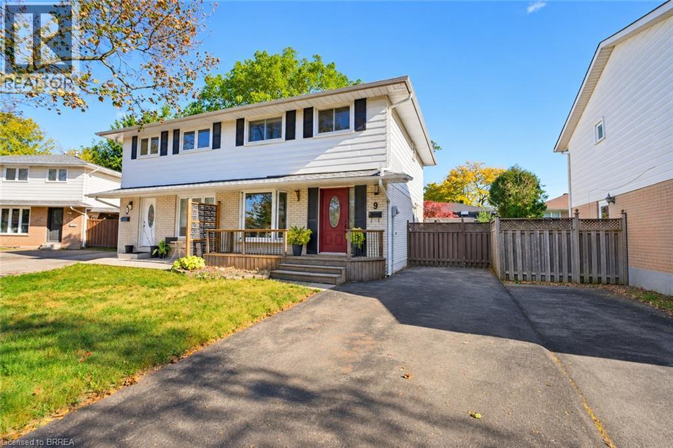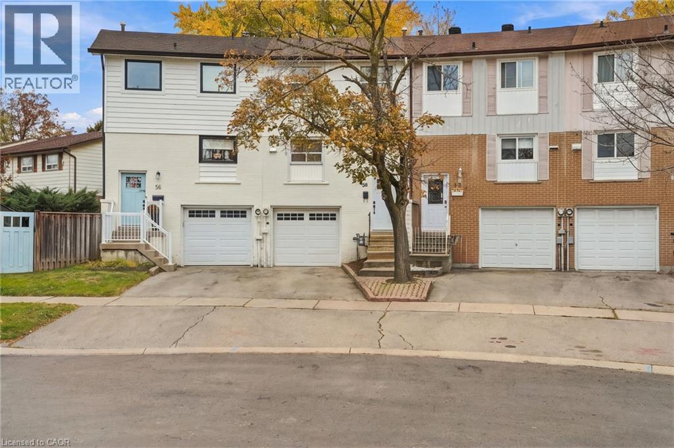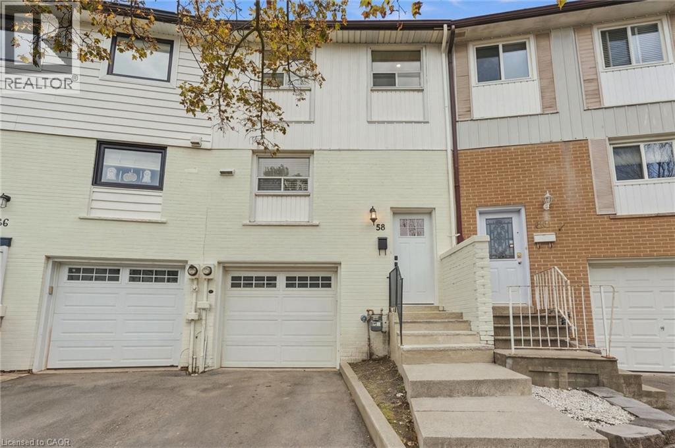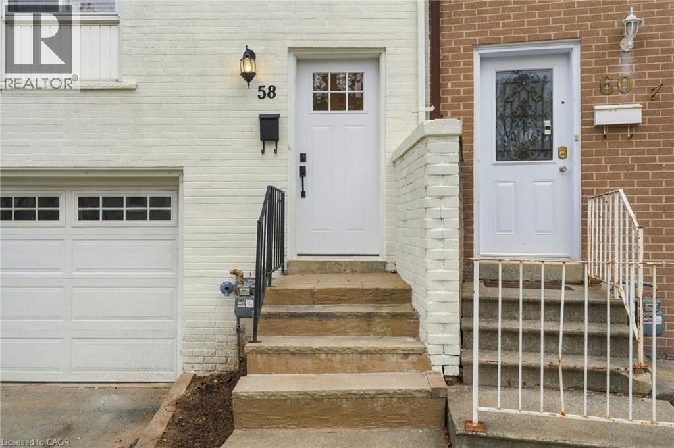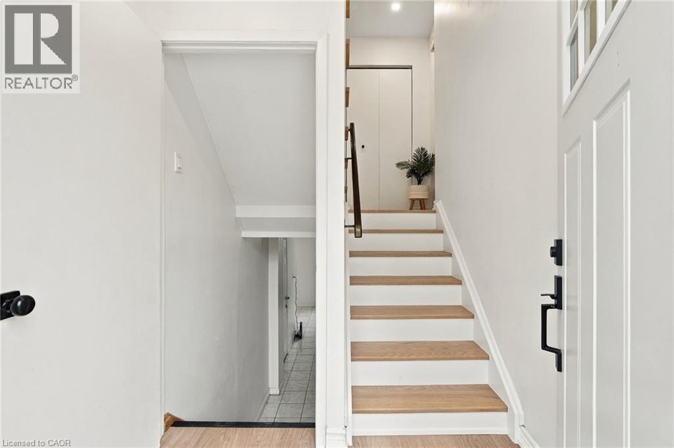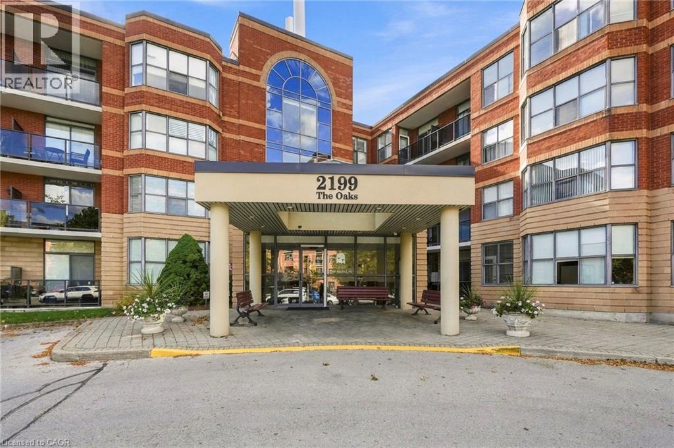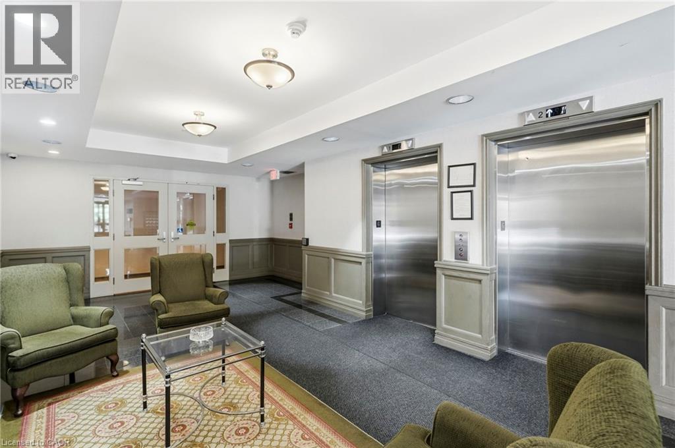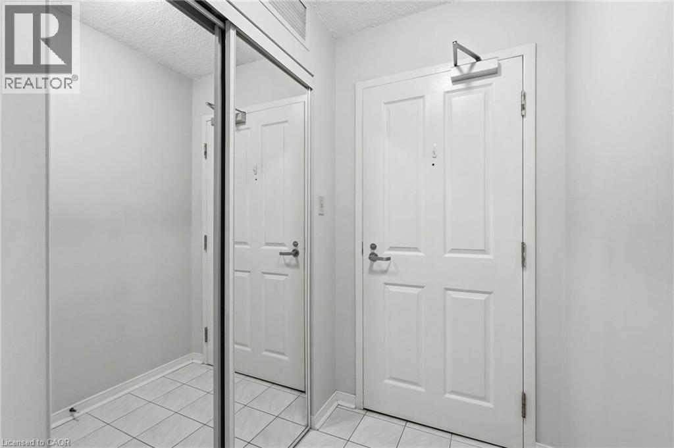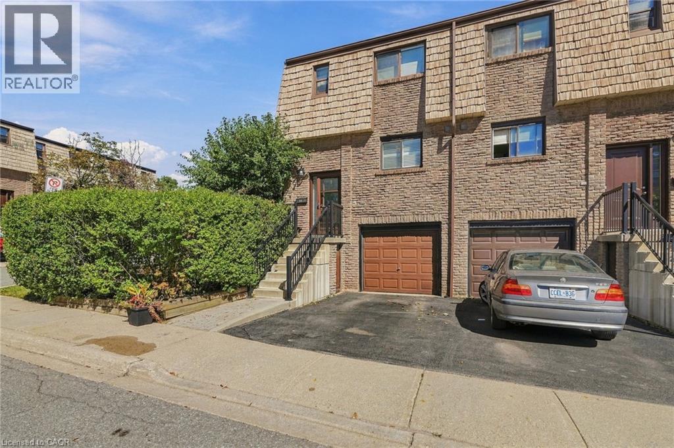
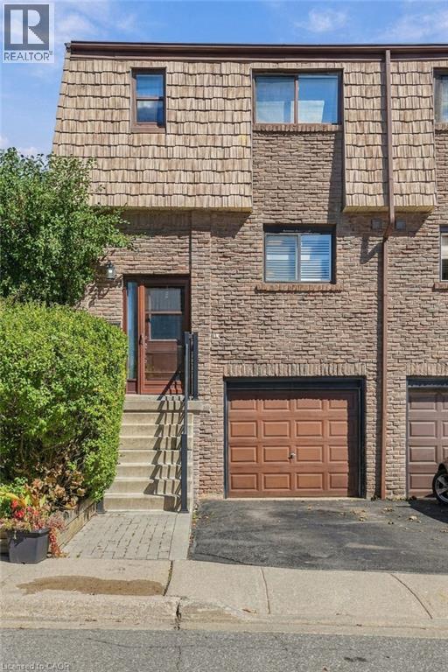

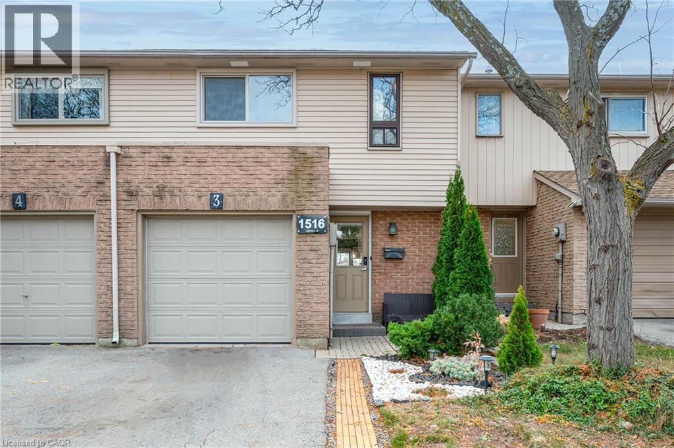
Multi-level exterior featuring a brick and vinyl siding facade, an attached garage, and a paved driveway

1516 LANCASTER Drive Unit# 3

1005 - FA Falgarwood, Oakville, Ontario L6H2Z2
Offered at $689,888
3Bedrooms
2.5Bathrooms
1,207Interior Sq Ft
2Parking
The Residence

Row / Townhouse in 1005 - FA Falgarwood

Virtual tour
Share
WhatsApp Facebook X Email

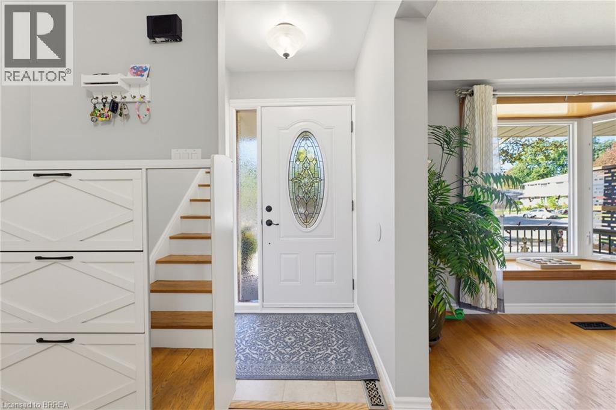
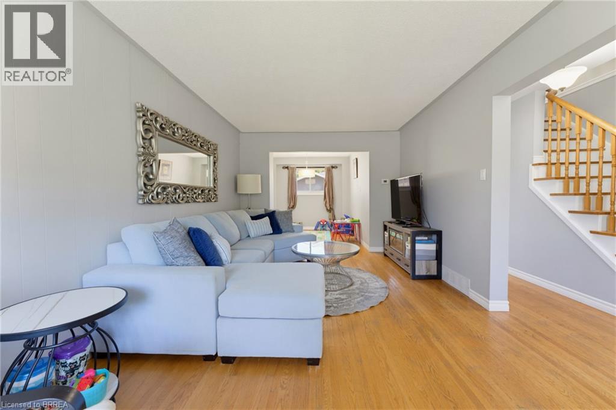
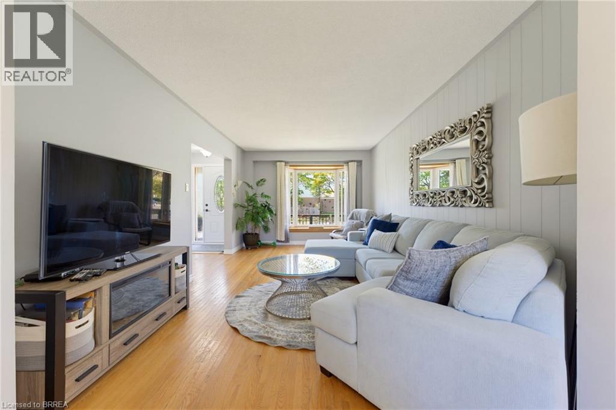
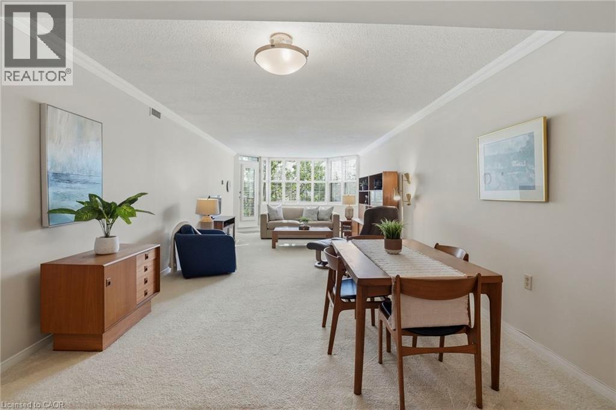
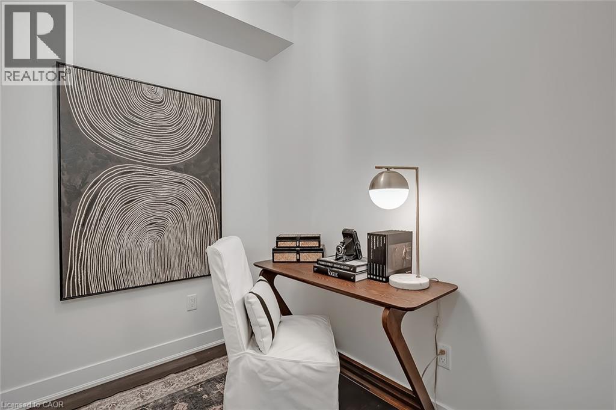
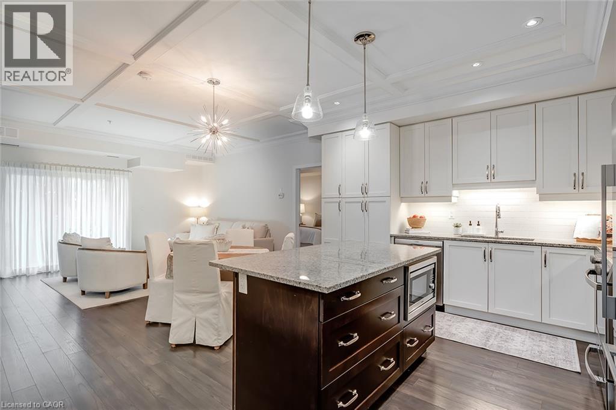
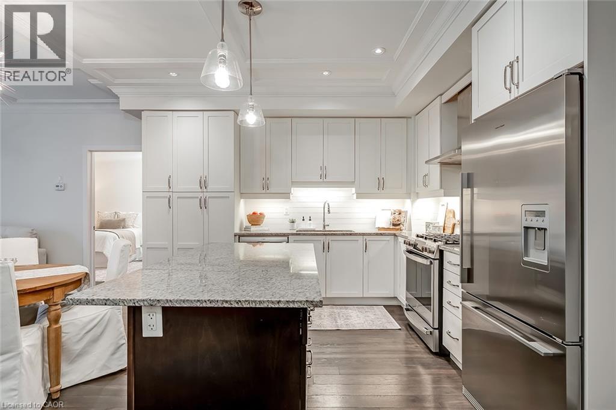
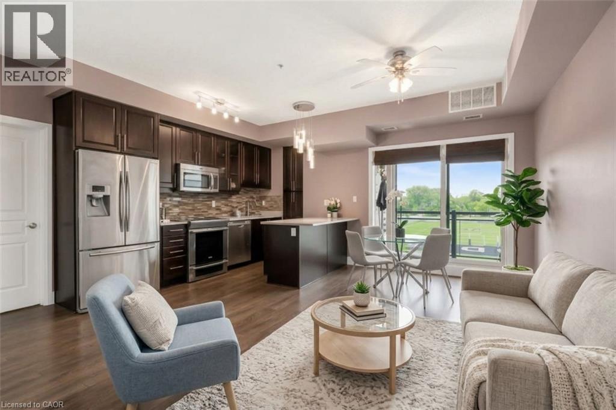
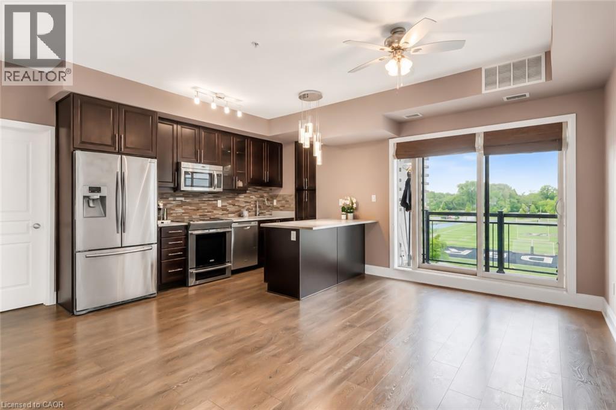
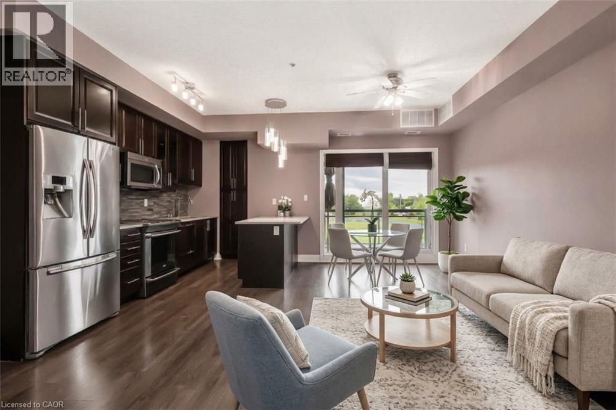
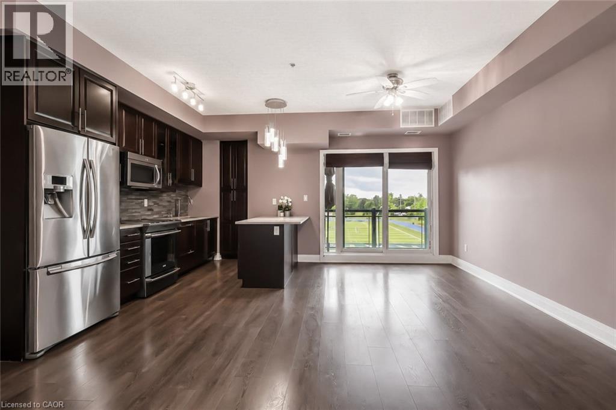
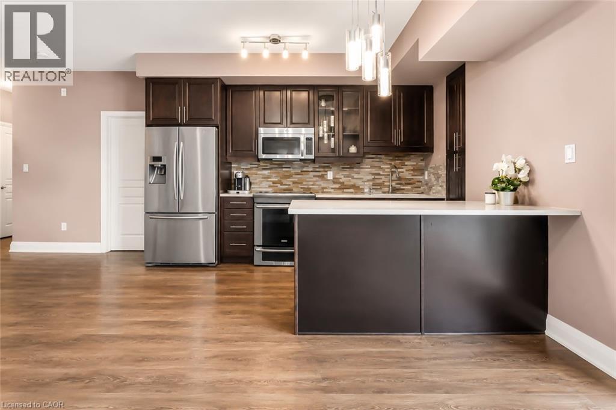
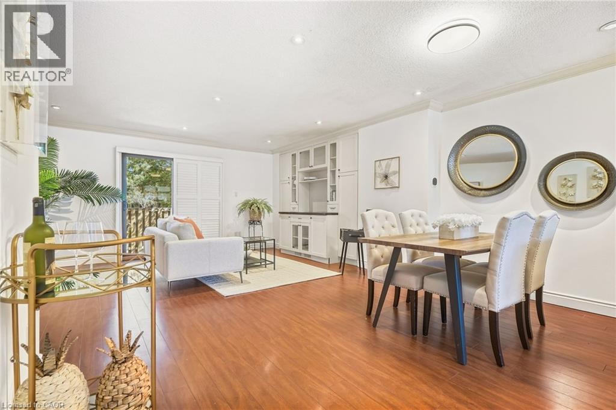
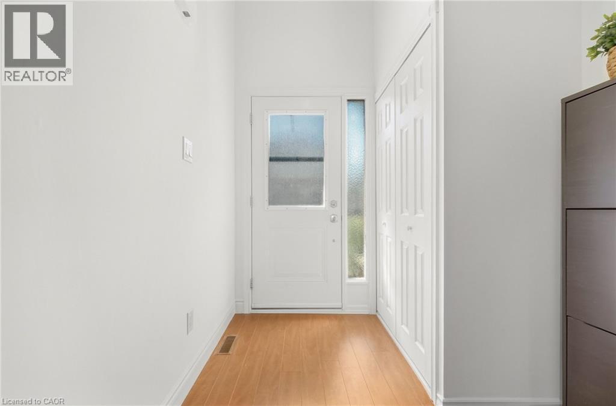
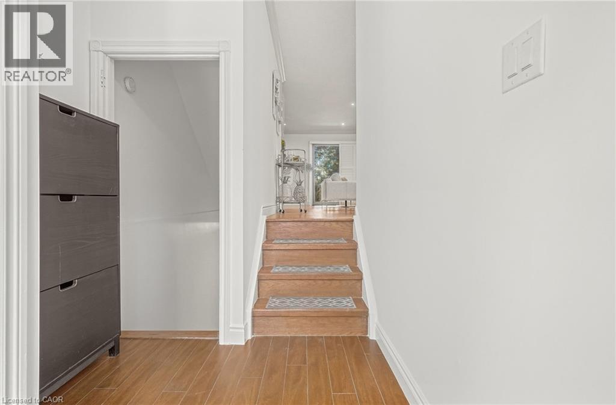
Spacious and updated condo townhome in the highly sought-after Falgarwood community! Backing onto a beautiful park and playground, this immaculate home features neutral décor, a private backyard, and a bright open-concept layout perfect for modern living. The nicely refinished interior includes an updated kitchen with granite countertops, breakfast bar, stainless steel appliances, and top-of-the-line washer and dryer. The finished basement offers additional living space and a convenient extra bathroom, making it ideal for growing families, first-time buyers, or those seeking a low-maintenance lifestyle. Enjoy a 2-car driveway, low condo fees, and a prime Oakville location just steps to parks, schools, shopping, transit, and all amenities. A fantastic opportunity for first-time buyers or investors. Move-in ready and a must-see!

MLS® Number40877482
Price$689,888
Property TypeRow / Townhouse
Living Area1,207 sq ft
Bedrooms3
Bathrooms2 (+1 half)
Storeys2
OwnershipCondo/Strata
ZoningRM1 sp:98
Annual Property Tax$3,008
Condo Fee$475.00 / Monthly
Days on Market8
The Gallery

Interiors & Grounds

Features & Amenities

Every Detail, Considered

Interior & Systems

HeatingForced air, Natural gas
CoolingCentral air conditioning
BasementFinished, Full

Appliances & Features

  • Washer
  • Refrigerator
  • Water meter
  • Dishwasher
  • Stove
  • Dryer

Construction & Lot

ExteriorBrick, Aluminum siding
Lot FeaturesCul-de-sac

Parking

Total Spaces2
TypeAttached Garage

Building & Community

  • School Bus

Condo Fees

Fee$475.00 / Monthly
  • Common Area Maintenance
  • Water
  • Insurance
  • Parking

Room Dimensions

Basement

Utility room7'5'' x 10'8''
2pc Bathroom2'11'' x 5'9''
Recreation room14'8'' x 17'11''

Second level

4pc Bathroom5'1'' x 9'0''
Bedroom14'4'' x 9'1''
Bedroom11'0'' x 8'10''
Primary Bedroom16'1'' x 12'8''

Main level

Dining room10'0'' x 9'3''
Kitchen8'9'' x 8'8''
Living room24'0'' x 9'0''
Map & Location
Address1516 LANCASTER Drive Unit# 3
Community1005 - FA Falgarwood
CityOakville
ProvinceOntario
Postal CodeL6H2Z2
CountryCanada
Open in Google Maps
Affordability

Estimate Your Monthly Payment

$0per month
  • Mortgage payment $0
  • Property tax $0
  • Home insurance $0
  • Condo fees $0
  • Down payment $0
  • CMHC insurance $0
  • Mortgage amount $0

Estimate only, using Canadian semi-annual compounding and standard CMHC premiums. Your lender will confirm your actual rate and payment.
By Appointment

Begin a Private Conversation.

Request a private showing of 1516 LANCASTER Drive Unit# 3, or speak with Champagne Taylor about this home and the market — in confidence.