
1518 Dallas Rd

1518 Dallas Rd

Victoria, British Columbia V8S1A3
Offered at $1,799,800
2Bedrooms
3Bathrooms
2,045Interior Sq Ft
2,763Lot Sq Ft
2009Built
1Parking
The Residence

Duplex in Victoria

Virtual tour
Share
WhatsApp Facebook X Email

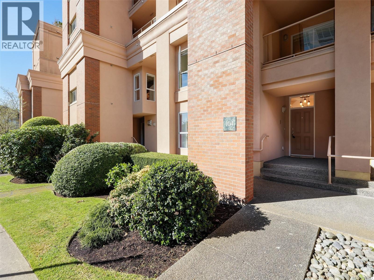
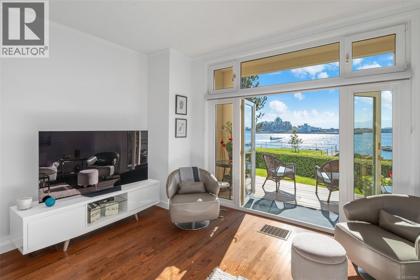
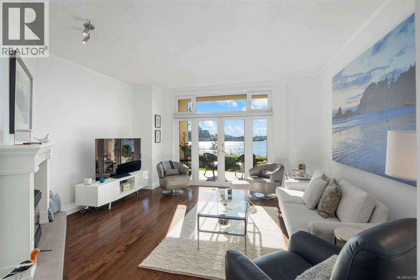
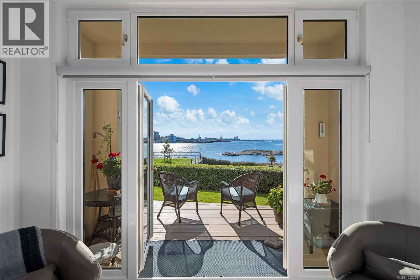
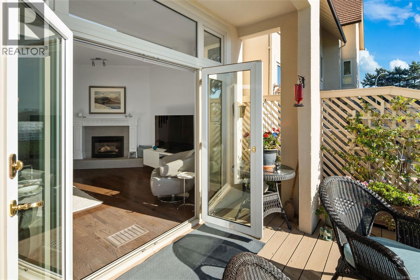
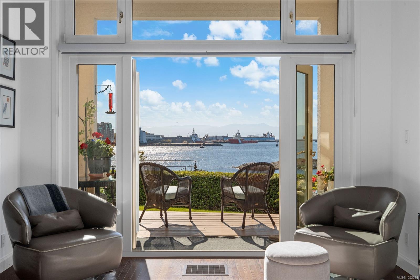
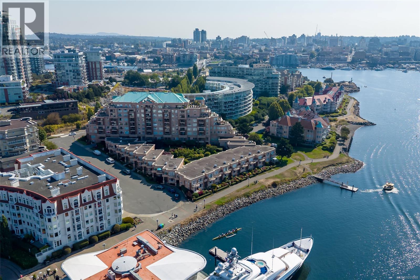
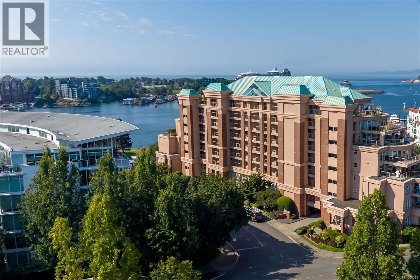
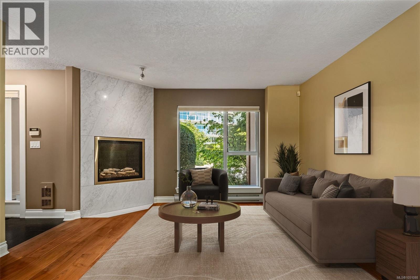
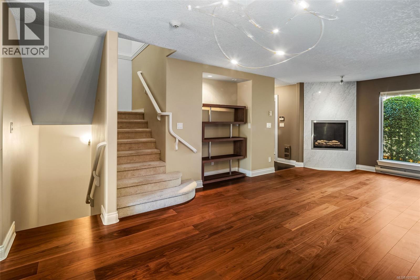
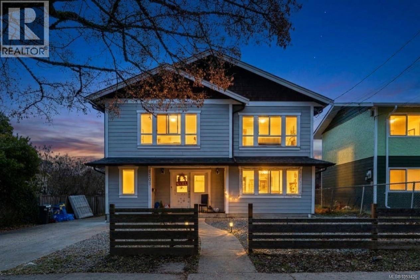
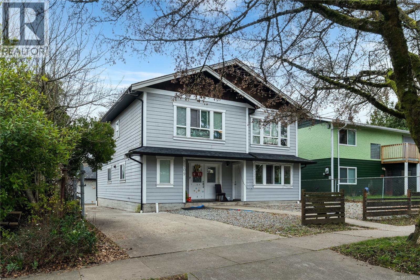
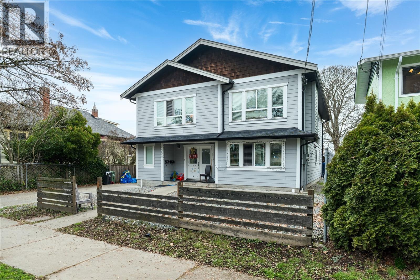
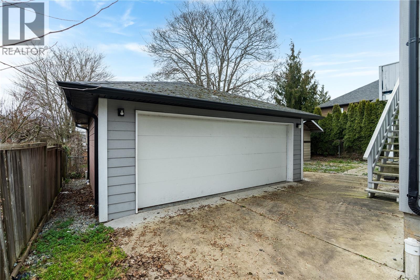
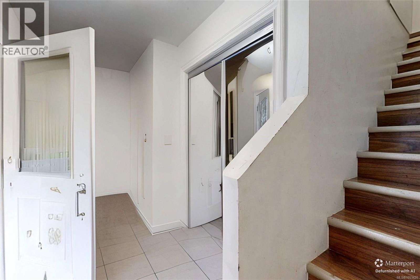
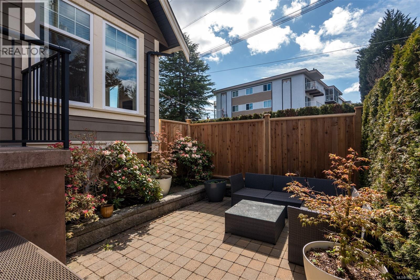
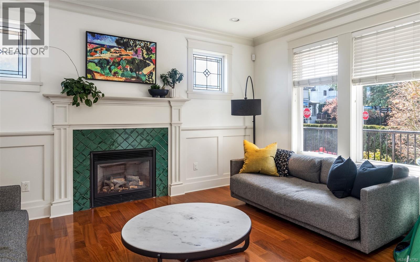
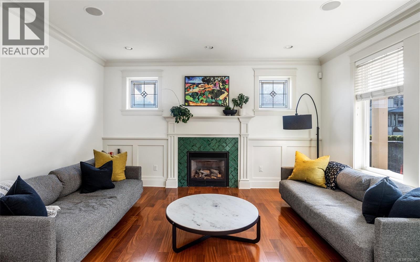
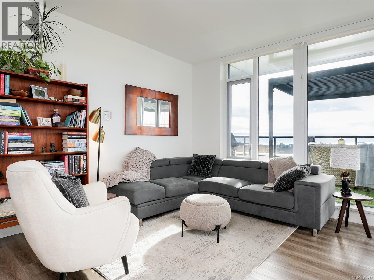
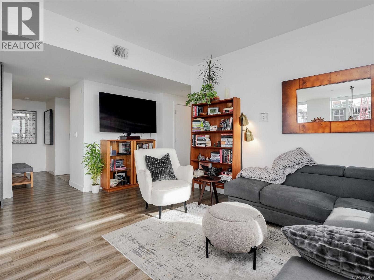
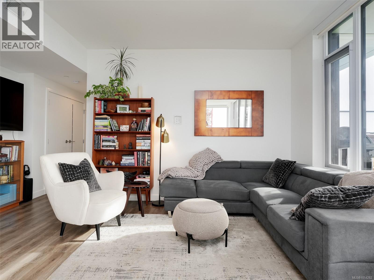
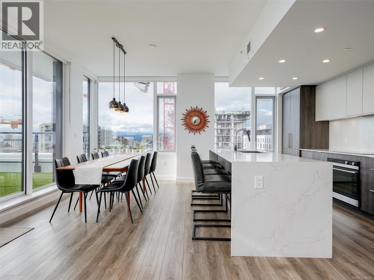
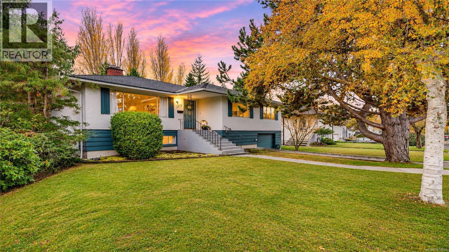
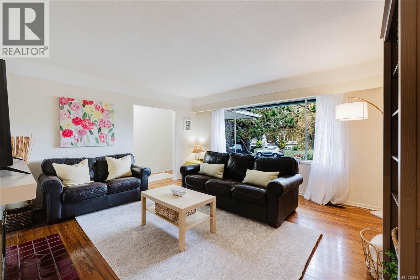
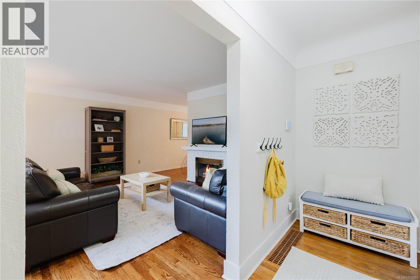
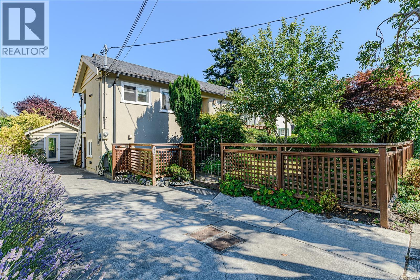
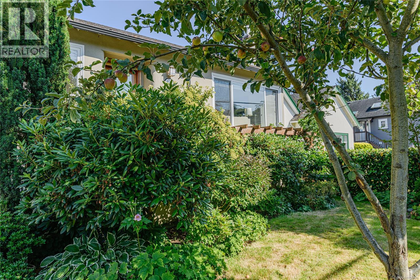
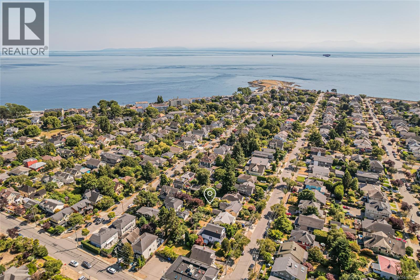
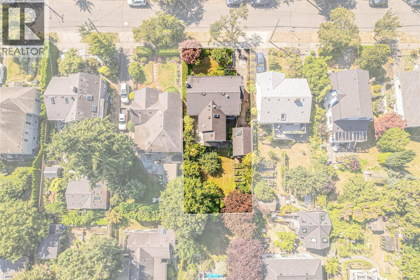
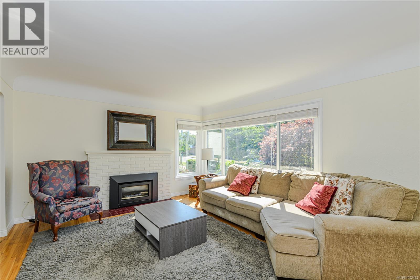
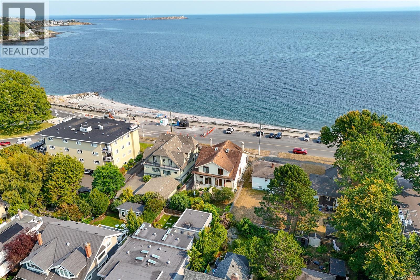
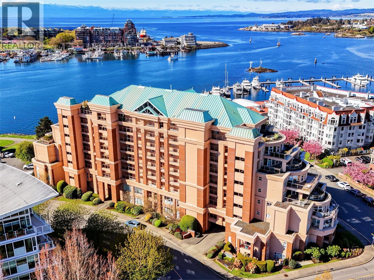
OPEN HOUSE SAT, NOV 14TH, 3:00-4:30PM. Well Priced! Sought after Fairfield location on Dallas Rd, right across the Street from the ocean providing beautiful panoramic ocean and mountain views from this quality built 1/2 duplex. Perfectly positioned for daily walks on the historic seawall waterfront walkway. Large interior windows enhance the expansive views of the Juan de Fuca Strait, Ocean and stunning Olympic Mountains. Features include Pella windows, fir doors, radiant floor heating, and a Rumford wood-burning fireplace. Enjoy outdoor living in the private northwest-facing yard with relaxing patio and mature fruit trees plus a spacious ocean view front porch. Top floor features two spacious bedrooms with vaulted ceilings, large ensuite and view balcony in primary bedroom. Lowest level has a walk-out basement with 3-piece bathroom plus large family room which could be a 3rd bedroom area. Single garage with room for storage. Located in highly desirable Fairfield close to Cook Street Village—an exceptional location and lifestyle! Priced well below BC Assessed value!

MLS® Number1054315
Price$1,799,800
Property TypeDuplex
Living Area2,045 sq ft
Bedrooms2
Bathrooms3
Year Built2009
Lot Size2,763 square feet
OwnershipCondo/Strata
Annual Property Tax$11,225
Days on Market0
The Gallery

Interiors & Grounds

Features & Amenities

Every Detail, Considered

Interior & Systems

HeatingElectric, Other
CoolingNone
Fireplaces1

Appliances & Features

  • Washer
  • Refrigerator
  • Range - Electric
  • Dishwasher
  • Dryer

Construction & Lot

StyleWestcoast
Lot FeaturesCentral location, Private setting, Southern exposure, Other

Parking

Total Spaces1
TypeAttached Garage, Garage, Street

Building & Community

  • Family Oriented
  • Pets Allowed

Room Dimensions

Lower level

Patio4'11 x 17'0
Family room16'5 x 20'11
Bathroom3-Piece
Patio7'11 x 11'4

Second level

Balcony8'4 x 14'10
Primary Bedroom14'3 x 14'7
Ensuite4-Piece
Bathroom4-Piece
Laundry room5'0 x 5'0
Bedroom11'6 x 12'8

Main level

Porch5'6 x 18'1
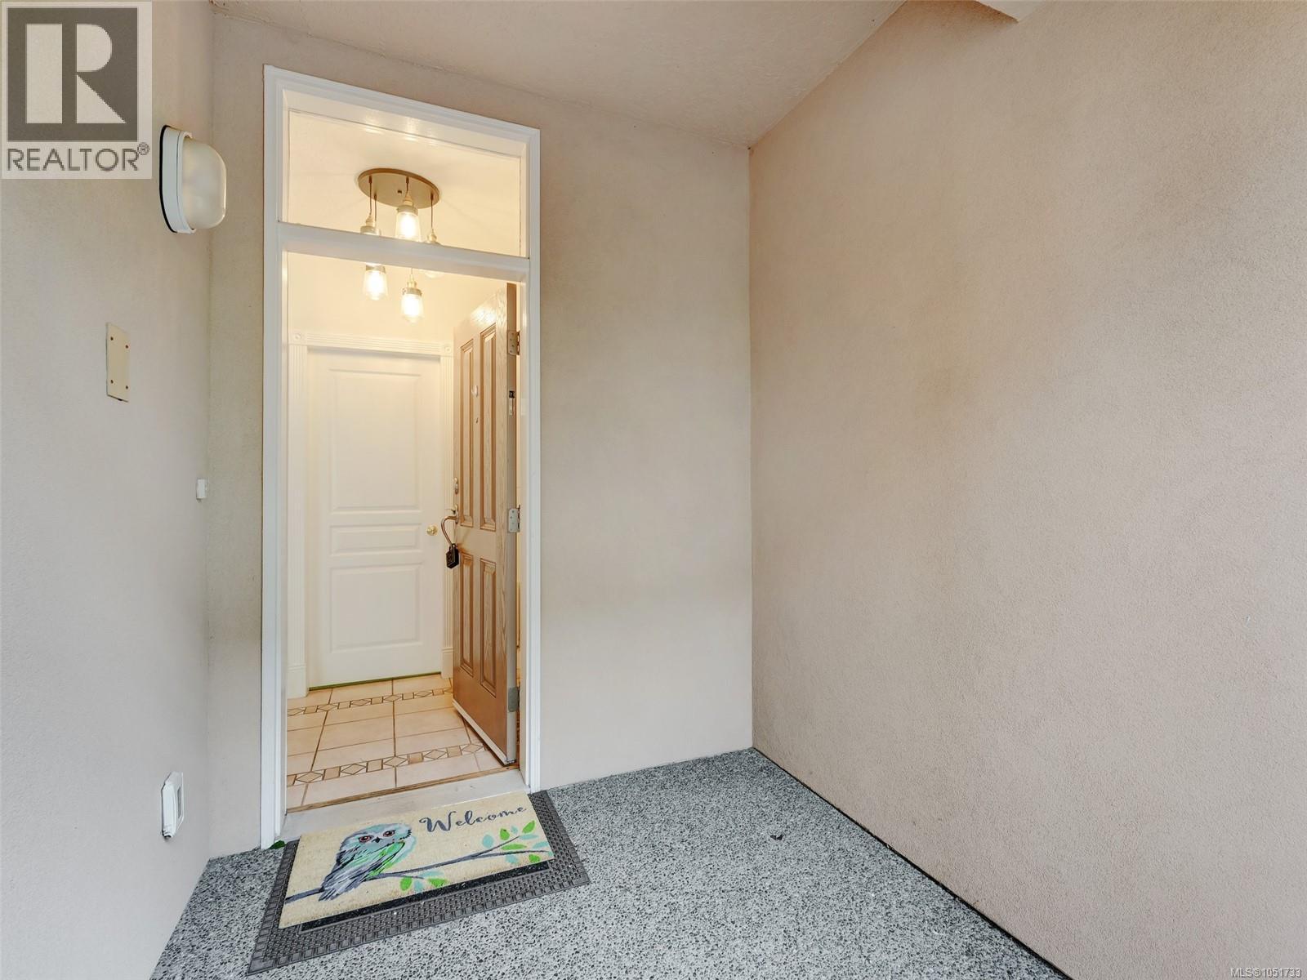
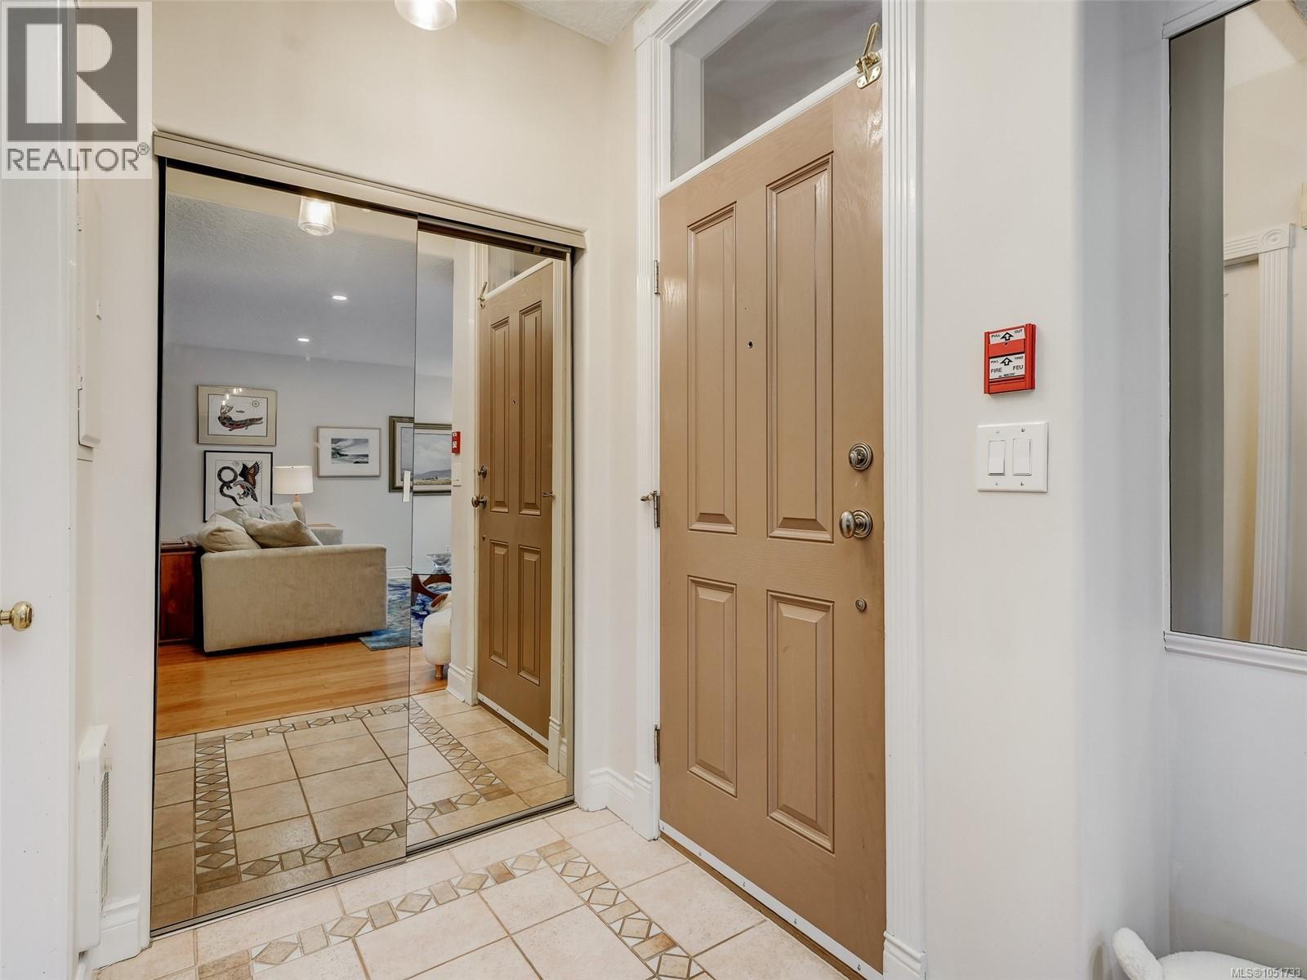
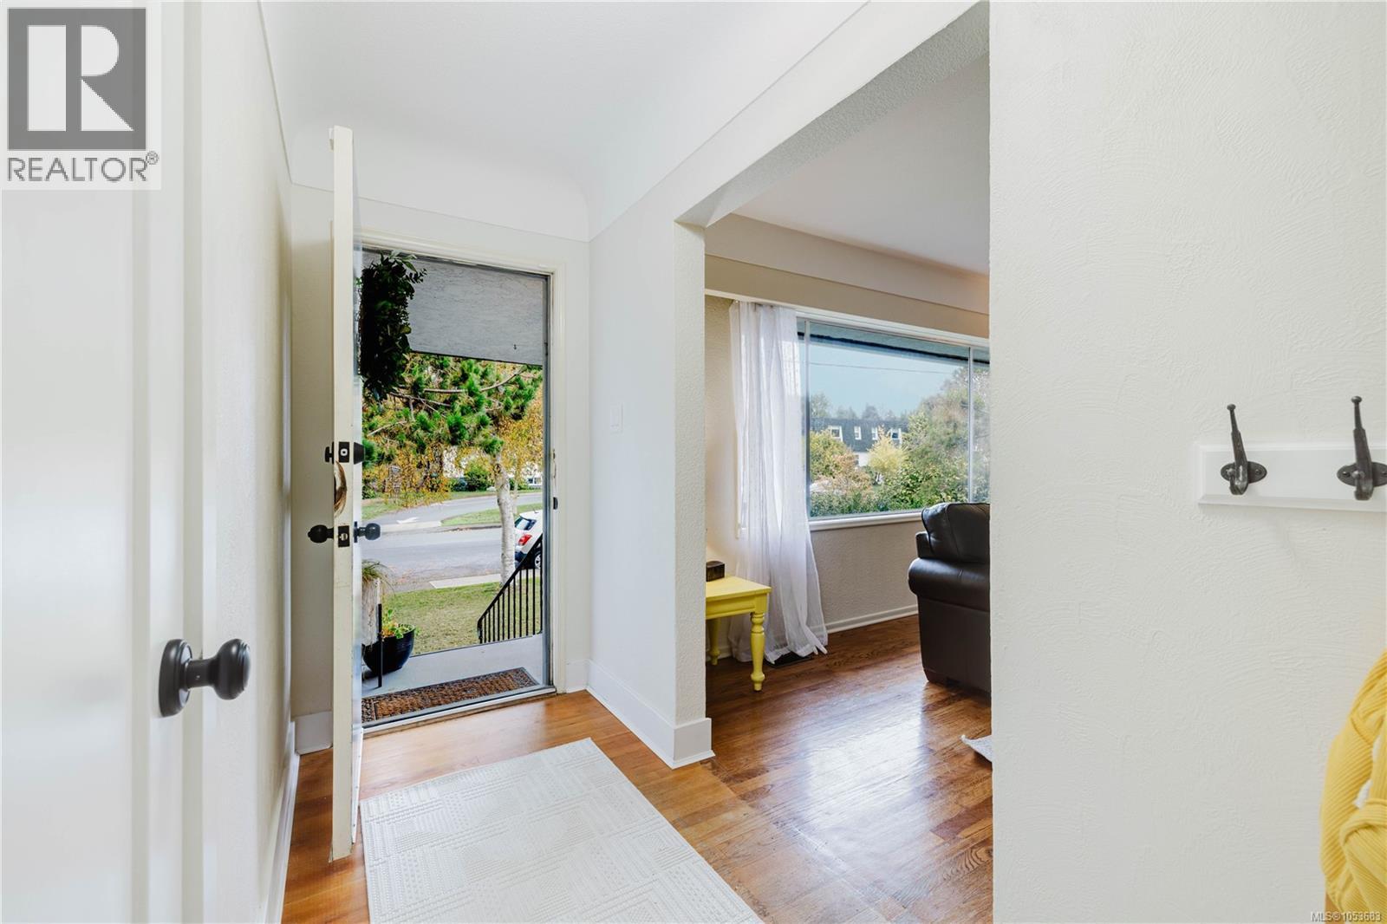
Entrance4'7 x 13'4
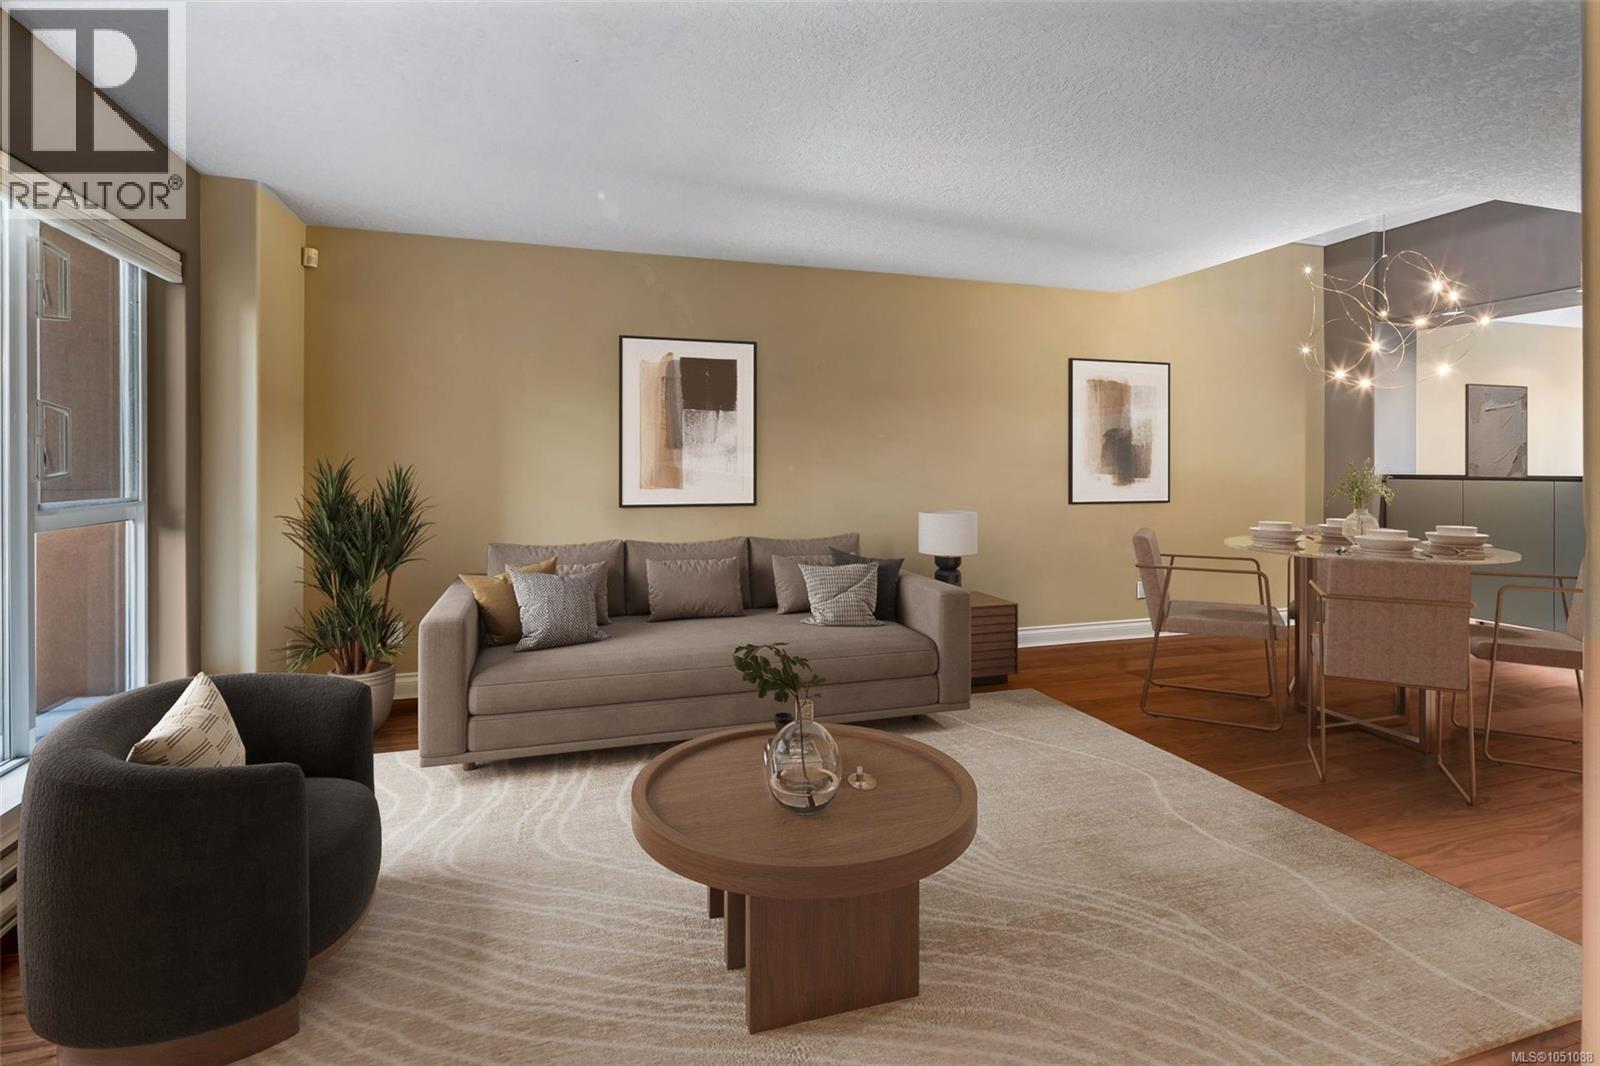
Living room16'7 x 19'9
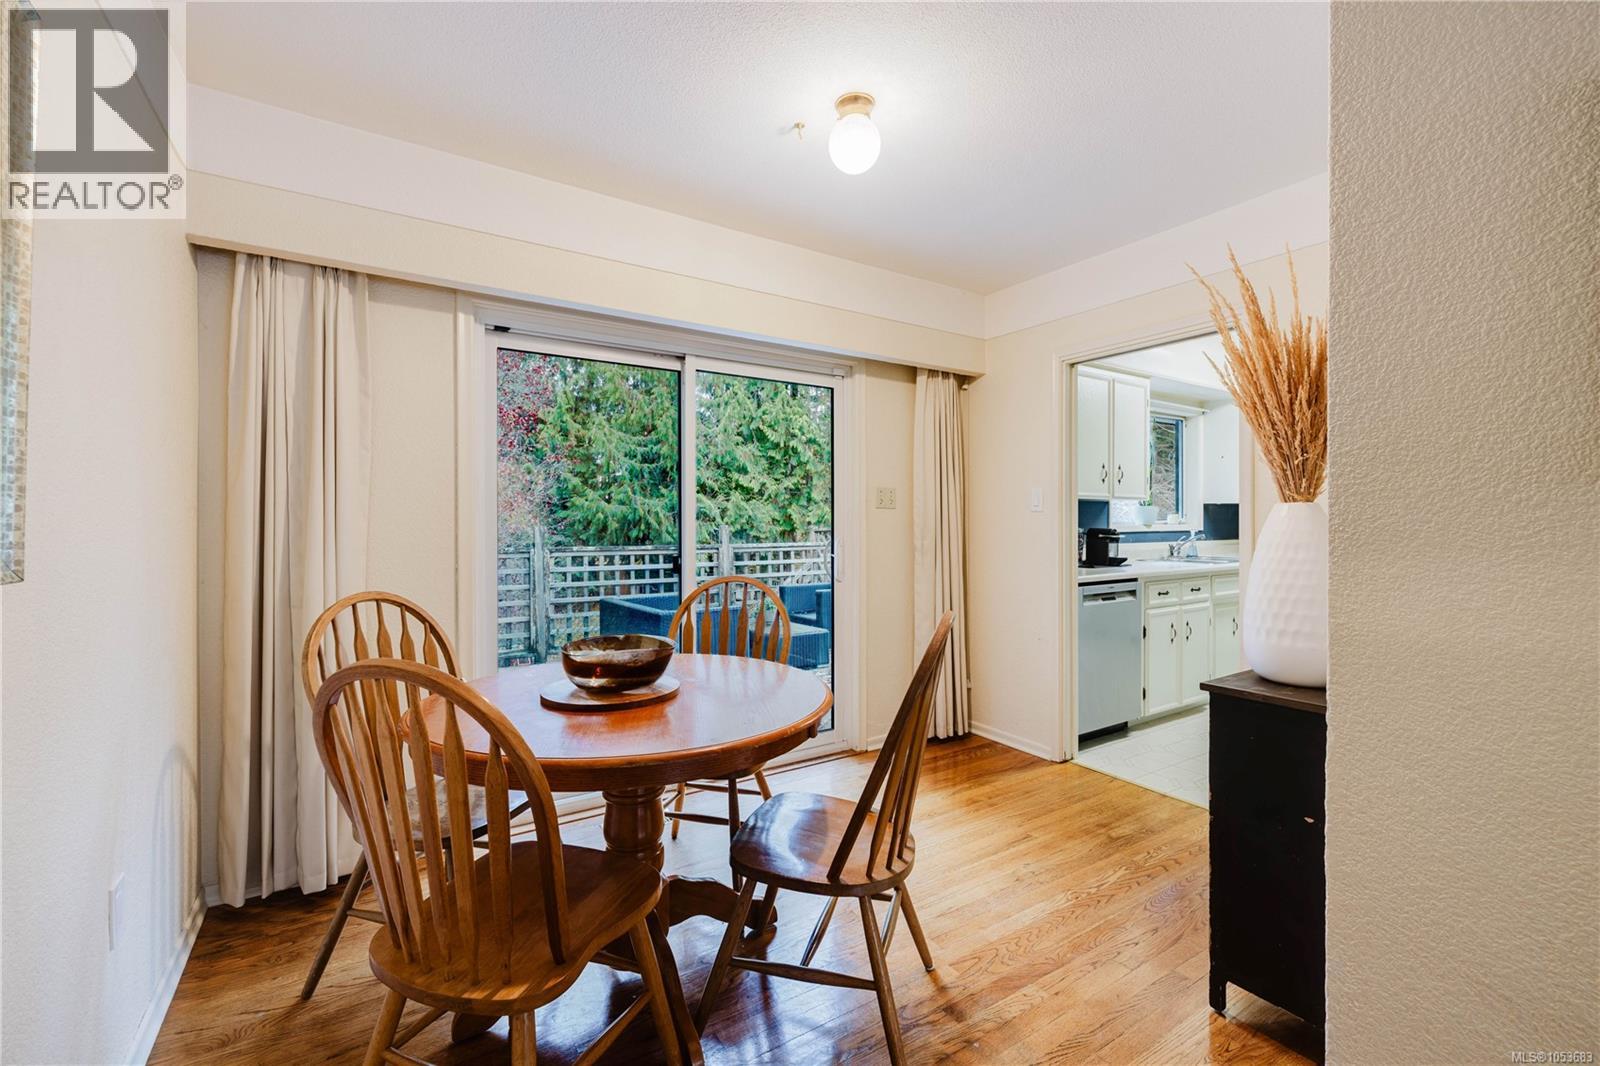
Dining room13'6 x 16'0
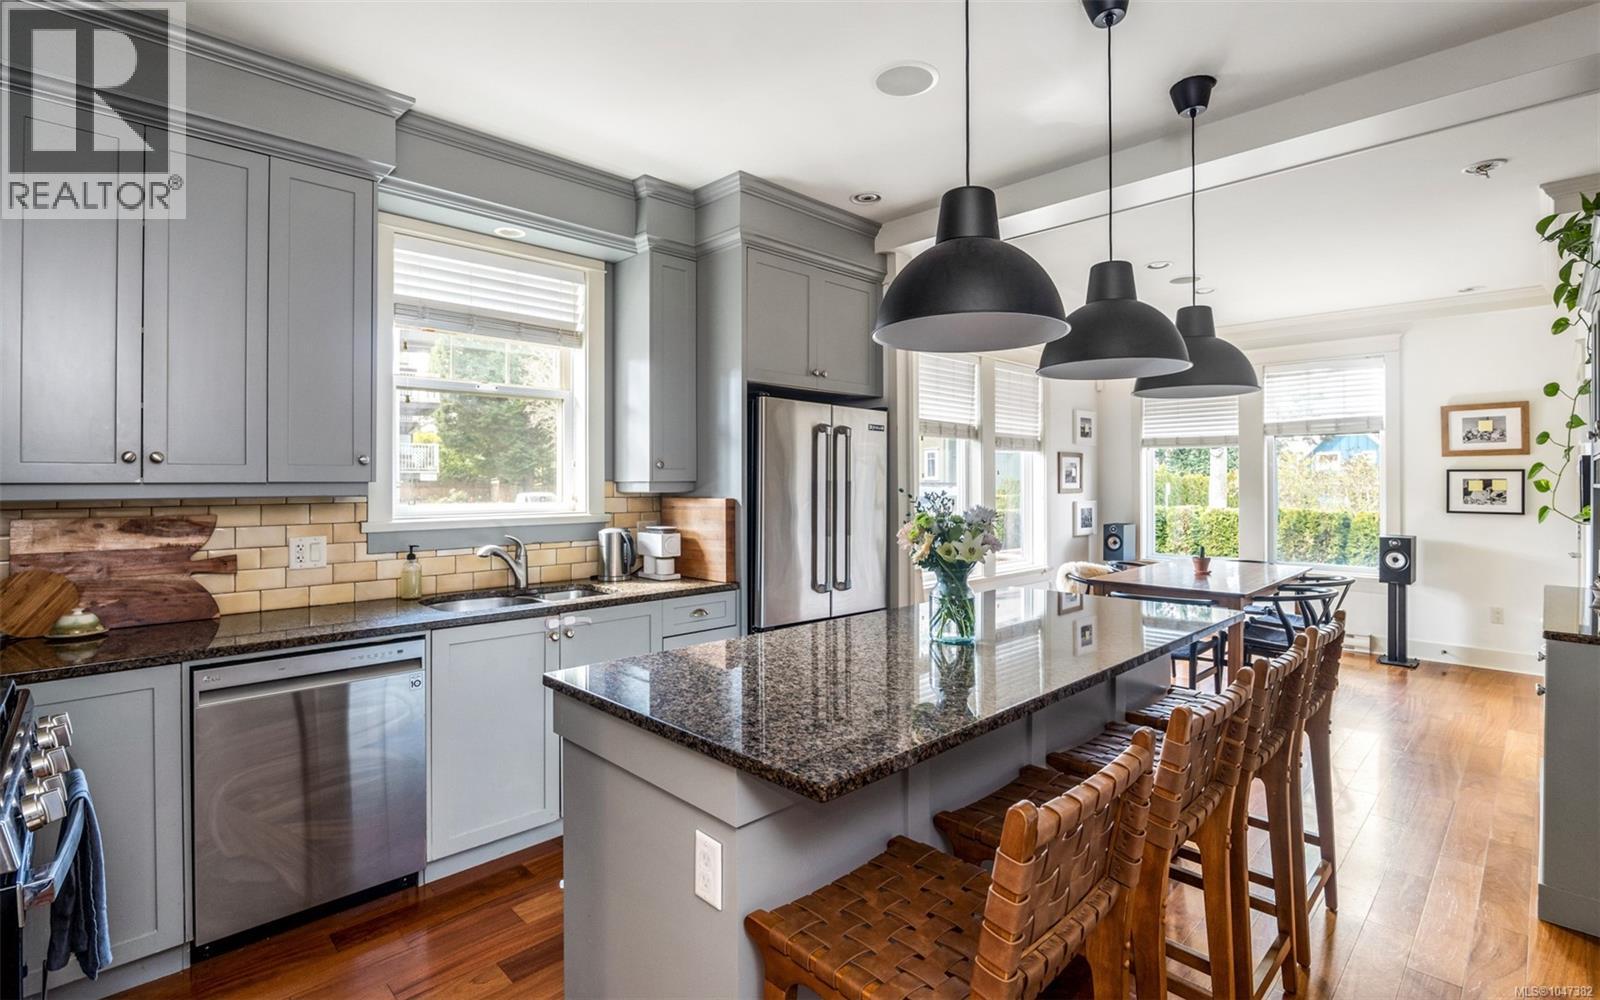
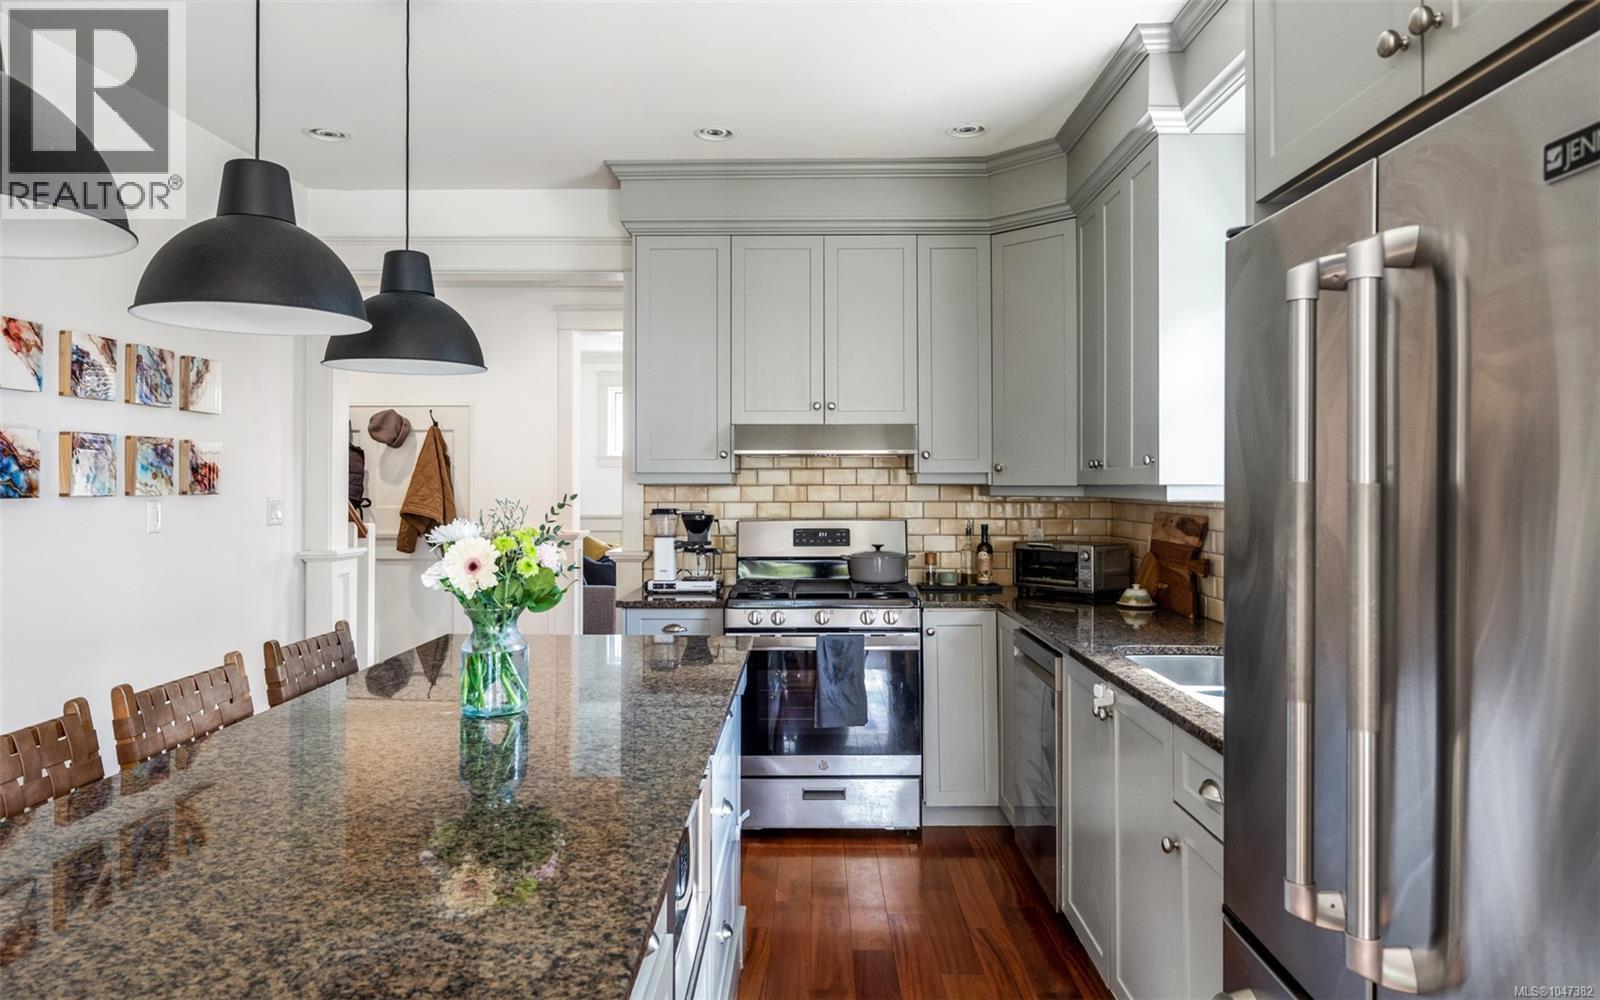
Kitchen10'4 x 11'7
Eating area8'7 x 10'0
Map & Location
Address1518 Dallas Rd
CityVictoria
ProvinceBritish Columbia
Postal CodeV8S1A3
CountryCanada
Open in Google Maps
Affordability

Estimate Your Monthly Payment

$0per month
  • Mortgage payment $0
  • Property tax $0
  • Home insurance $0
  • Condo fees $0
  • Down payment $0
  • CMHC insurance $0
  • Mortgage amount $0

Estimate only, using Canadian semi-annual compounding and standard CMHC premiums. Your lender will confirm your actual rate and payment.
By Appointment

Begin a Private Conversation.

Request a private showing of 1518 Dallas Rd, or speak with Champagne Taylor about this home and the market — in confidence.