
2509 Graham St

2509 Graham St

Victoria, British Columbia V8T3Y6
Offered at $1,399,000
7Bedrooms
4Bathrooms
2,916Interior Sq Ft
5,200Lot Sq Ft
2012Built
The Residence

House in Victoria

Virtual tour
Share
WhatsApp Facebook X Email

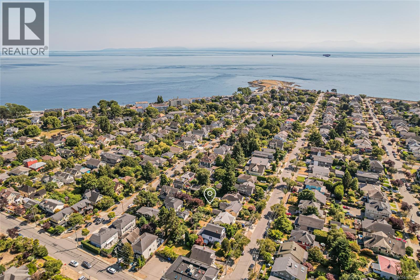
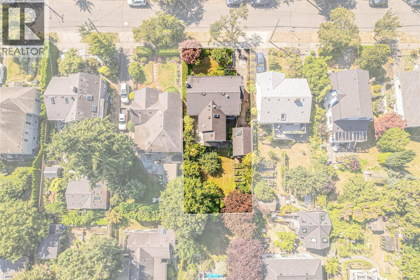
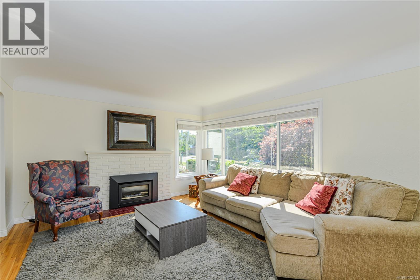
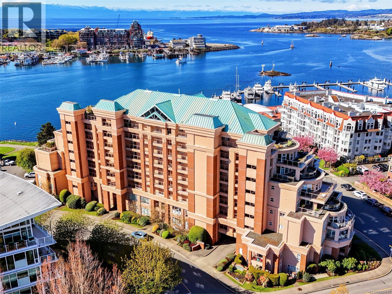
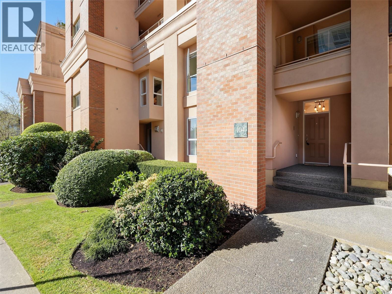
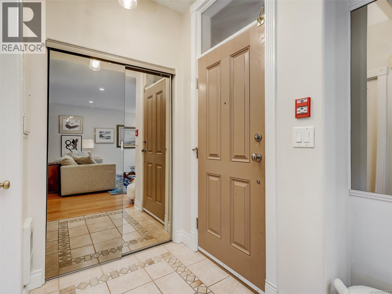
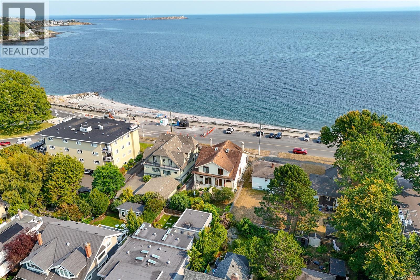
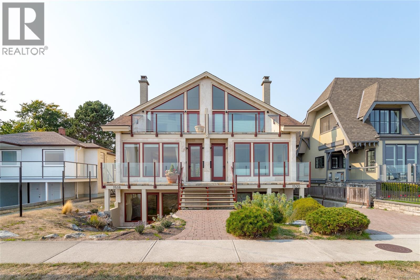
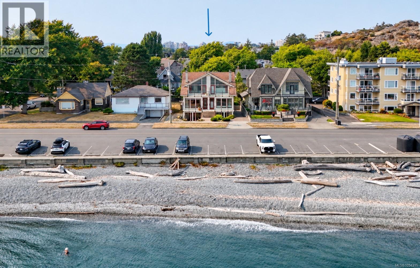
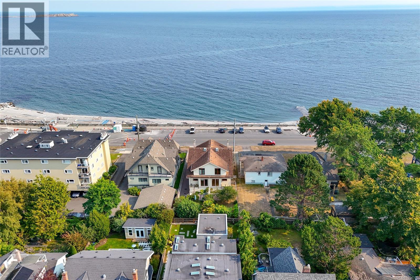
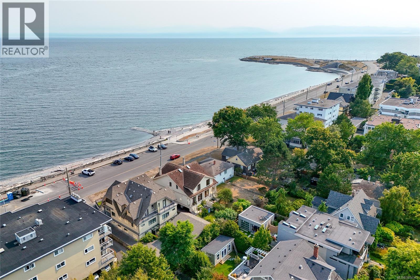
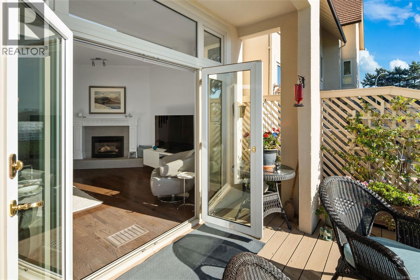
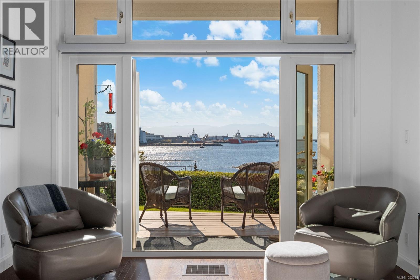
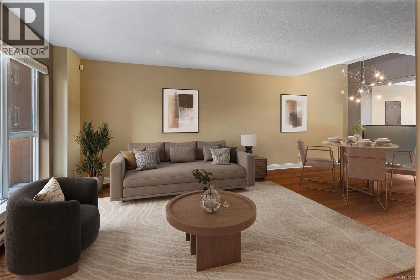
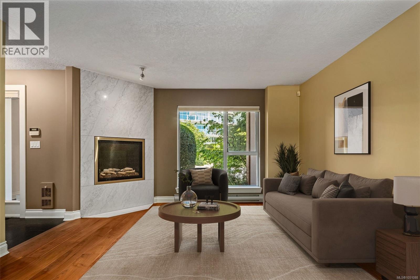
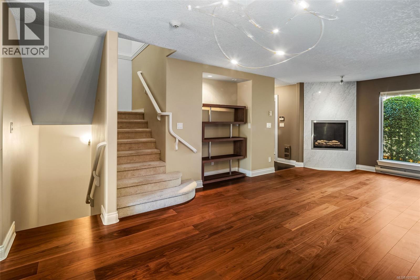
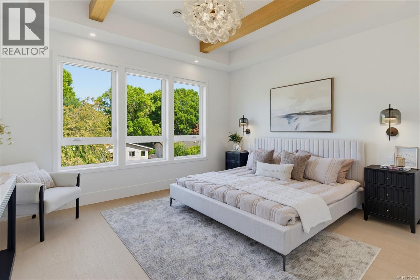
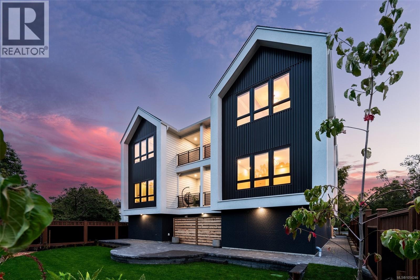
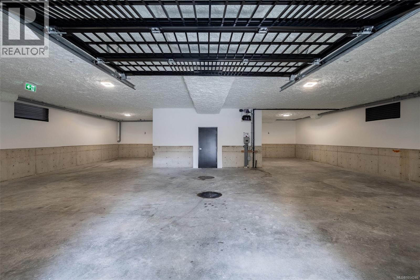
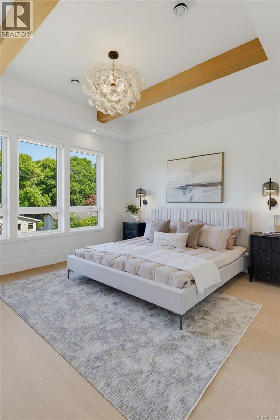
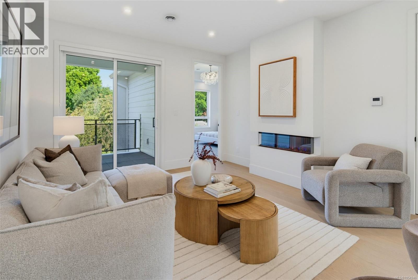
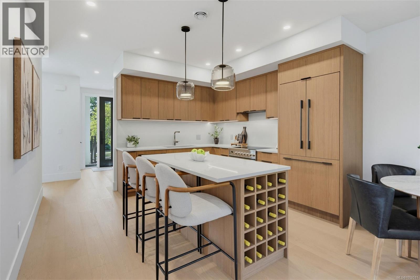
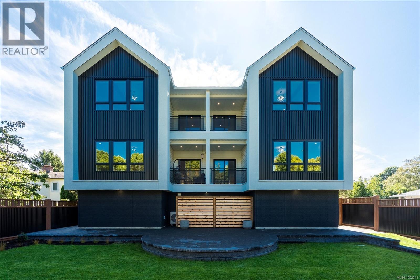
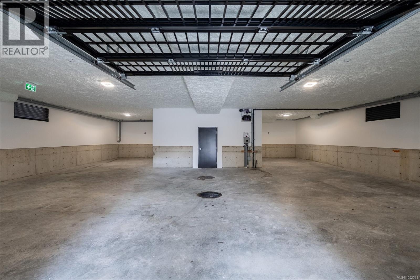
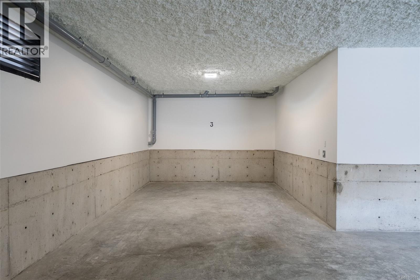
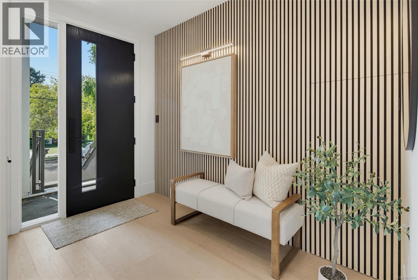
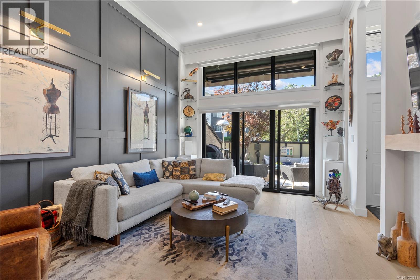
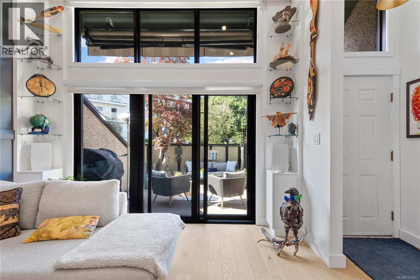
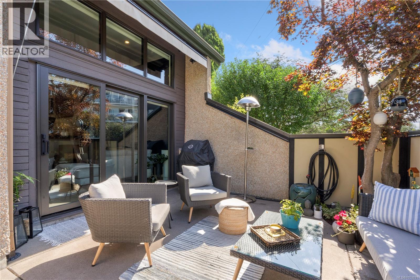
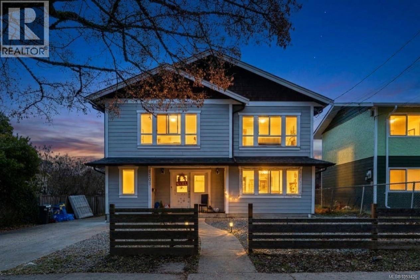
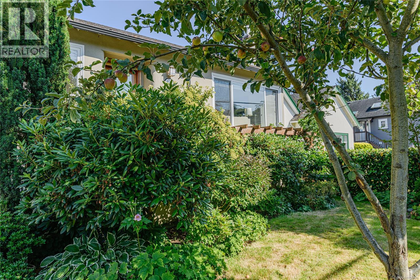
Live comfortably while offsetting your mortgage with this rare, modern home in a prime residential corridor. Offering 7 bedrooms, 4 bathrooms, 3 kitchens, and 2 laundry areas across three self-contained suites, this property is an exceptional setup for an owner-occupant looking to live in one suite while collecting rental revenue from the other two. Built in 2012, this home provides newer-construction peace of mind at an unbeatable price point—at just $479 per square foot, you won't find a comparable modern build in Victoria for less. Durable HardiPlank siding, low-maintenance grounds, and a detached double-car garage ensure easy upkeep alongside options for secure parking, workshop space, or extra storage. Beyond income potential, the flexible layout easily accommodates multigenerational living or extended family. All of this just steps from the Crystal Pool and Fitness Centre, parks, transit, and downtown Victoria. Ask your agent for the 3D tour and floorplan today!

MLS® Number1053420
Price$1,399,000
Property TypeHouse
Living Area2,916 sq ft
Bedrooms7
Bathrooms4
Year Built2012
Lot Size5,200 square feet
OwnershipFreehold
Annual Property Tax$7,998
Days on Market4
The Gallery

Interiors & Grounds

Features & Amenities

Every Detail, Considered

Interior & Systems

HeatingBaseboard heaters, Electric
CoolingNone

Appliances & Features

  • Washer
  • Refrigerator
  • Dryer

Construction & Lot

StyleContemporary
Lot FeaturesCentral location, Level lot, Other, Rectangular

Parking

TypeGarage, Street

Room Dimensions

Lower level

Storage8'7 x 8'7
Porch4'0 x 12'0
Entrance5'0 x 12'5
Utility room5'10 x 8'0
Laundry room5'2 x 5'9

Additional Accommodation

BathroomX
Bedroom9'6 x 12'7
Bedroom10'6 x 13'0
Living room11'9 x 12'10
Kitchen9'2 x 9'6
BathroomX
Bedroom10'0 x 10'6
Bedroom9'0 x 10'0
Living room11'3 x 15'5
Kitchen6'0 x 11'3

Main level

Ensuite3-Piece
Bathroom4-Piece
Bedroom9'8 x 14'10
Bedroom9'0 x 11'4
Primary Bedroom11'0 x 18'8
Living room13'0 x 14'0
Dining room10'0 x 13'0
Kitchen10'0 x 16'8
Eating area8'0 x 16'8
Map & Location
Address2509 Graham St
CityVictoria
ProvinceBritish Columbia
Postal CodeV8T3Y6
CountryCanada
Open in Google Maps
Affordability

Estimate Your Monthly Payment

$0per month
  • Mortgage payment $0
  • Property tax $0
  • Home insurance $0
  • Condo fees $0
  • Down payment $0
  • CMHC insurance $0
  • Mortgage amount $0

Estimate only, using Canadian semi-annual compounding and standard CMHC premiums. Your lender will confirm your actual rate and payment.
By Appointment

Begin a Private Conversation.

Request a private showing of 2509 Graham St, or speak with Champagne Taylor about this home and the market — in confidence.