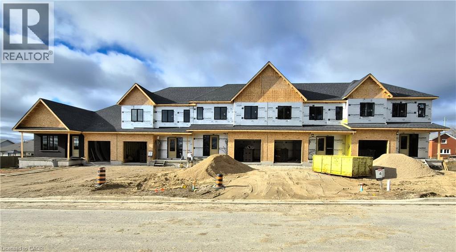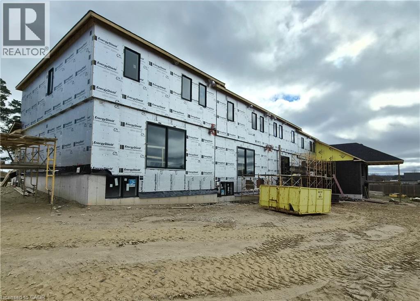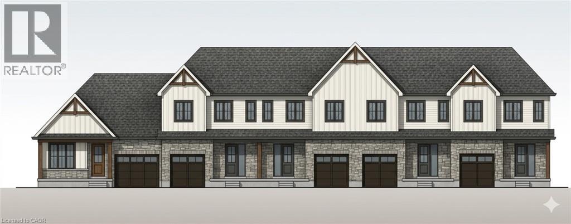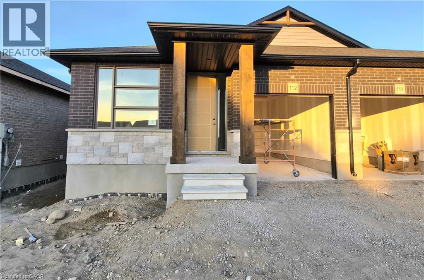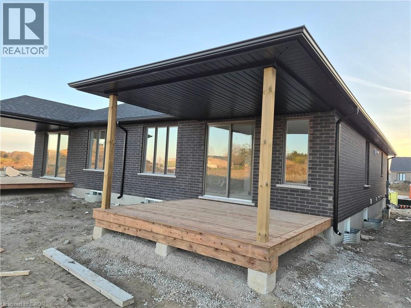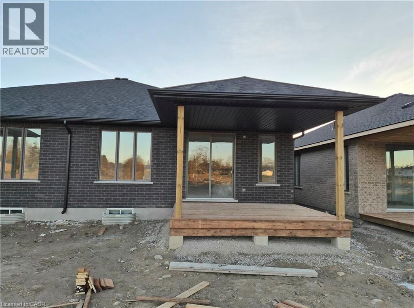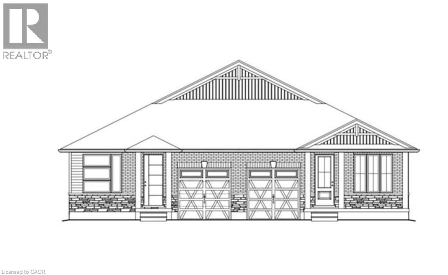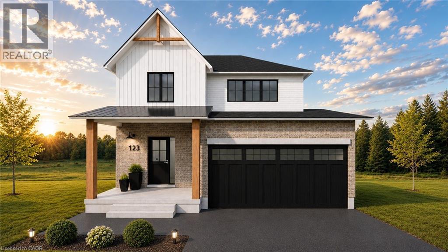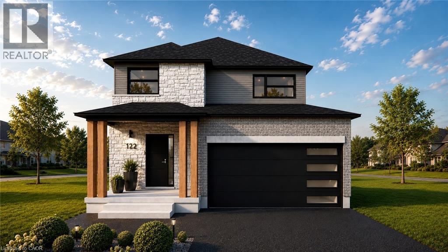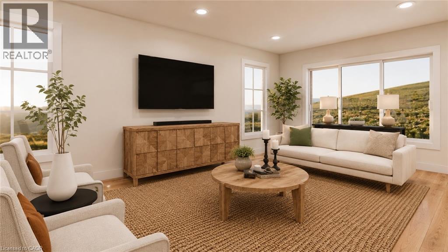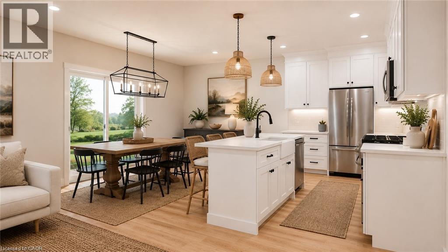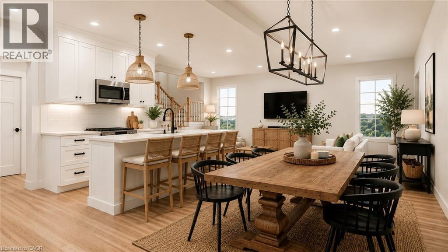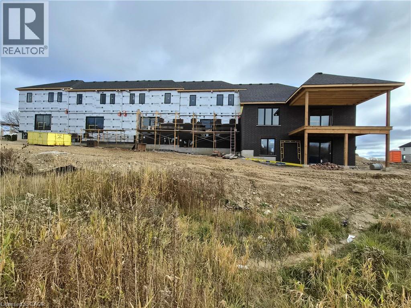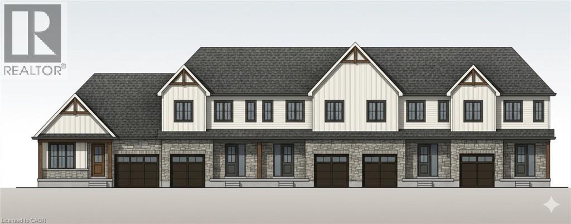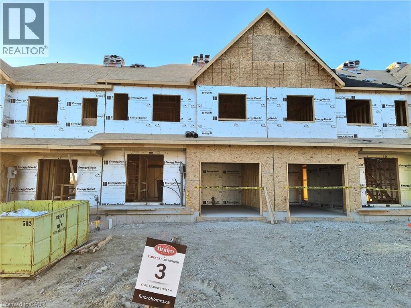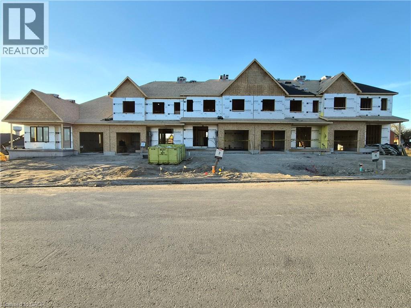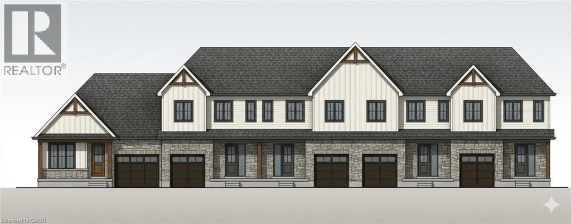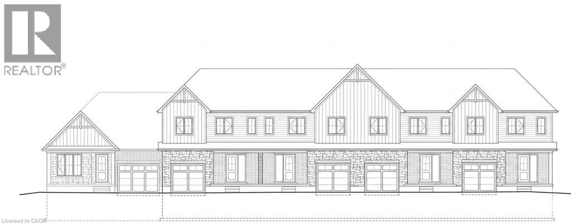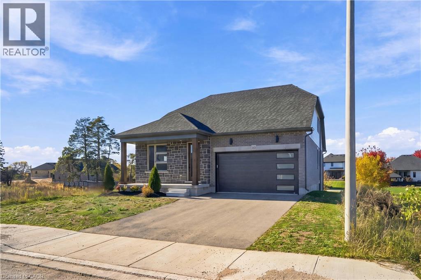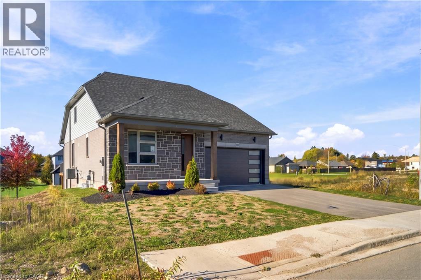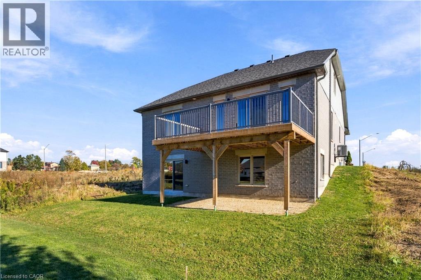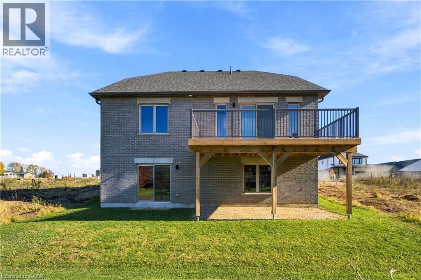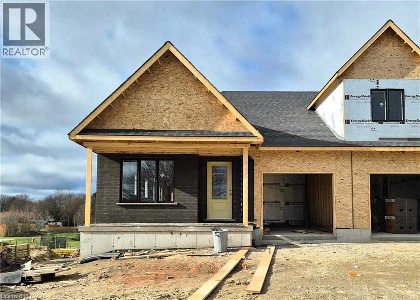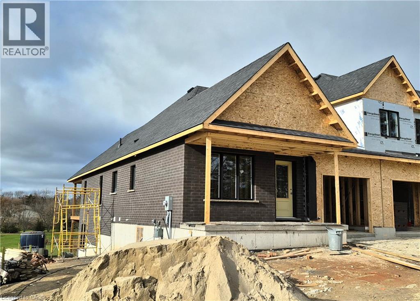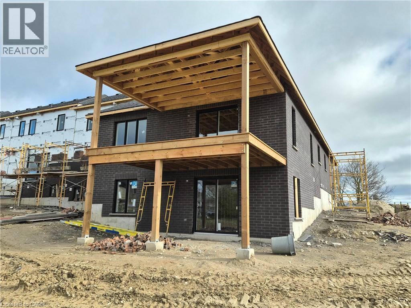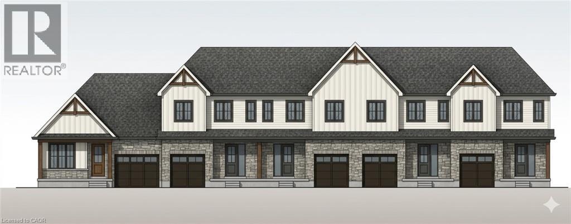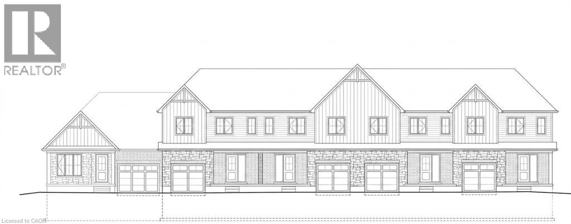

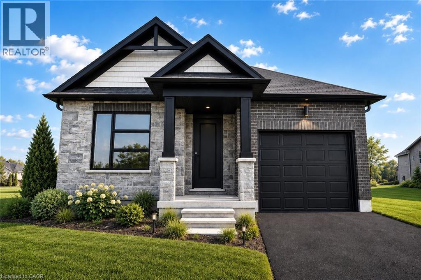
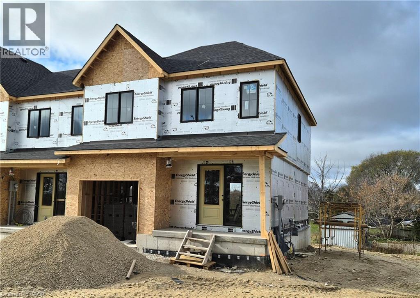
Artist rendering for illustrative purposes only

152 BEAN Street

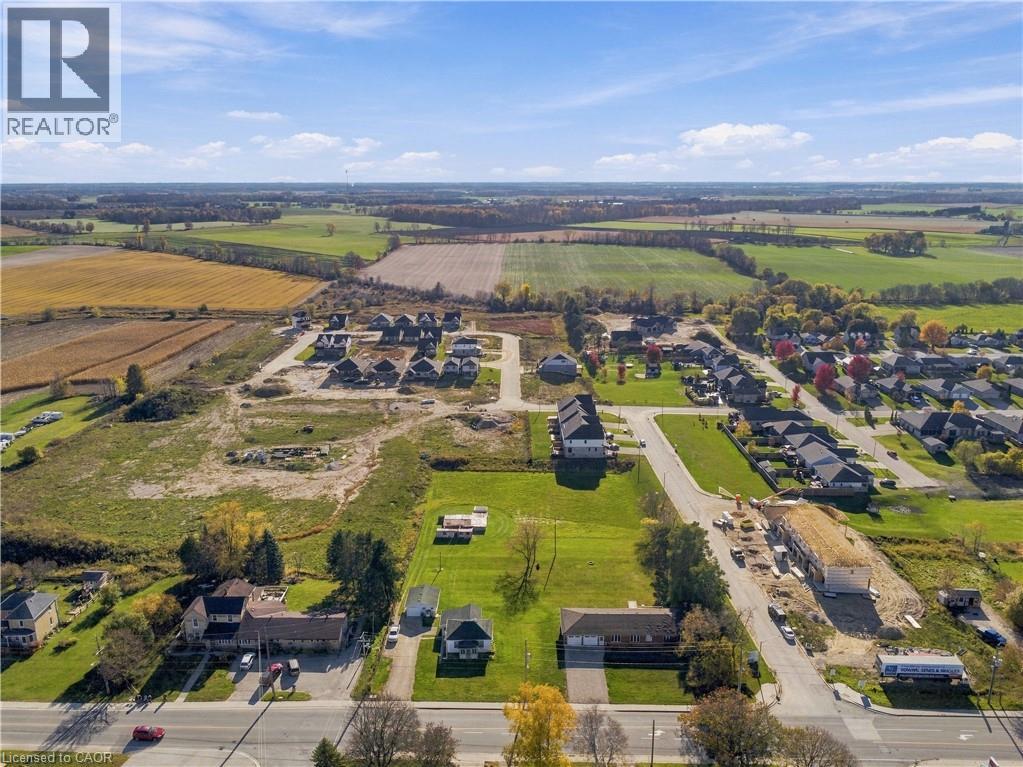
Minto, Harriston, Ontario N0G1Z0
Offered at $594,900
2Bedrooms
2Bathrooms
1,361Interior Sq Ft
2026Built
3Parking
The Residence

House in Minto

Share
WhatsApp Facebook X Email

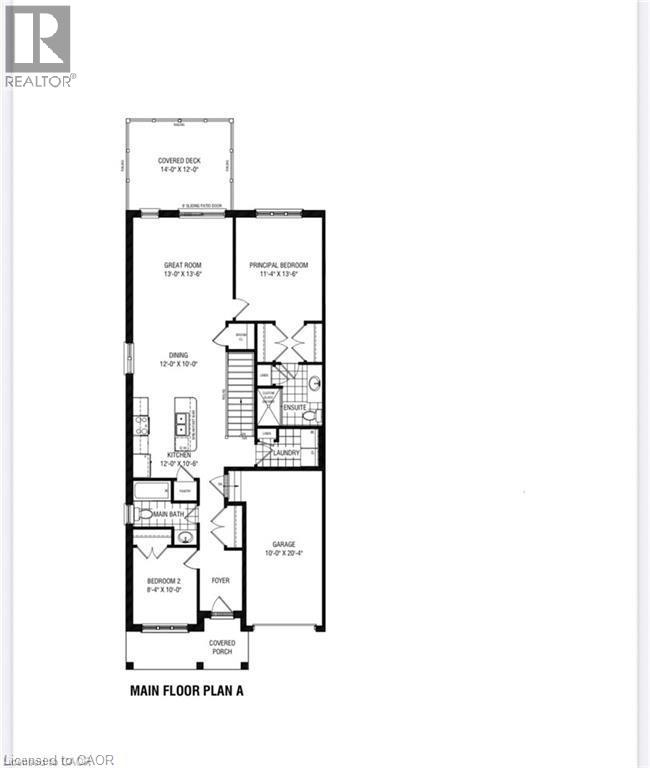
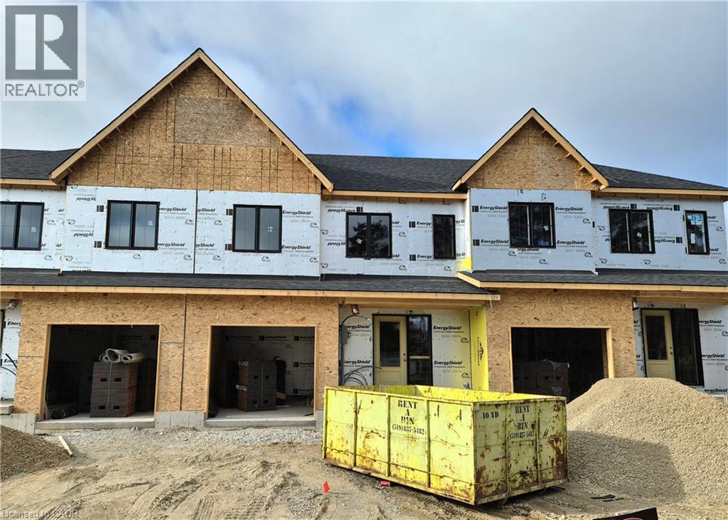
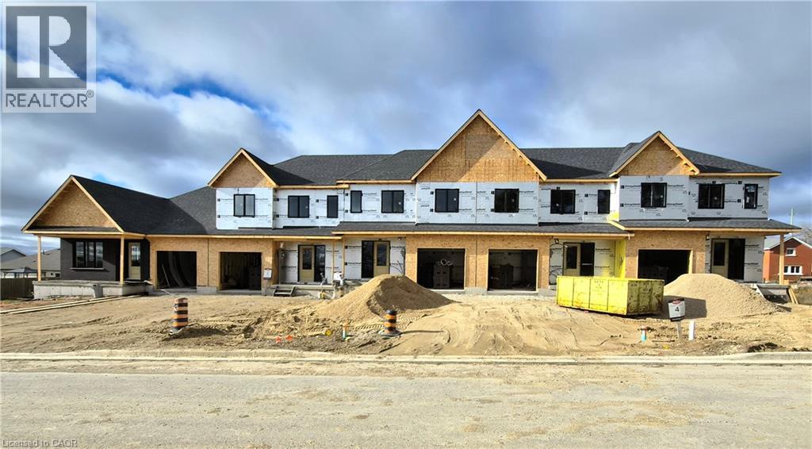
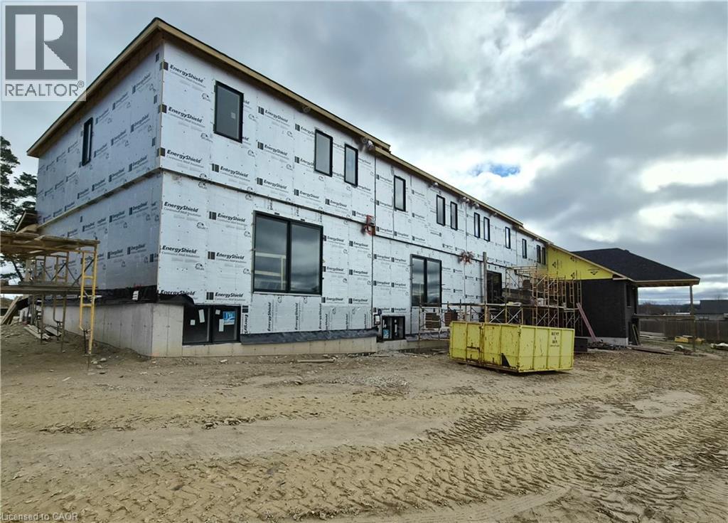
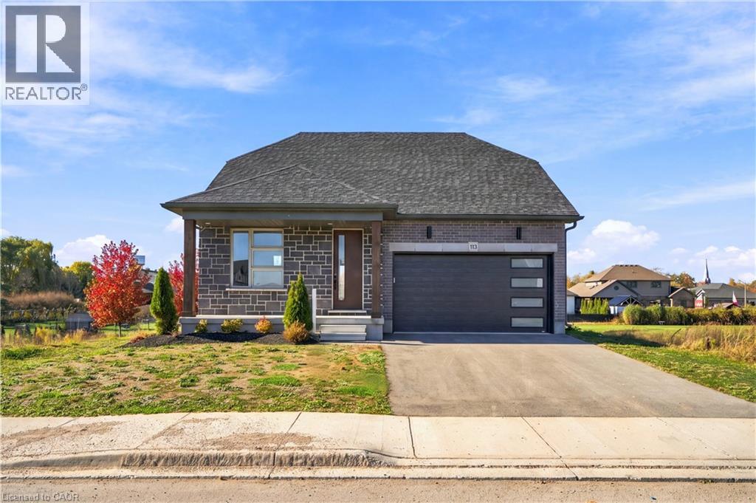
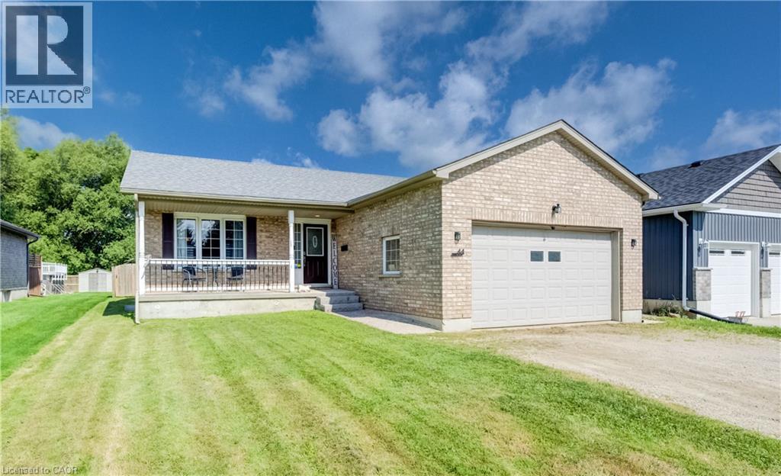
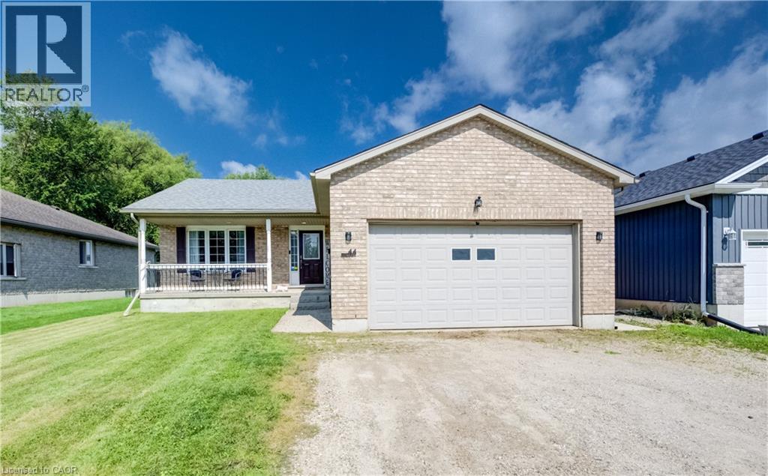
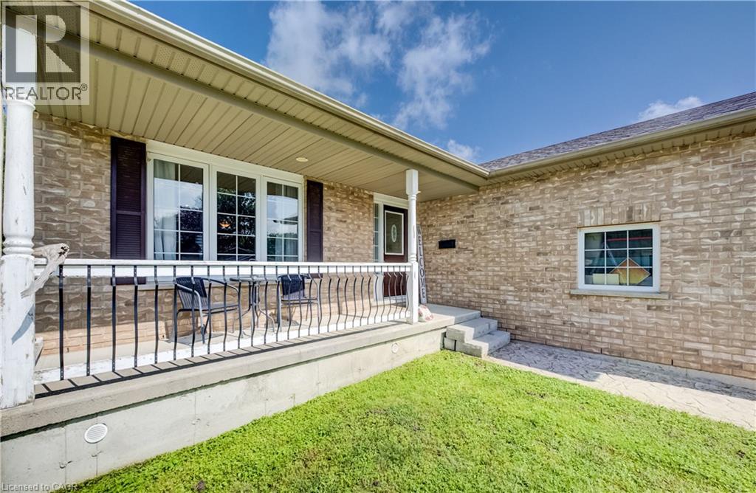
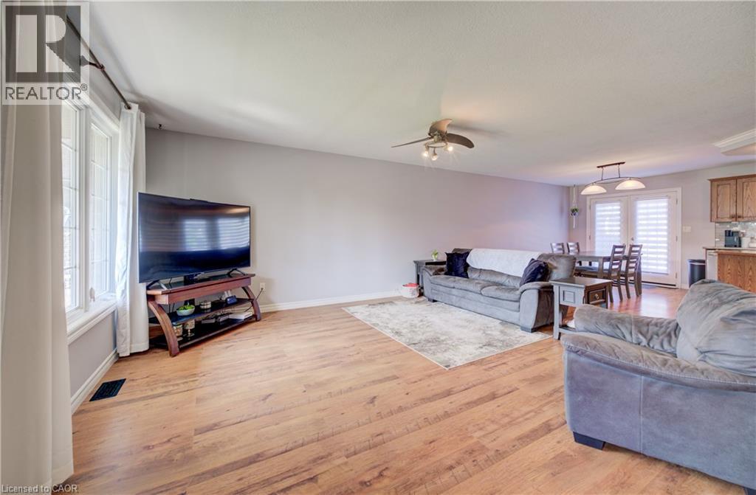
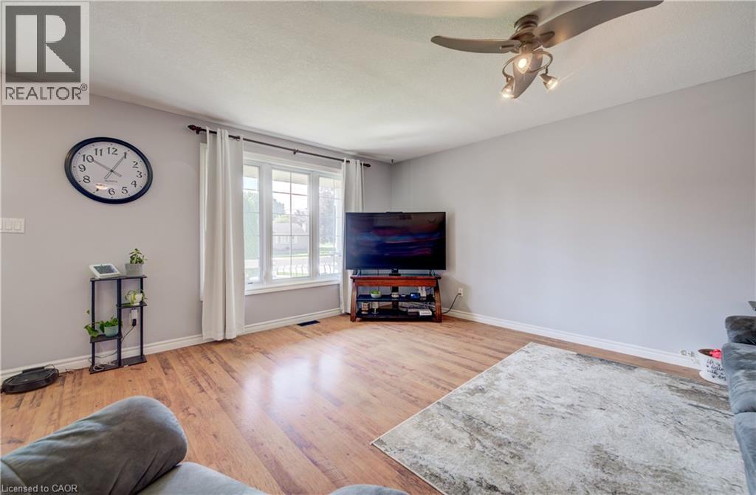
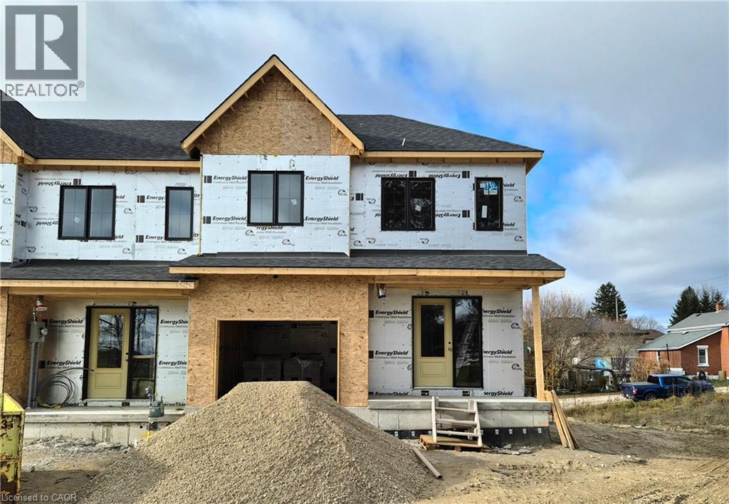
TO BE BUILT - Welcome to the HASTINGS model, a thoughtfully designed bungalow offering affordable, low maintenance living without compromising on comfort or style. Pricing reflects the newly announced HST rebates, making this an excellent opportunity for downsizers, first time buyers, or anyone looking to simplify their lifestyle. This functional 2 bedroom layout features bright open concept living with 9' ceilings, upgraded cabinetry, stone countertops, breakfast bar seating, main floor laundry, and a spacious primary suite with walk in closet and private ensuite. The front bedroom offers flexible use as a guest room, office, or den. The basement includes an egress window and bathroom rough in with the option to have the lower level finished for additional living space if desired. BONUS FEATURES INCLUDED: central air conditioning, paved asphalt driveway, garage door opener, holiday receptacle, perennial garden and walkway, sodded yard, stone countertops in kitchen and bathrooms, and more. Ask about available lots, included features, and additional floor plans. Model Home located at 122 Bean Street. Photos shown are artist concepts or completed models on other lots and may not be exactly as shown.

MLS® Number40830024
Price$594,900
Property TypeHouse
Living Area1,361 sq ft
Bedrooms2
Bathrooms2
Year Built2026
Storeys1
Frontage40 feet
OwnershipFreehold
ZoningR2
Days on Market185
The Gallery

Interiors & Grounds

Features & Amenities

Every Detail, Considered

Interior & Systems

HeatingForced air, Natural gas
CoolingCentral air conditioning
BasementUnfinished, Full

Appliances & Features

  • Garage door opener
  • Smoke Detectors

Construction & Lot

StyleBungalow
FoundationPoured Concrete
ExteriorWood, Brick, Stone, Vinyl siding
ConstructionWood frame
Lot FeaturesPaved driveway, Sump Pump, Automatic Garage Door Opener

Parking

Total Spaces3
TypeAttached Garage

Building & Community

  • Quiet Area
  • School Bus
  • Community Centre

Room Dimensions

Main level

Other20'4'' x 12'0''
3pc Bathroom8'4'' x 10'10''
Primary Bedroom12'6'' x 14'0''
Living room/Dining room15'5'' x 19'6''
4pc Bathroom7'1'' x 9'10''
Laundry room—
Bedroom13'1'' x 10'9''
Foyer6'6'' x 9'6''
Map & Location
Address152 BEAN Street
CommunityMinto
CityHarriston
ProvinceOntario
Postal CodeN0G1Z0
CountryCanada
Open in Google Maps
Affordability

Estimate Your Monthly Payment

$0per month
  • Mortgage payment $0
  • Property tax $0
  • Home insurance $0
  • Condo fees $0
  • Down payment $0
  • CMHC insurance $0
  • Mortgage amount $0

Estimate only, using Canadian semi-annual compounding and standard CMHC premiums. Your lender will confirm your actual rate and payment.
By Appointment

Begin a Private Conversation.

Request a private showing of 152 BEAN Street, or speak with Champagne Taylor about this home and the market — in confidence.