
112 THACKERAY Way

112 THACKERAY Way

Minto, Harriston, Ontario N0G1Z0
Offered at $509,900
2Bedrooms
2Bathrooms
1,210Interior Sq Ft
2026Built
3Parking
The Residence

House in Minto

Share
WhatsApp Facebook X Email

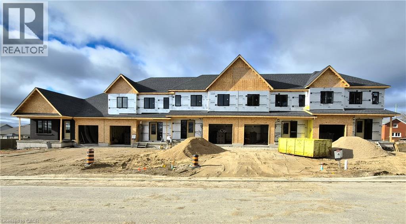
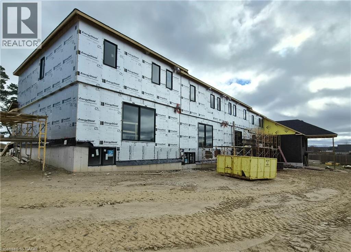
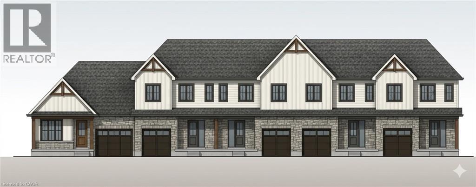
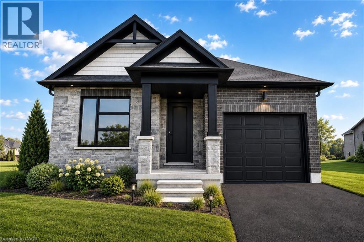
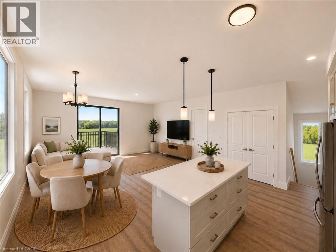
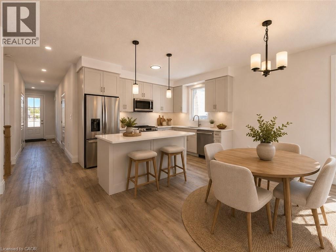
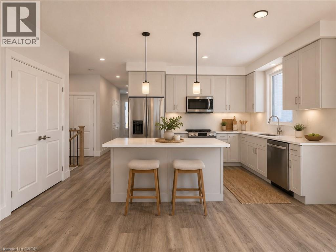
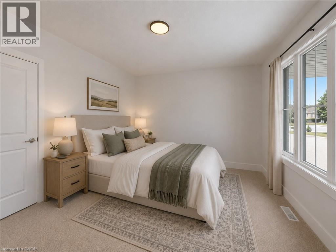
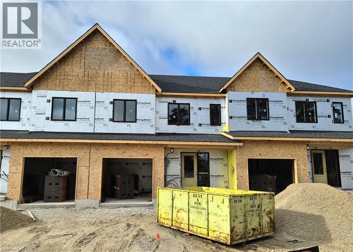
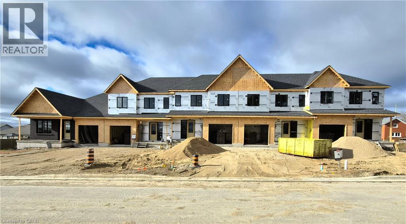
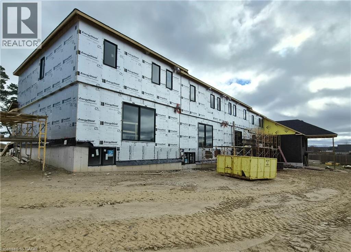
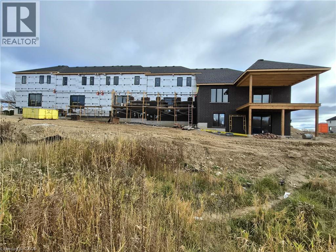
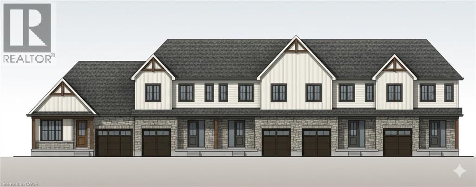
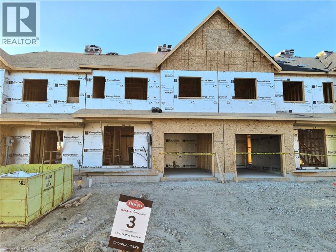
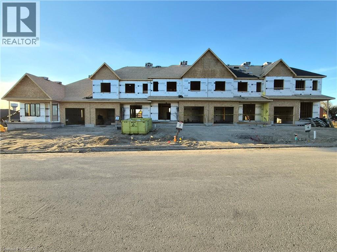
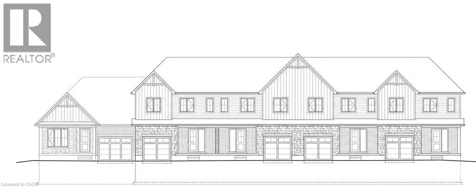
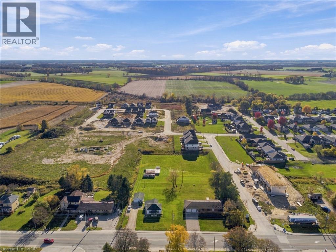
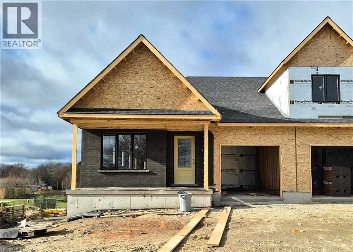
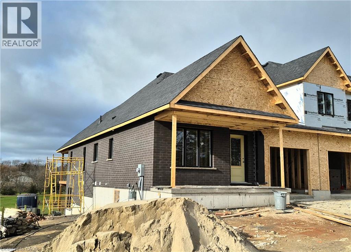
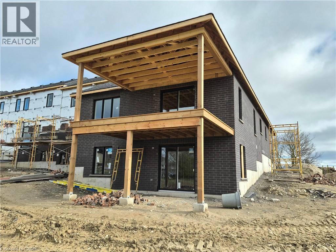
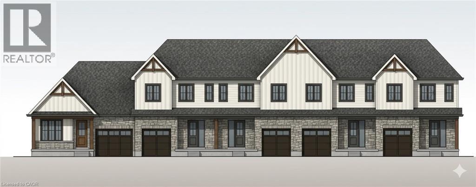
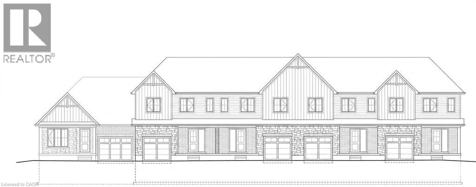
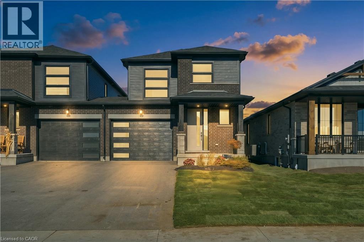
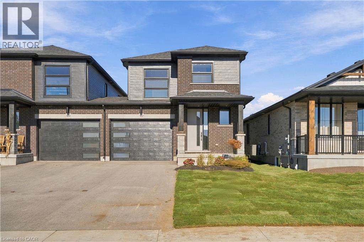
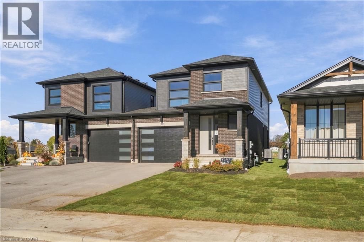
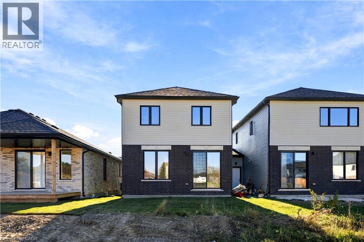
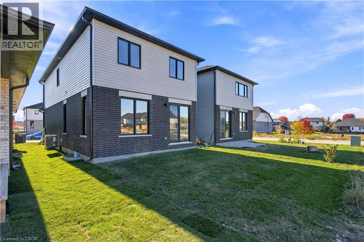
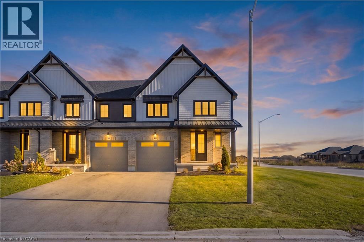
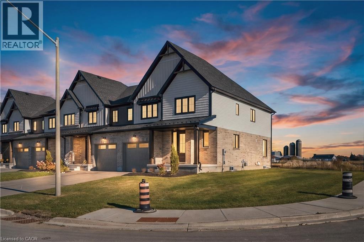
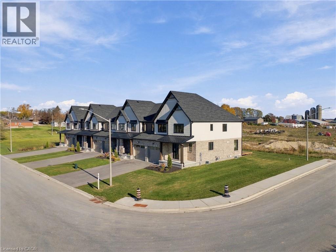
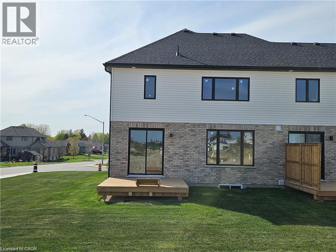
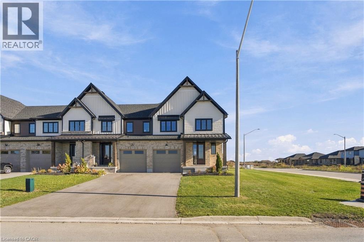
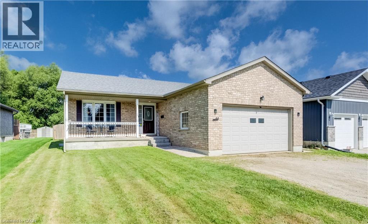
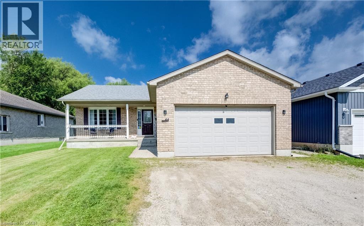
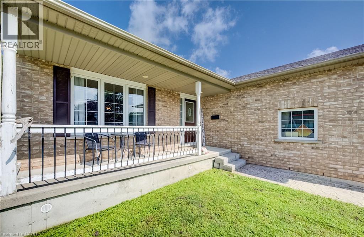
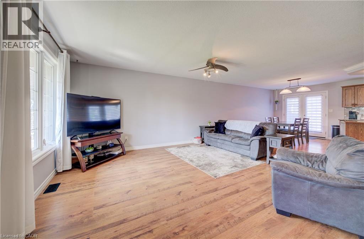
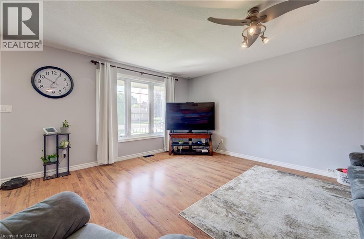
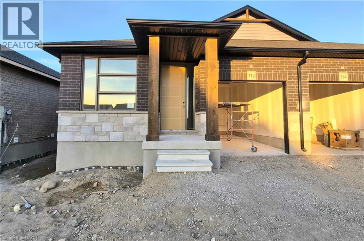
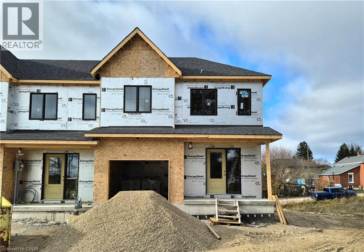
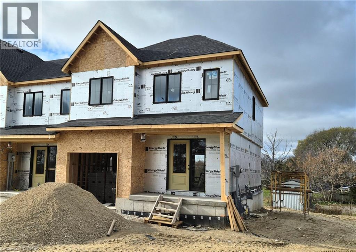
Brand new design! You asked for it and we delivered you a semi-detached bungalow at Maitland Meadows! Discover the ease of main floor living in this thoughtfully designed Stonegate Model with 2 bedroom, 2 bathrooms in the growing community of Harriston. Lovely 9' ceilings make a big impact here and oversized windows create a bright and airy feel throughout the 1,210sq ft open concept layout. The kitchen, dining, and living spaces flow seamlessly, perfect for entertaining or cozy nights in. The primary suite offers a private retreat with a walk through closet and 3pc ensuite bath. Step out onto the 14x12' covered deck to enjoy your morning coffee or summer BBQs, rain or shine. Additional highlights include main floor laundry, quality finishes throughout, a full basement ready for future development, and a single car garage with inside entry. Set on a landscaped 30' x 100' lot in a quiet neighbourhood near parks, schools, and trails. Ideal for Buyers of any age and any stage. You will truly enjoy this design for many years to come. This home is going to be under construction soon but be sure to secure your spot now and move in with confidence!

MLS® Number40844032
Price$509,900
Property TypeHouse
Living Area1,210 sq ft
Bedrooms2
Bathrooms2
Year Built2026
Storeys1
Frontage30 feet
OwnershipFreehold
ZoningR2
Days on Market122
The Gallery

Interiors & Grounds

Features & Amenities

Every Detail, Considered

Interior & Systems

HeatingForced air, Natural gas
CoolingCentral air conditioning
BasementUnfinished, Full

Appliances & Features

  • Garage door opener
  • Smoke Detectors

Construction & Lot

StyleBungalow
FoundationPoured Concrete
ExteriorBrick, Stone, Vinyl siding
Lot FeaturesPaved driveway, Sump Pump, Automatic Garage Door Opener

Parking

Total Spaces3
TypeAttached Garage

Building & Community

  • School Bus
  • Community Centre

Room Dimensions

Main level

3pc Ensuite bath9'0'' x 8'0''
Primary Bedroom11'4'' x 13'7''
Living room13'6'' x 13'0''
Dining room10'0'' x 12'0''
Kitchen10'6'' x 12'0''
Laundry room5'1'' x 9'0''
4pc Bathroom6'1'' x 8'5''
Bedroom8'5'' x 10'1''
Foyer7'11'' x 5'7''
Map & Location
Address112 THACKERAY Way
CommunityMinto
CityHarriston
ProvinceOntario
Postal CodeN0G1Z0
CountryCanada
Open in Google Maps
Affordability

Estimate Your Monthly Payment

$0per month
  • Mortgage payment $0
  • Property tax $0
  • Home insurance $0
  • Condo fees $0
  • Down payment $0
  • CMHC insurance $0
  • Mortgage amount $0

Estimate only, using Canadian semi-annual compounding and standard CMHC premiums. Your lender will confirm your actual rate and payment.
By Appointment

Begin a Private Conversation.

Request a private showing of 112 THACKERAY Way, or speak with Champagne Taylor about this home and the market — in confidence.