
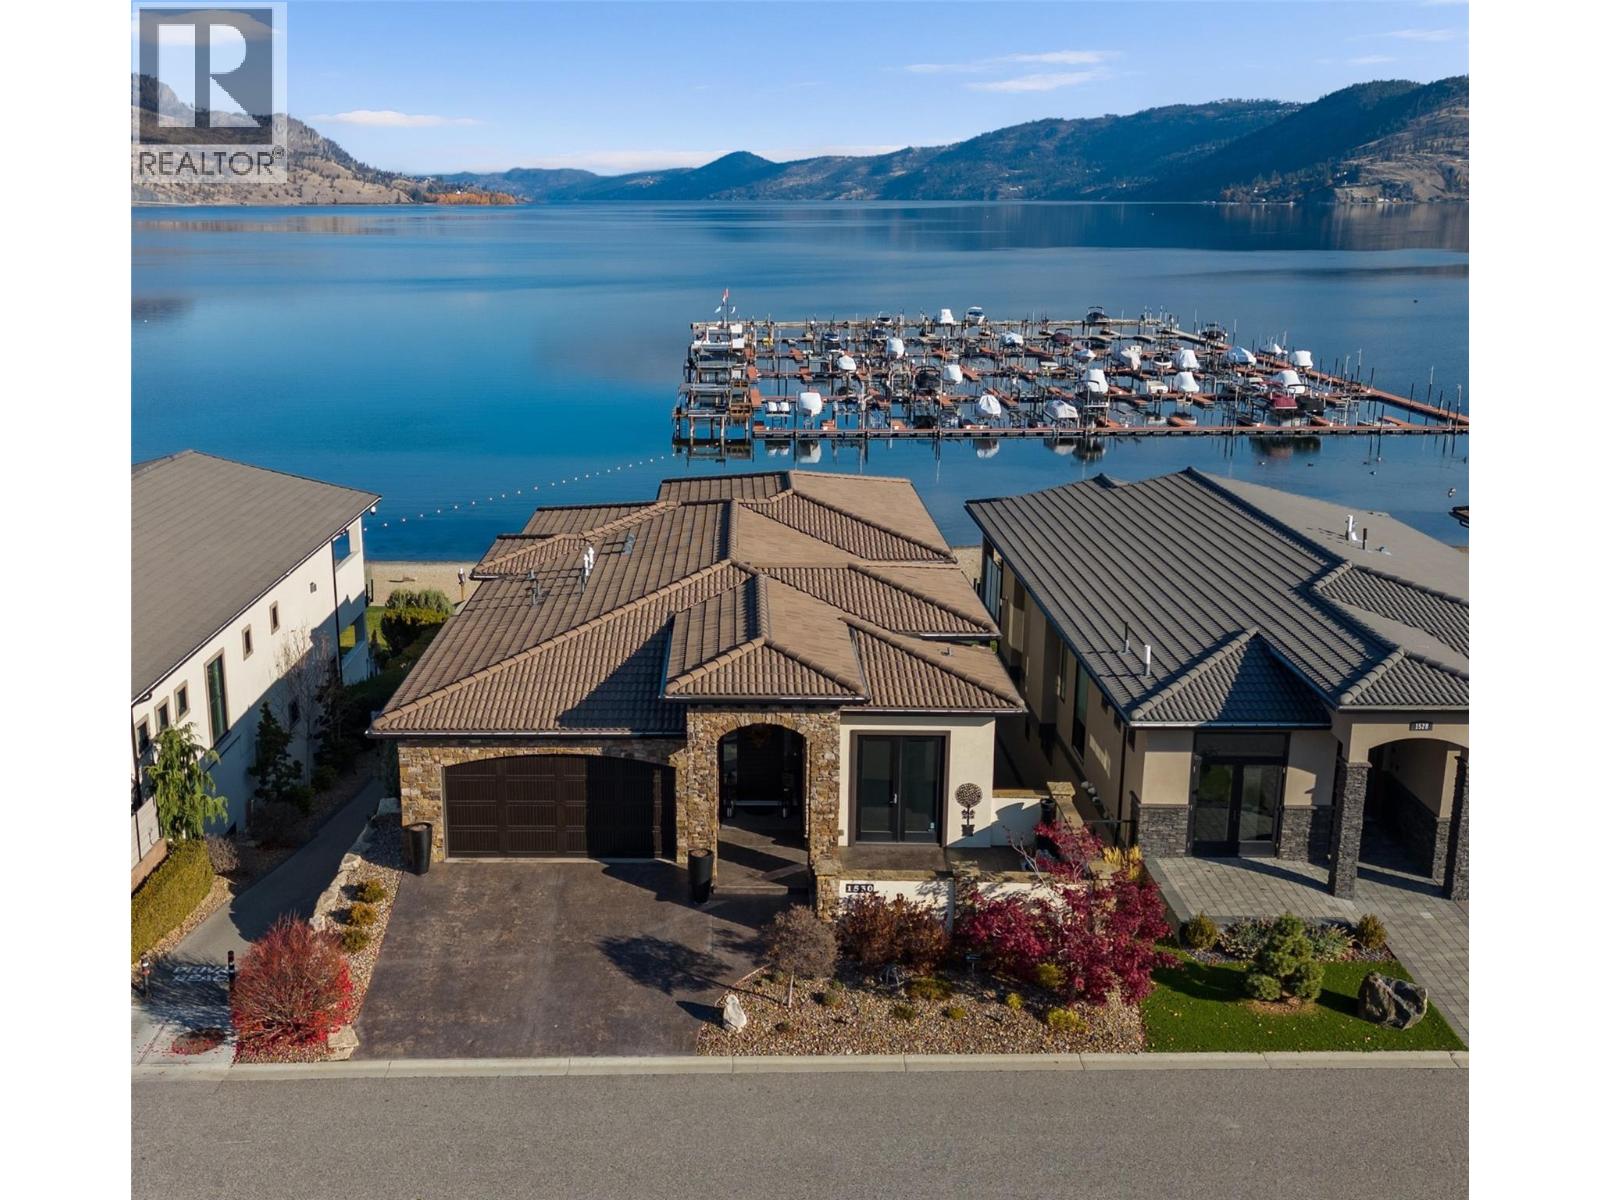
1530 Harbour Pointe Lane

1530 Harbour Pointe Lane

Kelowna, British Columbia V1Z4E1
Offered at $4,800,000
4Bedrooms
4.5Bathrooms
5,640Interior Sq Ft
0.12Acres
2014Built
4Parking
The Residence

House in Kelowna

Virtual tour
Share
WhatsApp Facebook X Email

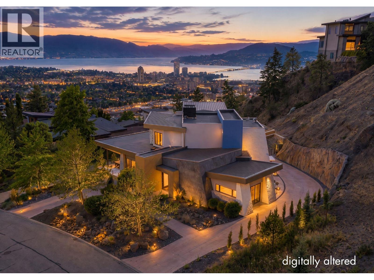
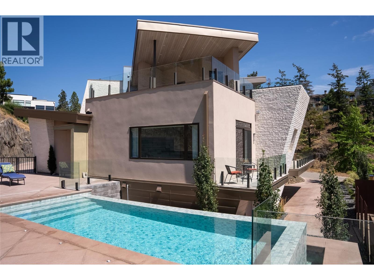
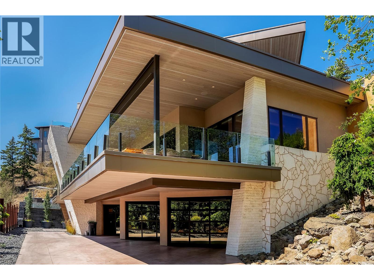
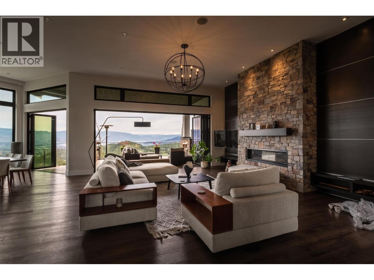
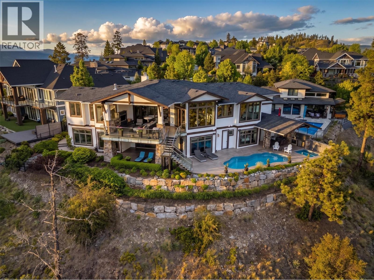
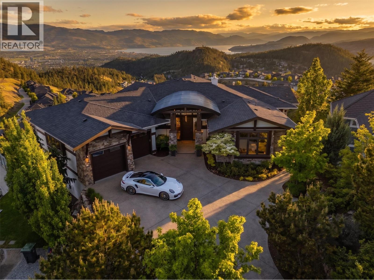
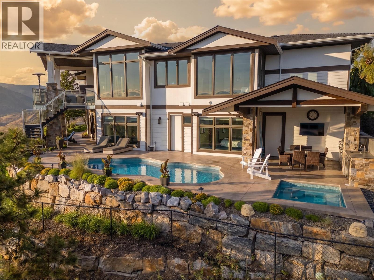
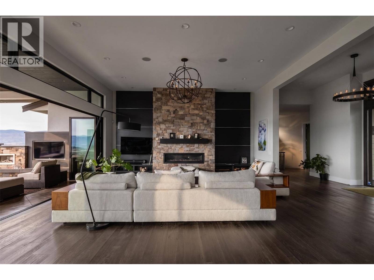
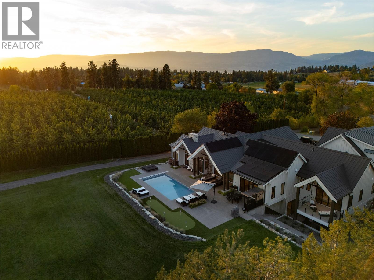
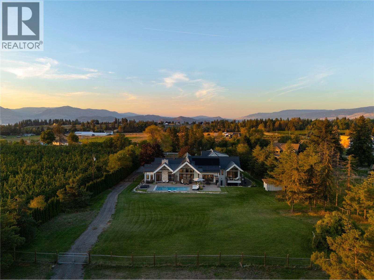
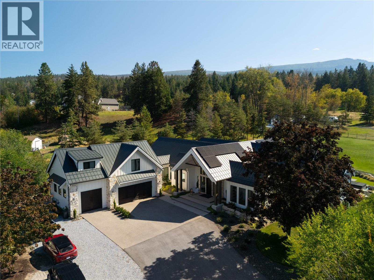
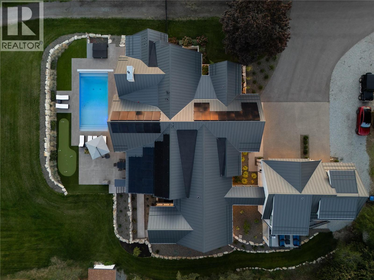
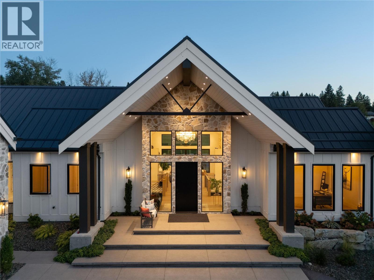
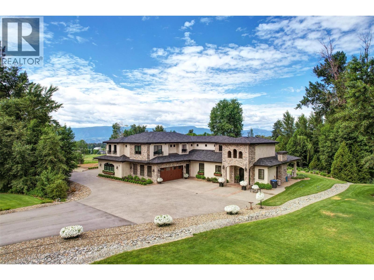
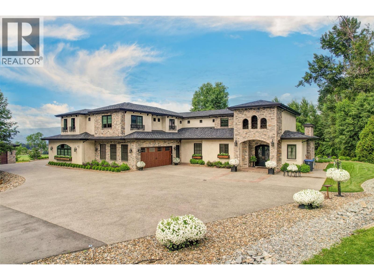
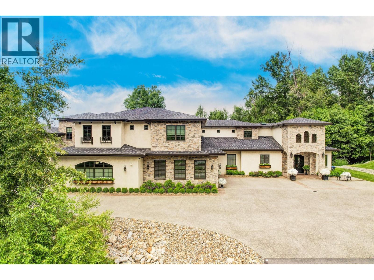
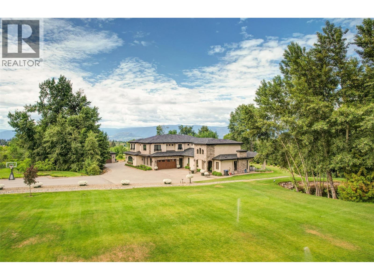
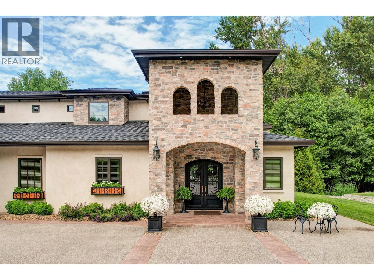
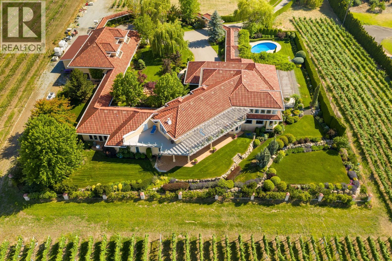
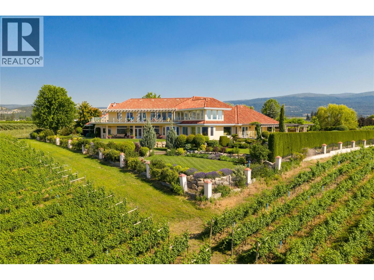
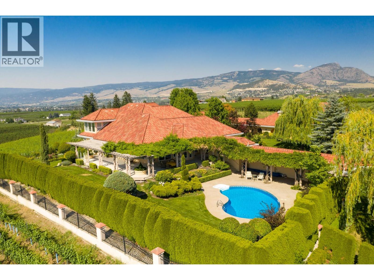
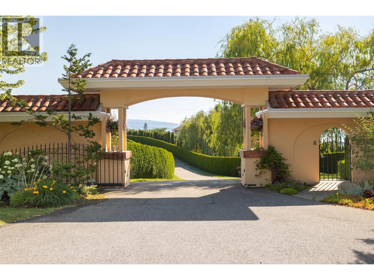
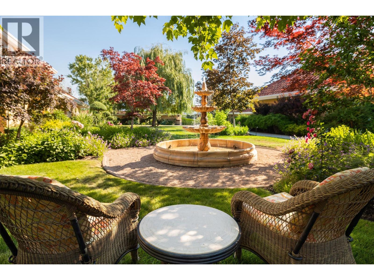
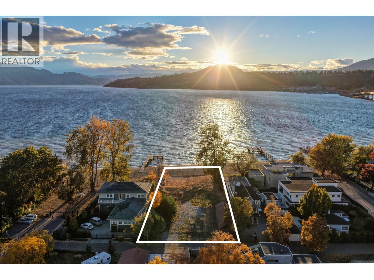
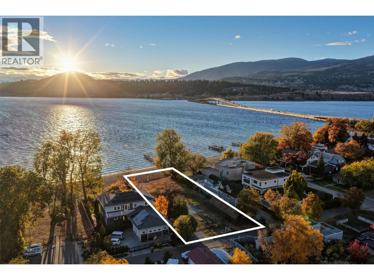
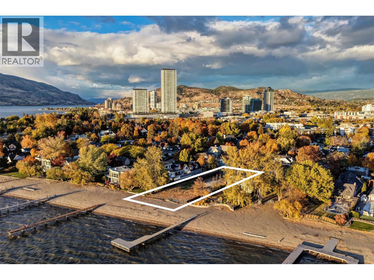
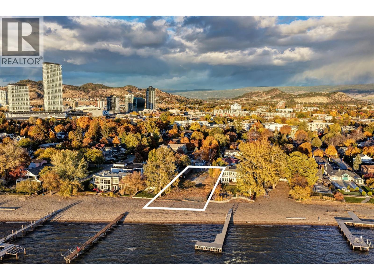
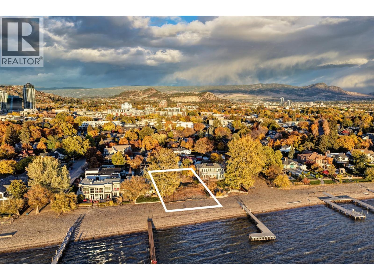
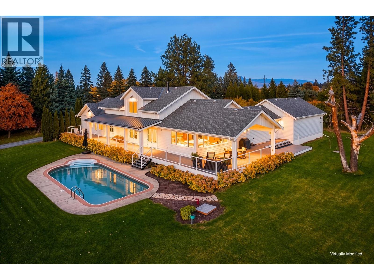
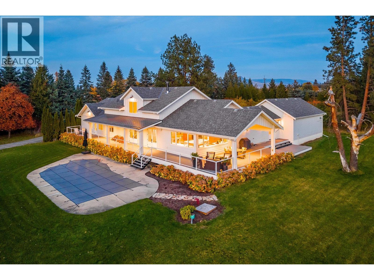
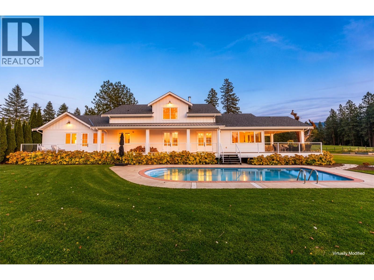
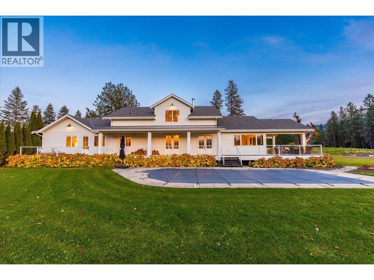
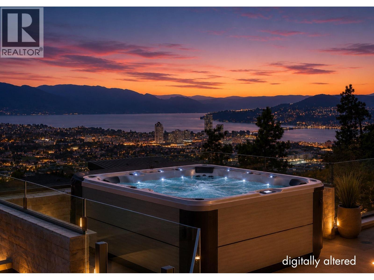
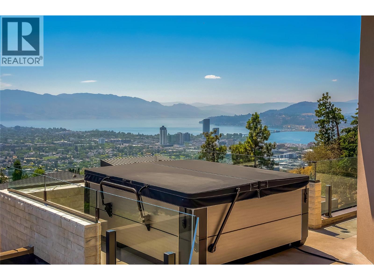
RARE LAKEFRONT LUXURY in gated West Harbour, minutes from downtown Kelowna. One of only 9 beachfront homes, offered for the first time. This impeccably maintained 4 bed, 4 bath home offers 5,640 sq ft over three levels, each with lake views and connected by a striking spiral staircase and a private elevator. Direct waterfront of this size and calibre, at this price, almost never comes to market. MAIN LEVEL: built for entertaining. A light-filled living room with massive floor-to-ceiling windows and gas fireplace, a chef’s kitchen with premium appliances, new induction cooktop, oversized island and butler’s kitchen, plus dining, wet bar with wine fridge and beverage drawers, office and a covered deck with outdoor fireplace over the water. LOWER LEVEL: the primary retreat has a double-sided gas fireplace, large walk-in closet and spa-worthy 5-piece ensuite. A second bedroom with ensuite, laundry and a generous storage room with media room potential complete the floor. WALK-OUT LEVEL: expansive family room, rec room, two more bedrooms, a second laundry and a covered lakeside patio. Radiant heat in every bathroom, 10-12 ft ceilings, sound and security systems, fresh paint and new lighting in 2024. Includes a 26' boat slipt; the HOA fee covers dock fees and insurance. Beach, marina, pool, hot tub, clubhouse, gym and pickleball, all for $245/month. Prepaid lease to 2107 and legacy fund in place. No PTT, GST or Spec Tax. Book your private showing today.

MLS® Number10405772
Price$4,800,000
Property TypeHouse
Living Area5,640 sq ft
Bedrooms4
Bathrooms4 (+1 half)
Year Built2014
Storeys3
Lot Size0 acres
OwnershipLeasehold
Annual Property Tax$11,957
Days on Market2
The Gallery

Interiors & Grounds

Features & Amenities

Every Detail, Considered

Interior & Systems

FlooringCarpeted, Linoleum, Cork, Porcelain Tile
HeatingHeat Pump, Forced air, Other
CoolingCentral air conditioning, Heat Pump
Fireplaces3

Appliances & Features

  • Washer
  • Refrigerator
  • Dishwasher
  • Wine Fridge
  • Dryer
  • Microwave
  • See remarks
  • Security system
  • Controlled entry

Construction & Lot

StyleOther
ExteriorStone, Stucco
RoofTile, Unknown
Lot FeaturesCentral island, Two Balconies

Parking

Total Spaces4
TypeAttached Garage

Building & Community

  • Recreation Centre
  • Whirlpool
  • Clubhouse
  • Racquet Courts
  • Recreational Facilities
  • Outdoor pool

Room Dimensions

Basement

Laundry room10'0'' x 10'4''
Recreation room17'5'' x 21'2''
Other4'0'' x 4'11''
Bedroom13'5'' x 12'5''
3pc Bathroom10'0'' x 5'11''
Bedroom12'6'' x 12'2''
Other9'5'' x 9'6''
Family room27'6'' x 27'2''

Lower level

Laundry room9'11'' x 10'5''
Other17'7'' x 21'1''
Other4'3'' x 5'0''
Utility room7'4'' x 10'0''
4pc Ensuite bath8'0'' x 10'1''
Bedroom13'1'' x 24'11''
Other13'3'' x 8'8''
5pc Ensuite bath9'8'' x 18'10''
Primary Bedroom13'4'' x 20'1''

Main level

Office11'7'' x 10'11''
Foyer9'9'' x 12'5''
Other4'1'' x 4'11''
Mud room10'11'' x 8'5''
2pc Bathroom7'2'' x 5'11''
Other10'11'' x 5'9''
Kitchen17'5'' x 17'7''
Other13'0'' x 7'6''
Living room20'8'' x 27'2''
Map & Location
Address1530 Harbour Pointe Lane
CityKelowna
ProvinceBritish Columbia
Postal CodeV1Z4E1
CountryCanada
Open in Google Maps
Affordability

Estimate Your Monthly Payment

$0per month
  • Mortgage payment $0
  • Property tax $0
  • Home insurance $0
  • Condo fees $0
  • Down payment $0
  • CMHC insurance $0
  • Mortgage amount $0

Estimate only, using Canadian semi-annual compounding and standard CMHC premiums. Your lender will confirm your actual rate and payment.
By Appointment

Begin a Private Conversation.

Request a private showing of 1530 Harbour Pointe Lane, or speak with Champagne Taylor about this home and the market — in confidence.