
4510-4520 Stewart Road E

4510-4520 Stewart Road E

Kelowna, British Columbia V1W4C1
Offered at $4,995,000
4Bedrooms
5.5Bathrooms
6,641Interior Sq Ft
12Acres
1973Built
12Parking
The Residence

House in Kelowna

Virtual tour
Share
WhatsApp Facebook X Email

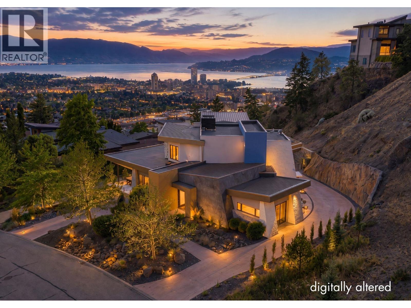
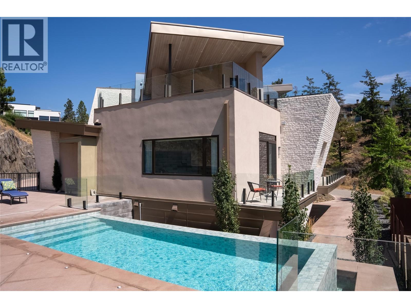
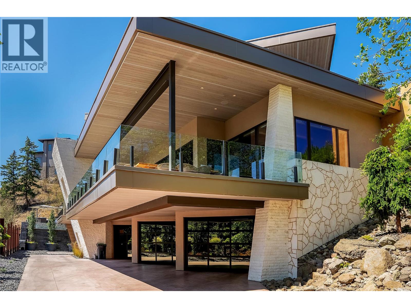
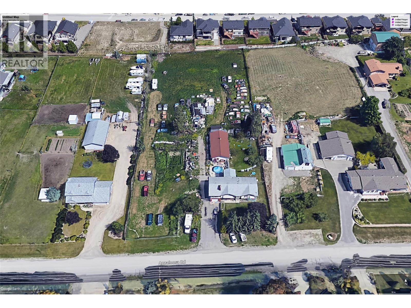
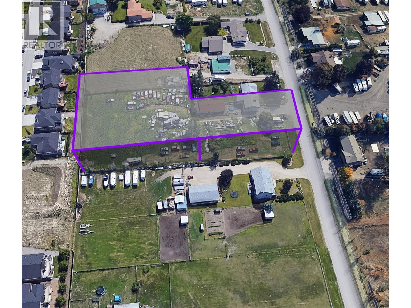
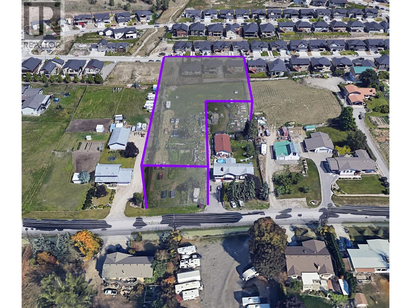
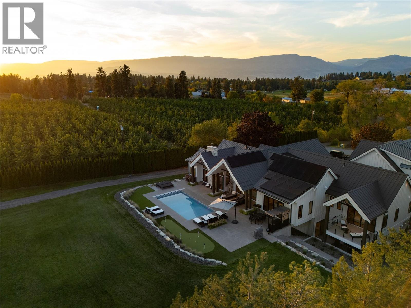
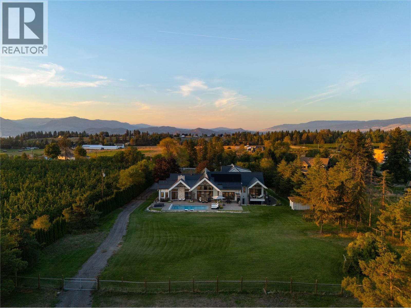
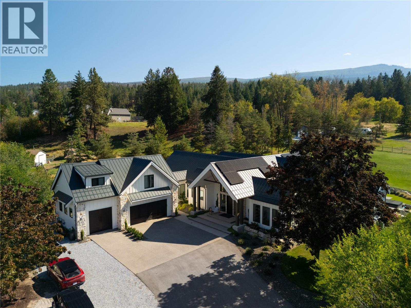
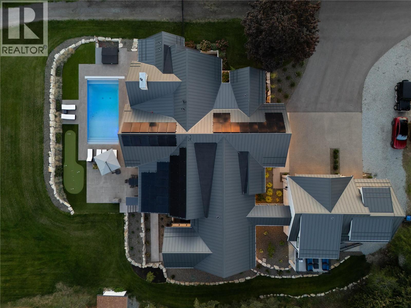
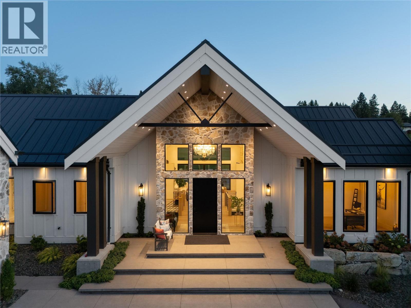
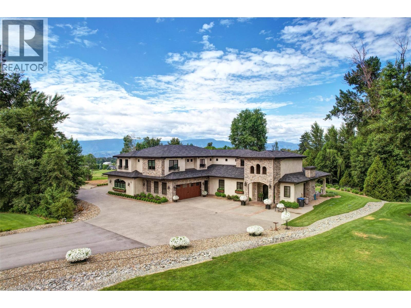
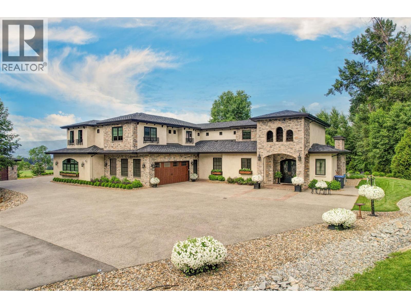
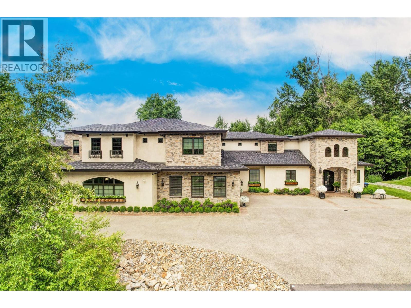
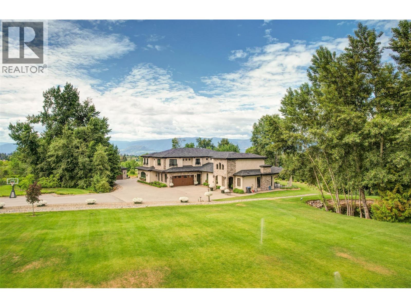
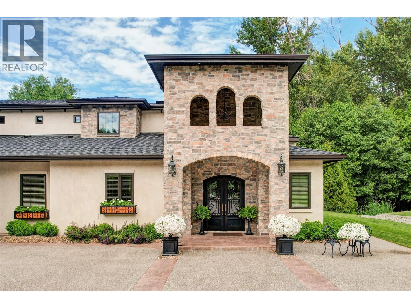
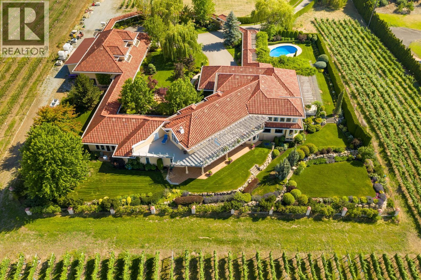
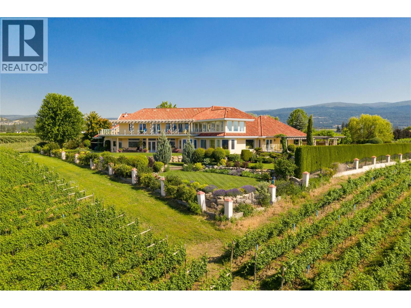
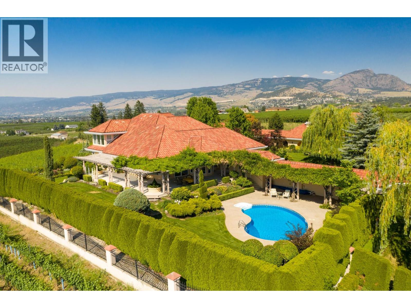
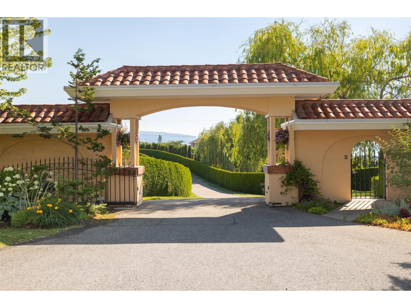
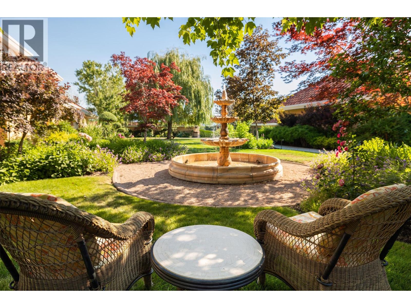
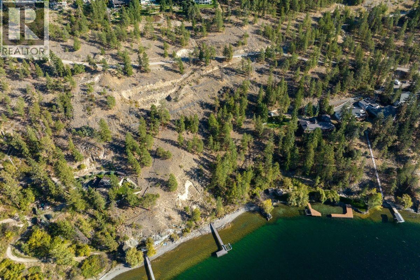
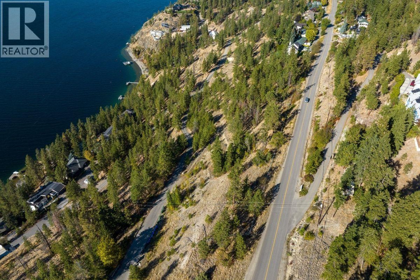
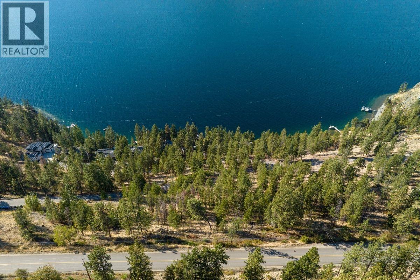
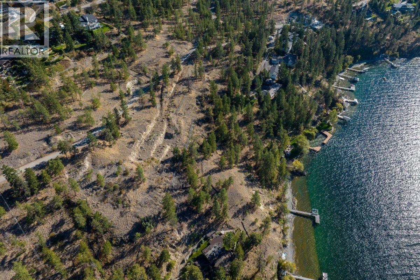
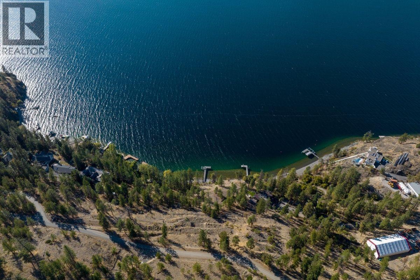
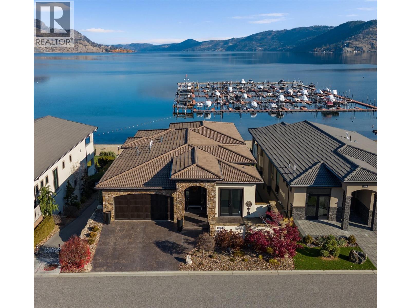
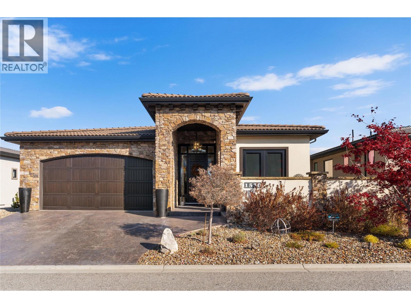
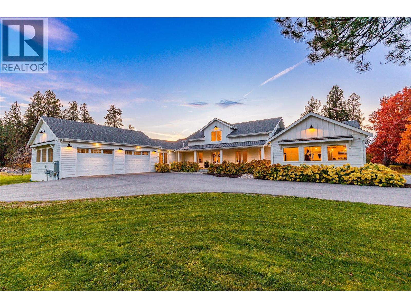
Set on a private, beautifully landscaped property with sweeping valley and mountain views, 4510–4520 Stewart Road E offers an exceptional opportunity for multi-generational living, guest accommodation, or those seeking space to work and play. The main residence features quality finishes and luxurious details throughout including engineered oak hardwood flooring, porcelain tiled bathrooms, a beautifully appointed kitchen with breathtaking views, and a wood-burning fireplace create a warm, inviting atmosphere. The generous floor plan offers three bedrooms all with their own ensuites, as well as an attached one-bedroom, one bathroom in-law suite. Adding remarkable versatility, a separate two-bedroom, three-bathroom house offers additional living space, complete with its own attached garage, separate gas meter and septic system. Outdoors, the property offers 12 flat usable acres, which is fully fenced, with three separate gated pastures, heated water lines, established apple, cherry and plum trees, raspberries, and a heated swimming pool. The substantial detached workshop of approximately 1,600 square feet provides excellent space for hobbies, equipment or storage. Enjoy peaceful country living with the convenience of nearby amenities, including wineries, golf, schools, trails and shopping just a short drive away. A rare combination of privacy, functionality and flexibility, this is a property that offers far more than a home, it's an opportunity to create a lifestyle with room for everyone.

MLS® Number10405113
Price$4,995,000
Property TypeHouse
Living Area6,641 sq ft
Bedrooms4
Bathrooms5 (+1 half)
Year Built1973
Storeys2
Lot Size12 acres
OwnershipFreehold
Annual Property Tax$8,941
Days on Market6
The Gallery

Interiors & Grounds

Features & Amenities

Every Detail, Considered

Interior & Systems

FlooringTile, Hardwood
HeatingForced air, See remarks
CoolingCentral air conditioning
BasementPartial
Fireplaces1

Appliances & Features

  • Washer
  • Refrigerator
  • Range - Gas
  • Dishwasher
  • Wine Fridge
  • Dryer
  • Security system
  • Smoke Detector Only

Construction & Lot

StyleRanch
ExteriorOther
RoofAsphalt shingle, Unknown
FencingFence
Lot FeaturesLevel lot, Private setting, Central island

Parking

Total Spaces12
TypeAttached Garage, RV

Building & Community

  • Family Oriented
  • Rural Setting
  • Pets Allowed
  • Rentals Allowed
  • Pool
  • Inground pool
  • Outdoor pool

Room Dimensions

Basement

Other6'7'' x 7'11''
Pantry9'1'' x 7'4''
Foyer6'2'' x 8'4''

Secondary Dwelling Unit

Full bathroom8'4'' x 4'10''
Bedroom14'9'' x 11'9''
Full bathroom8'4'' x 8'4''
Primary Bedroom13'2'' x 27'11''
Other'0'' x '0''
Partial bathroom4'11'' x 5'1''
Dining room8'10'' x 11'9''
Kitchen12'11'' x 11'9''
Living room11'0'' x 11'9''

Lower level

Utility room9'11'' x 15'8''
Other14'10'' x 21'11''
Recreation room26'6'' x 15'4''

Main level

2pc Bathroom'0'' x '0''
Other15'6'' x 7'6''
Mud room15'11'' x 13'5''
Laundry room21'11'' x 7'0''
3pc Ensuite bath9'6'' x 4'11''
Bedroom13'10'' x 16'0''
4pc Ensuite bath5'3'' x 8'3''
Other6'6'' x 7'7''
Bedroom17'5'' x 11'11''
5pc Ensuite bath14'8'' x 23'11''
Other6'2'' x 10'3''
Primary Bedroom12'10'' x 20'6''
Office6'5'' x 10'6''
Den10'1'' x 10'5''
Dining room14'5'' x 22'1''
Kitchen15'8'' x 22'2''
Living room19'6'' x 22'1''
Foyer13'5'' x 11'0''

Additional Accommodation

Full bathroom9'1'' x 5'4''
Bedroom9'0'' x 9'3''
Kitchen12'5'' x 9'1''
Living room12'5'' x 13'1''
Map & Location
Address4510-4520 Stewart Road E
CityKelowna
ProvinceBritish Columbia
Postal CodeV1W4C1
CountryCanada
Open in Google Maps
Affordability

Estimate Your Monthly Payment

$0per month
  • Mortgage payment $0
  • Property tax $0
  • Home insurance $0
  • Condo fees $0
  • Down payment $0
  • CMHC insurance $0
  • Mortgage amount $0

Estimate only, using Canadian semi-annual compounding and standard CMHC premiums. Your lender will confirm your actual rate and payment.
By Appointment

Begin a Private Conversation.

Request a private showing of 4510-4520 Stewart Road E, or speak with Champagne Taylor about this home and the market — in confidence.