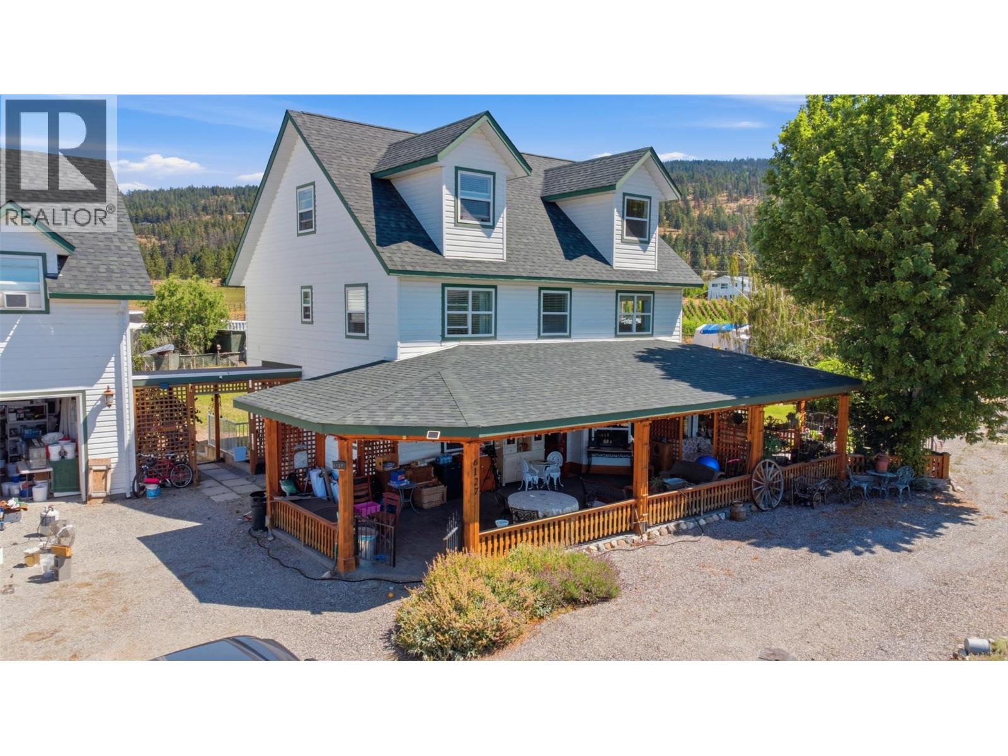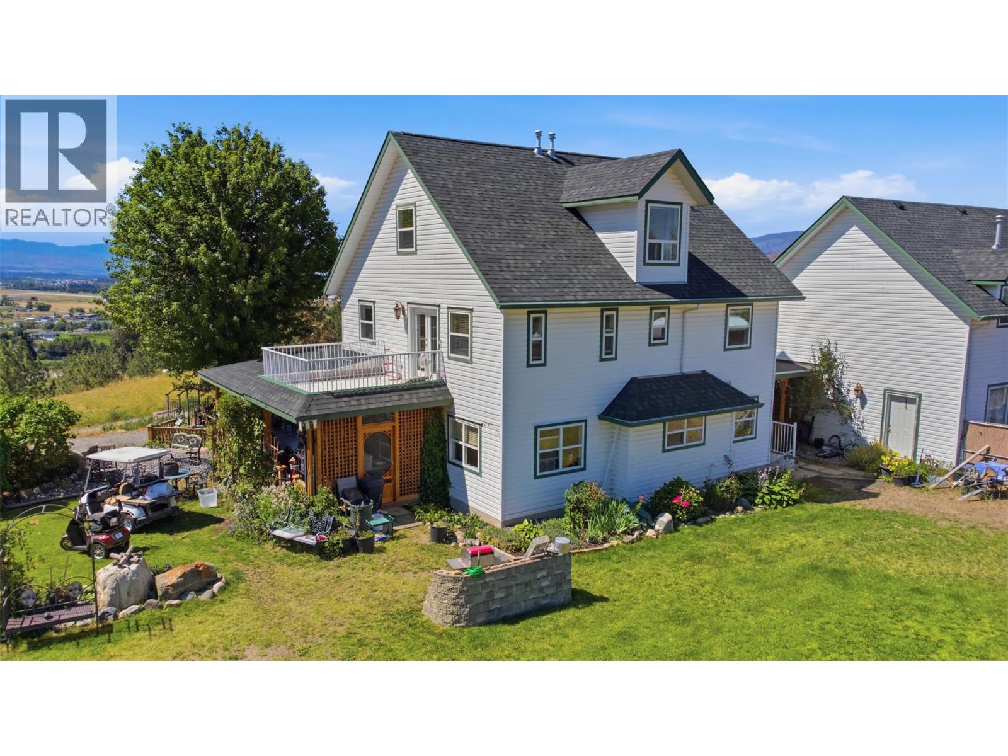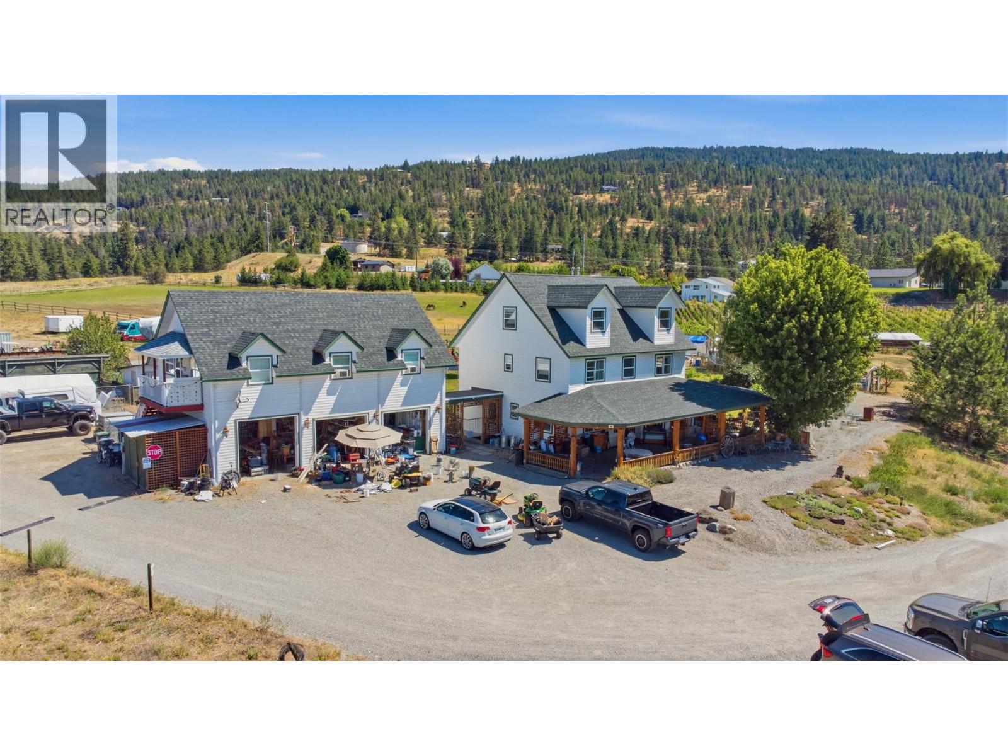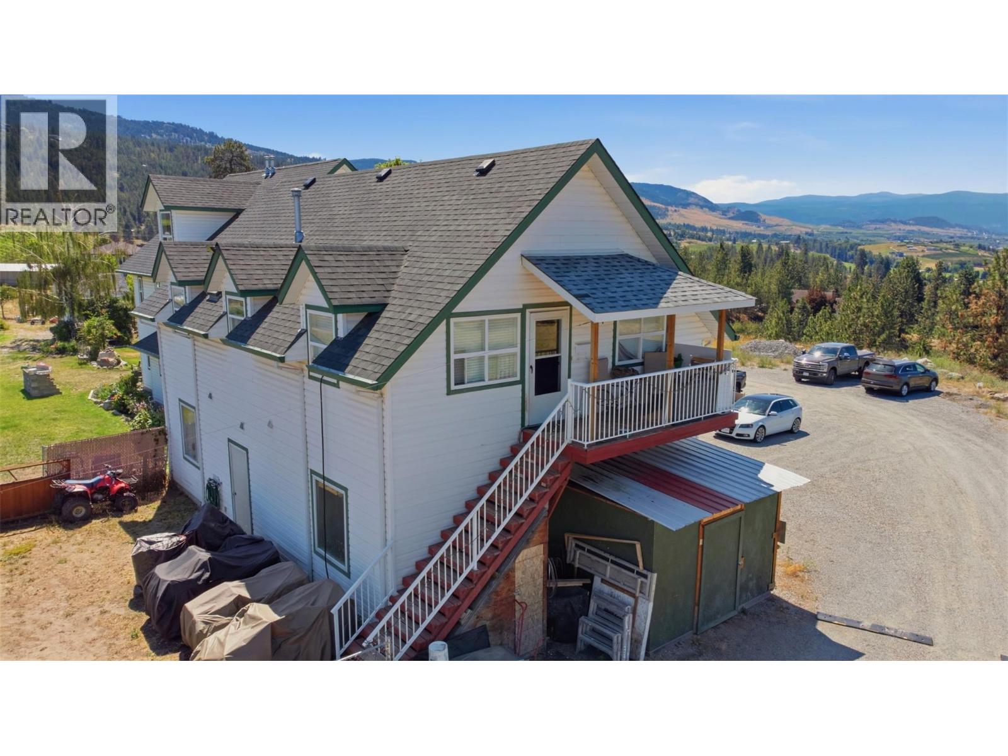

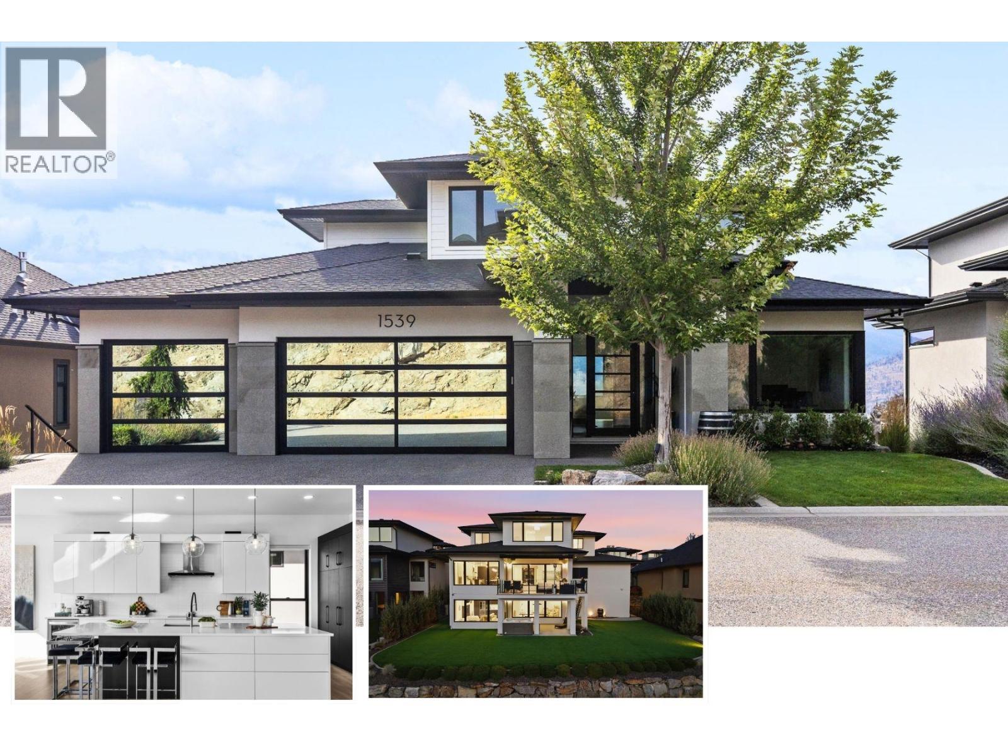
Triple car garage, quiet cul-de-sac and unobstructed views!

1539 Rocky Point Drive

Kelowna, British Columbia V1V3E2
Offered at $2,899,000
6Bedrooms
4.5Bathrooms
3,913Interior Sq Ft
0.42Acres
2020Built
3Parking
The Residence

House in Kelowna

Virtual tour
Share
WhatsApp Facebook X Email

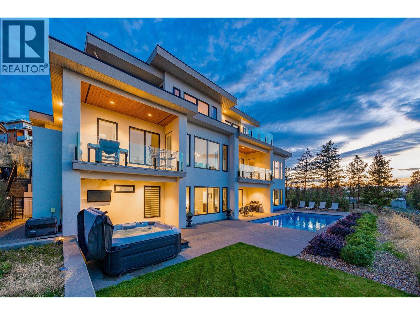
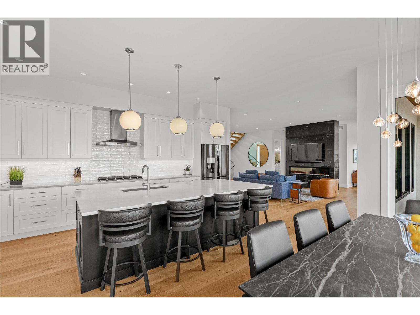
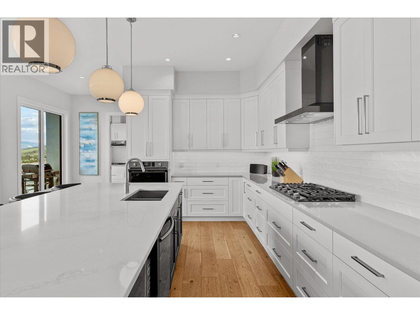
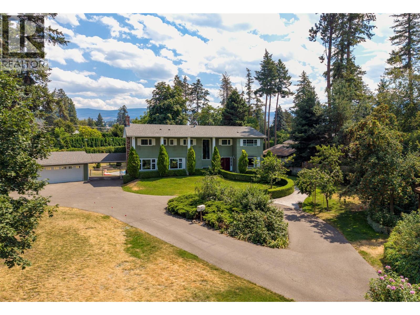
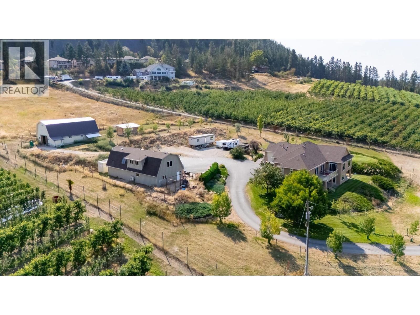
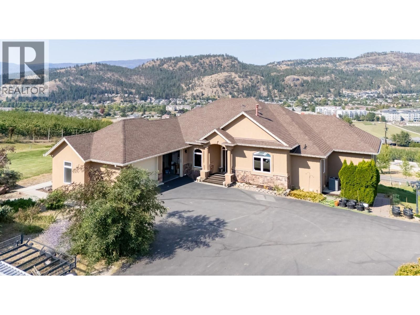
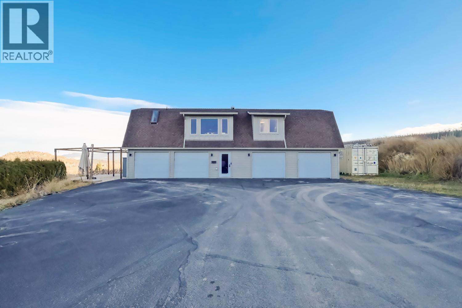
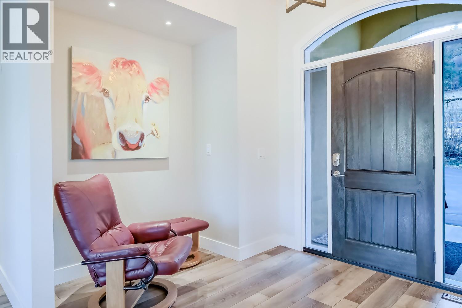
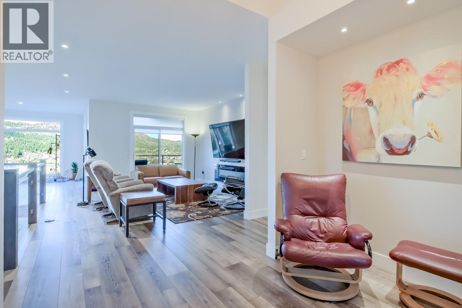
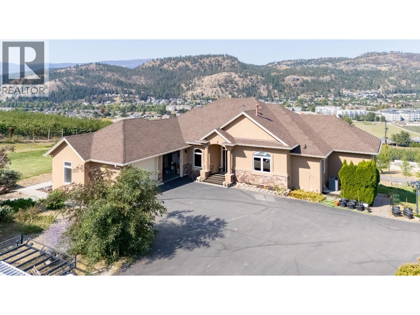
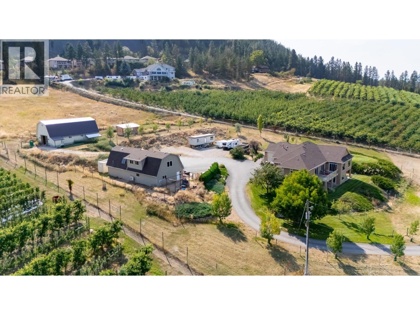
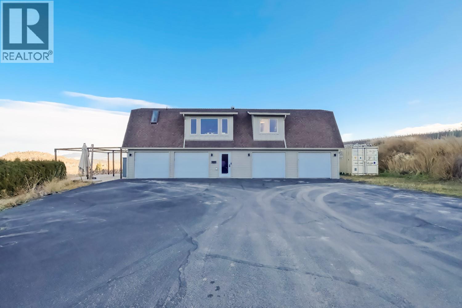
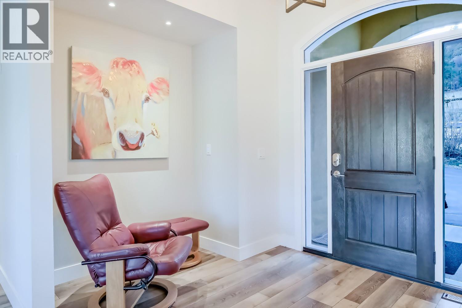
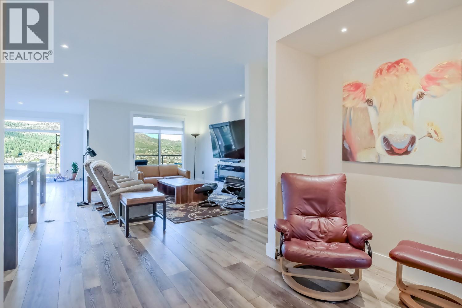
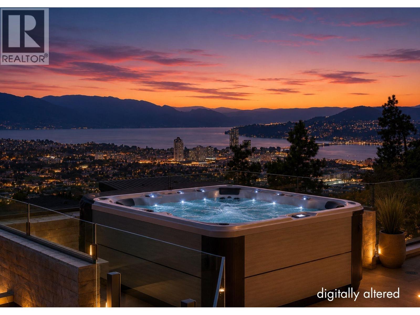
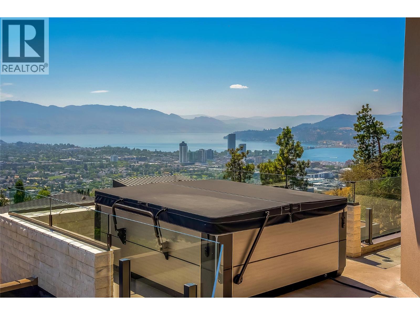
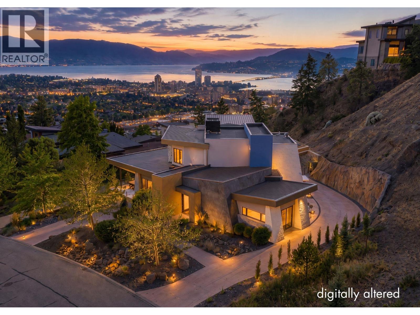
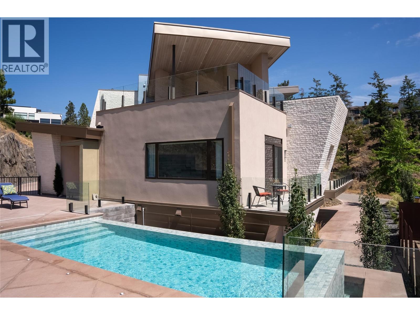
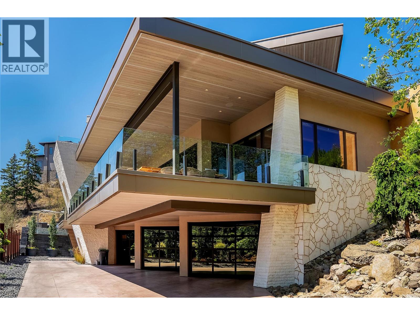
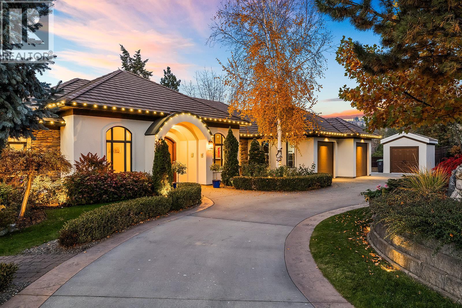
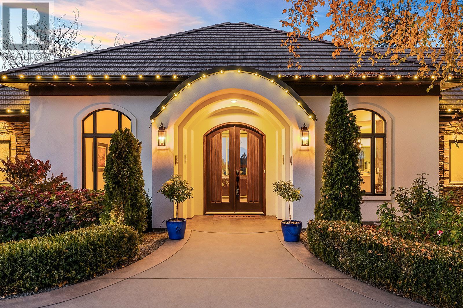
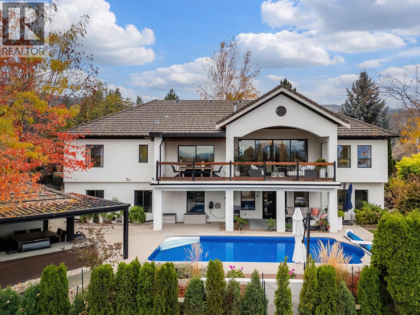
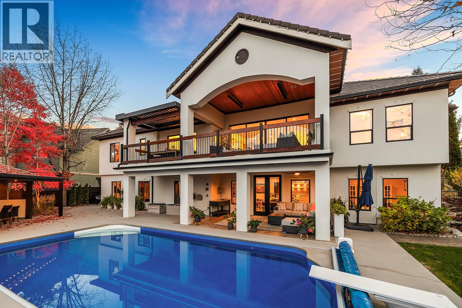
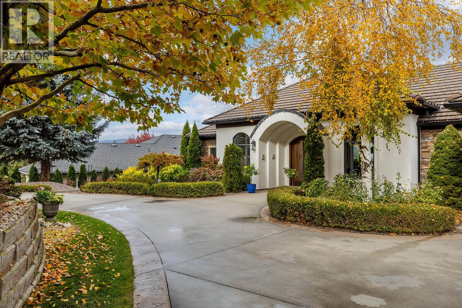
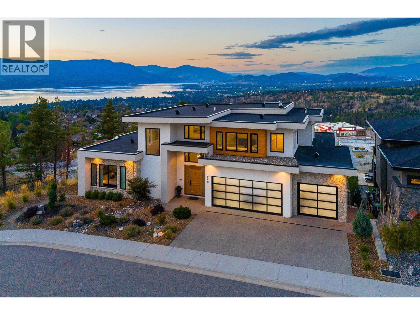
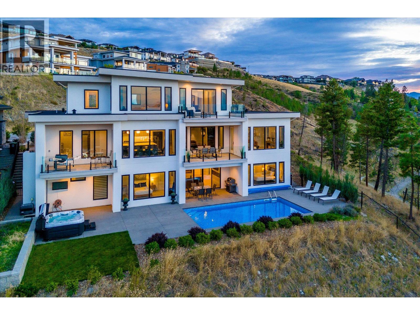
OPEN HOUSE SUNDAY, November 15th at 1PM - 3PM VIEWS FOR DAYS! Beautiful homes are easy to find, but what’s much harder to find is a property with a lot and a view like this. Set on a quiet cul-de-sac, this modern family home enjoys spectacular, unobstructed views stretching up and down Okanagan Lake—with no rooftops interrupting the view. Bright, open living spaces take full advantage of the setting. The kitchen features a large island with wraparound seating, induction cooktop, built-in oven/microwave and wall of pantry cabinetry with pull-outs. Step outside to the covered lakeview deck with electric awning—perfect for outdoor dining and evening sunsets. The family-friendly upper level keeps the primary suite, two additional bedrooms, full bathroom and laundry together. The lakeview primary features a walk-in closet and 5-piece ensuite with soaker tub. A versatile main-floor bedroom/office adds flexibility. The bright walkout lower level is made for entertaining, with family and recreation spaces, full wet bar with beverage fridges, gas fireplace, full bathroom and two additional bedrooms. Outside, the large pool-sized backyard offers SynLawn and a hot tub for low-maintenance Okanagan living. The heated triple garage provides exceptional space for vehicles, hockey gear and even a small boat. Located on a .42 acre lot, close to parks, recreation and schools, this is a rare combination of panoramic lake views, a substantial lot, family-friendly living and Okanagan lifestyle.

MLS® Number10400280
Price$2,899,000
Property TypeHouse
Living Area3,913 sq ft
Bedrooms6
Bathrooms4 (+1 half)
Year Built2020
Storeys2
Lot Size0 acres
Frontage72 feet
OwnershipFreehold
Annual Property Tax$13,562
Days on Market65
The Gallery

Interiors & Grounds

Features & Amenities

Every Detail, Considered

Interior & Systems

FlooringTile, Laminate
HeatingForced air, See remarks
CoolingCentral air conditioning
BasementFull
Fireplaces2

Appliances & Features

  • Refrigerator
  • Dishwasher
  • Wine Fridge
  • Microwave
  • Oven - Built-In
  • See remarks
  • Washer & Dryer
  • Smoke Detector Only

Construction & Lot

ExteriorStone, Stucco
RoofAsphalt shingle, Unknown
Lot FeaturesCul-de-sac, Private setting, Central island, One Balcony

Parking

Total Spaces3
TypeAttached Garage

Building & Community

  • Family Oriented

Room Dimensions

Main level

Other33'5'' x 32'
Bedroom11' x 12'
Mud room10'2'' x 7'11''
2pc Bathroom6'11'' x 9'
Kitchen20'11'' x 13'
Dining room9' x 13'
Living room18'5'' x 18'
Foyer8' x 10'

Lower level

Utility room3'9'' x 8'1''
Recreation room17'8'' x 17'5''
Other5'8'' x 12'10''
Family room16'9'' x 13'5''
3pc Bathroom9'9'' x 8'1''
Bedroom10'4'' x 12'11''
Bedroom10'9'' x 12'2''

Second level

5pc Bathroom—
Laundry room4'11'' x 10'3''
Other8'8'' x 5'7''
5pc Ensuite bath9'10'' x 11'6''
Primary Bedroom23'8'' x 17'5''
Bedroom14'5'' x 11'1''
Bedroom13'11'' x 15'1''
Map & Location
Address1539 Rocky Point Drive
CityKelowna
ProvinceBritish Columbia
Postal CodeV1V3E2
CountryCanada
Open in Google Maps
Affordability

Estimate Your Monthly Payment

$0per month
  • Mortgage payment $0
  • Property tax $0
  • Home insurance $0
  • Condo fees $0
  • Down payment $0
  • CMHC insurance $0
  • Mortgage amount $0

Estimate only, using Canadian semi-annual compounding and standard CMHC premiums. Your lender will confirm your actual rate and payment.
By Appointment

Begin a Private Conversation.

Request a private showing of 1539 Rocky Point Drive, or speak with Champagne Taylor about this home and the market — in confidence.