
4299 Hobson Road

4299 Hobson Road

Kelowna, British Columbia V1W1Y4
Offered at $3,080,000
6Bedrooms
6.5Bathrooms
4,858Interior Sq Ft
1.05Acres
1973Built
2Parking
The Residence

House in Kelowna

Virtual tour
Share
WhatsApp Facebook X Email

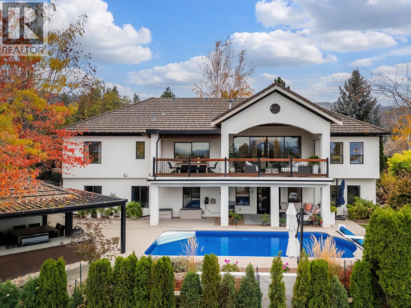
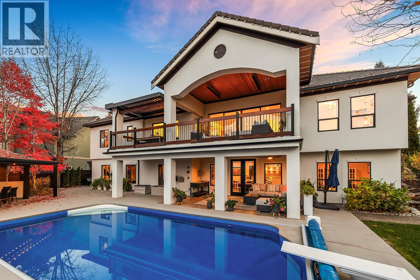
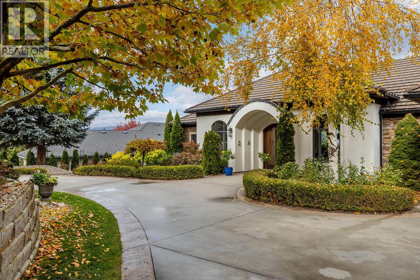
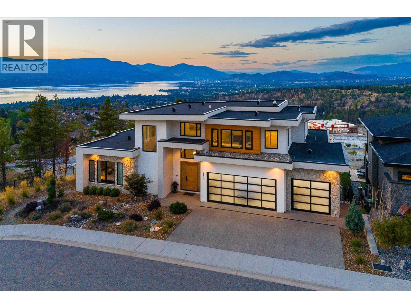
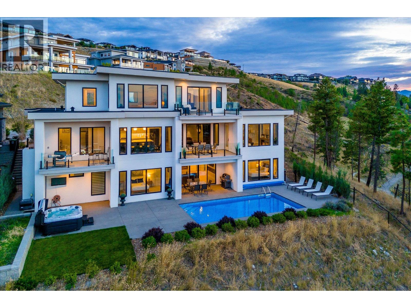
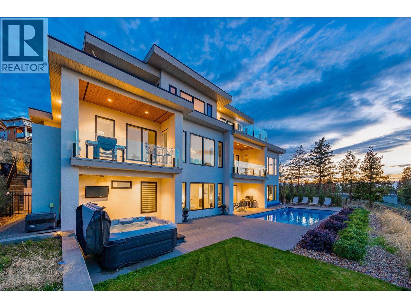
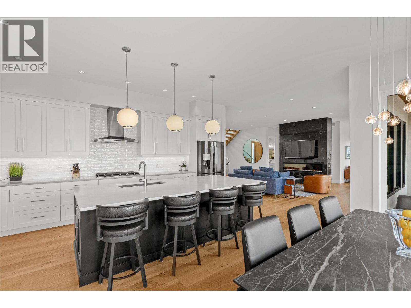
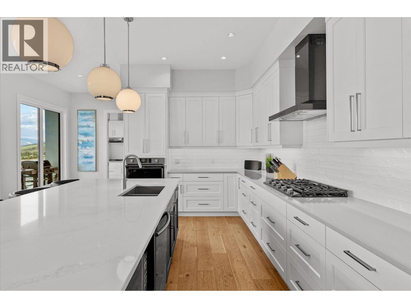
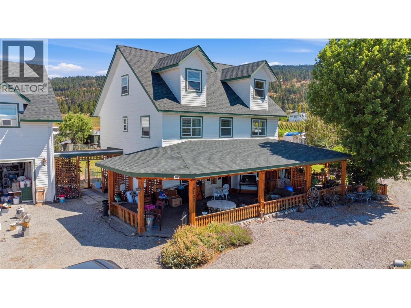
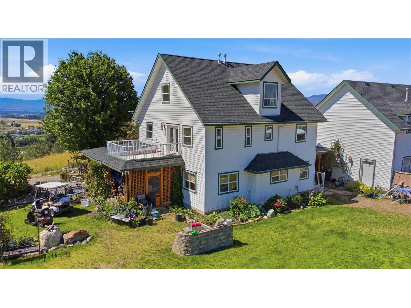
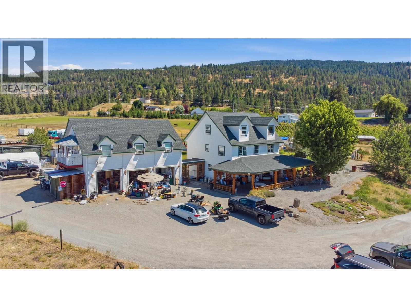
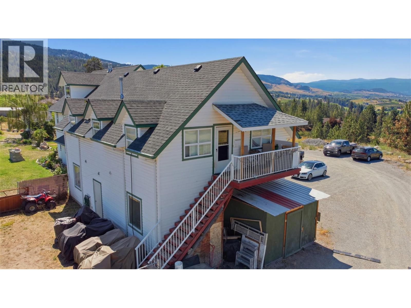
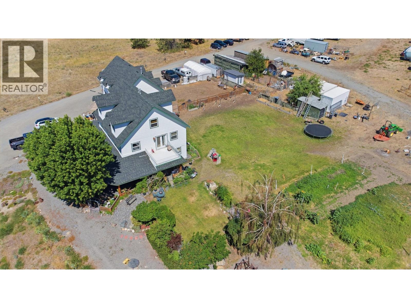
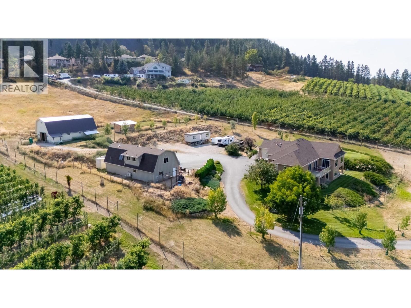
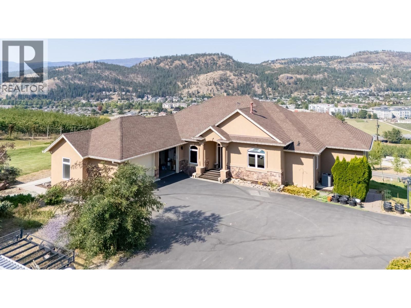
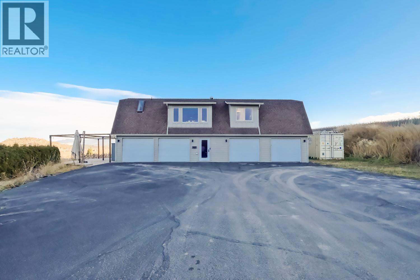
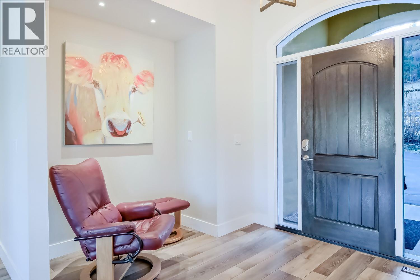
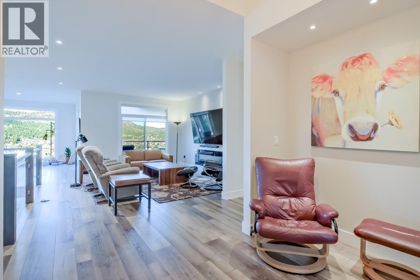
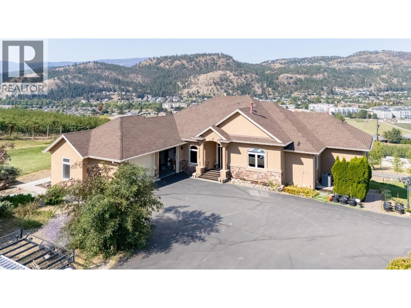
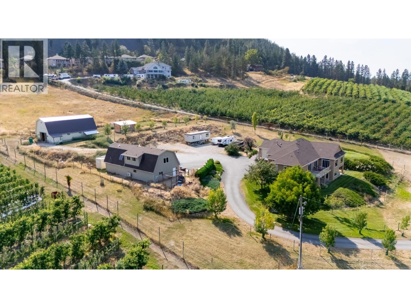
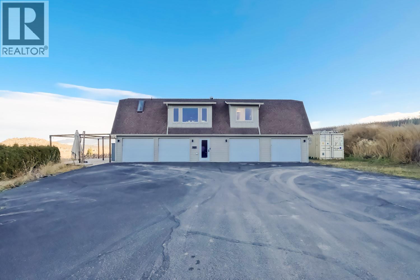
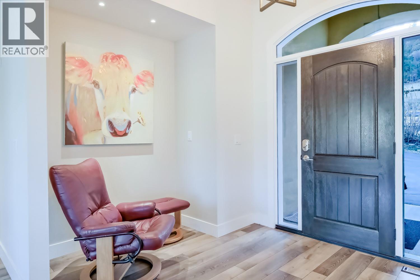
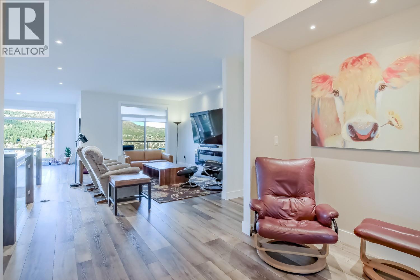
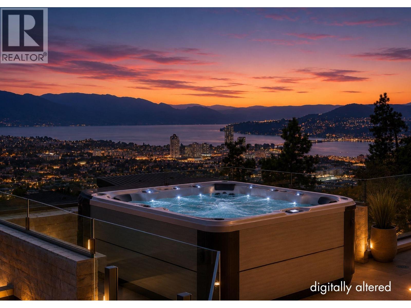
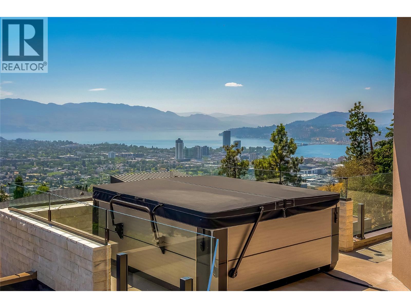
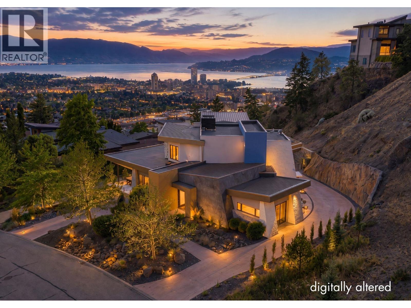
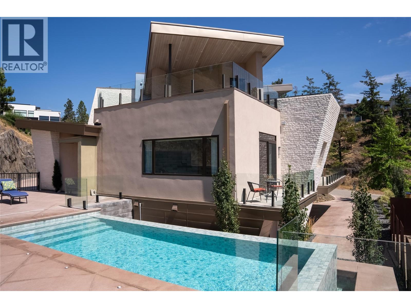
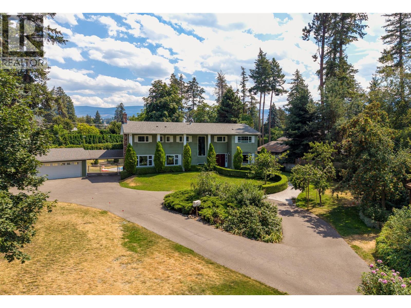
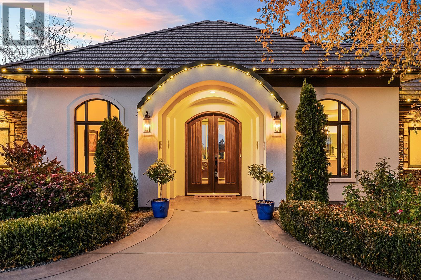
Estate-like property on 1.06 acre parcel of level landscaped grounds with garden and fruit trees. This perfect family home boasts one of the favourite local streets in the highly desired Lower Mission neighbourhood. An extraordinary opportunity to be the chosen destination for your extended family gatherings or reunions! Ideal proximity to the lake and complete privacy, beautiful beaches, treed walking trails, High performing schools & all amenities only a short bike ride away. White picket fence and mature greenery lines the welcoming entrance to this Estate, leading to your circle driveway with ample parking for all vehicles. Sprawling yard accommodates your own putting range, inground pool and expansive surrounding patio, hottub, tennis/pickleball court, basketball hoop & hockey zone with floodlights. Detached double carport with garage door on front, plus plenty of storage. This two storey traditional home hosts a generous main floor with an Office, family room, nook, bathroom, kitchen, formal dining & living rooms. Upstairs are 6 bedrooms, most with ensuites, including a decadent Master bedroom & 5pc ensuite. In the basement you will find an enviable games room, cold storage, workshop and access to the backyard. A serene retreat, and rare find make this a Kelowna jewel.

MLS® Number10394843
Price$3,080,000
Property TypeHouse
Living Area4,858 sq ft
Bedrooms6
Bathrooms6 (+1 half)
Year Built1973
Storeys3
Lot Size1 acres
OwnershipFreehold
Annual Property Tax$12,653
Days on Market110
The Gallery

Interiors & Grounds

Features & Amenities

Every Detail, Considered

Interior & Systems

FlooringTile, Carpeted, Vinyl
HeatingForced air
CoolingHeat Pump
BasementFull
Fireplaces2

Appliances & Features

  • Refrigerator
  • Cooktop - Electric
  • Dishwasher
  • Dryer
  • Microwave
  • Oven - Built-In
  • Washer & Dryer
  • Smoke Detector Only

Construction & Lot

ExteriorMetal
RoofAsphalt shingle, Unknown
Lot FeaturesPrivate setting, Jacuzzi bath-tub, Three Balconies

Parking

Total Spaces2
TypeAttached Garage

Building & Community

  • Family Oriented
  • Inground pool

Room Dimensions

Basement

Workshop23'0'' x 22'1''
Utility room3'4'' x 5'1''
Utility room7'6'' x 11'7''
Storage8'8'' x 4'5''
Storage8'3'' x 5'3''
Recreation room37'1'' x 21'4''

Second level

Primary Bedroom12'6'' x 16'3''
Laundry room5'3'' x 8'1''
Family room9'7'' x 14'5''
Bedroom9'1'' x 9'5''
Bedroom9'9'' x 13'4''
Bedroom10'5'' x 9'5''
Bedroom9'6'' x 13'4''
Bedroom9'9'' x 9'5''
6pc Ensuite bath13'5'' x 12'5''
4pc Bathroom11'3'' x 5'9''
3pc Ensuite bath7'7'' x 6'9''
3pc Ensuite bath5'1'' x 9'4''
3pc Ensuite bath5'5'' x 9'3''

Main level

Storage7'3'' x 9'7''
Pantry2'6'' x 2'1''
Office12'0'' x 14'0''
Mud room16'5'' x 13'8''
Living room13'4'' x 14'6''
Kitchen15'1'' x 13'5''
Great room18'0'' x 15'6''
Foyer12'5'' x 11'6''
Dining room13'0'' x 13'8''
Dining nook15'6'' x 13'5''
3pc Bathroom5'4'' x 9'7''

Secondary Dwelling Unit

Other30'5'' x 24'1''
Map & Location
Address4299 Hobson Road
CityKelowna
ProvinceBritish Columbia
Postal CodeV1W1Y4
CountryCanada
Open in Google Maps
Affordability

Estimate Your Monthly Payment

$0per month
  • Mortgage payment $0
  • Property tax $0
  • Home insurance $0
  • Condo fees $0
  • Down payment $0
  • CMHC insurance $0
  • Mortgage amount $0

Estimate only, using Canadian semi-annual compounding and standard CMHC premiums. Your lender will confirm your actual rate and payment.
By Appointment

Begin a Private Conversation.

Request a private showing of 4299 Hobson Road, or speak with Champagne Taylor about this home and the market — in confidence.