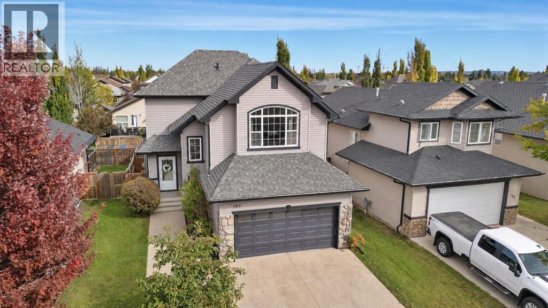
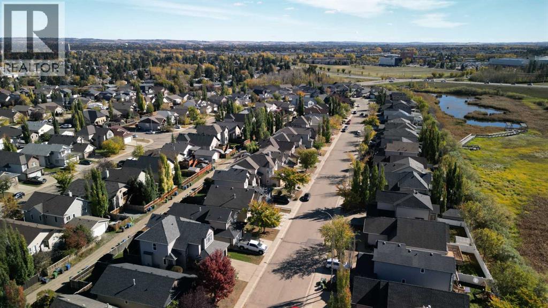
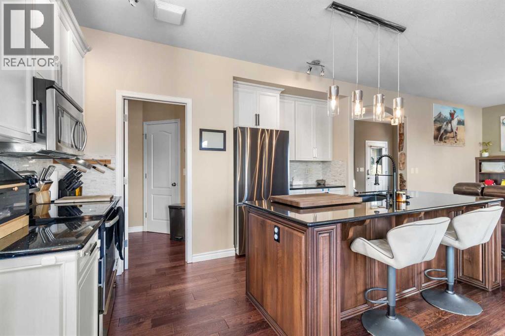
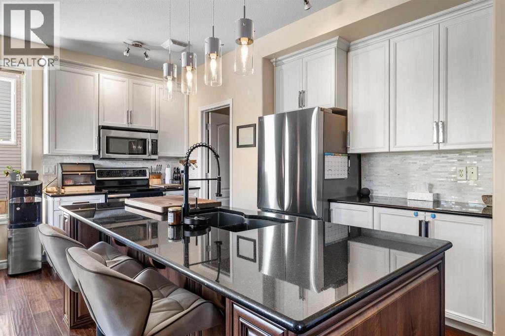
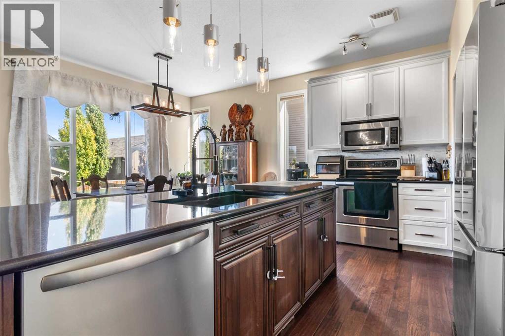

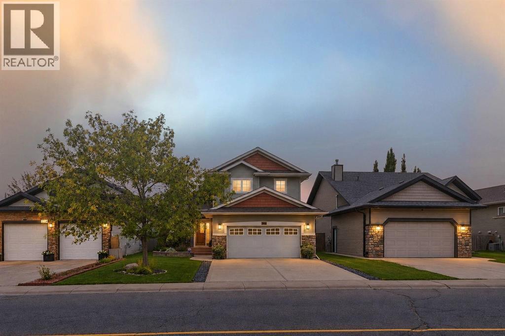
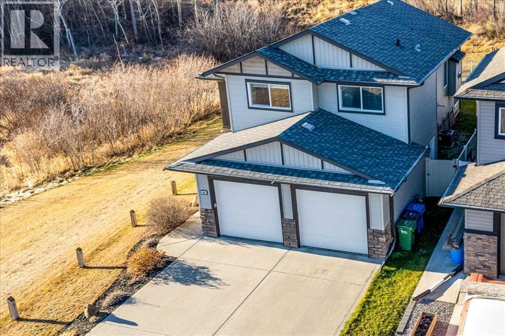
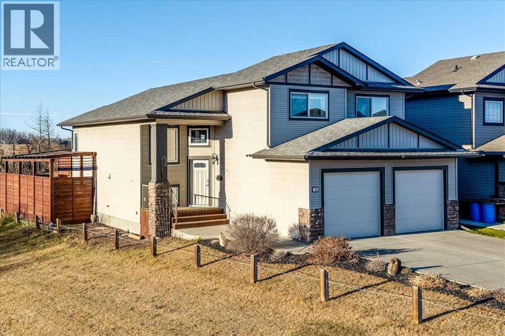
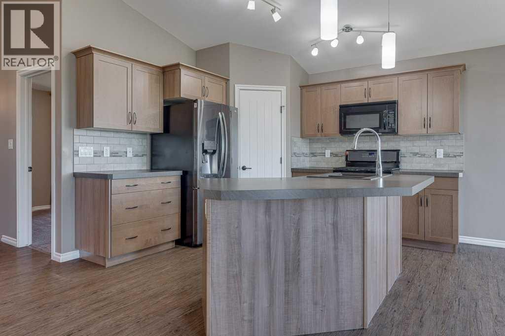
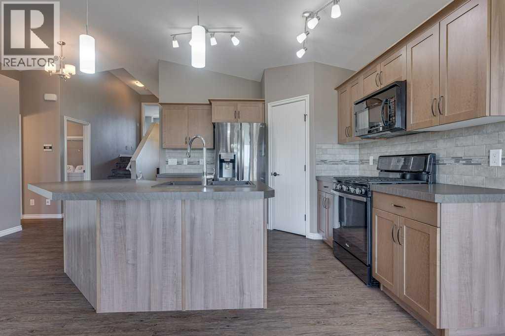
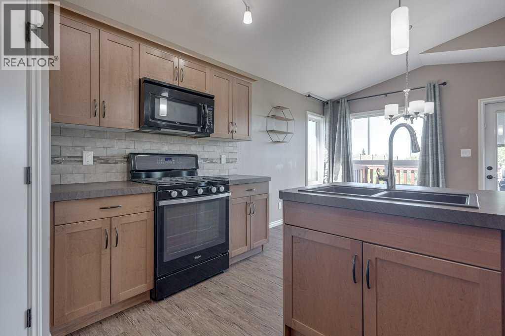
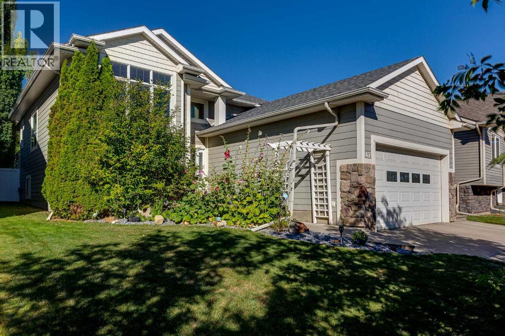
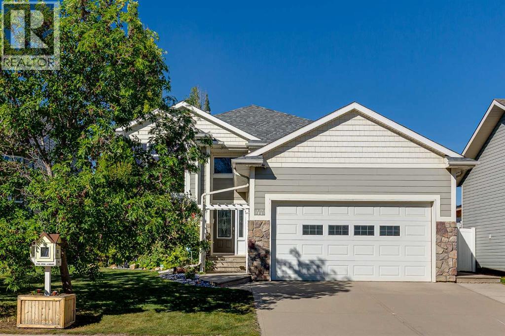
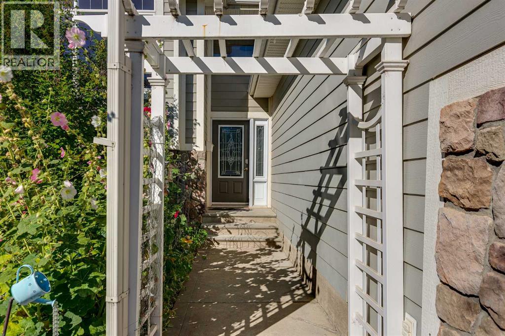
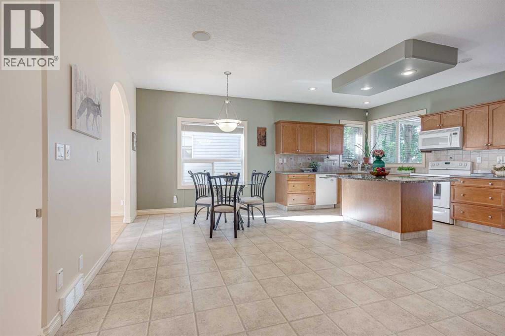
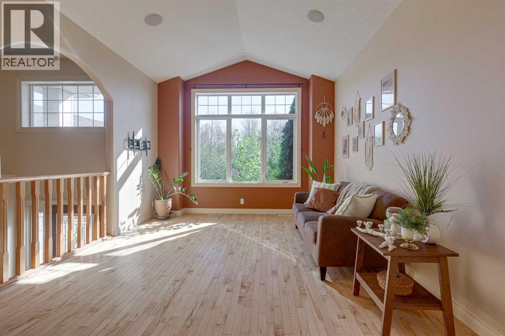
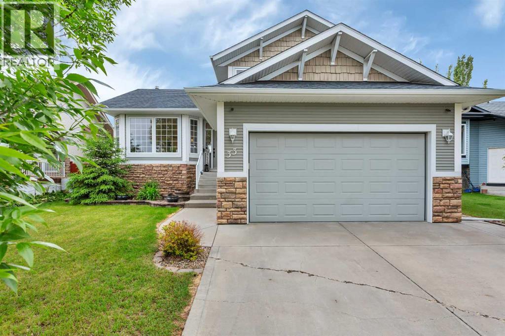
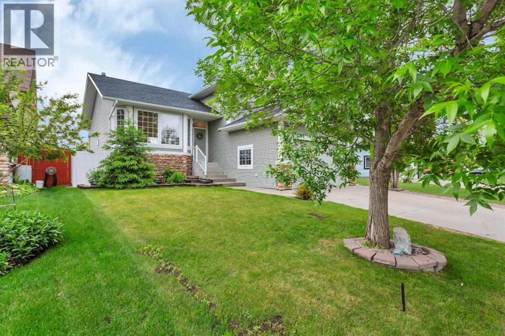
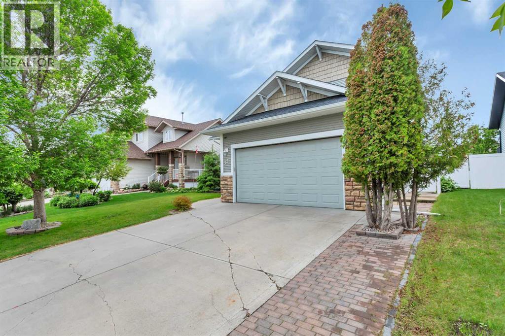
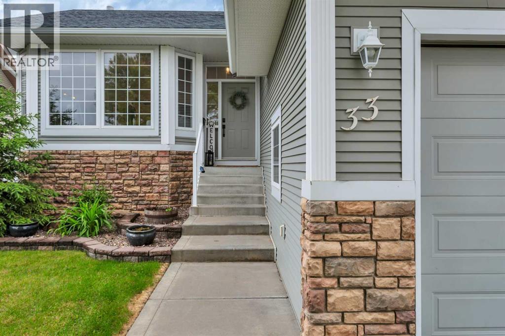
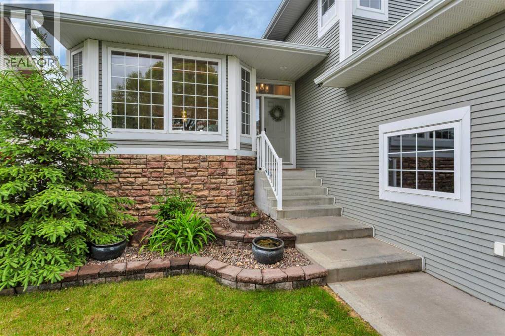
Welcome to this beautifully maintained and thoughtfully upgraded Modified Bi-level offering an exceptional combination of style, functionality, and comfort. The open-concept main level is filled with natural light and features rich hardwood flooring, a tiled entryway, vaulted ceilings with a beautiful faux beam, and upgraded lighting throughout. The renovated living room is a standout feature, complete with an upgraded tile surround gas fireplace that creates a warm and inviting focal point. The spacious kitchen offers upgraded stainless steel appliances, granite countertops, an upgraded tile backsplash, and ample pantry space, making it both stylish and practical for everyday living and entertaining. The private primary retreat offers excellent separation from the main living areas. This spacious bedroom features a vaulted ceiling, walk-in closet, and a beautifully appointed 3-piece ensuite with a large tiled shower. A second bedroom and full bathroom are conveniently located on the main level. The fully finished basement expands the living space with a large family room, a third bedroom, full bathroom, and generous storage space. The basement is also roughed in for in-floor heating, offering an opportunity for additional comfort in the future. Notable mechanical upgrades include a new furnace in 2026, hot water tank replaced in 2022, shingles in 2024 and central air conditioning. The oversized attached garage is both practical and versatile, featuring a gas heater and Level 2 electric vehicle charger. Outside, the fully fenced backyard has been enhanced with additional landscaping and features a storage shed and an oversized deck re-stained in 2026, providing an excellent space for outdoor entertaining and relaxation. Offering 3 bedrooms and 3 bathrooms across a well-designed layout, this exceptional home is ideally located with convenient access to the highway and an impressive nearby trail system. With extensive updates, thoughtful design, and a long list of des irable features, this home is truly move-in ready.
Estimate only, using Canadian semi-annual compounding and standard CMHC premiums. Your lender will confirm your actual rate and payment.
Request a private showing of 155 Webster Drive, or speak with Champagne Taylor about this home and the market — in confidence.
Compare listings
Compare