
163 Wiley Crescent

163 Wiley Crescent

Westlake, Red Deer, Alberta T4N7G7
Offered at $555,000
4Bedrooms
4.5Bathrooms
1,843Interior Sq Ft
3,942Lot Sq Ft
2006Built
4Parking
The Residence

House in Westlake

Virtual tour
Share
WhatsApp Facebook X Email

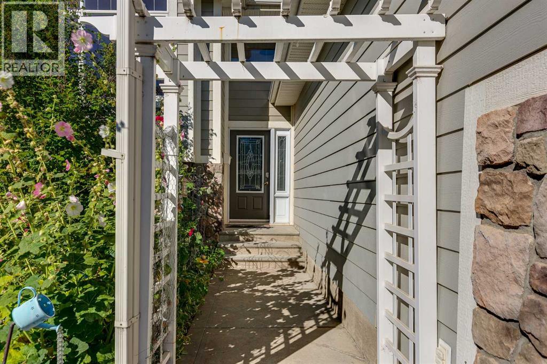
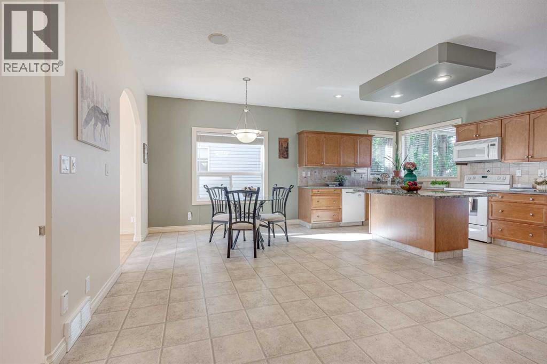
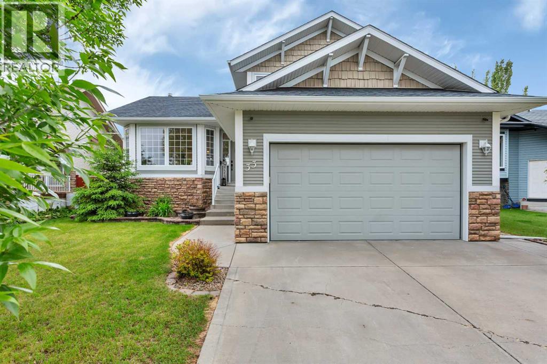
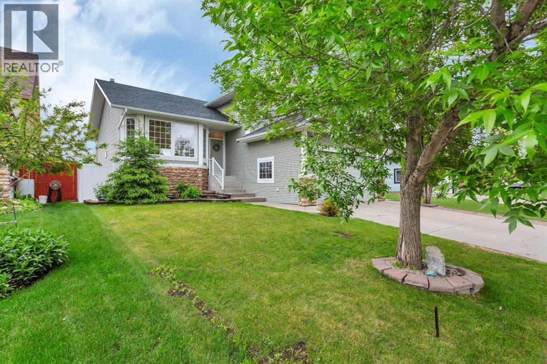
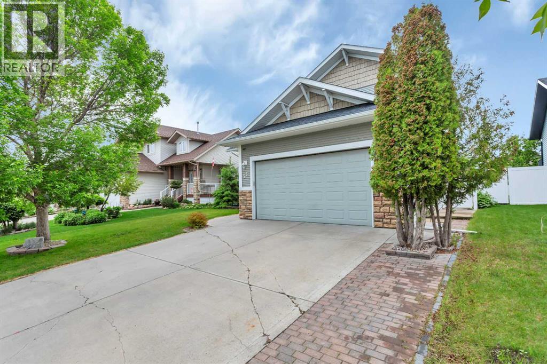
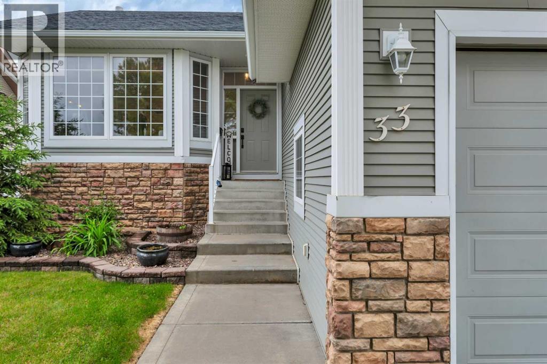
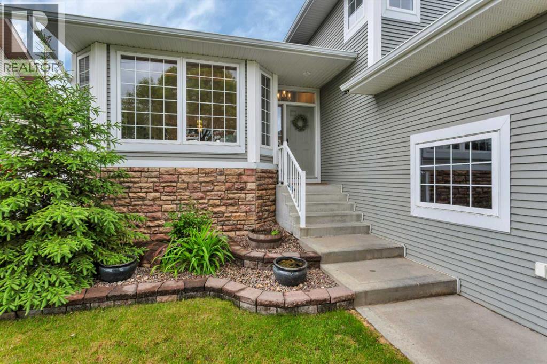
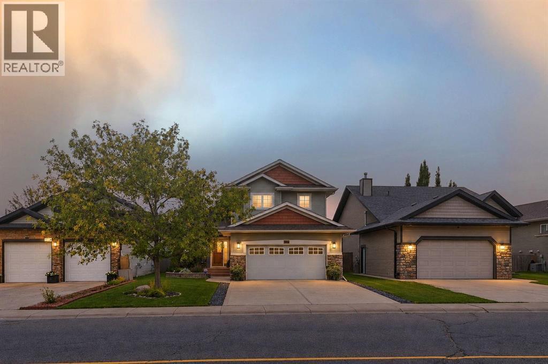
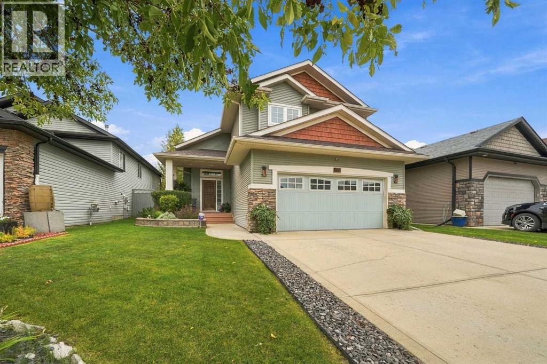
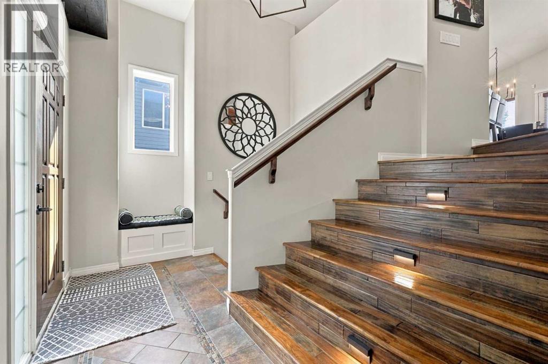
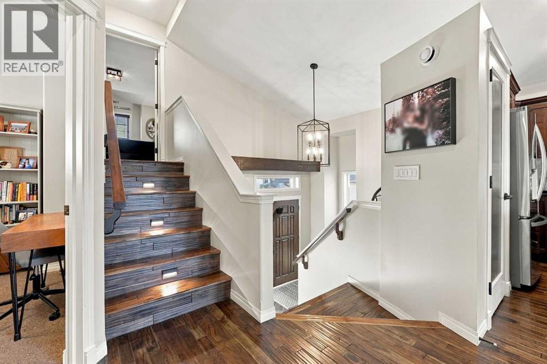
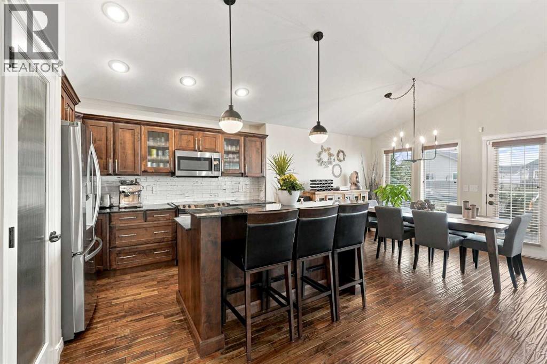
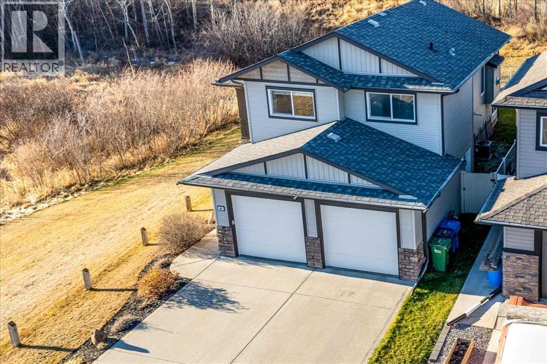
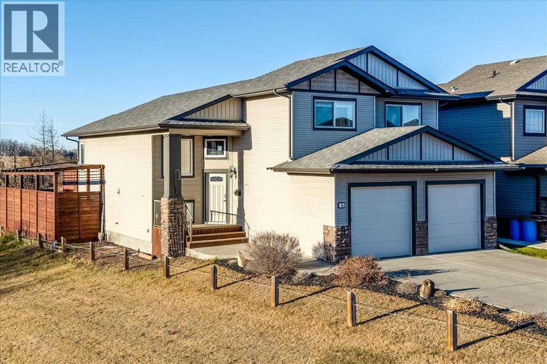
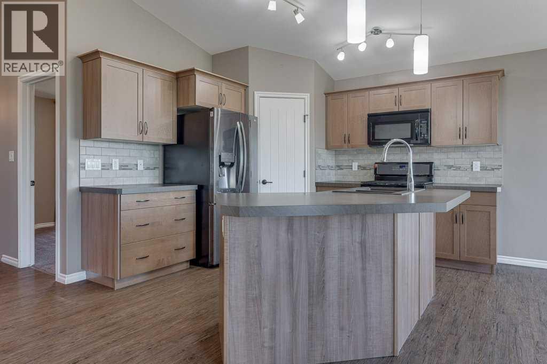
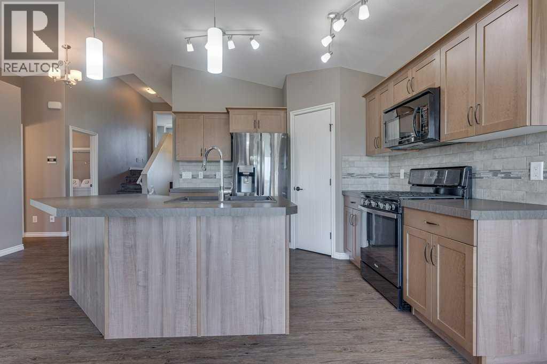
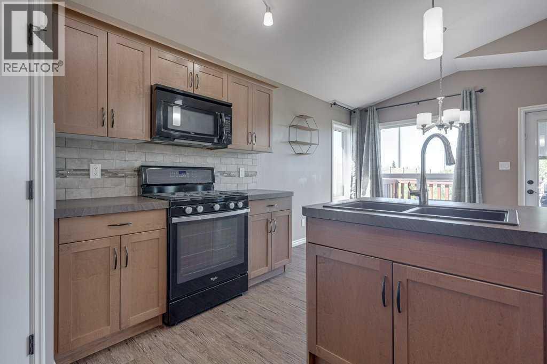
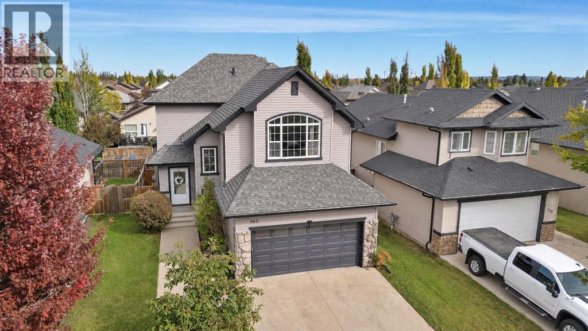
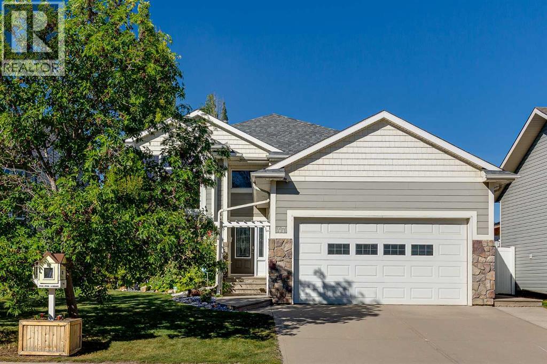
Welcome to this lovely family home in a sought-after neighbourhood close to Red Deer Polytechnic, with Heritage Ranch and its trails just minutes away and quick highway 2 access for commuters.The main floor includes a convenient 2-piece bathroom and main floor laundry. Upstairs you'll find three bedrooms and two full bathrooms, giving the family space and flexibility. The fully developed lower level adds a fourth bedroom and a full bathroom, ideal for guests, teens, or extended family. An easy to maintain fully fenced yard with a 2-tiered rear deck and gas BBQ hookup makes relaxing and entertaining from the kitchen to the dining room to outdoors a breeze.This home has seen high ticket updates: a roof replaced approximately 2 years ago and a new heat exchanger on the furnace. Year round comfort comes from central air conditioning and an HRV for fresh, balanced ventilation. No need to stress about parking in this crescent - the insulated attached garage is a welcome feature through Alberta winters.A move in ready home in a location that balances green space, schools, and easy access to the rest of the city. Open House Saturday October 3, 1-3pm! Gym equipment and furniture negotiable too!

MLS® NumberA2349663
Price$555,000
Property TypeHouse
Living Area1,843 sq ft
Bedrooms4 (3 above + 1 below)
Bathrooms4 (+1 half)
Year Built2006
Storeys2
Lot Size3,942 square feet
Frontage12.2 meters
OwnershipFreehold
ZoningR-L
Annual Property Tax$5,167 (2026)
Days on Market41
The Gallery

Interiors & Grounds

Features & Amenities

Every Detail, Considered

Interior & Systems

FlooringHardwood, Laminate, Carpeted, Ceramic Tile, Linoleum, Vinyl
HeatingForced air
CoolingCentral air conditioning
BasementFinished, Full
Fireplaces1

Appliances & Features

  • Washer
  • Refrigerator
  • Dishwasher
  • Range
  • Dryer
  • Microwave Range Hood Combo

Construction & Lot

FoundationPoured Concrete
ExteriorStone, Vinyl siding
FencingFence
Lot FeaturesOther, Back lane, Gas BBQ Hookup

Parking

Total Spaces4
TypeAttached Garage, Street, Exposed Aggregate

Room Dimensions

Main level

2pc Bathroom—
Dining room9.75 Ft x 13.58 Ft
Kitchen8.50 Ft x 13.58 Ft
Laundry room9.08 Ft x 8.75 Ft
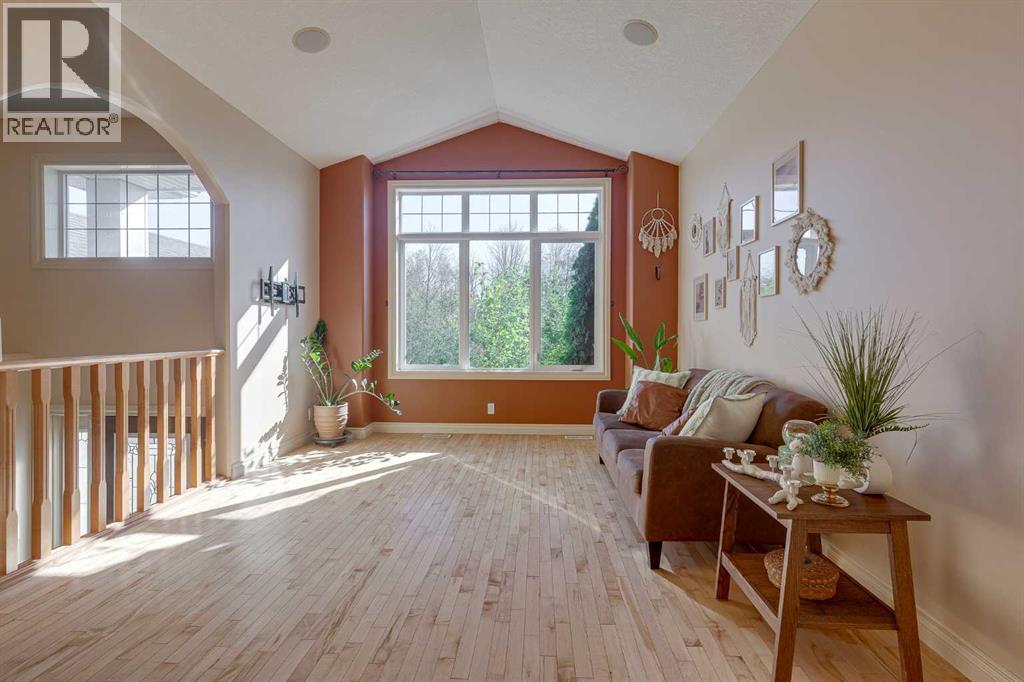
Living room12.00 Ft x 15.08 Ft

Second level

4pc Bathroom—
4pc Bathroom—
Bedroom10.75 Ft x 9.67 Ft
Bedroom12.83 Ft x 9.17 Ft
Bonus Room13.50 Ft x 18.75 Ft
Primary Bedroom14.58 Ft x 13.83 Ft

Lower level

3pc Bathroom—
Bedroom15.33 Ft x 11.58 Ft
Recreational, Games room20.08 Ft x 15.92 Ft
Map & Location
Address163 Wiley Crescent
CommunityWestlake
CityRed Deer
ProvinceAlberta
Postal CodeT4N7G7
CountryCanada
Open in Google Maps
Affordability

Estimate Your Monthly Payment

$0per month
  • Mortgage payment $0
  • Property tax $0
  • Home insurance $0
  • Condo fees $0
  • Down payment $0
  • CMHC insurance $0
  • Mortgage amount $0

Estimate only, using Canadian semi-annual compounding and standard CMHC premiums. Your lender will confirm your actual rate and payment.
By Appointment

Begin a Private Conversation.

Request a private showing of 163 Wiley Crescent, or speak with Champagne Taylor about this home and the market — in confidence.