
1550 Union Road Unit# 56

1550 Union Road Unit# 56

Kelowna, British Columbia V1V0G9
Offered at $979,900
3Bedrooms
3.5Bathrooms
2,640Interior Sq Ft
0.03Acres
2025Built
4Parking
The Residence

Row / Townhouse in Kelowna

Share
WhatsApp Facebook X Email

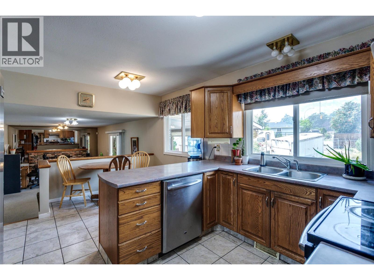
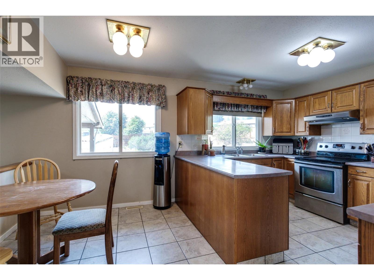
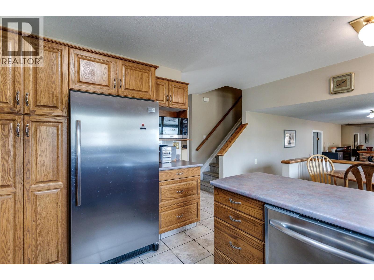
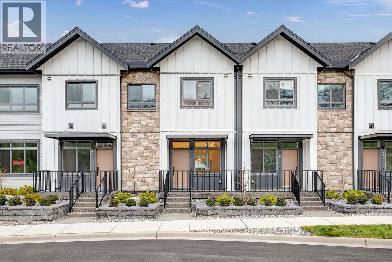
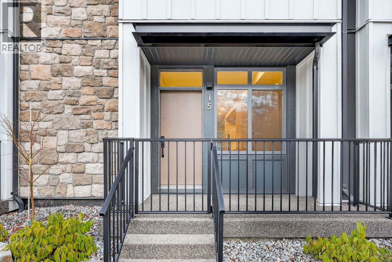
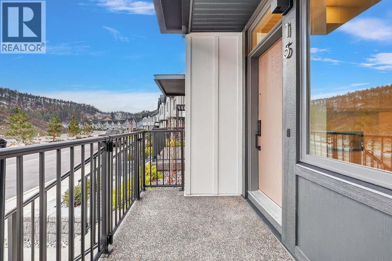
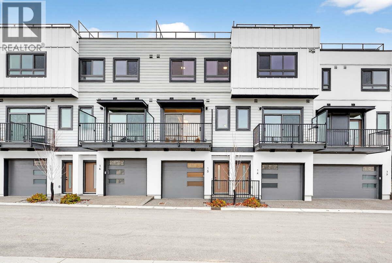
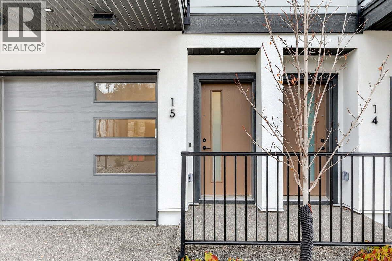
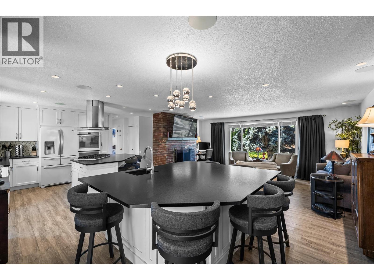
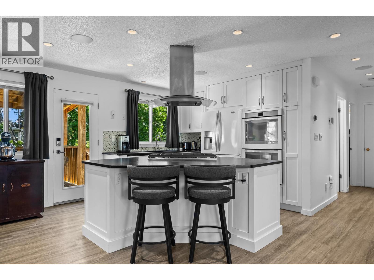
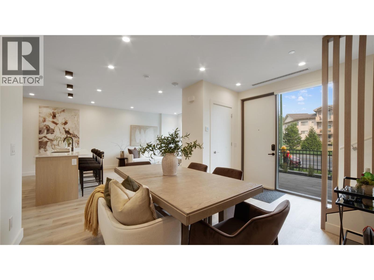
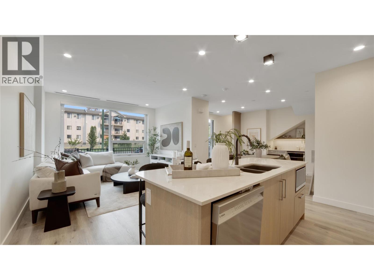
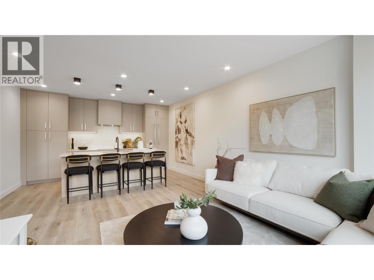
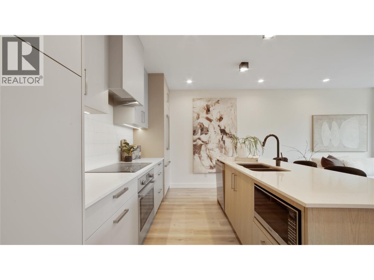
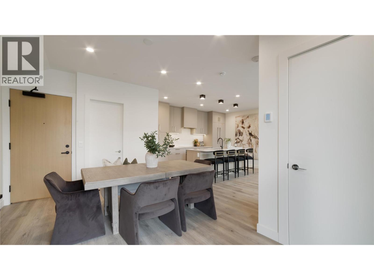
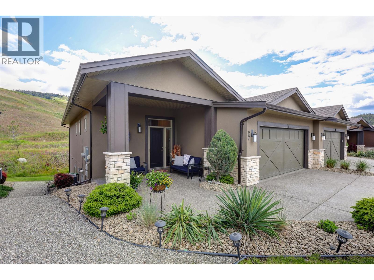
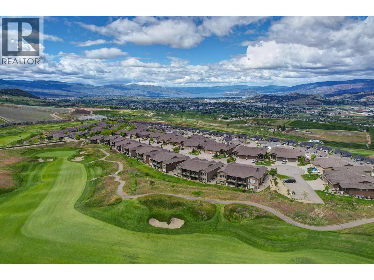
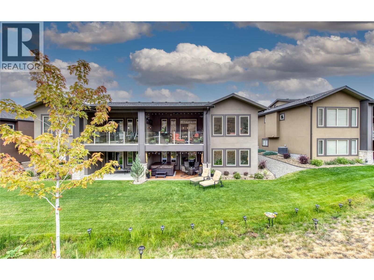
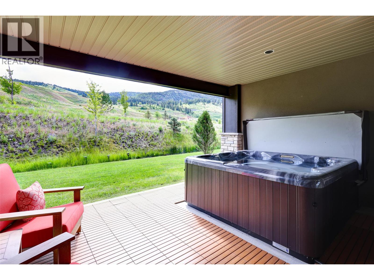
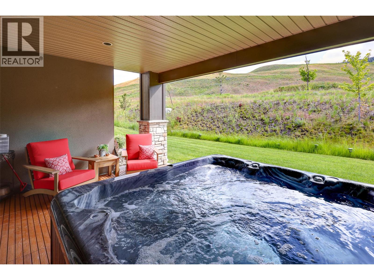
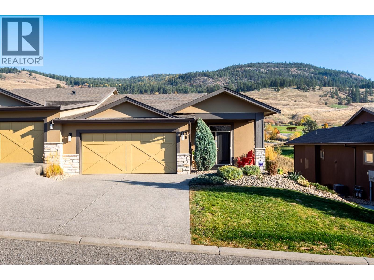
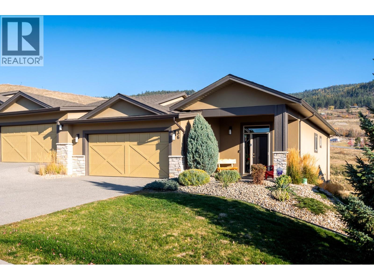
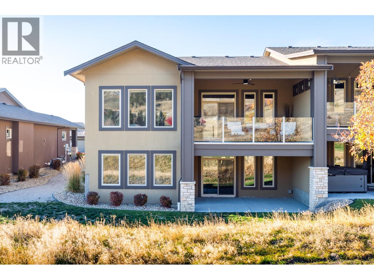
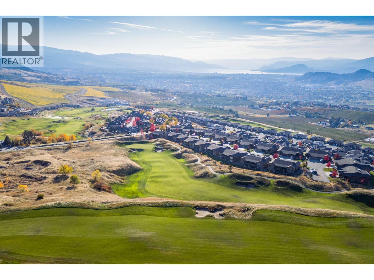
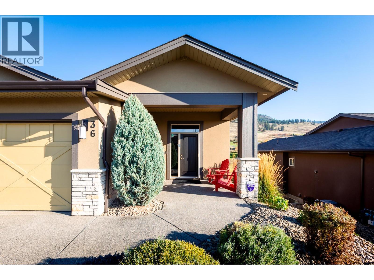
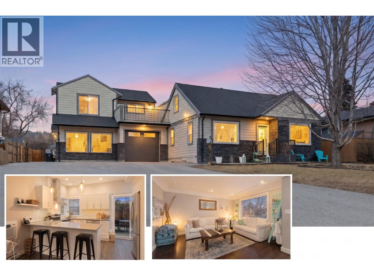
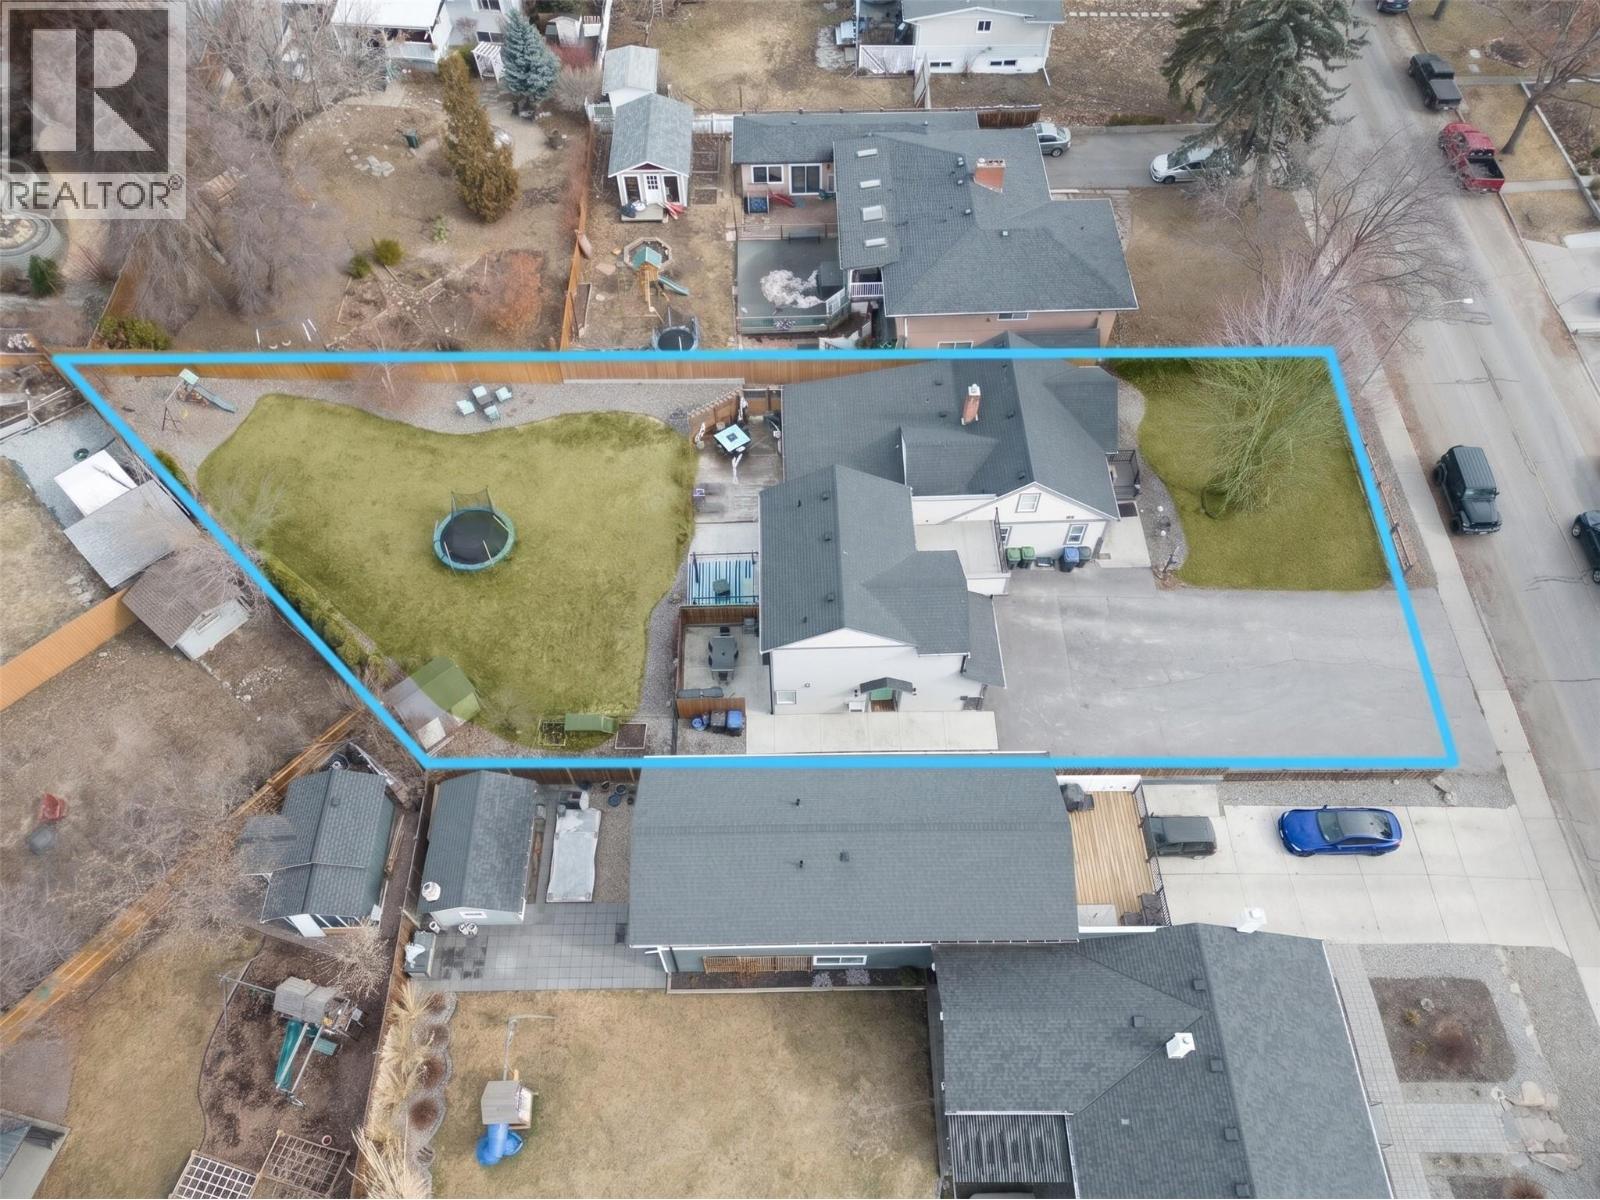
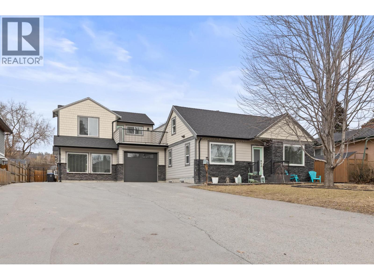
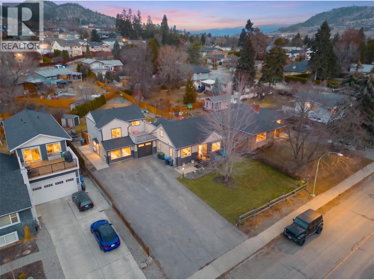
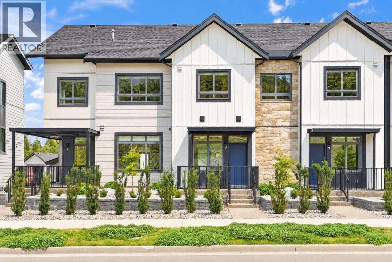
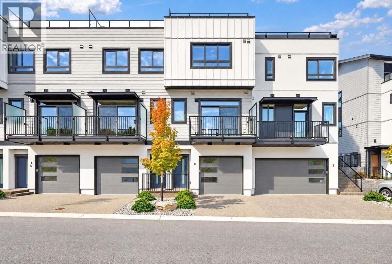
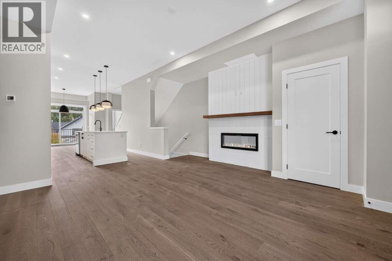
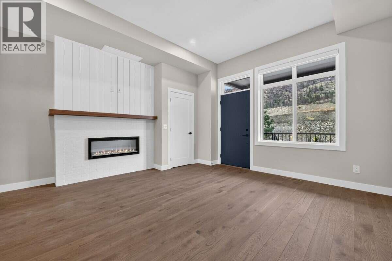
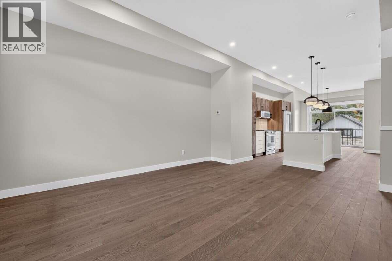
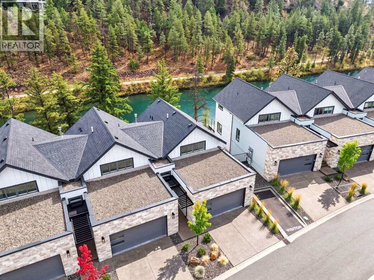
*** For more information, please click Brochure button. *** Unit 56 is a rare corner home in Wilden’s sought-after Pondside Landing, featuring the limited Refined Urban interior and beautiful views of the pond. Offering 2,642 sq. ft., this bright and contemporary split-level townhome is designed for both comfort and function with 3 bedrooms, 3 bathrooms, plus a study. The open main level is filled with natural light and showcases a modern living space with a gas fireplace, ideal for everyday living and entertaining. Enjoy three separate outdoor areas, including a spacious main-level deck, a private balcony off the primary suite, and a covered patio off the walkout basement—perfect for relaxing and taking in the peaceful setting. The primary bedroom features a 5-piece ensuite and walk-in closet, while the lower level offers two additional bright bedrooms, a family room, and direct access to the patio. Additional highlights include a side-by-side double garage, convenient laundry room connection, and impressive ceiling heights throughout (up to 11’ in the study) that enhance the home’s airy feel. Located just 10 minutes to downtown Kelowna and the airport, Pondside Landing is surrounded by trails, ponds, and future neighbourhood amenities including Wilden Market Square and Wilden Elementary School. GST applicable

MLS® Number10402829
Price$979,900
Property TypeRow / Townhouse
Living Area2,640 sq ft
Bedrooms3
Bathrooms3 (+1 half)
Year Built2025
Storeys3
Lot Size0 acres
OwnershipCondo/Strata
Annual Property Tax$4,644
Condo Fee$371.17 / Monthly
Days on Market41
The Gallery

Interiors & Grounds

Features & Amenities

Every Detail, Considered

Interior & Systems

FlooringTile, Hardwood, Carpeted, Ceramic Tile
HeatingHeat Pump, Geothermal
CoolingHeat Pump, Geothermal
Fireplaces1

Appliances & Features

  • Washer
  • Refrigerator
  • Oven - gas
  • Range - Gas
  • Dishwasher
  • Wine Fridge
  • Range
  • Dryer
  • Microwave
  • Hood Fan

Construction & Lot

StyleMulti-level
ExteriorBrick, Stone, Stucco, Other
RoofAsphalt shingle, Unknown
FencingFence, Chain link
Lot FeaturesTwo Balconies

Parking

Total Spaces4
TypeAttached Garage

Building & Community

  • Pet Restrictions
  • Pets Allowed With Restrictions

Condo Fees

Fee$371.17 / Monthly
  • Property Management
  • Waste Removal
  • Ground Maintenance
  • Insurance
  • Other, See Remarks
  • Reserve Fund Contributions

Room Dimensions

Second level

5pc Ensuite bath—
Primary Bedroom11'11'' x 17'7''
Other9'8'' x 11'6''

Main level

Dining room10'3'' x 8'8''
Living room14'0'' x 19'0''
Kitchen8'6'' x 14'10''
Foyer11'5'' x 6'10''
2pc Bathroom—
Laundry room6'9'' x 8'11''

Lower level

Family room19'0'' x 10'9''
Bedroom10'4'' x 11'1''
Bedroom10'4'' x 11'6''
3pc Bathroom—
Map & Location
Address1550 Union Road Unit# 56
CityKelowna
ProvinceBritish Columbia
Postal CodeV1V0G9
CountryCanada
Open in Google Maps
Affordability

Estimate Your Monthly Payment

$0per month
  • Mortgage payment $0
  • Property tax $0
  • Home insurance $0
  • Condo fees $0
  • Down payment $0
  • CMHC insurance $0
  • Mortgage amount $0

Estimate only, using Canadian semi-annual compounding and standard CMHC premiums. Your lender will confirm your actual rate and payment.
By Appointment

Begin a Private Conversation.

Request a private showing of 1550 Union Road Unit# 56, or speak with Champagne Taylor about this home and the market — in confidence.