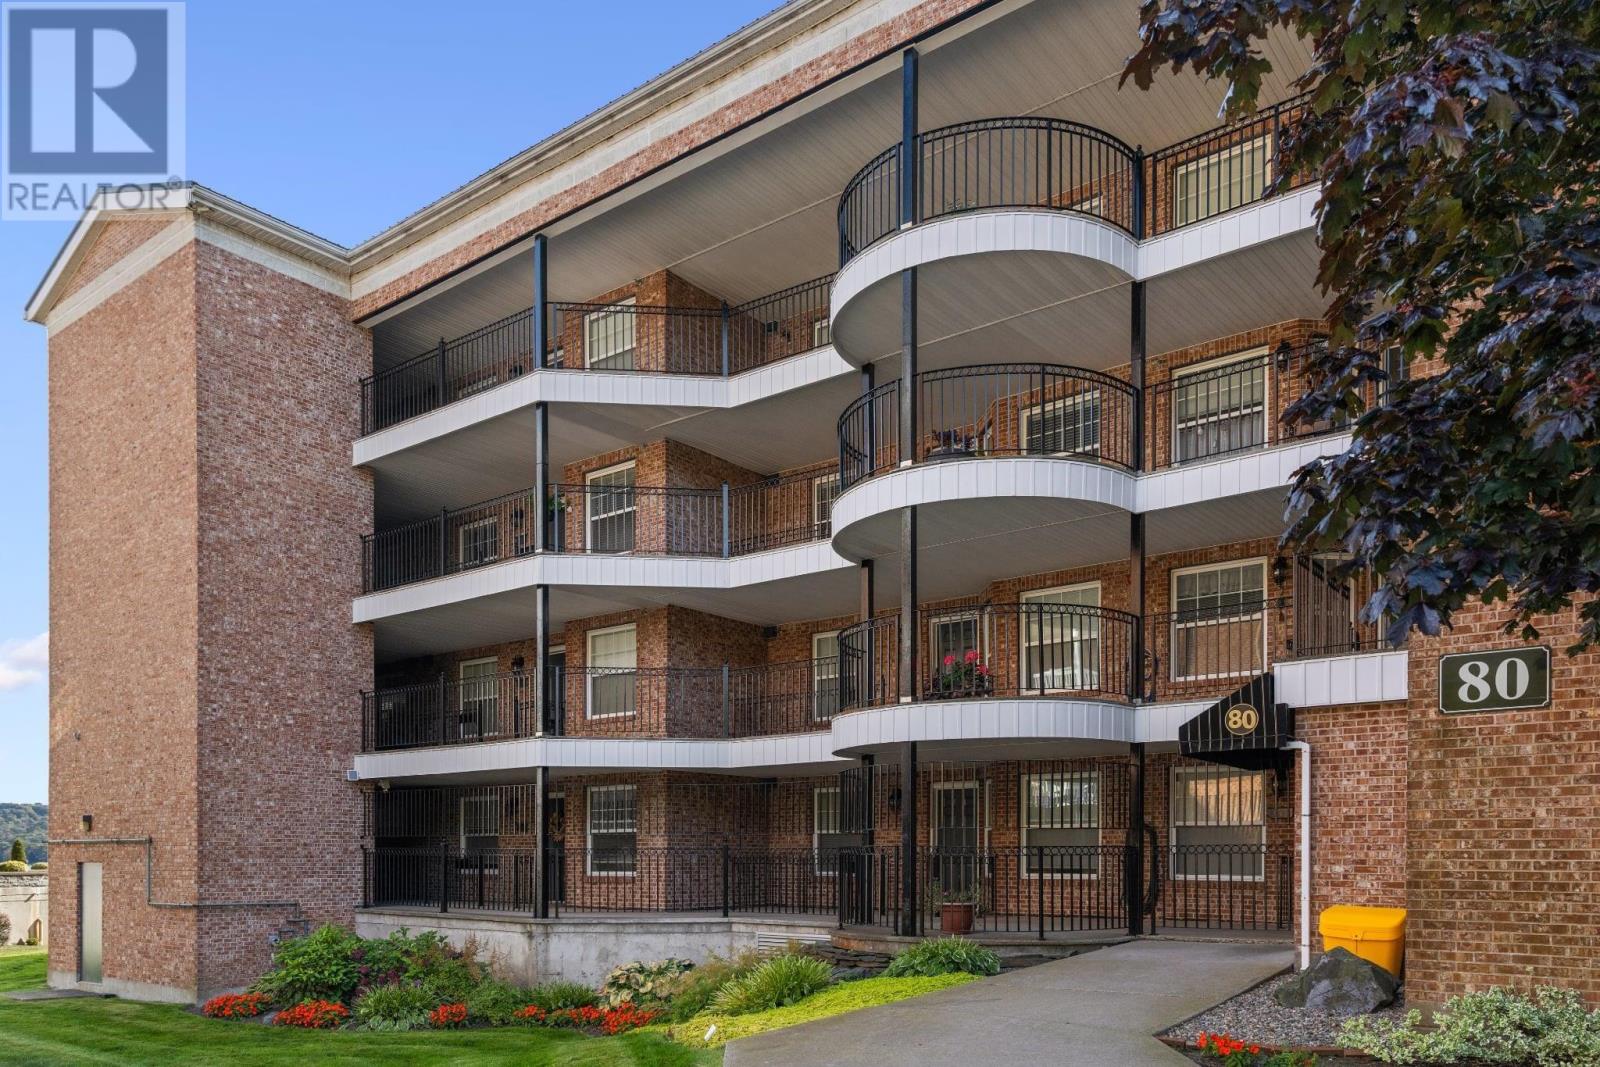

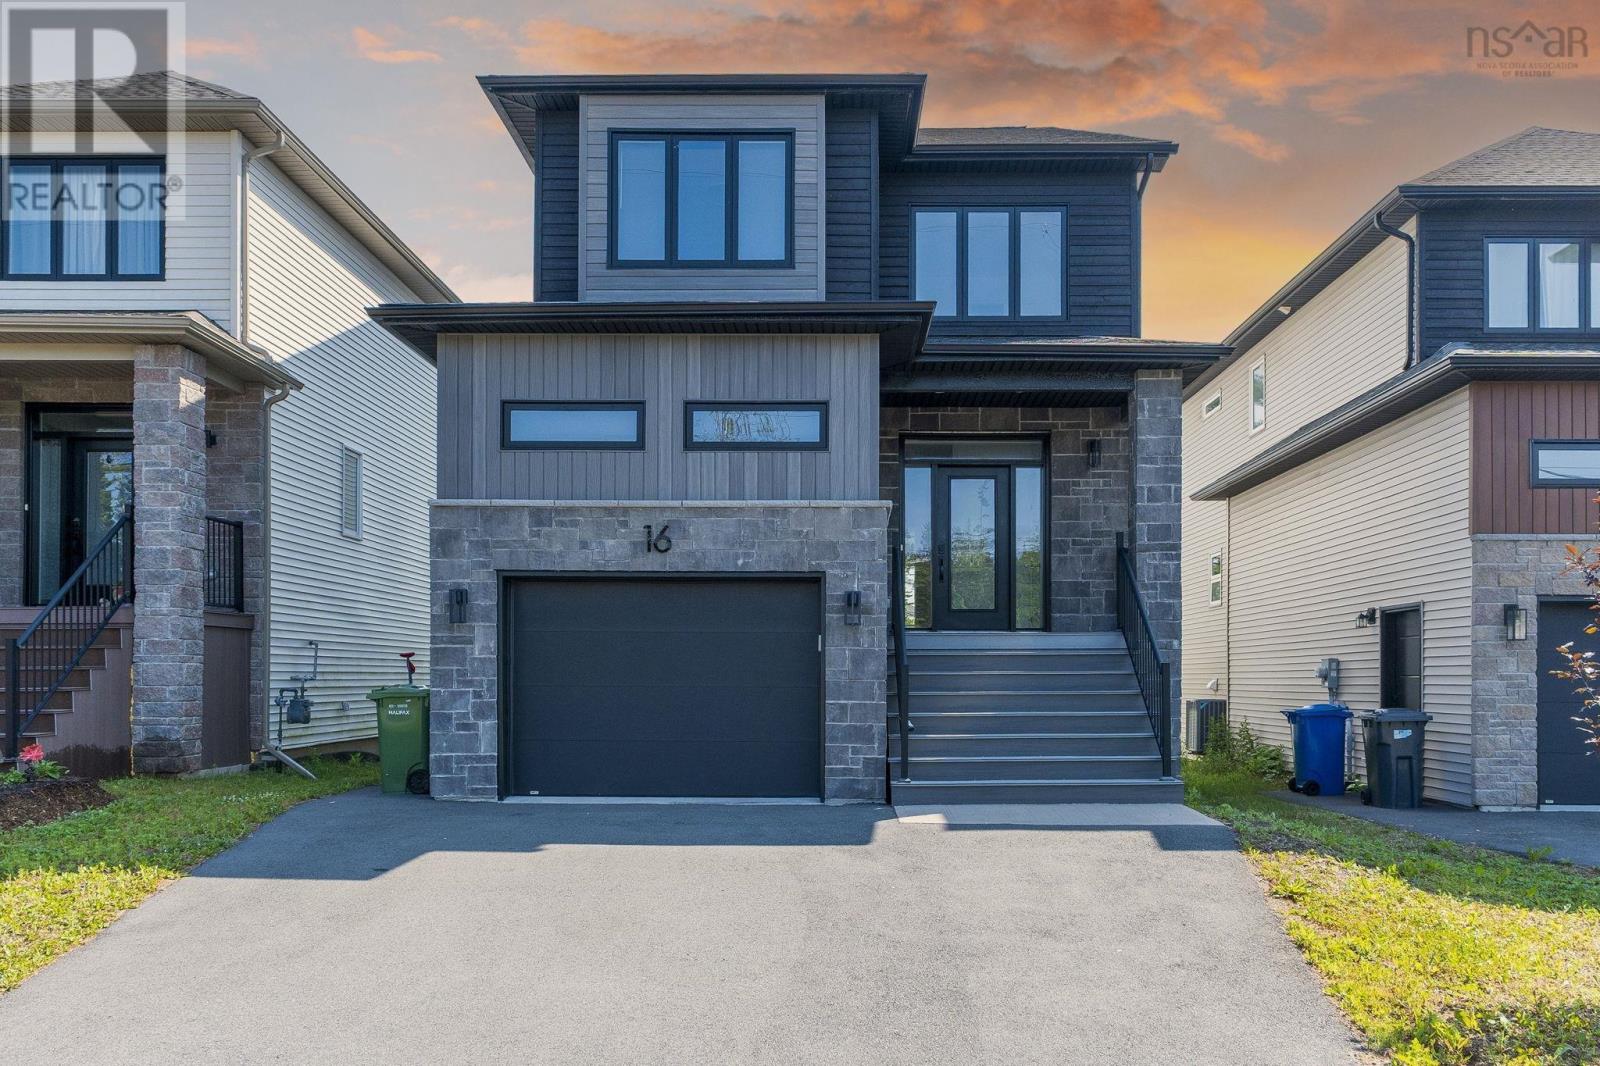
16 Breaktrail Drive

16 Breaktrail Drive

Bedford, Nova Scotia B4B2J7
Offered at $849,900
5Bedrooms
4.5Bathrooms
2,798Interior Sq Ft
0.11Acres
2022Built
The Residence

House in Bedford

Share
WhatsApp Facebook X Email

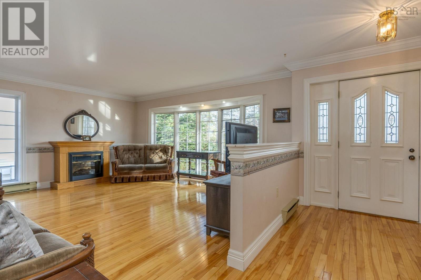
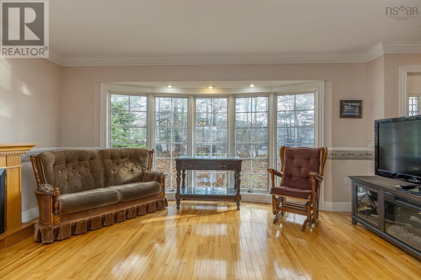
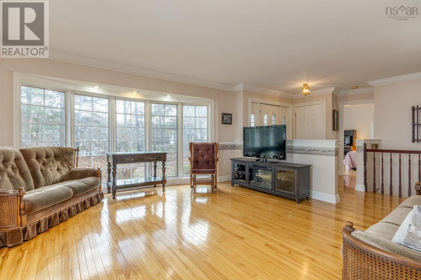
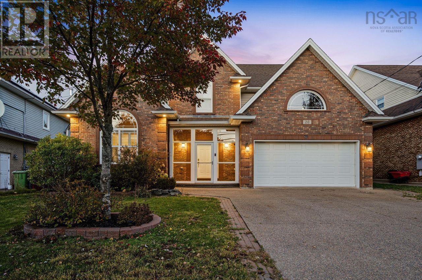
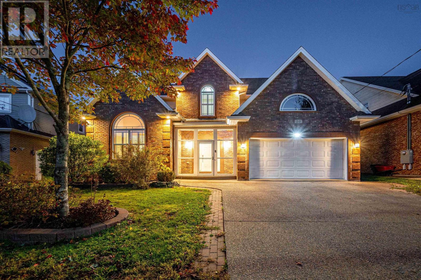
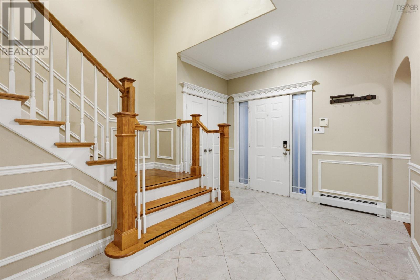
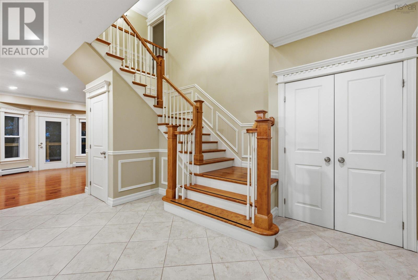
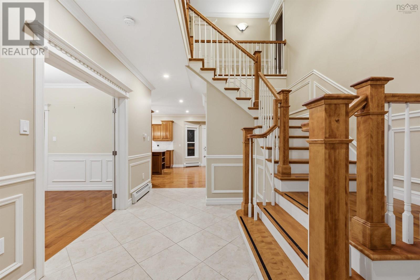
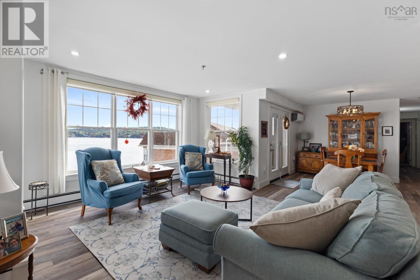
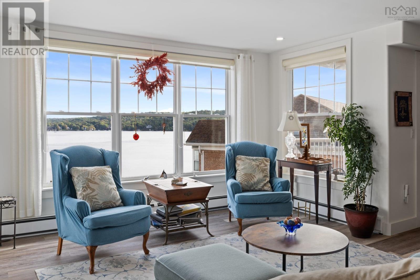
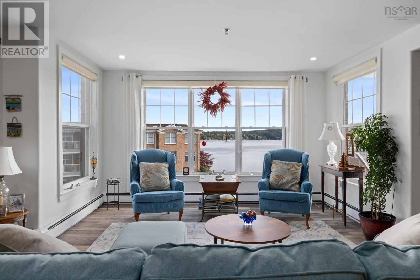
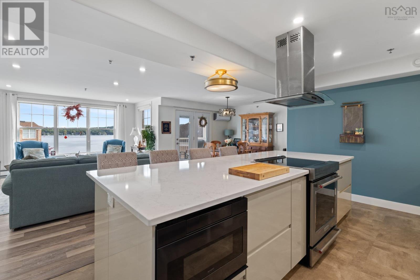
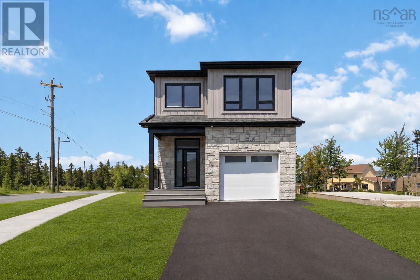
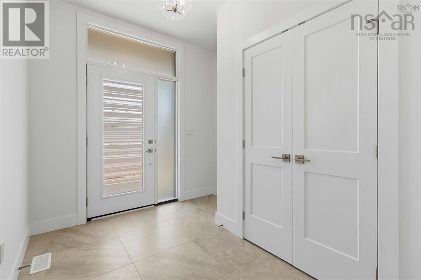
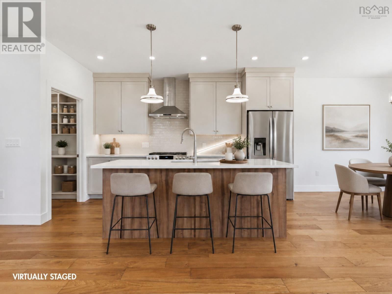
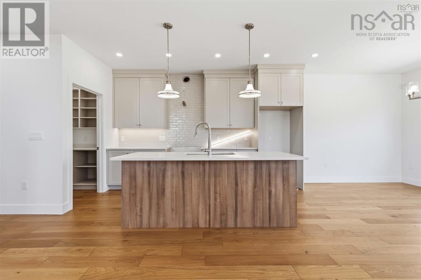
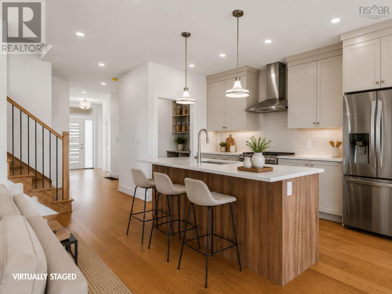
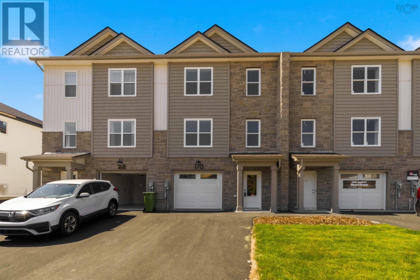
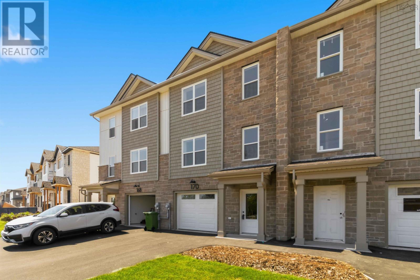
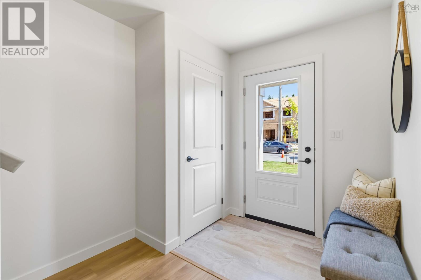
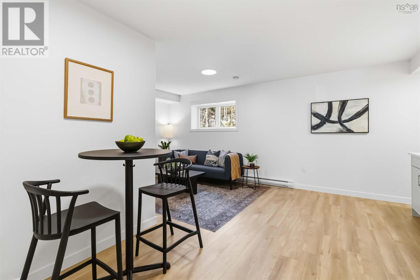
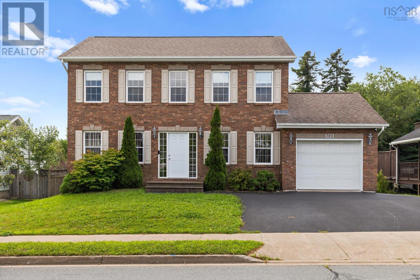
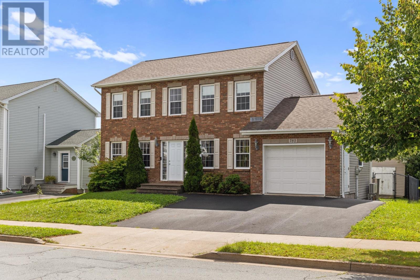
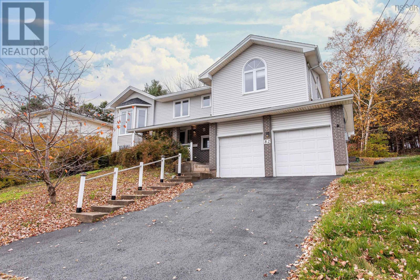
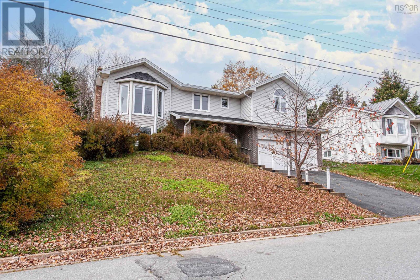
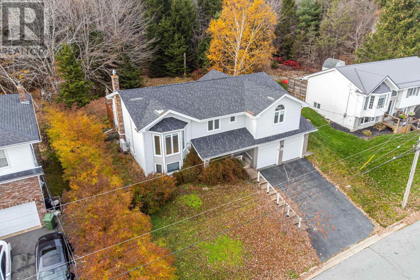
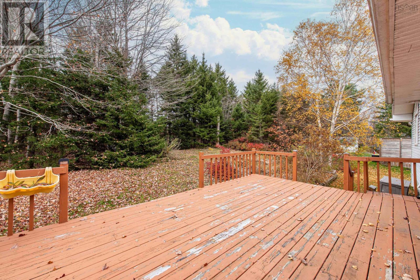
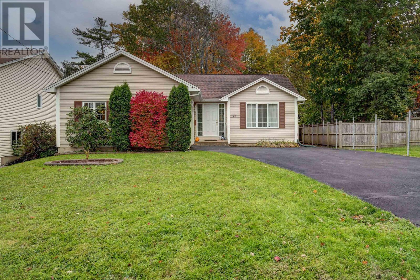
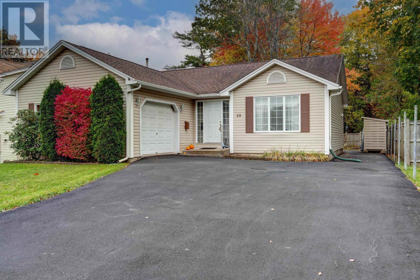
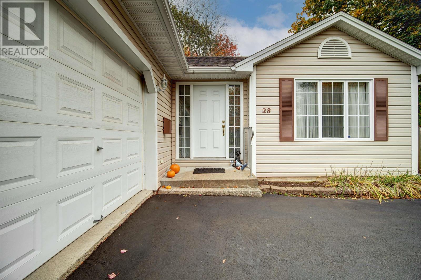
Welcome to this quality built, energy efficient home located in the heart of Brookline Park, West Bedford. 2 mins drive to the nearest commercial area. This sleek 5-bedroom, 3.5-bath home is a masterpiece of modern design,combined with energy efficiency and over 2700sqft of living space. The open-concept main floor, centered around a stunning 60-inch fireplace and a gourmet kitchen with quartz countertops, chimney style chef's rangehood, and walk-in Pantry. Convenient Power Room and a Mud Room complete the main level is tailor-made for hosting. Upstairs, the primary retreat features an ensuite with a floating dual vanity and walk-in closet, alongside 3 additional spacious bedrooms and laundry. Lower level offers a large Recreation Room, 5th Bedroom and another full Bath.Home is heated with high efficiency fully ducted natural gas heat pump with intergrated HRV. HG hookups to the stove and BBQ. The front and back decks are both maintenance-free composite material and the back deck features metal railings and glass panels. And additional rare, customized rooftop terrace delivers breathtaking panoramic views! You won't miss this one!

MLS® Number202617202
Price$849,900
Property TypeHouse
Living Area2,798 sq ft
Bedrooms5 (4 above + 1 below)
Bathrooms4 (+1 half)
Year Built2022
Storeys3
Lot Size0 acres
OwnershipFreehold
Days on Market128
The Gallery

Interiors & Grounds

Features & Amenities

Every Detail, Considered

Interior & Systems

FlooringHardwood, Laminate, Engineered hardwood, Ceramic Tile
HeatingHeat Pump, Electric, Natural gas
CoolingHeat Pump
FireplacesYes

Appliances & Features

  • Washer
  • Refrigerator
  • Dishwasher
  • Range
  • Dryer

Construction & Lot

FoundationPoured Concrete
ExteriorStone, Vinyl, Aluminum siding
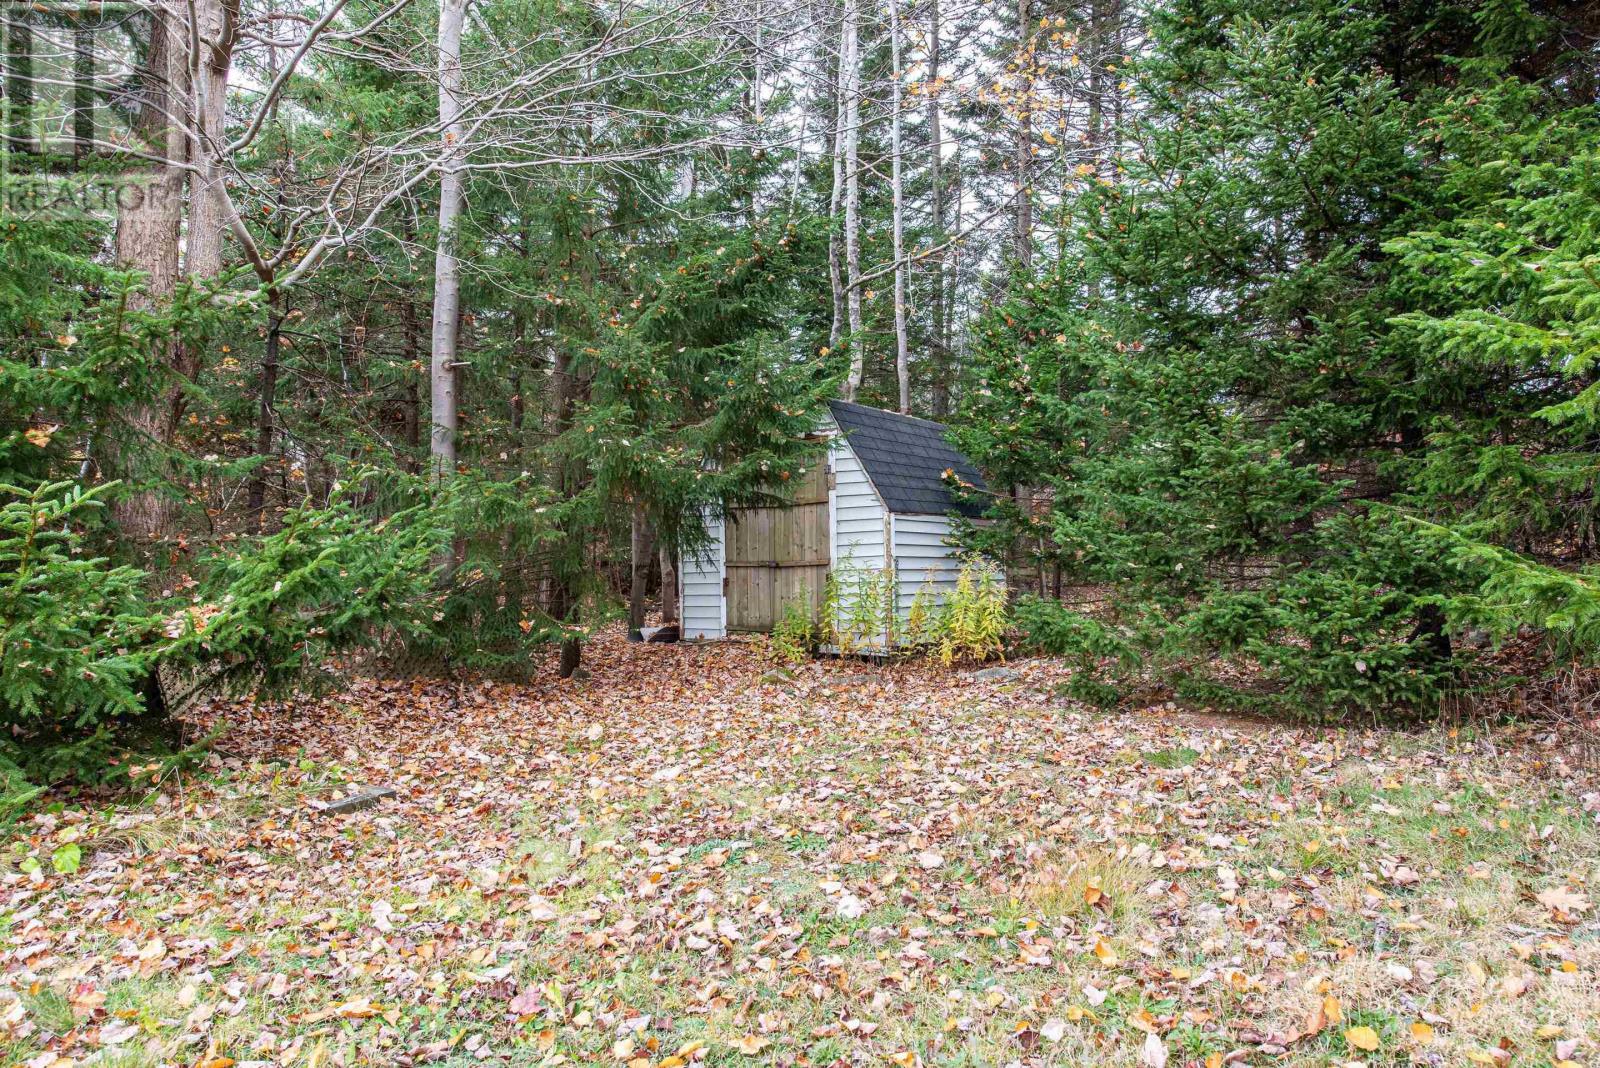
Lot FeaturesTreed, Walk-In Closet

Parking

TypeGarage, Paved Yard

Building & Community

  • School Bus

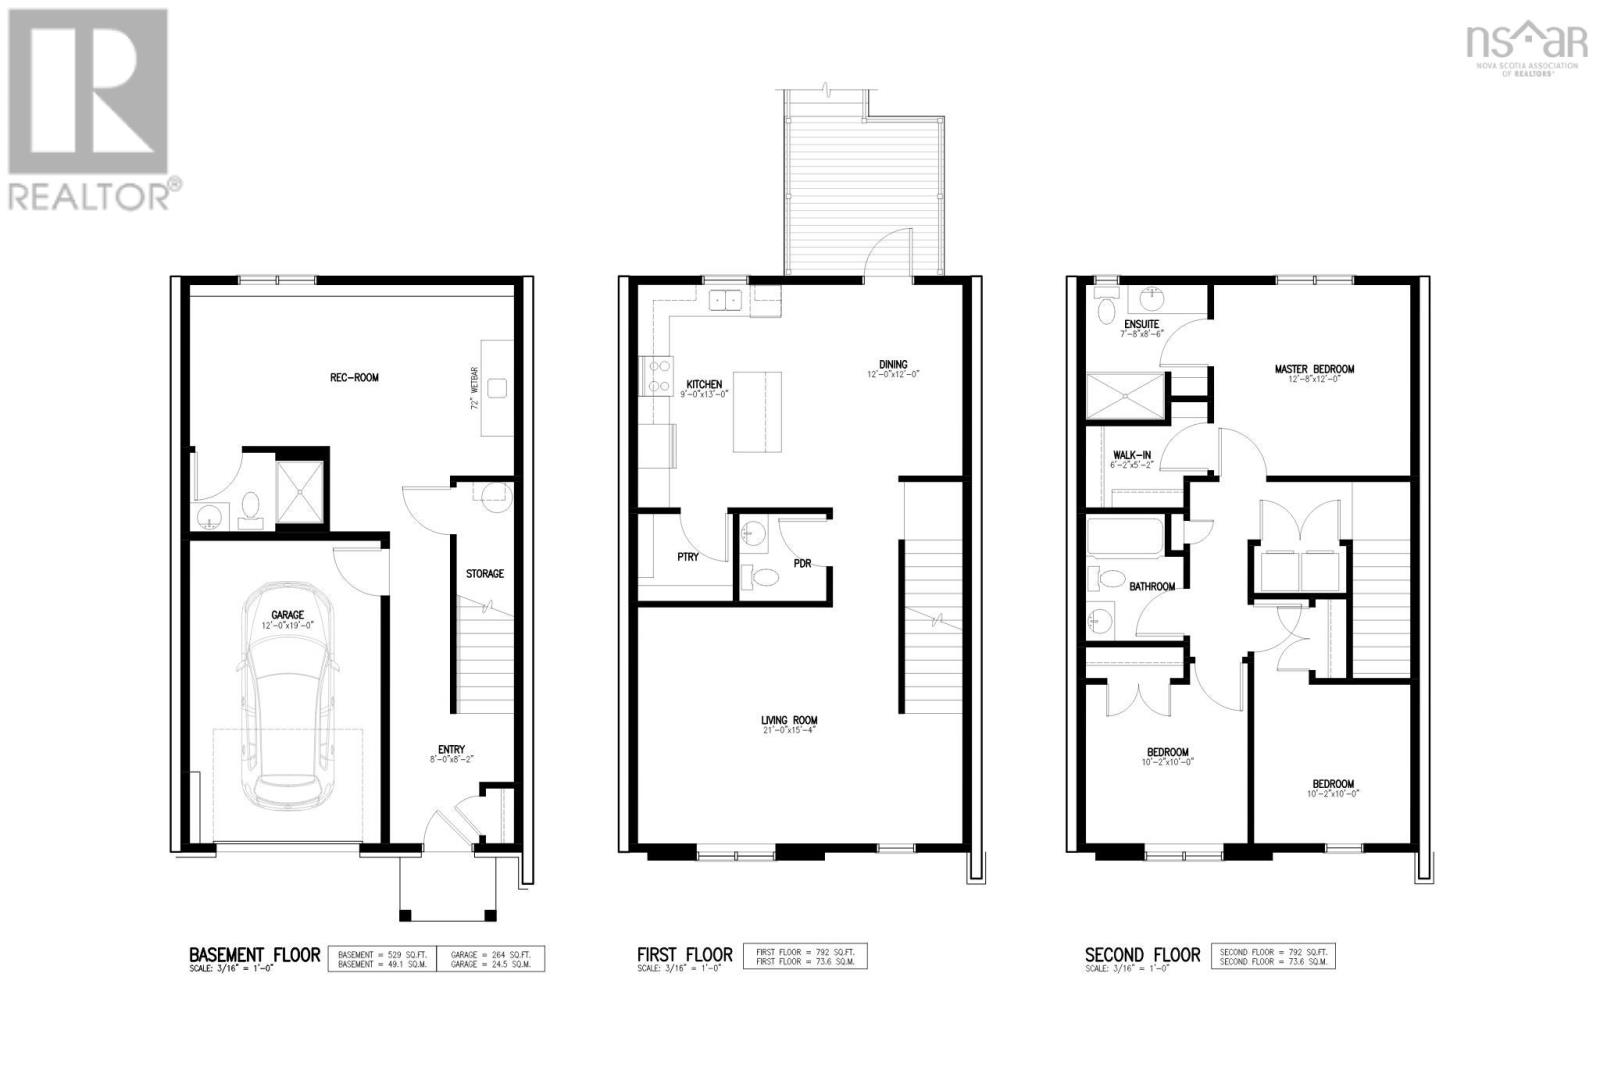
Room Dimensions

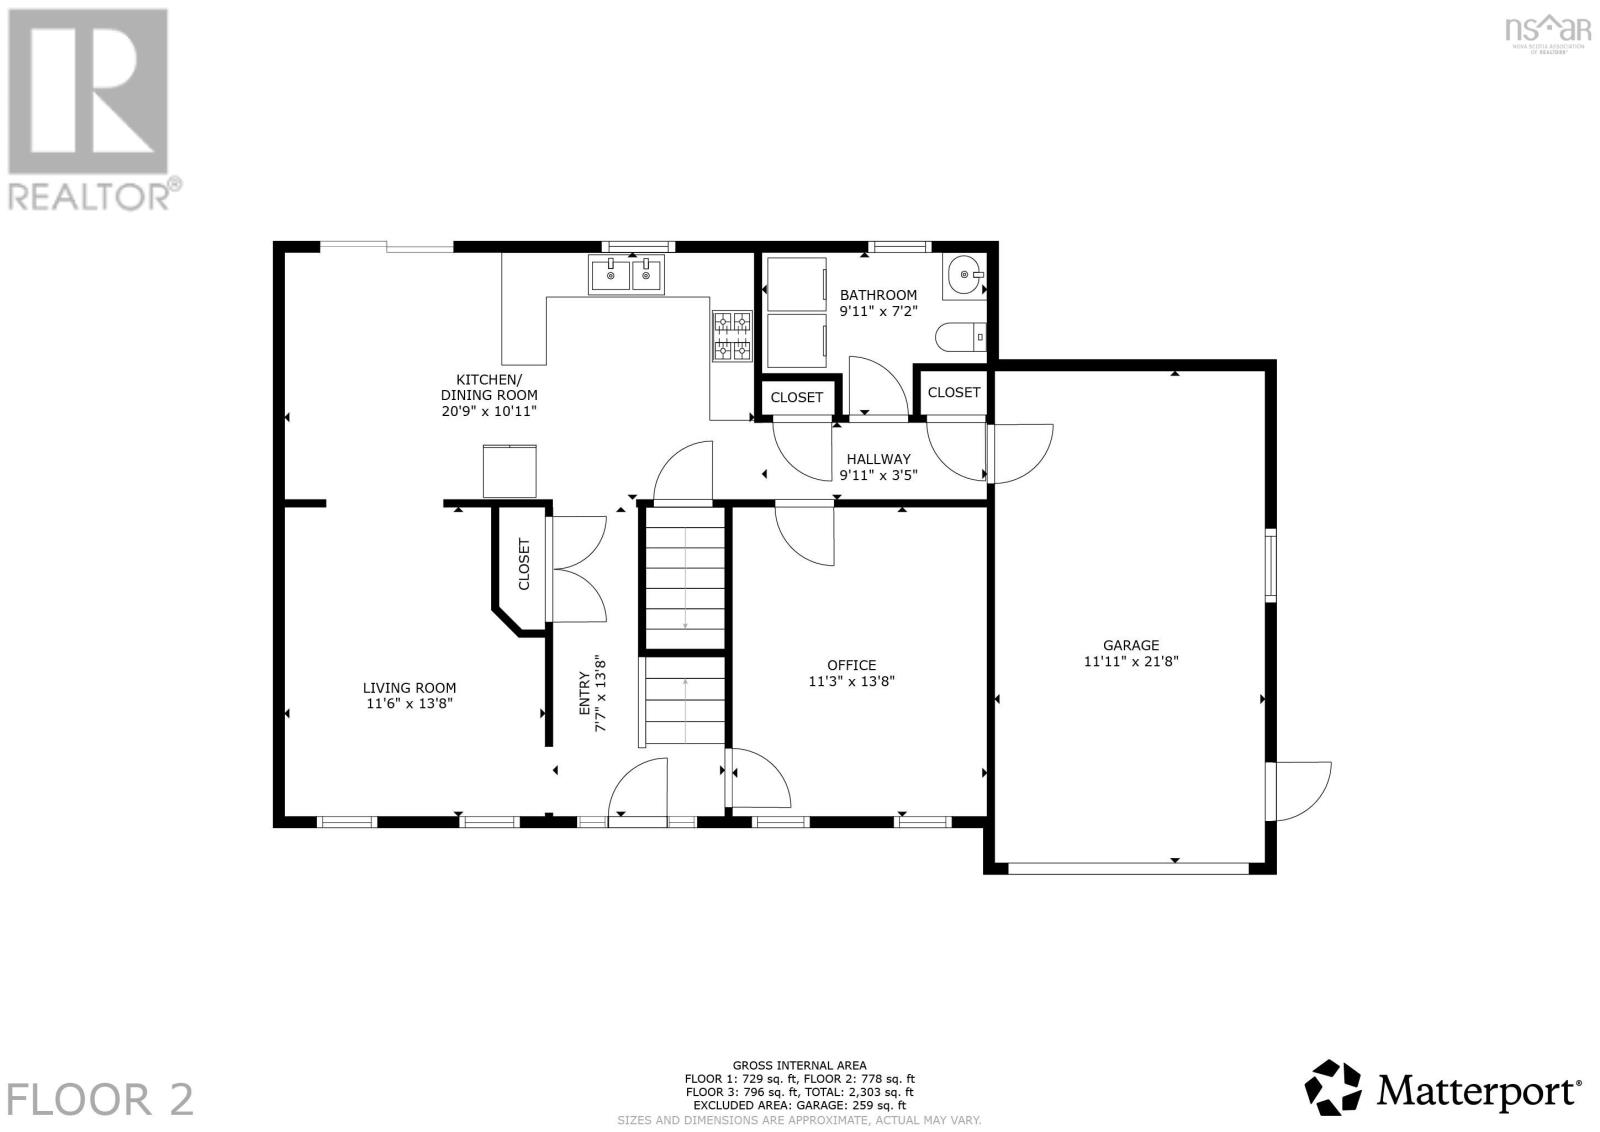
Main level

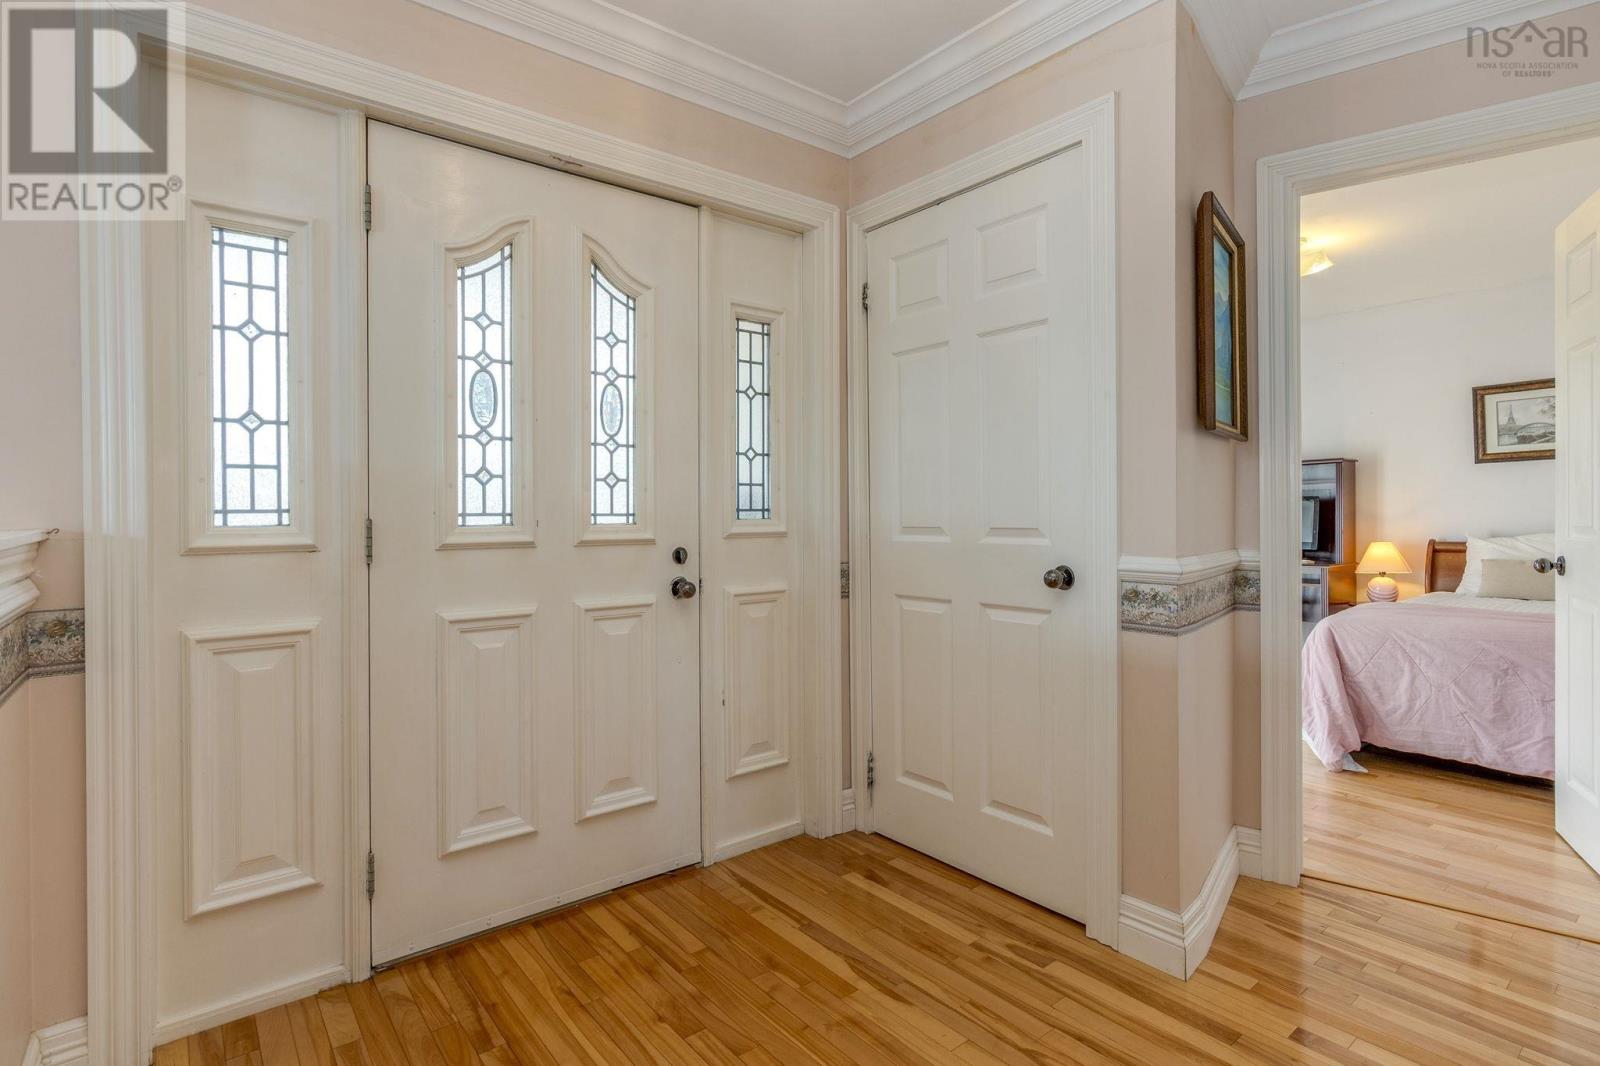
Foyer7.6x5.4
Living room14.7x11.11
Dining room10.4x9.1
Kitchen14.11x10.9
2pc Bathroom5.4x5.7
Mud room4.5x6.9

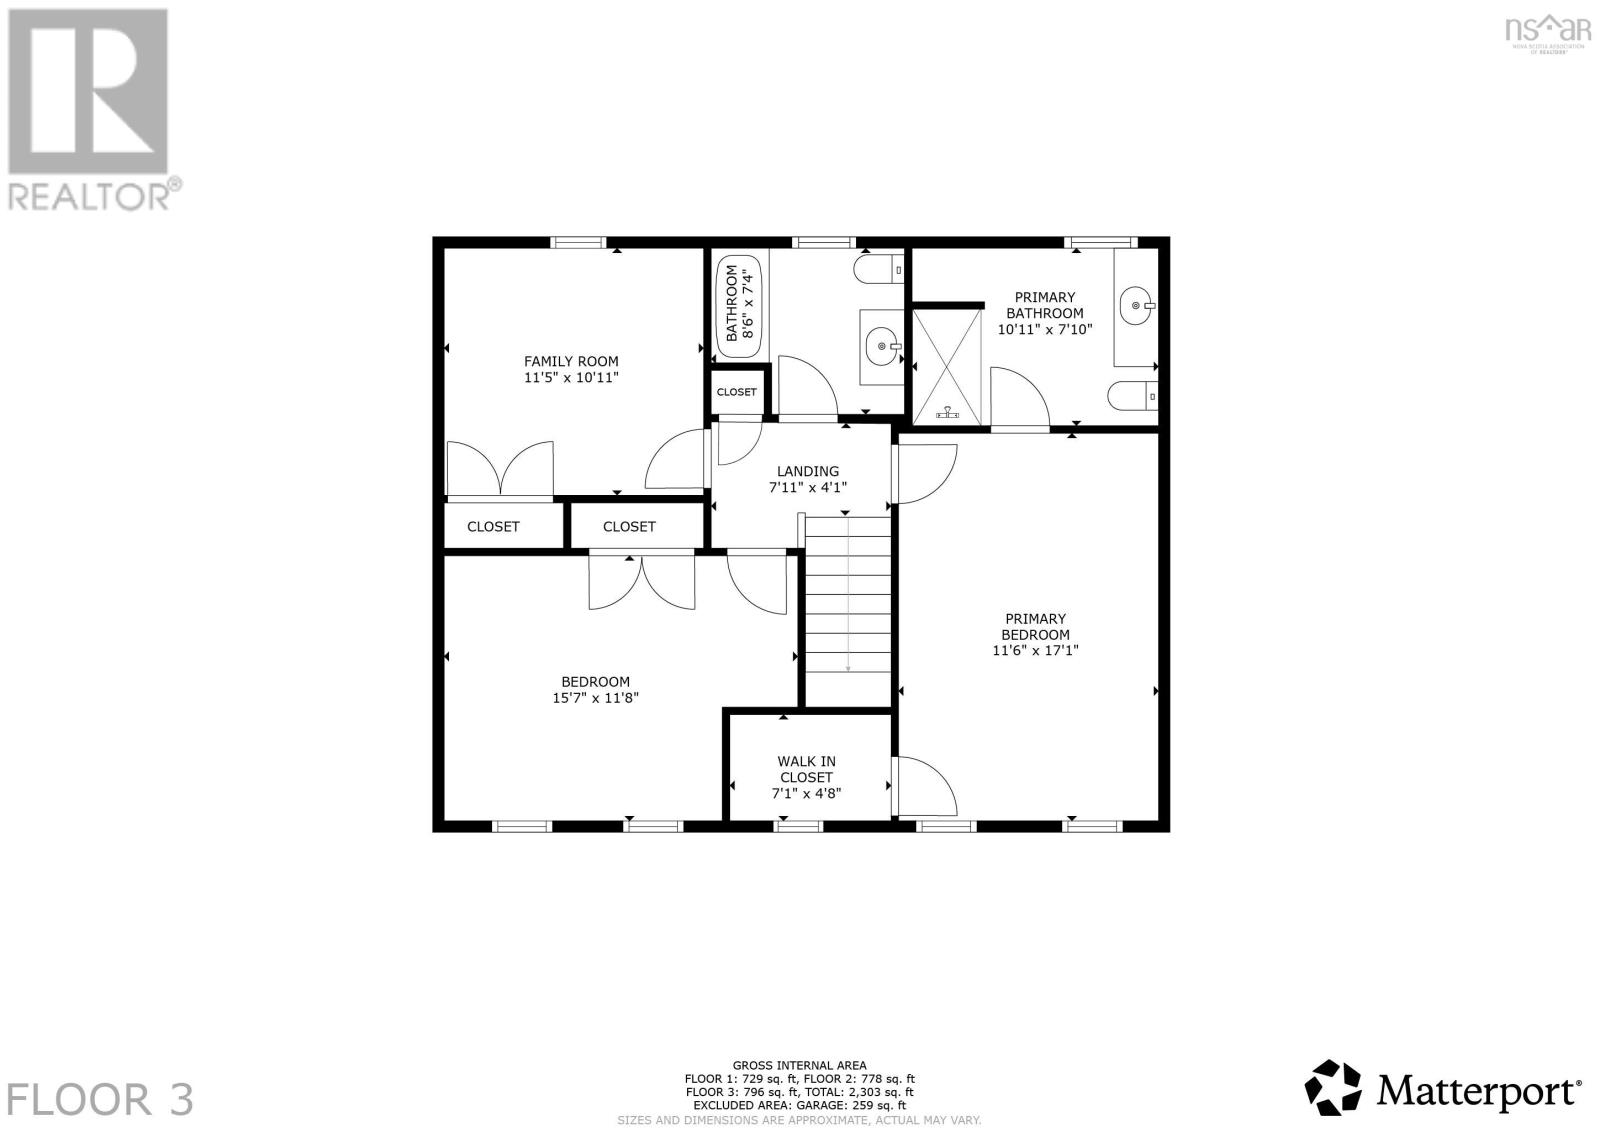
Second level

Primary Bedroom14.9x12
4pc Ensuite bath8.8x10.6
Bedroom12.4x10.7
Bedroom10.10x10.4
4pc Bathroom5.1x8.9
Bedroom9.10x11.3

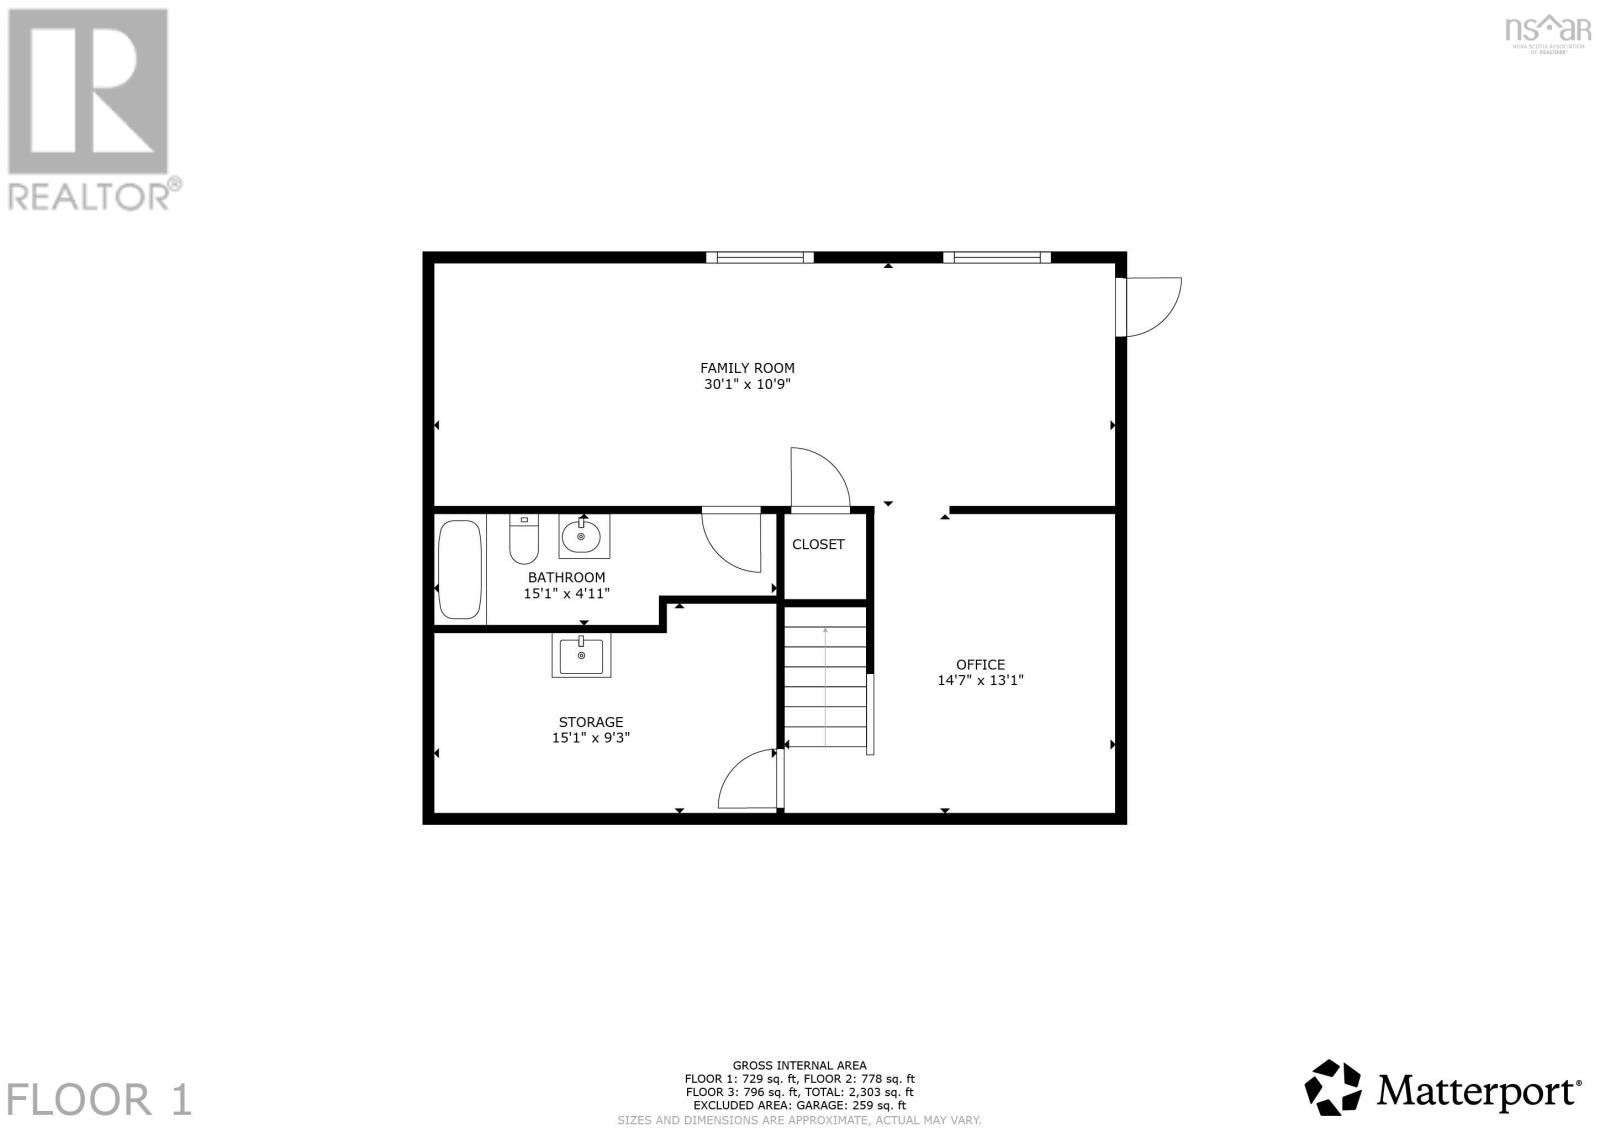
Lower level

Recreational, Games room20.4x14.7
Bedroom9.8x9.3
4pc Bathroom6.1x11.7
Utility room10.8x5.4
Map & Location
Address16 Breaktrail Drive
CityBedford
ProvinceNova Scotia
Postal CodeB4B2J7
CountryCanada
Open in Google Maps
Affordability

Estimate Your Monthly Payment

$0per month
  • Mortgage payment $0
  • Property tax $0
  • Home insurance $0
  • Condo fees $0
  • Down payment $0
  • CMHC insurance $0
  • Mortgage amount $0

Estimate only, using Canadian semi-annual compounding and standard CMHC premiums. Your lender will confirm your actual rate and payment.
By Appointment

Begin a Private Conversation.

Request a private showing of 16 Breaktrail Drive, or speak with Champagne Taylor about this home and the market — in confidence.