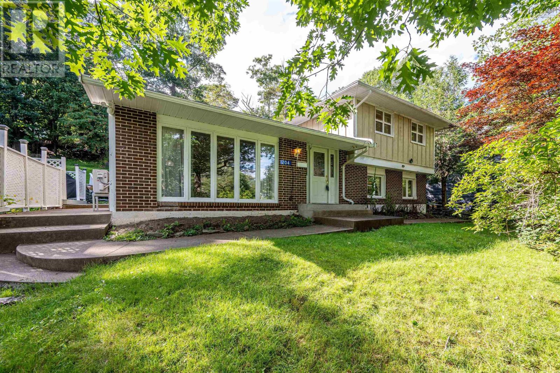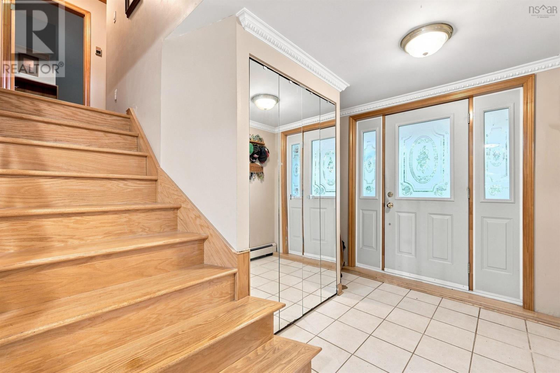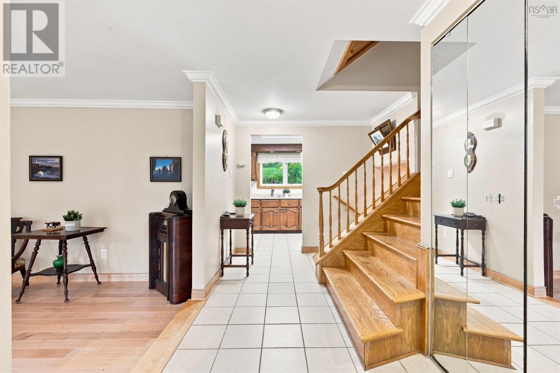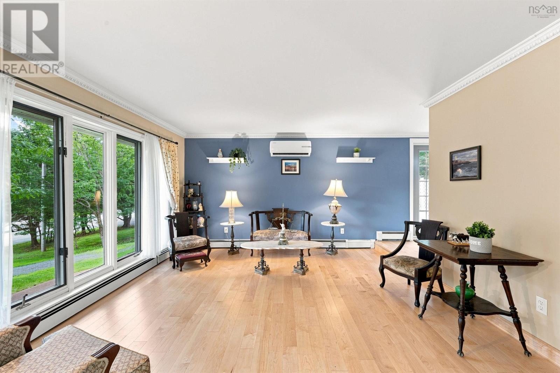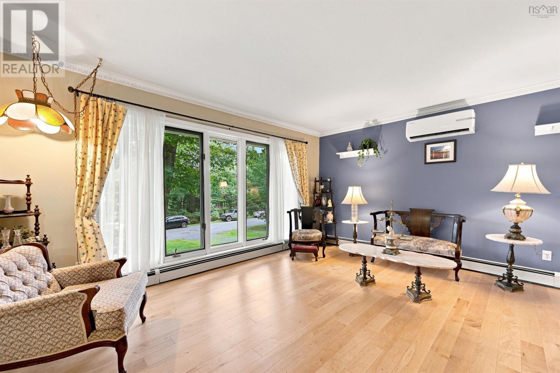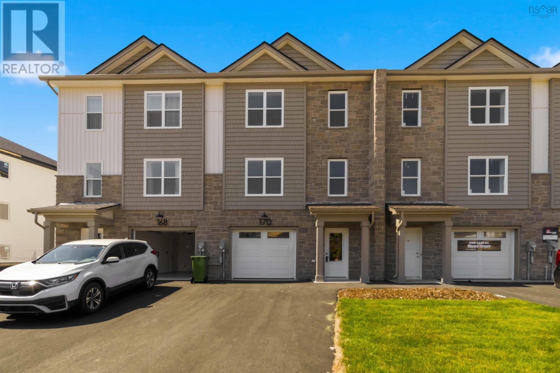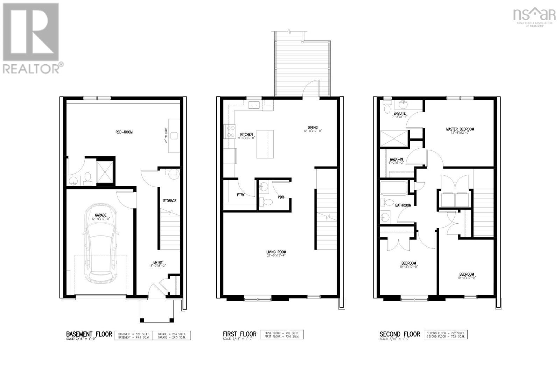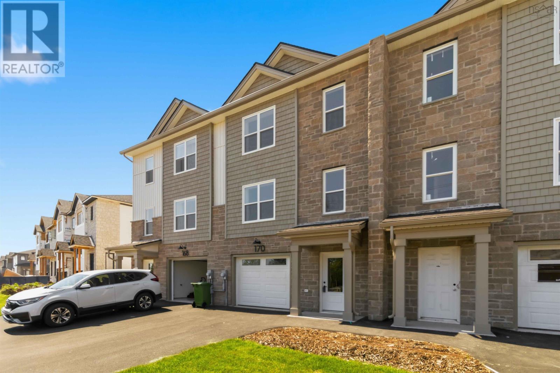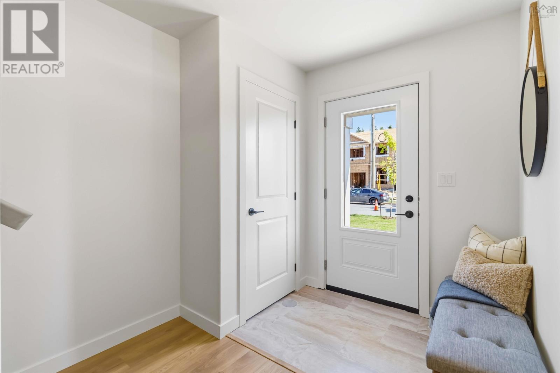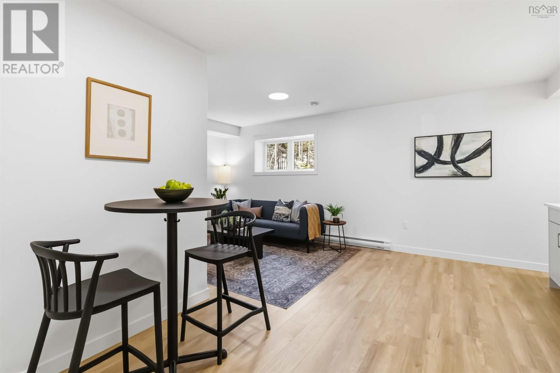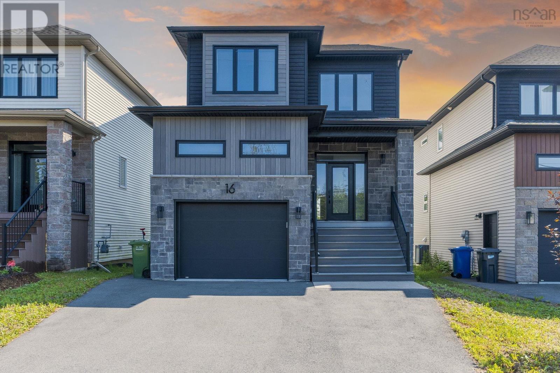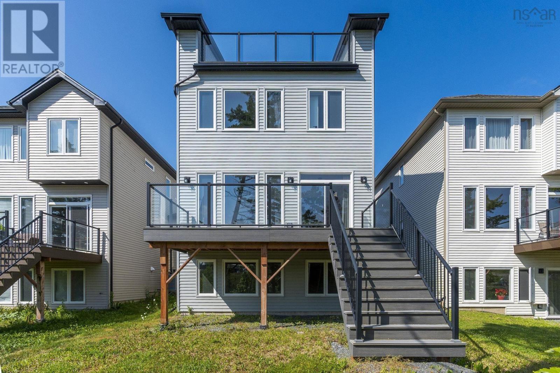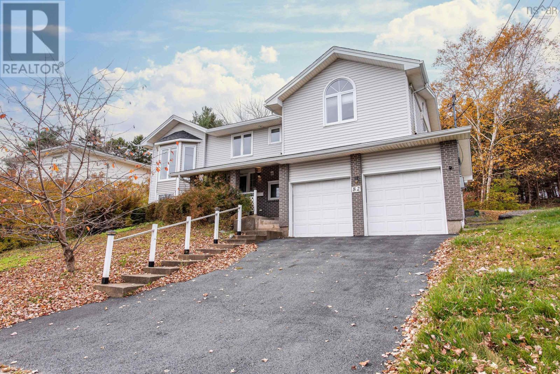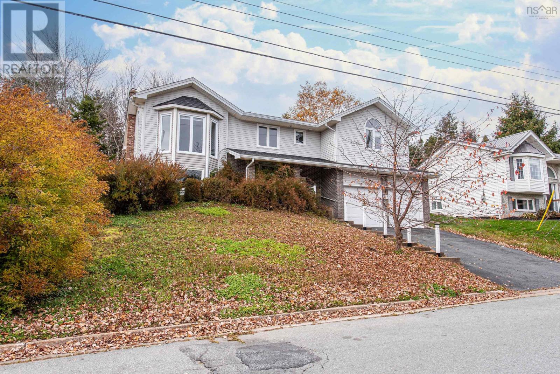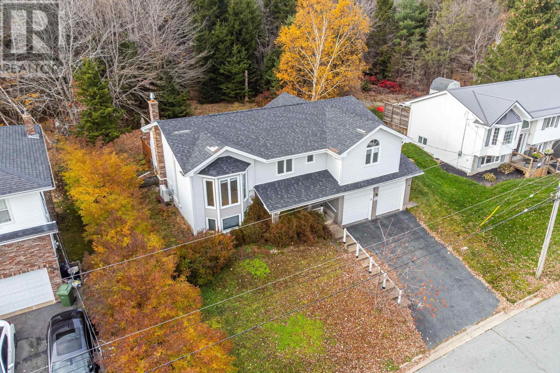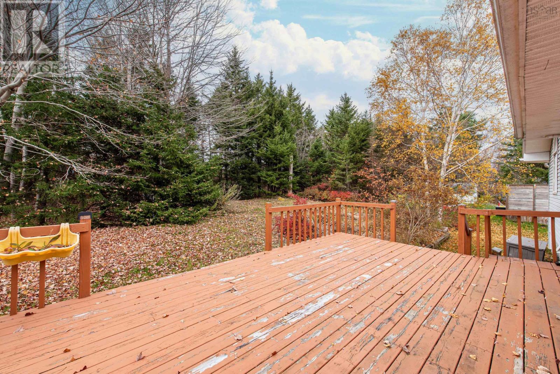

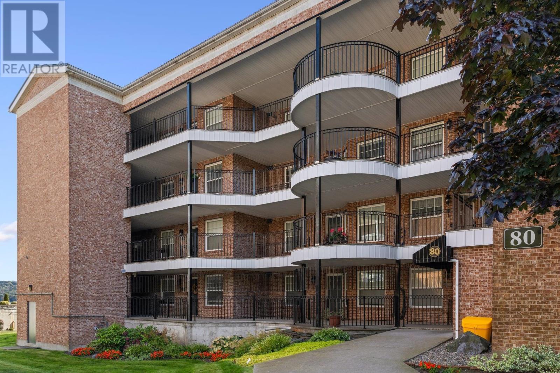
Welcome to 80 Waterfront Drive

306 80 Waterfront Drive

Bedford, Nova Scotia B4A4E4
Offered at $739,900
3Bedrooms
2Bathrooms
1,500Interior Sq Ft
1997Built
The Residence

Apartment in Bedford

Share
WhatsApp Facebook X Email

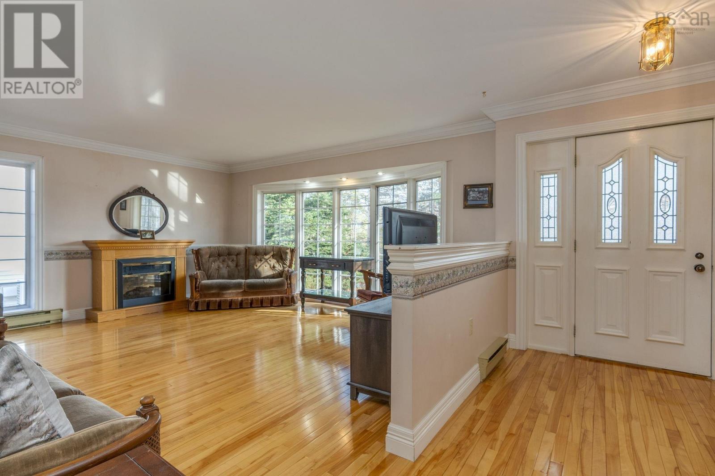
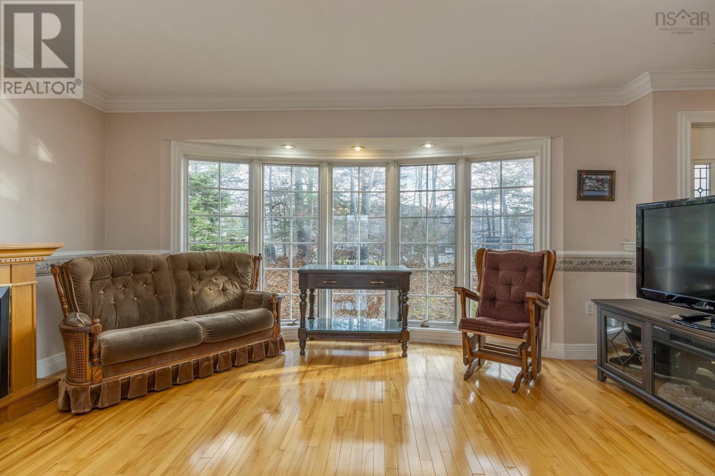
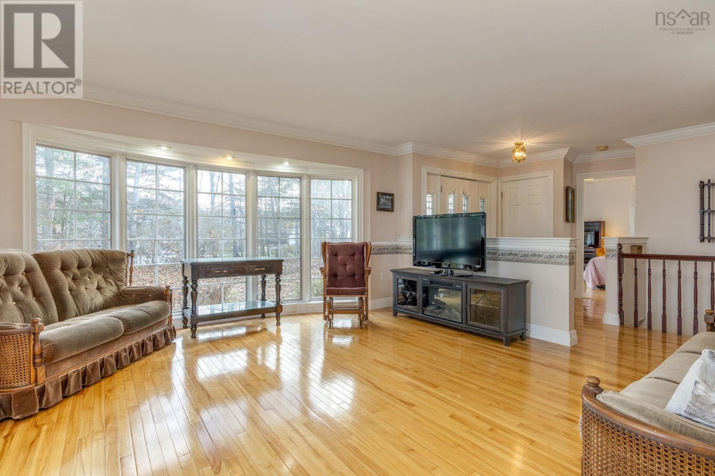
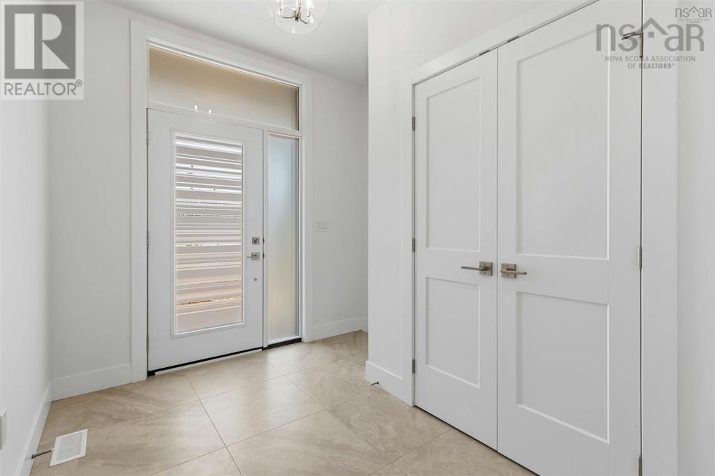
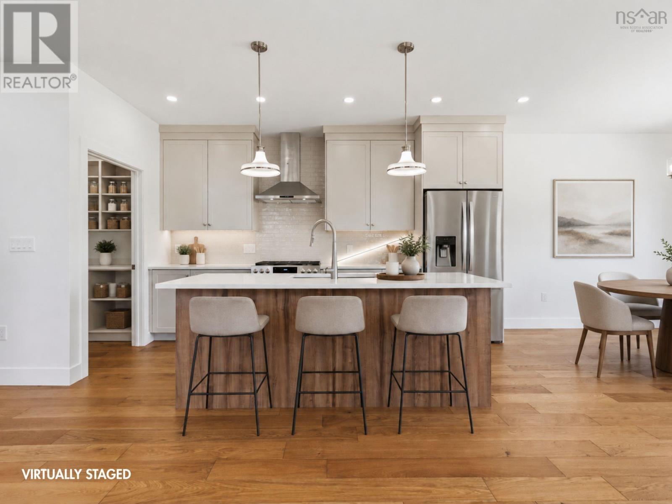
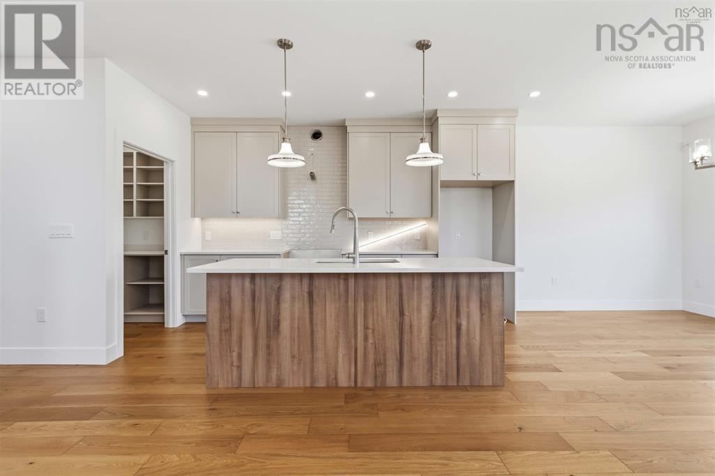
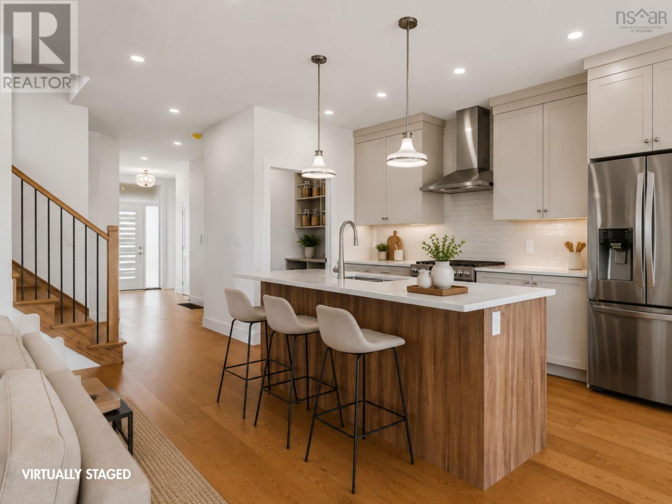
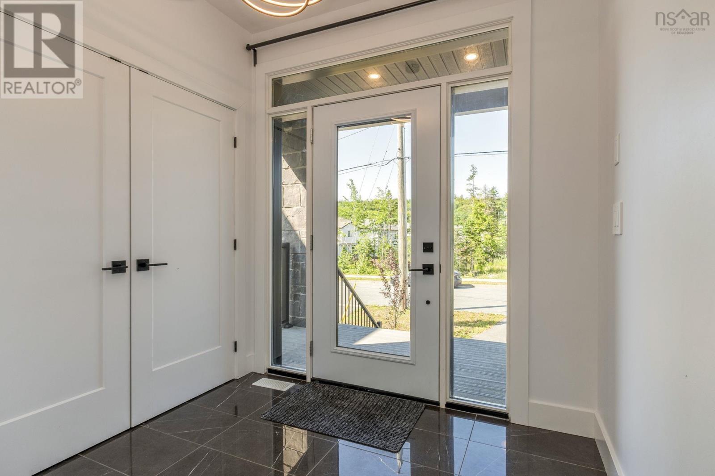
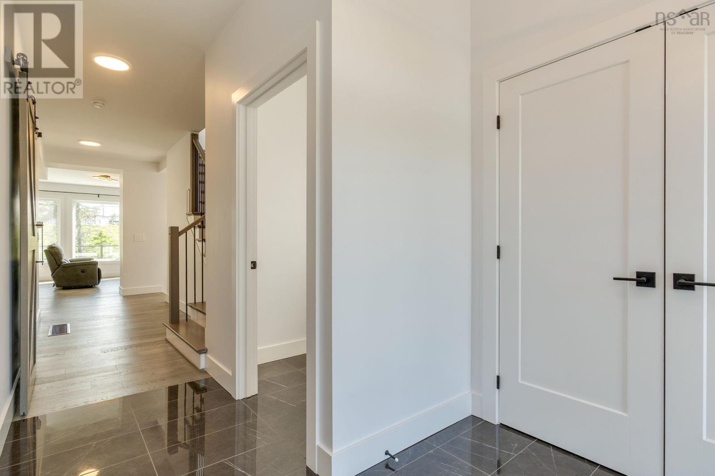
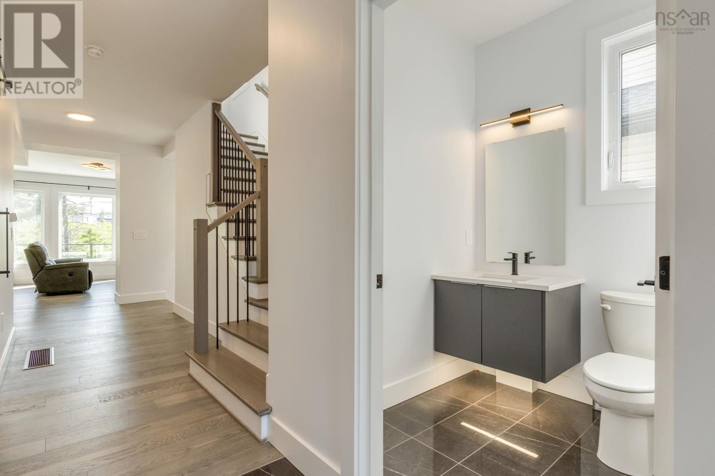
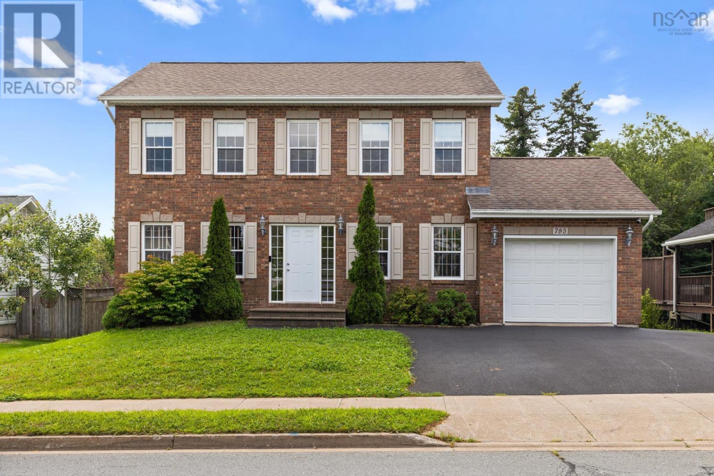
Oh, that view! Welcome to this Bedford Basin Beauty! The first thing youll notice when you step into this spacious, over 1,500 sq. ft., 3-bedroom, 2-full-bath condo is the spectacular water view. Enjoy sweeping views of Bedford Basin from nearly every angle of the open-concept living space, balcony and third bedroom. Watch the sailboats, stroll the boardwalk or enjoy a picnic at DeWolf Park. This lovingly maintained property offers the ease of condo living with the comfort of a home by the sea, combining urban convenience with peaceful privacy. Inside, youll find a beautifully remodelled kitchen with a huge oversized island, coffee station, wine fridge and fantastic storage, all overlooking the expansive Bedford Basin views. Attractive flooring, a heat pump for efficient heating and cooling, and two full bathrooms, including a large primary bedroom with private 4 piece ensuite. You truly have to see this home to appreciate the setting, space and incredible views and once you do, you may never want to leave.

MLS® Number202624543
Price$739,900
Property TypeApartment
Living Area1,500 sq ft
Bedrooms3
Bathrooms2
Year Built1997
Storeys1
OwnershipCondo/Strata
Condo Fee$776.93 / Monthly
Days on Market48
The Gallery

Interiors & Grounds

Features & Amenities

Every Detail, Considered

Interior & Systems

FlooringTile, Hardwood, Carpeted
HeatingBaseboard heaters, Natural gas, Hot Water
BasementFull

Appliances & Features

  • Washer
  • Refrigerator
  • Dishwasher
  • Stove
  • Dryer

Construction & Lot

FoundationPoured Concrete
ExteriorBrick
Lot FeaturesBalcony, Level

Parking

TypeGarage, Underground, Paved Yard, Parking Space(s), Heated Garage

Condo Fees

Fee$776.93 / Monthly
Managed ByCondo Corp # 209
  • Common Area Maintenance
  • Heat
  • Hot Water

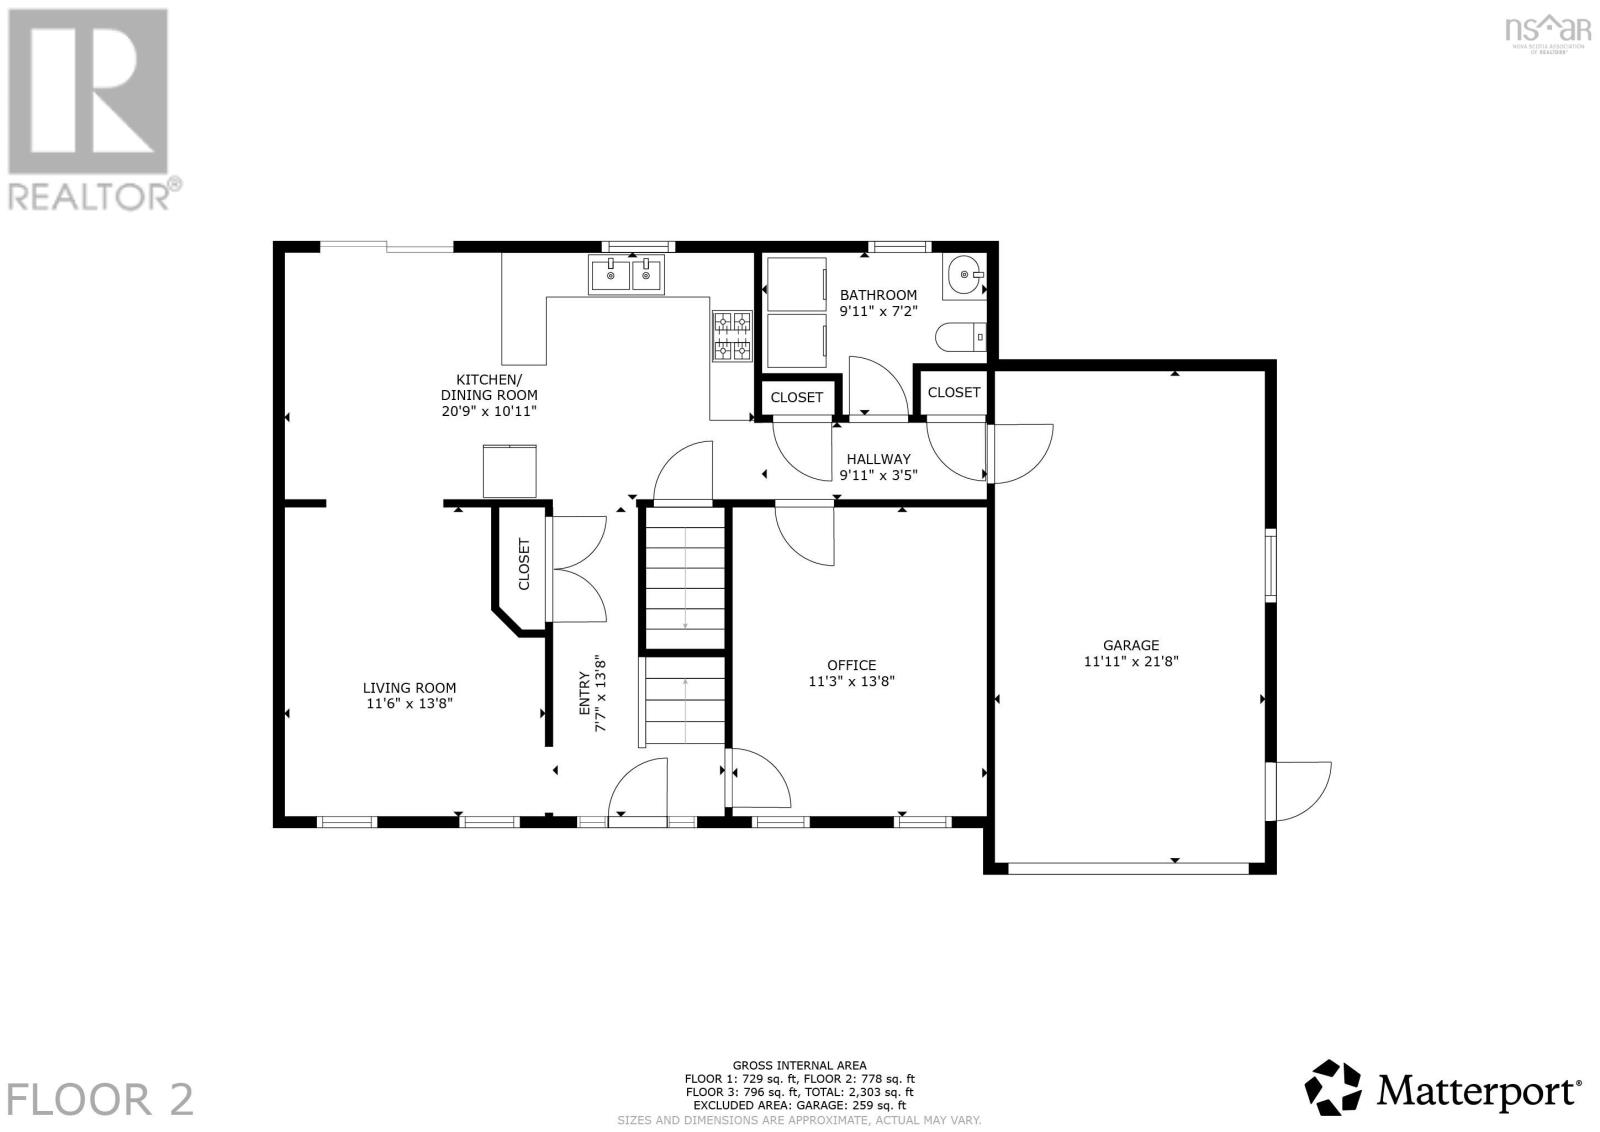
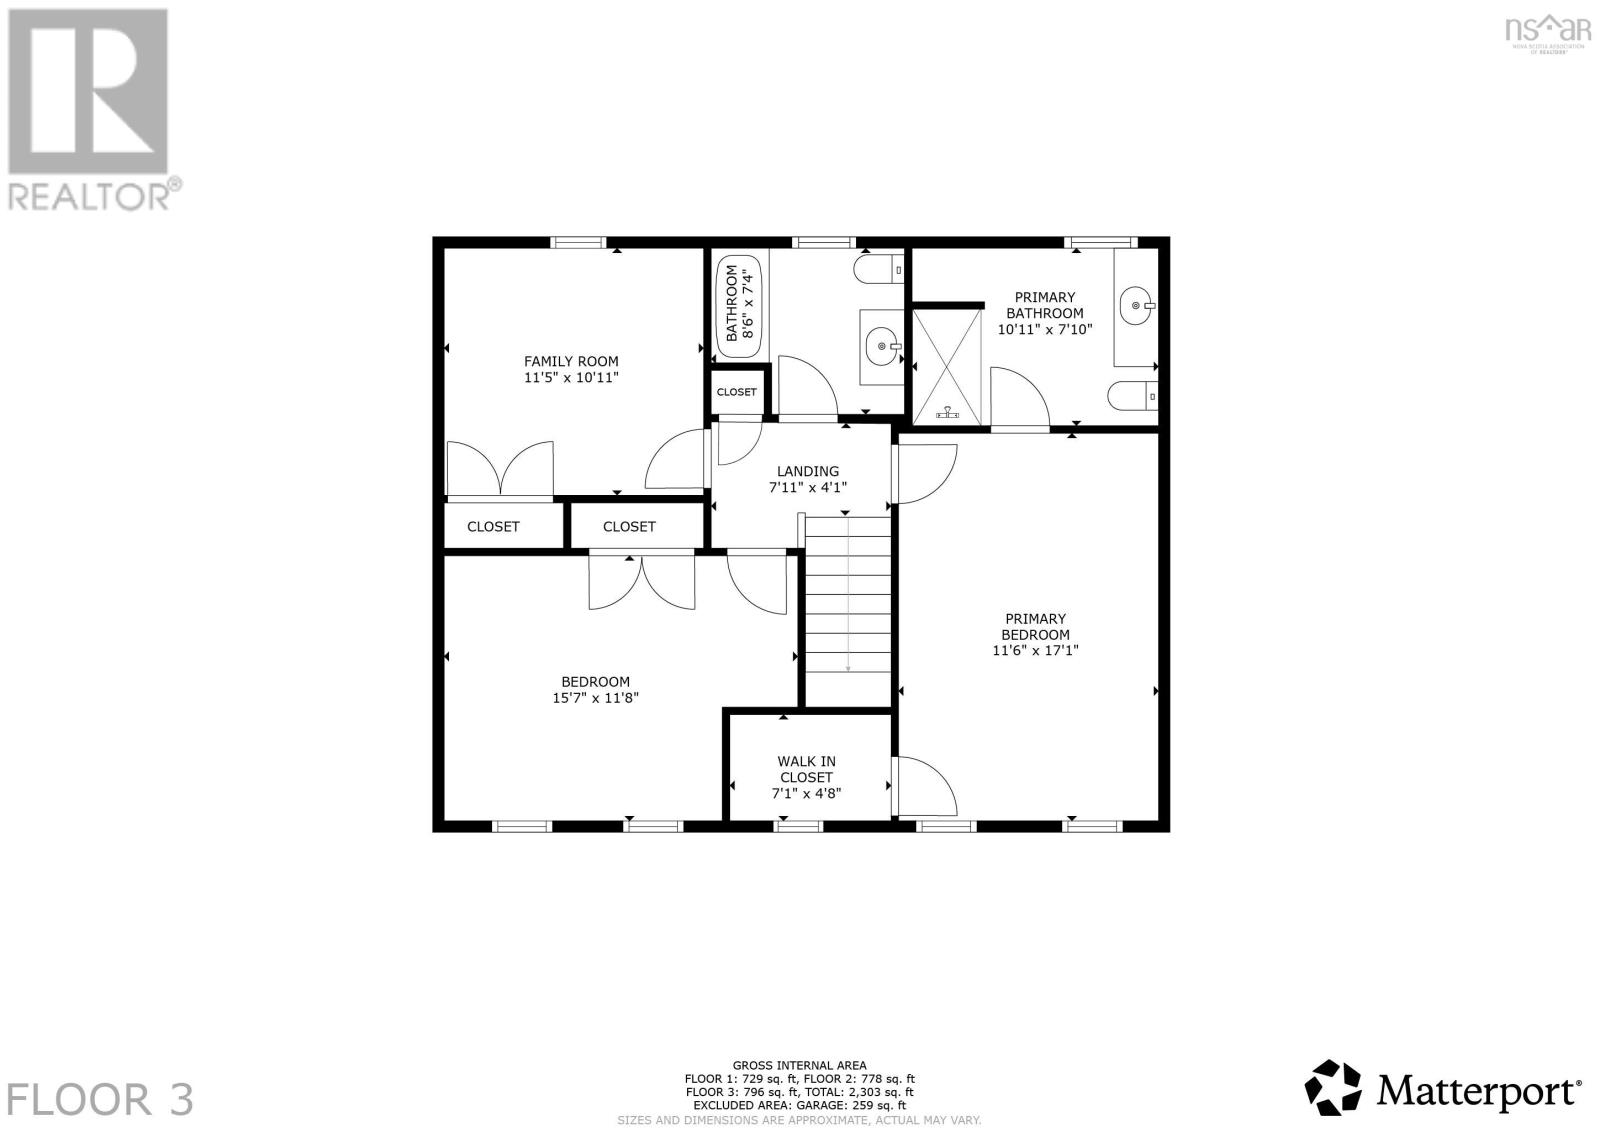
Room Dimensions

Main level

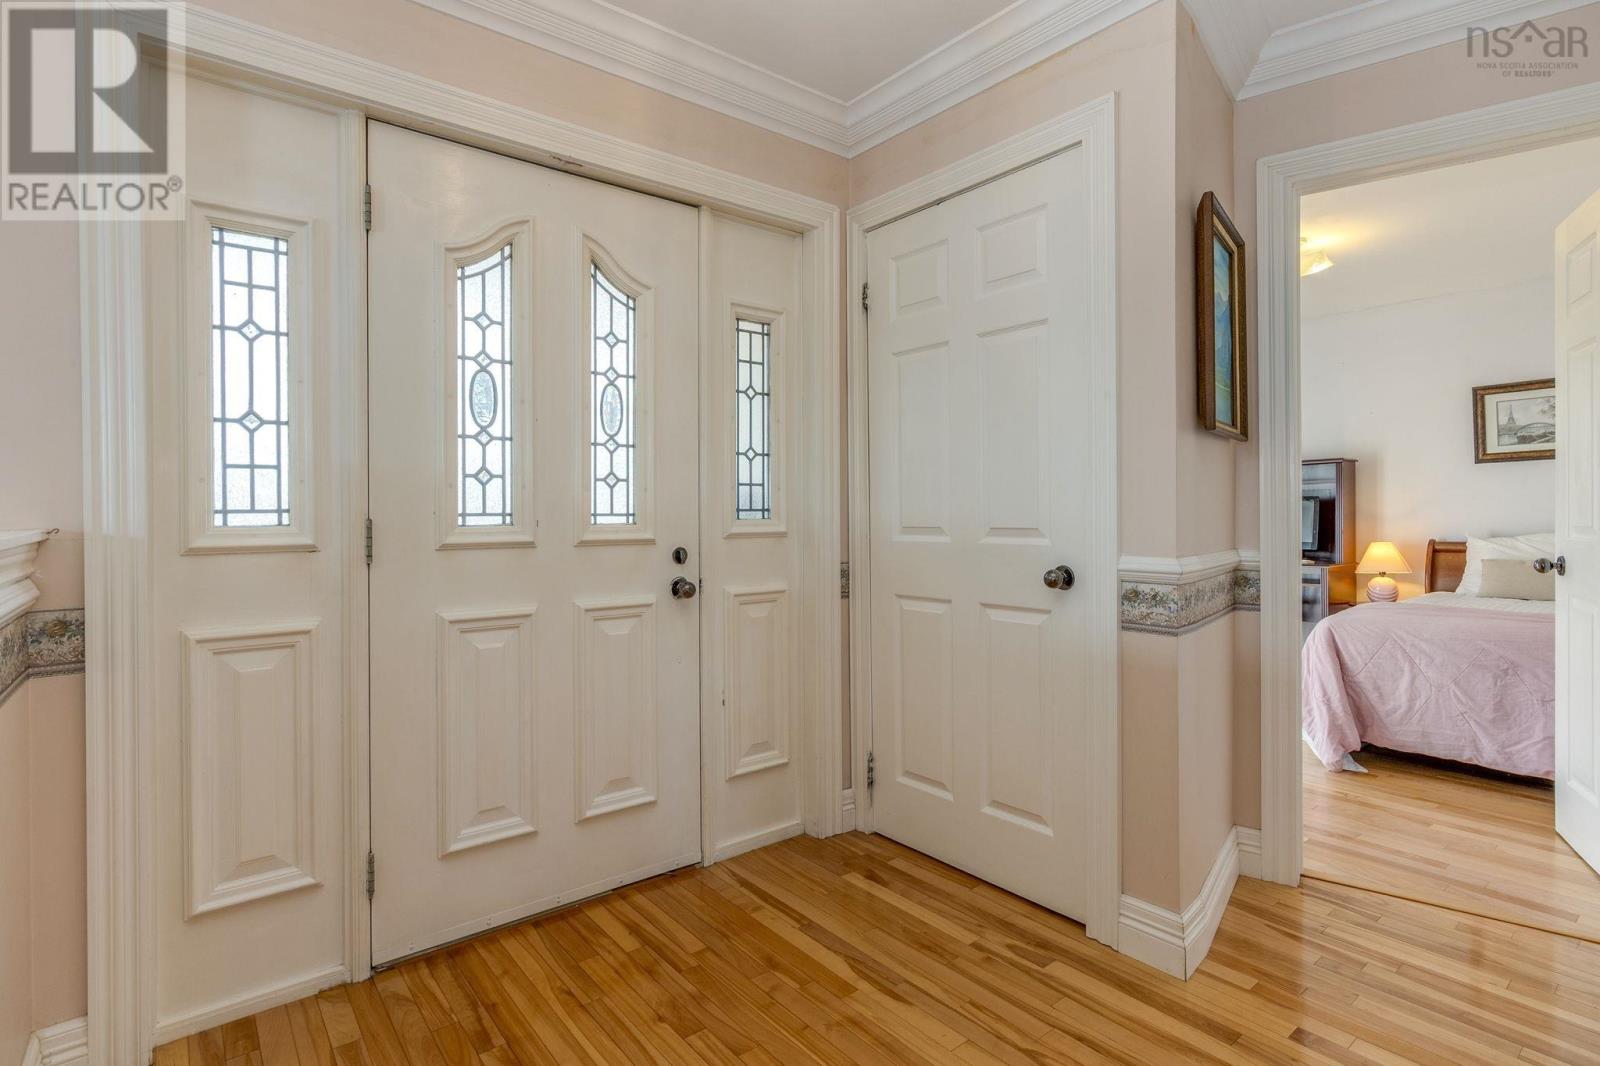
Foyer6.10 x 3.8
Living room20.3 x 12.4 + 13.5 x 6.5
Dining room11.5 x 8.5
Dining nook10.8 x 7.11
Kitchen10.8 x 7.11
Laundry room10.2 x5.9
4pc Bathroom—
Primary Bedroom16. x 10.2
4pc Ensuite bath—
Bedroom11.5 x 8.5
Bedroom11.11 x 11.10
Map & Location
Address306 80 Waterfront Drive
CityBedford
ProvinceNova Scotia
Postal CodeB4A4E4
CountryCanada
Open in Google Maps
Affordability

Estimate Your Monthly Payment

$0per month
  • Mortgage payment $0
  • Property tax $0
  • Home insurance $0
  • Condo fees $0
  • Down payment $0
  • CMHC insurance $0
  • Mortgage amount $0

Estimate only, using Canadian semi-annual compounding and standard CMHC premiums. Your lender will confirm your actual rate and payment.
By Appointment

Begin a Private Conversation.

Request a private showing of 306 80 Waterfront Drive, or speak with Champagne Taylor about this home and the market — in confidence.