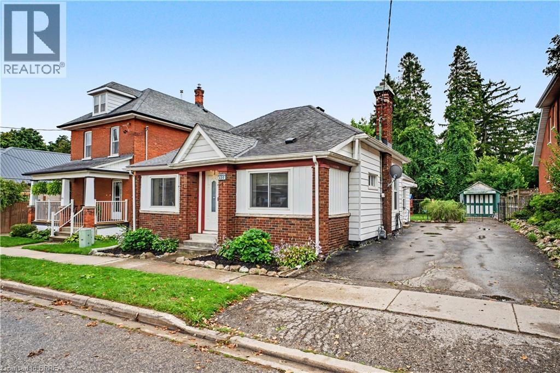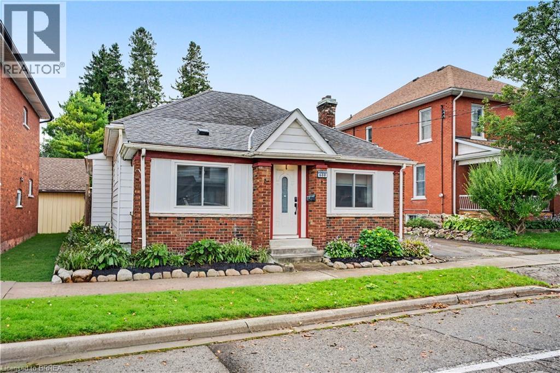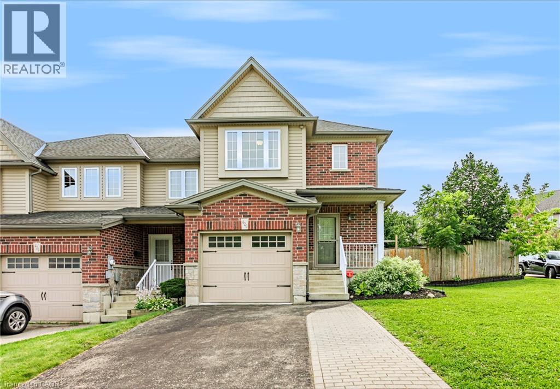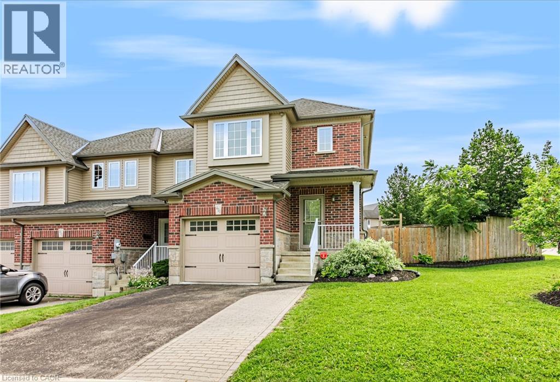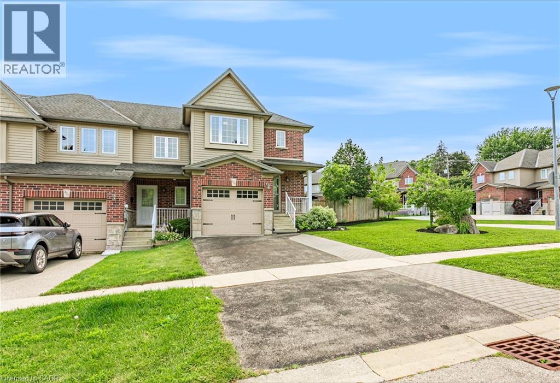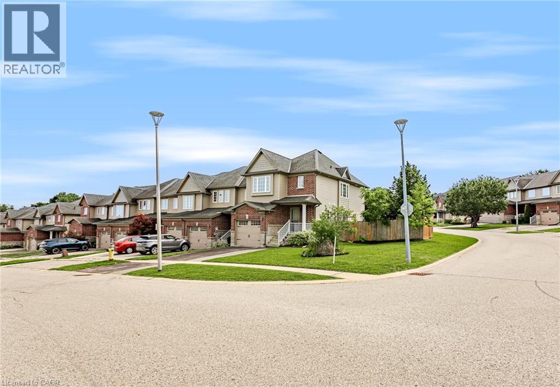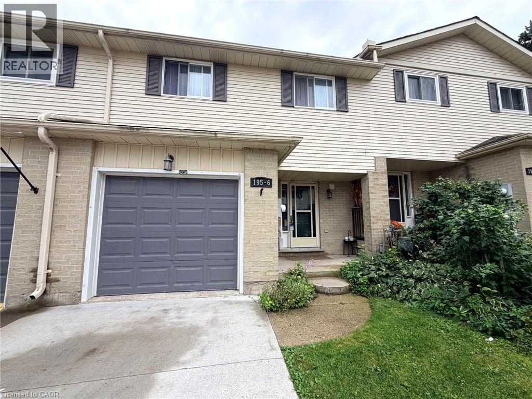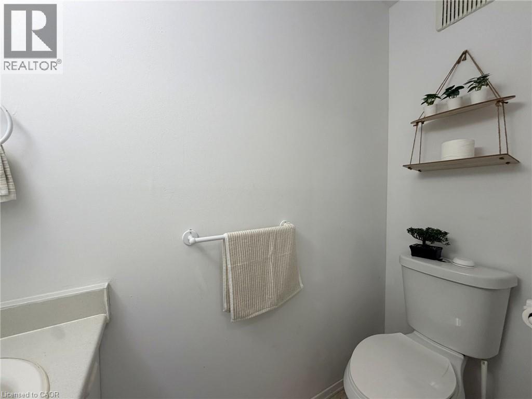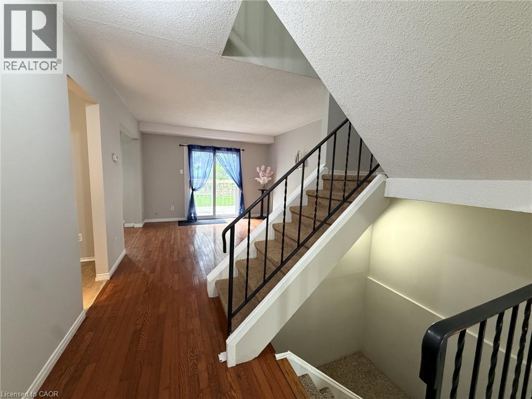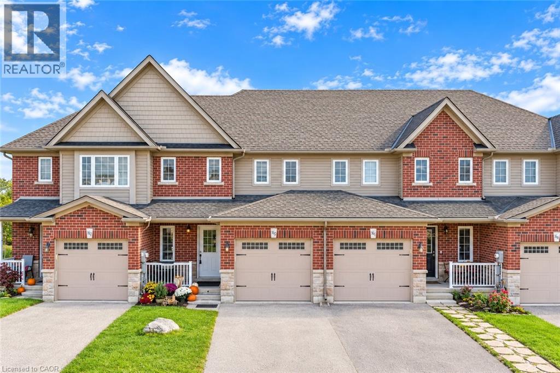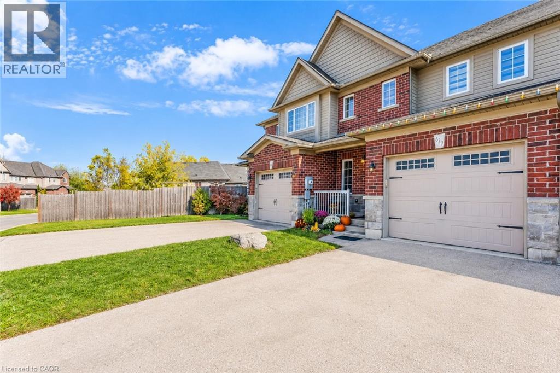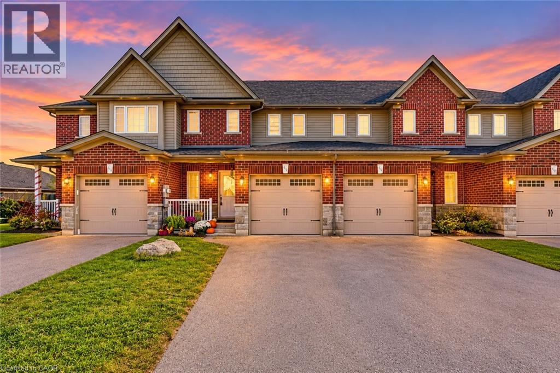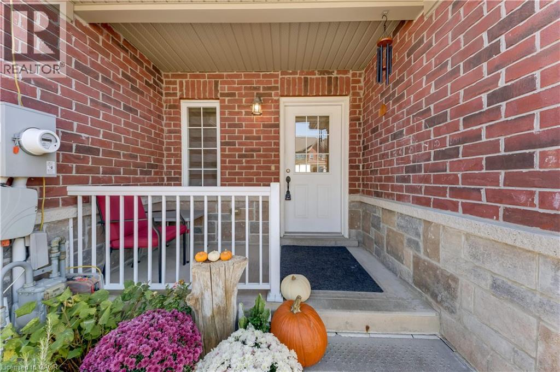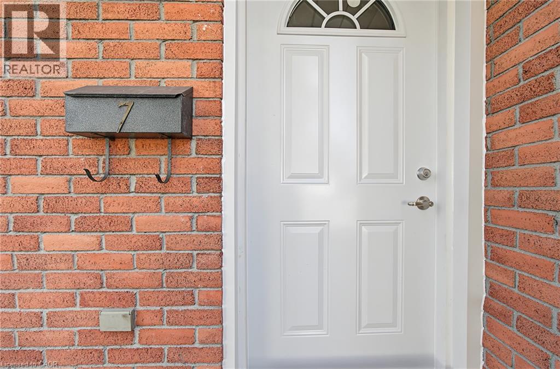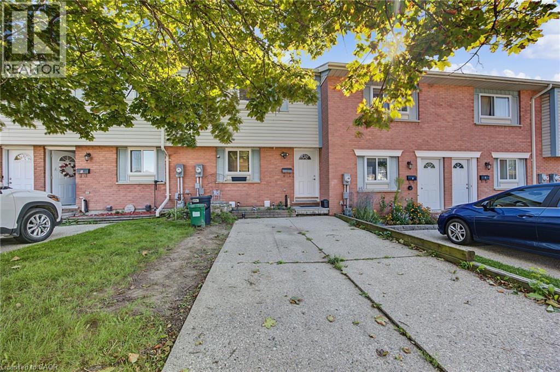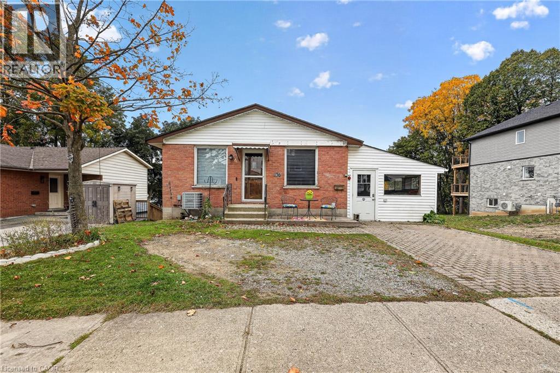

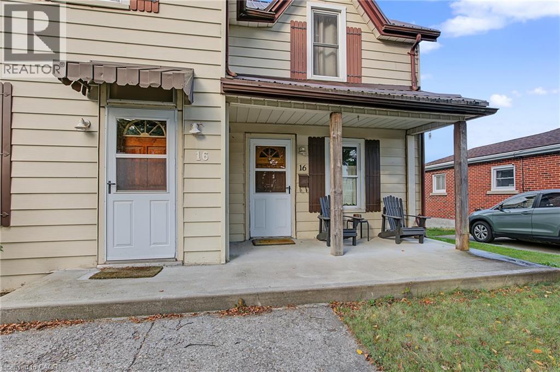
Covered porch featuring concrete flooring, wood support columns, metal awnings, and clapboard siding

16 EAST PARK Drive

Woodstock - South, Woodstock, Ontario N4S3M8
Offered at $400,000
3Bedrooms
2.5Bathrooms
1,487Interior Sq Ft
1895Built
4Parking
The Residence

House in Woodstock - South

Share
WhatsApp Facebook X Email

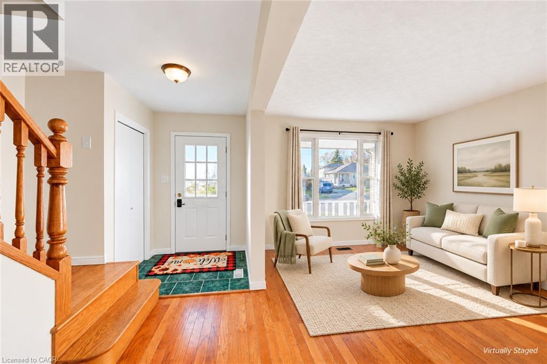
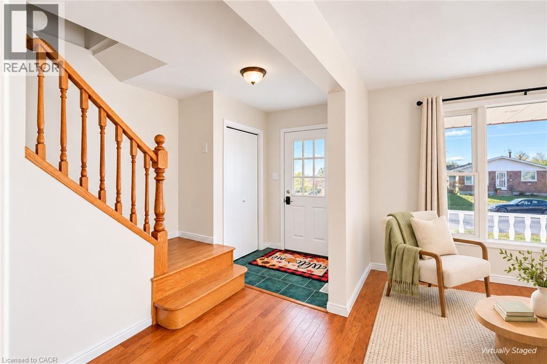
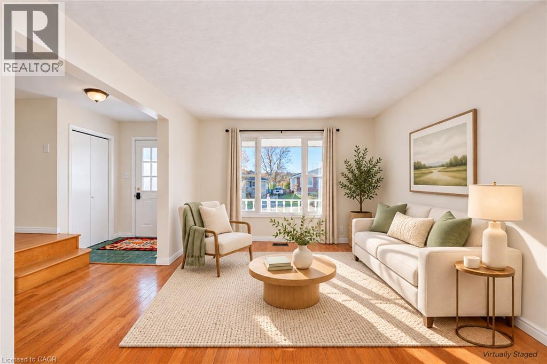
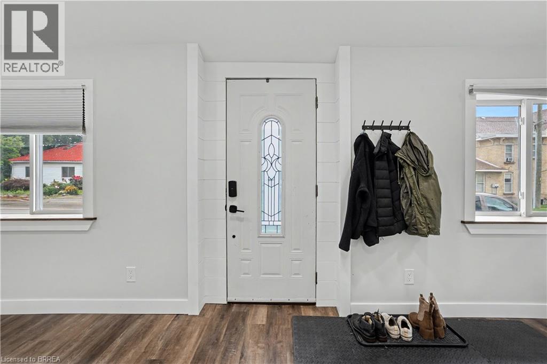
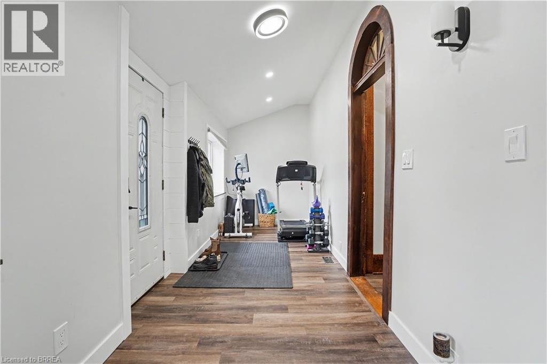
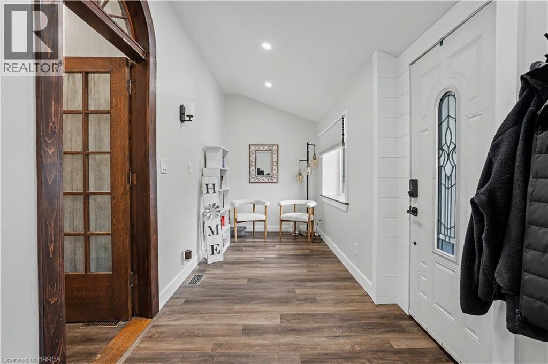
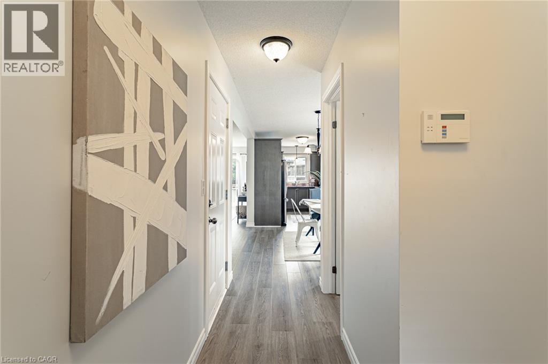
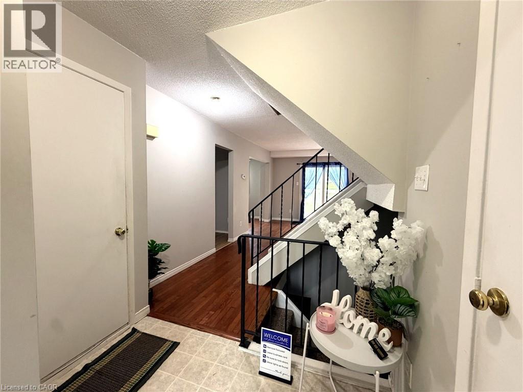
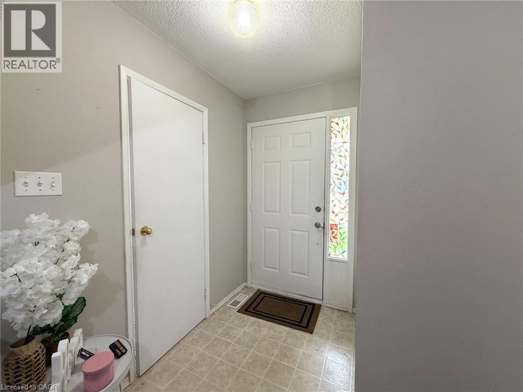
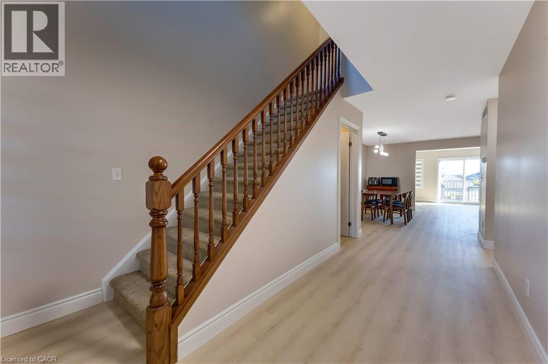
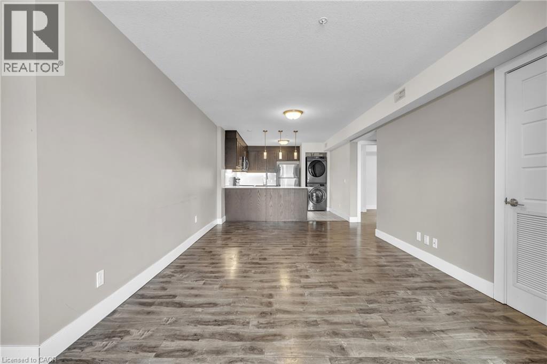
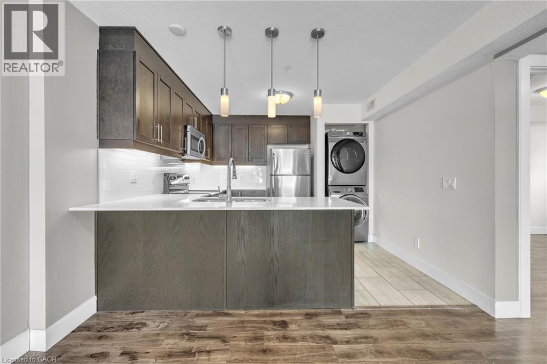
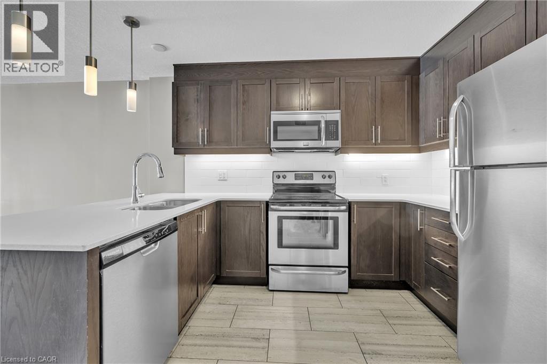
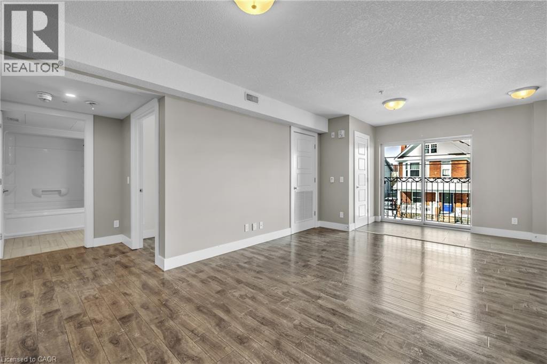
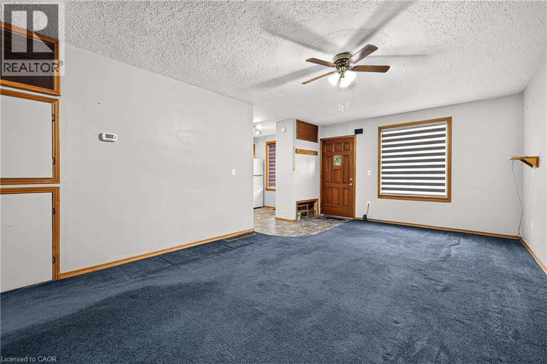
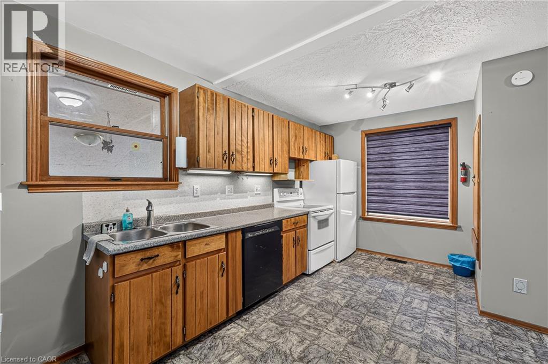
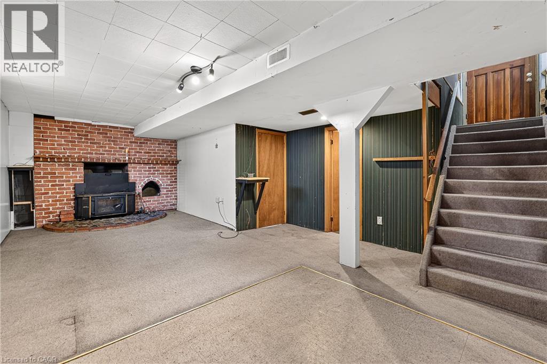
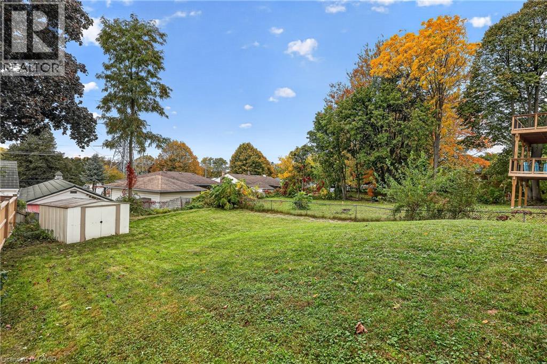
This charming 1.5 storey home offers the perfect combination of convenience, functionality, and comfort! Ideally situated close to all levels of schools, shopping, parks, and everyday amenities, you'll appreciate being just a 20-minute walk to downtown and a quick 5-minute drive to Highway 401, making commuting a breeze. Inside, you'll find 3 spacious bedrooms, 1.5 bathrooms, and generously sized rooms throughout, providing plenty of space for comfortable family living. The basement features spray foam insulation for added energy efficiency and comfort, while the durable steel roof offers long-lasting protection and peace of mind. Step outside to enjoy the large deck, perfect for summer barbecues, entertaining friends, or simply relaxing in your fully fenced backyard. Whether you're a first-time buyer, growing family, or looking for a home in a convenient, established neighbourhood, this property checks all the boxes. A fantastic opportunity to enjoy space, comfort, and a location that puts everything within easy reach!

MLS® Number40876554
Price$400,000
Property TypeHouse
Living Area1,487 sq ft
Bedrooms3
Bathrooms2 (+1 half)
Year Built1895
Storeys1.5
Frontage54 feet
OwnershipFreehold
ZoningR2
Annual Property Tax$2,567
Days on Market9
The Gallery

Interiors & Grounds

Features & Amenities

Every Detail, Considered

Interior & Systems

HeatingForced air
CoolingCentral air conditioning
BasementUnfinished, Partial

Appliances & Features

  • Washer
  • Refrigerator
  • Stove
  • Dryer
  • Window Coverings

Construction & Lot

StyleOther
FoundationStone
ExteriorAluminum siding

Parking

Total Spaces4

Room Dimensions

Main level

Laundry room6'5'' x 17'5''
2pc Bathroom—
Living room12'11'' x 17'4''
Dining room11'3'' x 11'6''
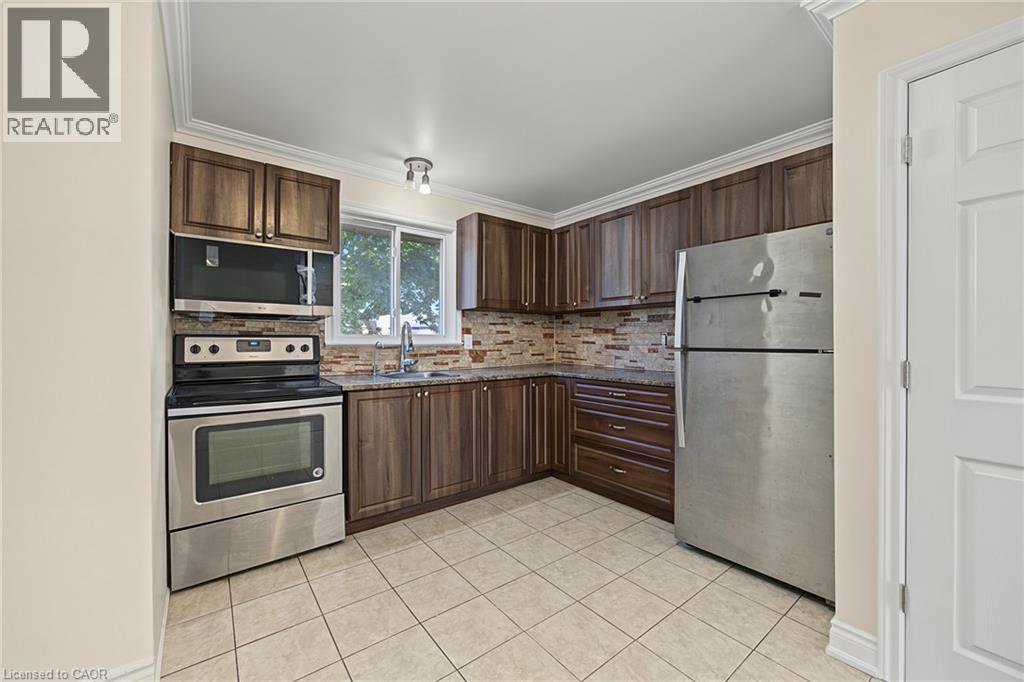
Kitchen13'4'' x 14'2''

Second level

Loft7'2'' x 11'3''
4pc Bathroom—
Bedroom9'9'' x 11'5''
Bedroom8'4'' x 14'1''
Primary Bedroom11'1'' x 13'2''
Map & Location
Address16 EAST PARK Drive
CommunityWoodstock - South
CityWoodstock
ProvinceOntario
Postal CodeN4S3M8
CountryCanada
Open in Google Maps
Affordability

Estimate Your Monthly Payment

$0per month
  • Mortgage payment $0
  • Property tax $0
  • Home insurance $0
  • Condo fees $0
  • Down payment $0
  • CMHC insurance $0
  • Mortgage amount $0

Estimate only, using Canadian semi-annual compounding and standard CMHC premiums. Your lender will confirm your actual rate and payment.
By Appointment

Begin a Private Conversation.

Request a private showing of 16 EAST PARK Drive, or speak with Champagne Taylor about this home and the market — in confidence.