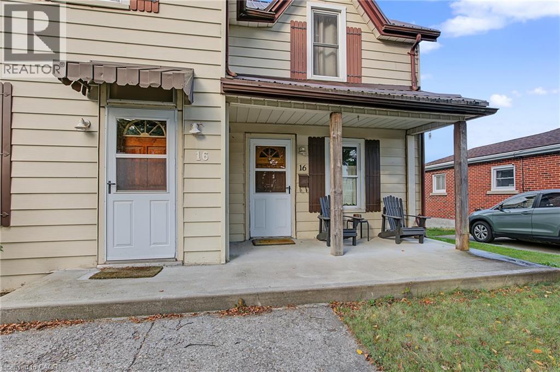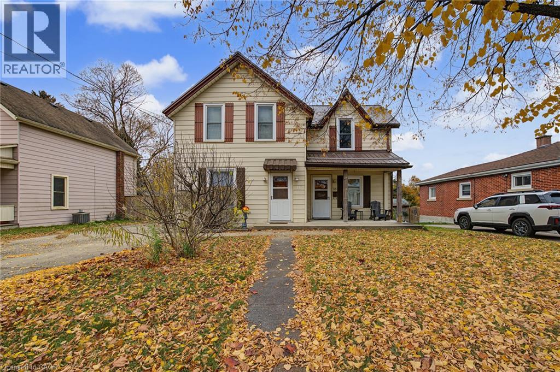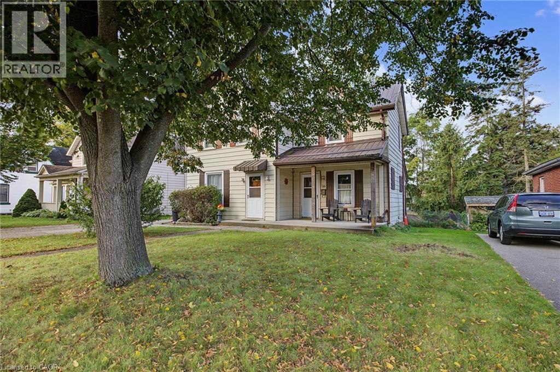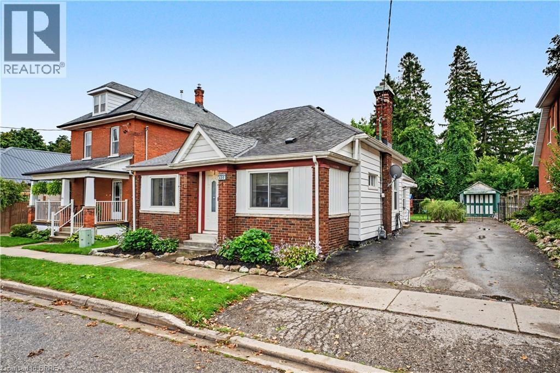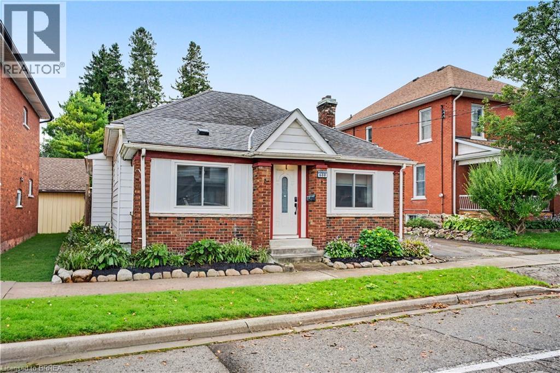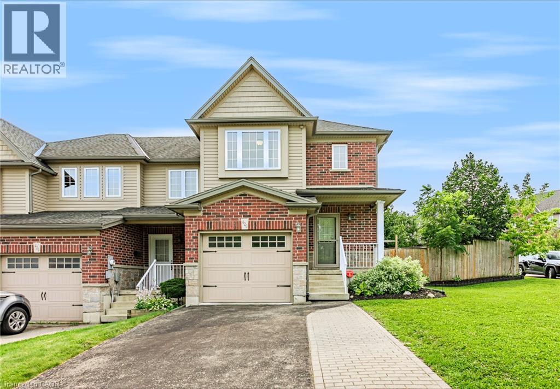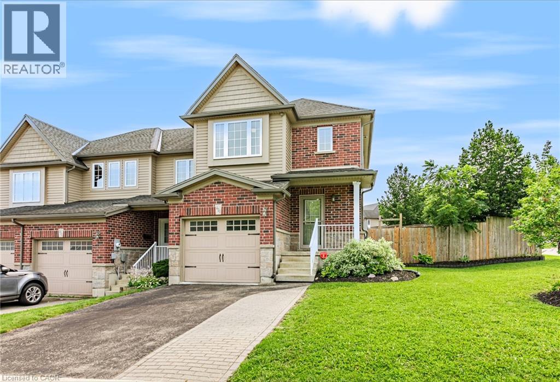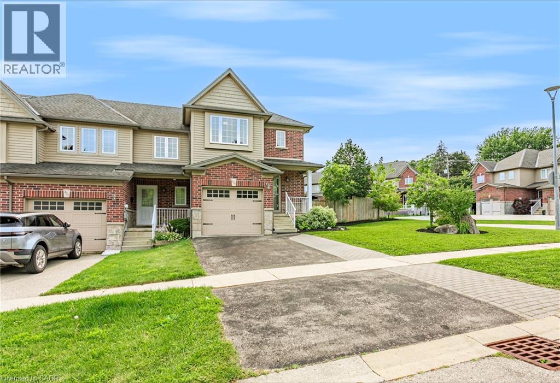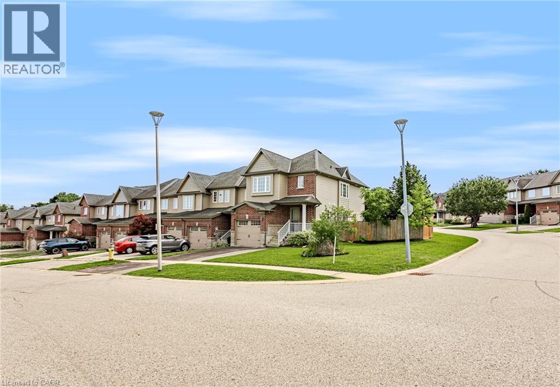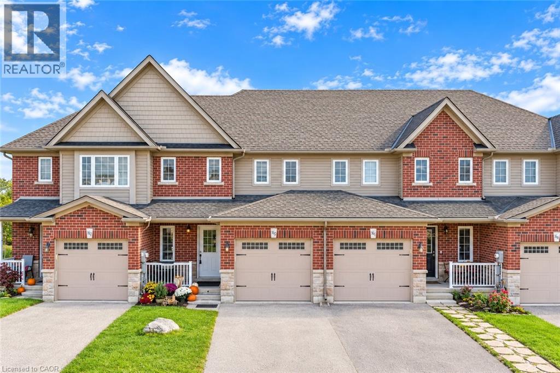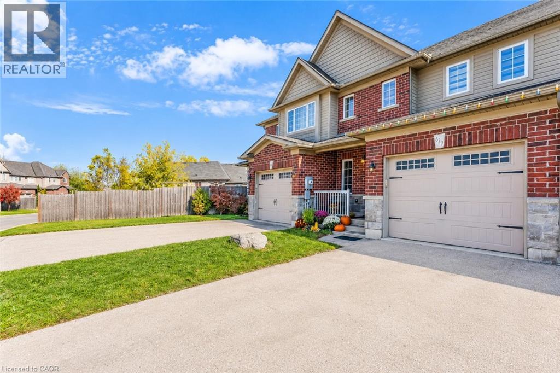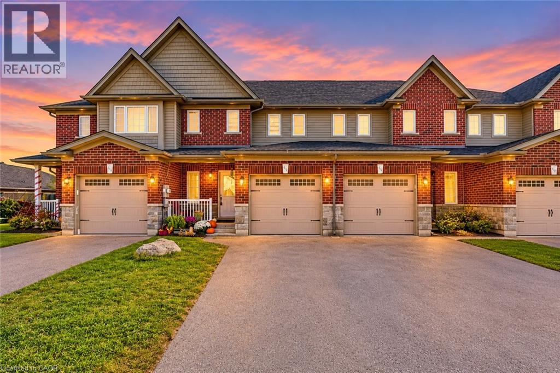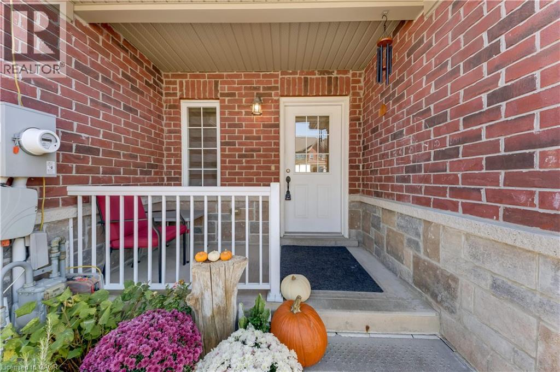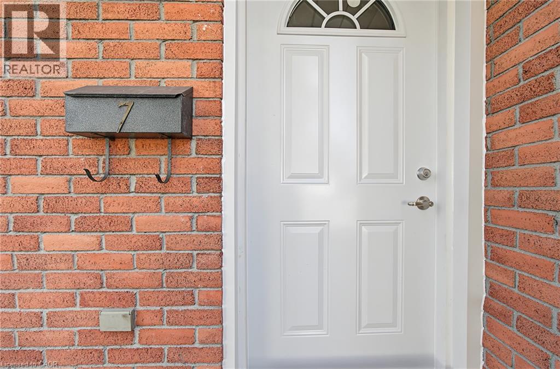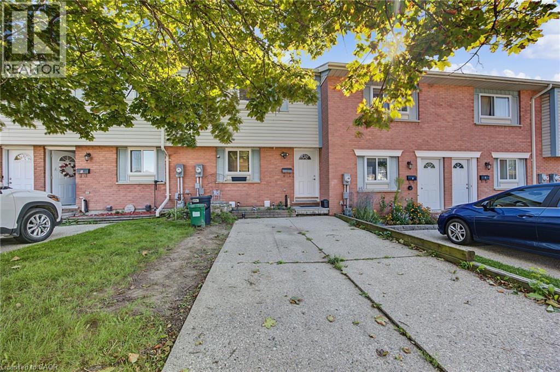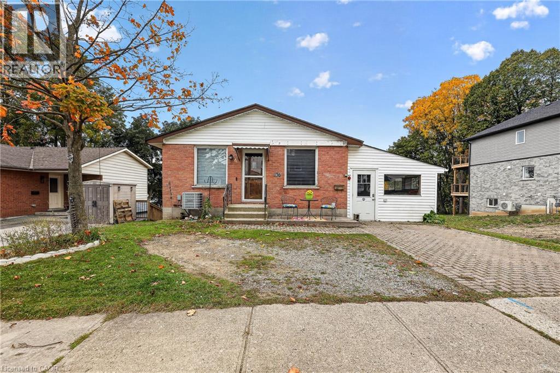

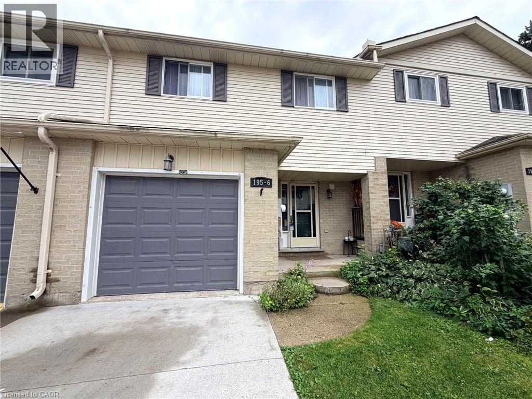
Cream-colored brick facade with tan siding

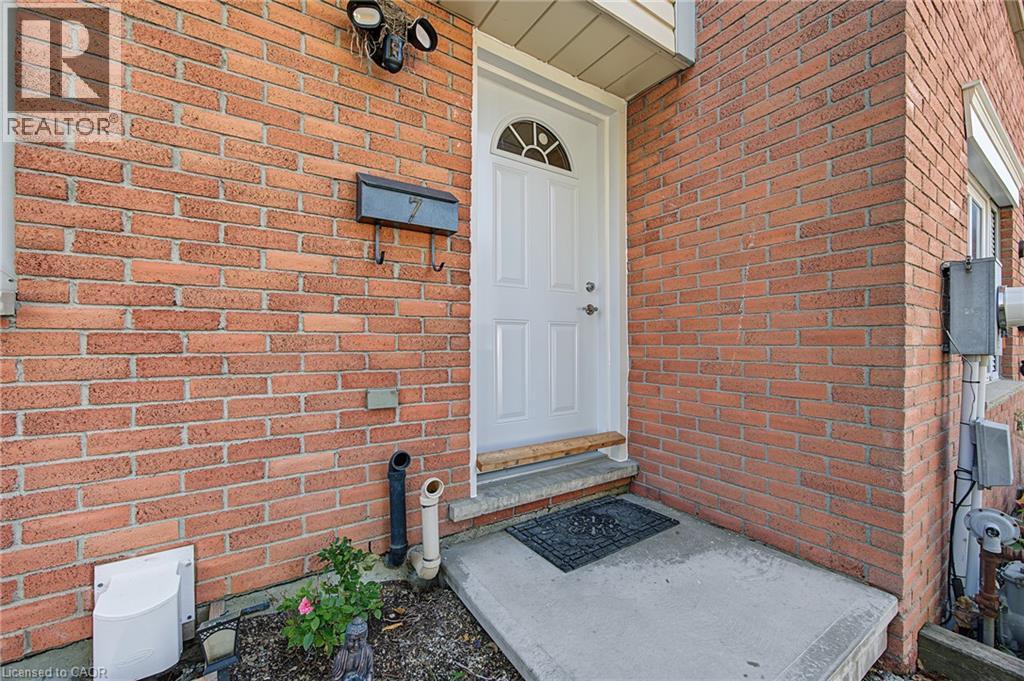
195 FERGUSON Drive Unit# 6

Woodstock - South, Woodstock, Ontario N4V1A4
Offered at $399,999
3Bedrooms
3.5Bathrooms
1,839Interior Sq Ft
1989Built
2Parking
The Residence

Row / Townhouse in Woodstock - South

Share
WhatsApp Facebook X Email

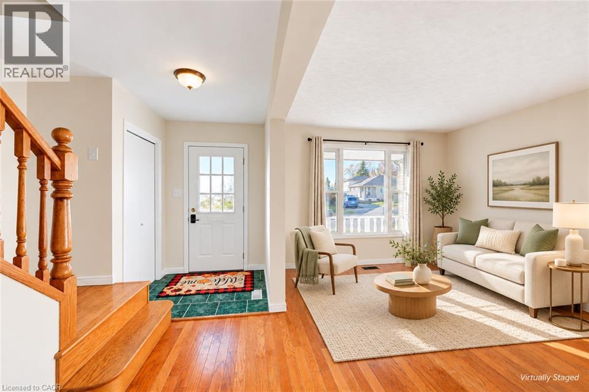
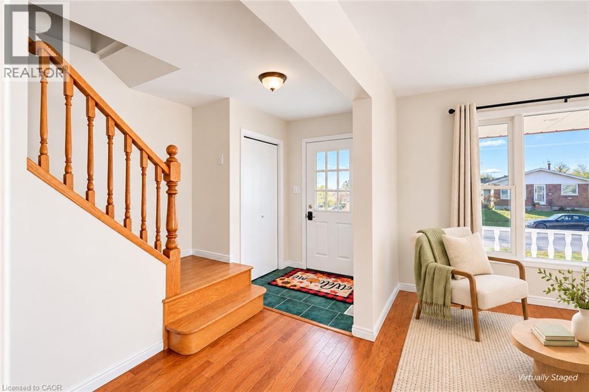
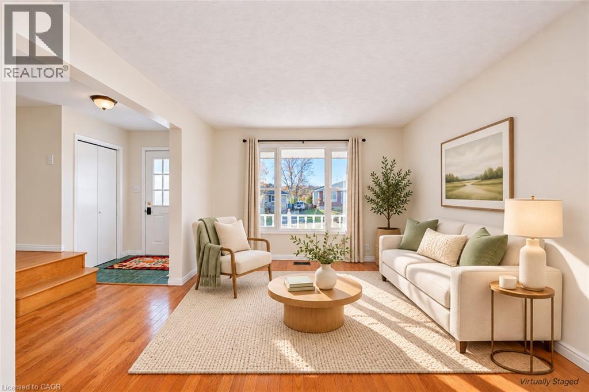
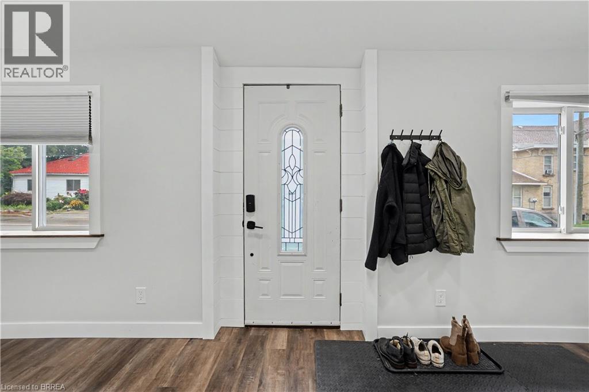
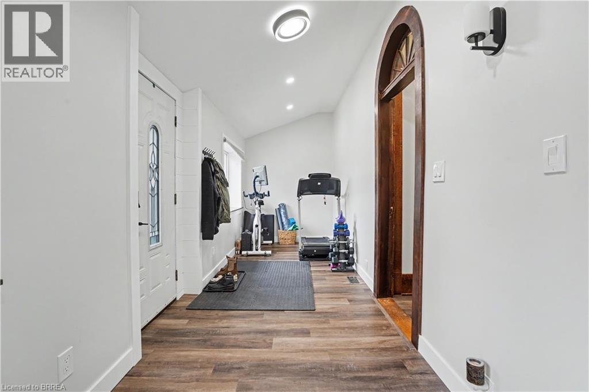
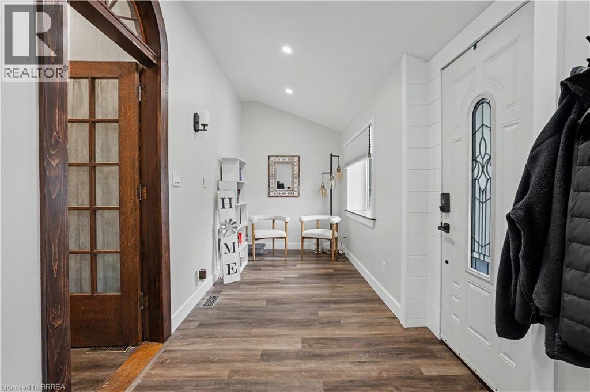
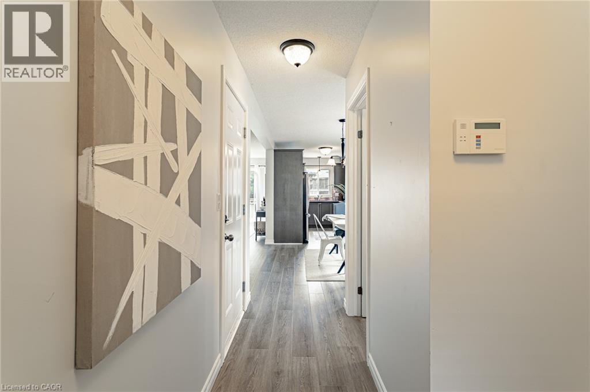
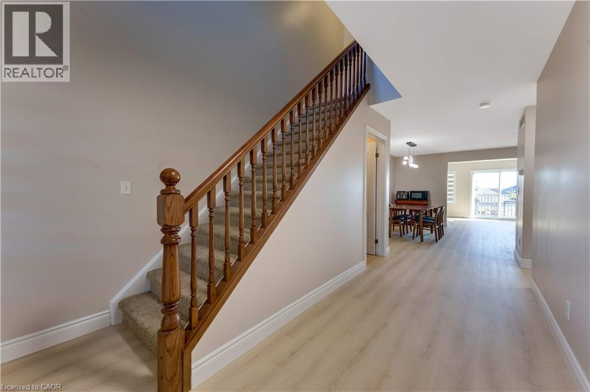
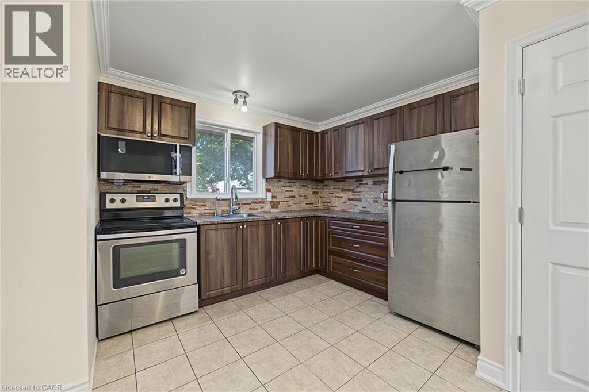
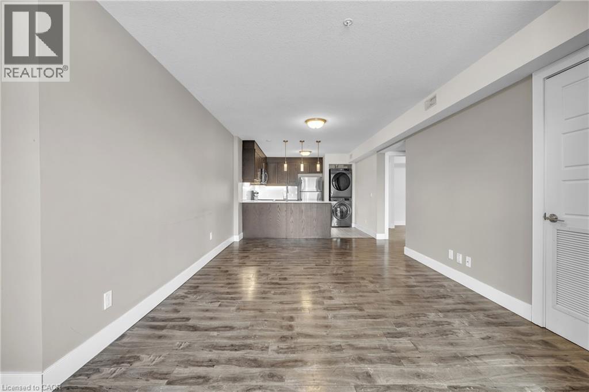
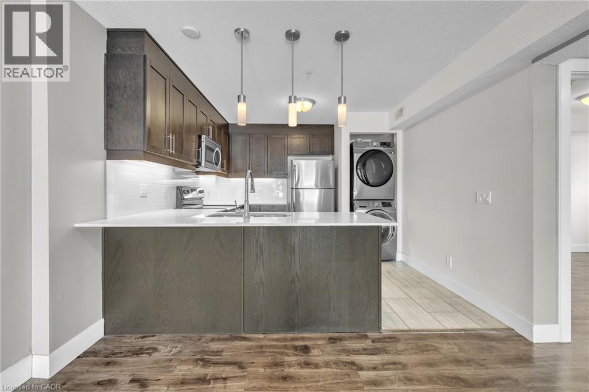
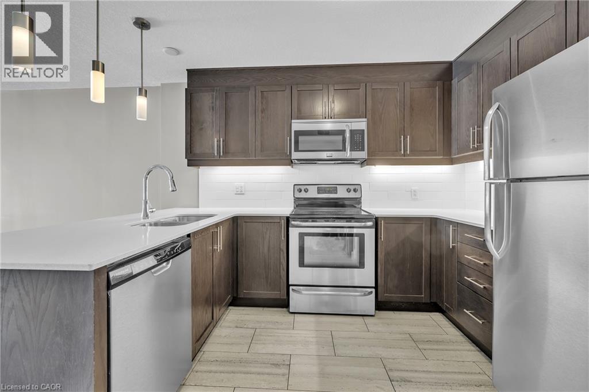
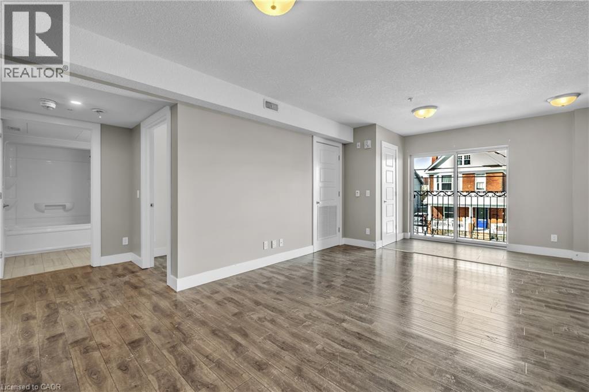
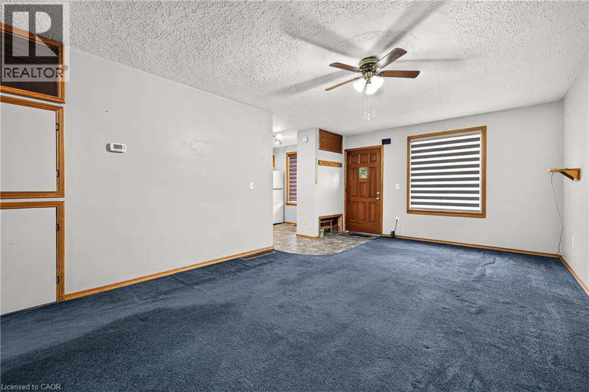
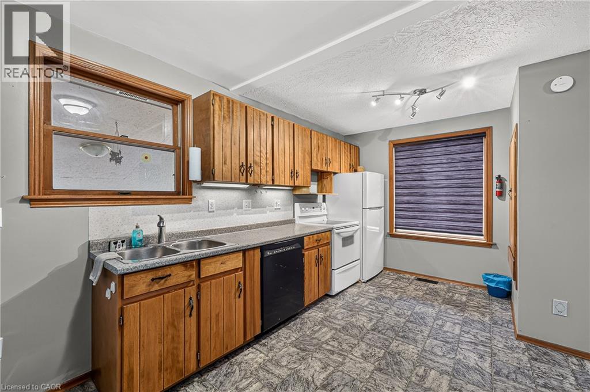
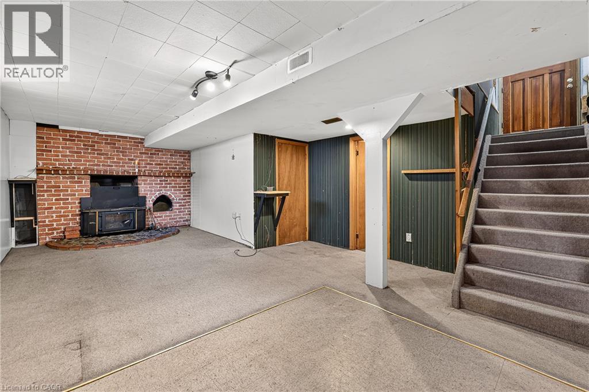
Discover The Comfort And Convenience Of This Spacious 3-Bedroom, 3-Bathroom Condo Townhouse Located In A Quiet Woodstock Community! Offering Approximately 1,839 Sq. Ft. Of Finished Living Space, This Home Provides Plenty Of Room For Families, First-Time Buyers, Or Those Looking For More Space Without The Upkeep Of A Traditional Detached Home. The Main Floor Features A Functional Living/Dining Area With Access To The Balcony Terrace, Kitchen, And 2-Piece Powder Room. The Second Floor Offers A Spacious Primary Bedroom With Double-Door Entry, Two Closets. 4-Piece Bathroom. Two Additional Bedrooms Feature Windows And Closets, Along With Convenient Second-Floor Laundry With Washer & Dryer. The Finished Basement Adds Valuable Living Space With A Recreation Room And Fireplace, 3-Piece Bathroom, Cold Cellar, And Separate Utility Area. Enjoy An Attached Garage Plus A Private Driveway Parking Space. One Of The Standout Features Is The $255/Month Maintenance Fee, Offering A Convenient Condo Lifestyle At An Attractive Monthly Cost. BBQs Are Permitted. A/C, Furnace, And Water Softener Are Owned; HWT Is A Rental. Ideally Located Close To Parks, Schools, Recreation, Shopping, And Everyday Amenities. Move-In Ready And Waiting For Its Next Owner! Some Photos Have Been Virtually Staged For Illustrative Purposes.

MLS® Number40868353
Price$399,999
Property TypeRow / Townhouse
Living Area1,839 sq ft
Bedrooms3
Bathrooms3 (+1 half)
Year Built1989
Storeys2
Frontage1 feet
OwnershipCondo/Strata
ZoningR3
Annual Property Tax$3,005
Condo Fee$255.00 / Monthly
Days on Market39
The Gallery

Interiors & Grounds

Features & Amenities

Every Detail, Considered

Interior & Systems

HeatingForced air, Natural gas
CoolingCentral air conditioning
BasementFinished, Full
Fireplaces1

Appliances & Features

  • Washer
  • Refrigerator
  • Water softener
  • Dishwasher
  • Stove
  • Dryer
  • Window Coverings

Construction & Lot

FoundationPoured Concrete
ExteriorBrick, Vinyl siding
Lot FeaturesSouthern exposure, Balcony, Automatic Garage Door Opener

Parking

Total Spaces2
TypeAttached Garage

Building & Community

  • Quiet Area
  • School Bus
  • Community Centre

Condo Fees

Fee$255.00 / Monthly
  • Landscaping
  • Property Management
  • Insurance
  • Parking

Room Dimensions

Basement

3pc Bathroom—
Cold room5'2'' x 9'8''
Recreation room14'6'' x 15'6''

Second level

4pc Bathroom—
Primary Bedroom11'4'' x 18'5''
Bedroom9'2'' x 9'9''
Bedroom9'9'' x 11'3''

Main level

2pc Bathroom—
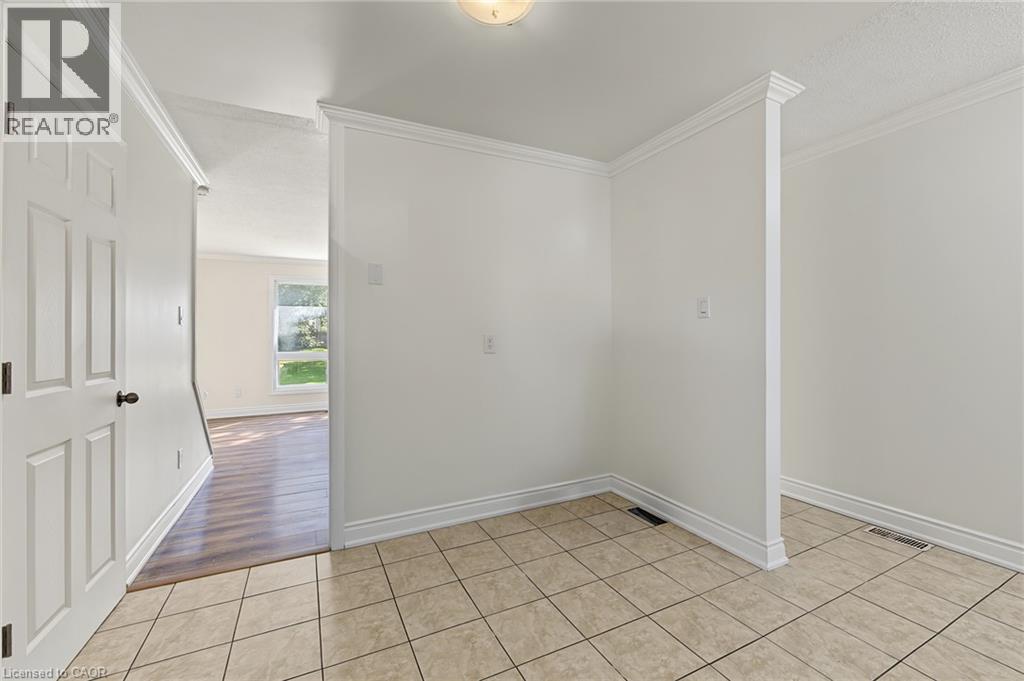
Foyer6'9'' x 11'0''
Living room11'1'' x 11'5''
Dining room7'5'' x 9'9''
Kitchen7'7'' x 9'7''
Map & Location
Address195 FERGUSON Drive Unit# 6
CommunityWoodstock - South
CityWoodstock
ProvinceOntario
Postal CodeN4V1A4
CountryCanada
Open in Google Maps
Affordability

Estimate Your Monthly Payment

$0per month
  • Mortgage payment $0
  • Property tax $0
  • Home insurance $0
  • Condo fees $0
  • Down payment $0
  • CMHC insurance $0
  • Mortgage amount $0

Estimate only, using Canadian semi-annual compounding and standard CMHC premiums. Your lender will confirm your actual rate and payment.
By Appointment

Begin a Private Conversation.

Request a private showing of 195 FERGUSON Drive Unit# 6, or speak with Champagne Taylor about this home and the market — in confidence.