
160 Carey

160 Carey

Homesteads, Canmore, Alberta T1W2R4
Offered at $2,399,000
5Bedrooms
4.5Bathrooms
2,080Interior Sq Ft
7,287Lot Sq Ft
1996Built
4Parking
The Residence

House in Homesteads

Virtual tour
Share
WhatsApp Facebook X Email

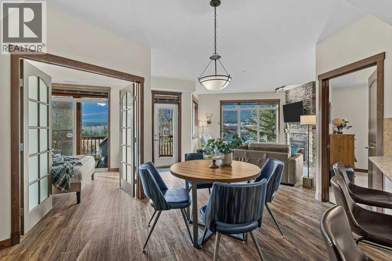
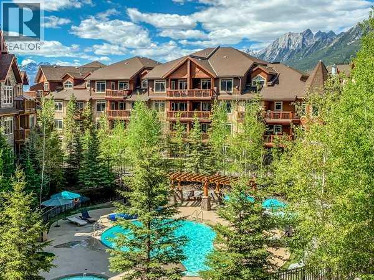
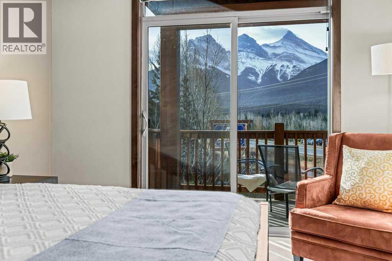
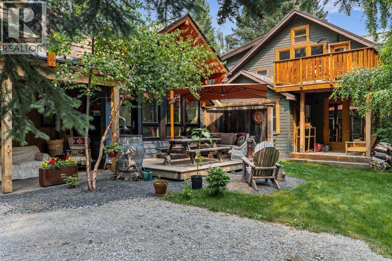
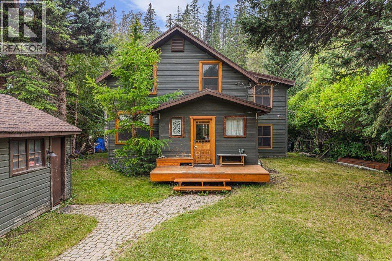
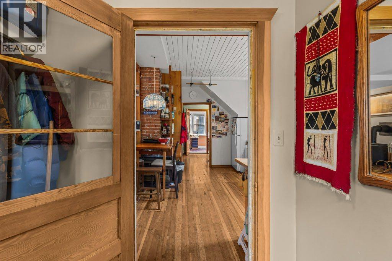
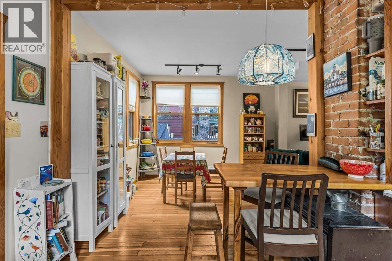
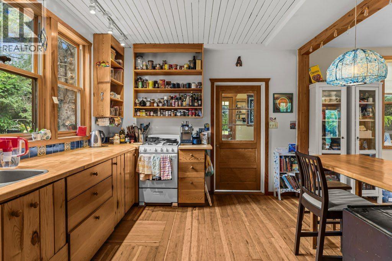
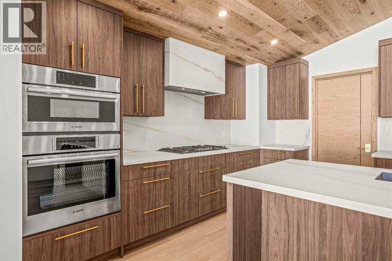
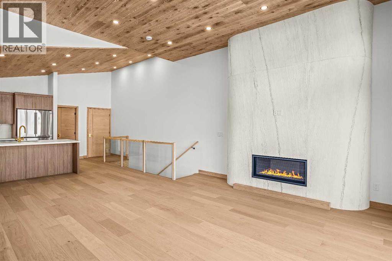
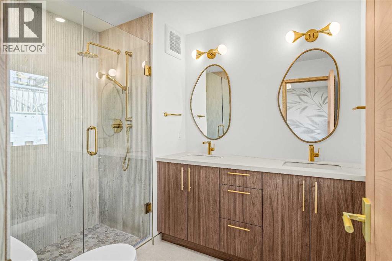
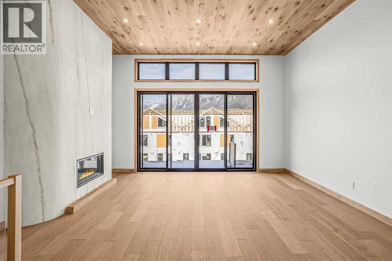
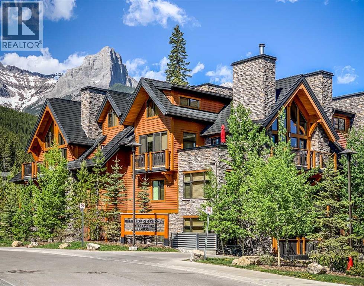
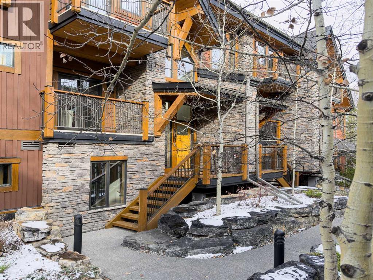
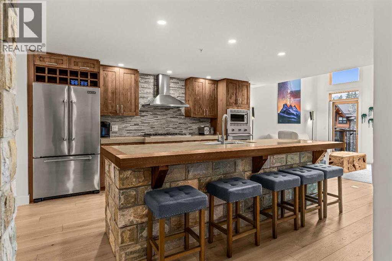
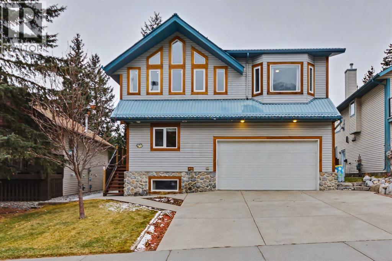
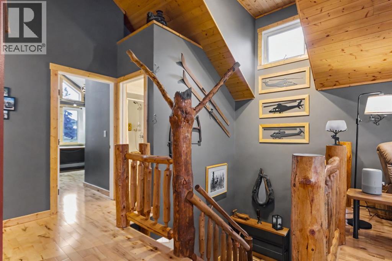
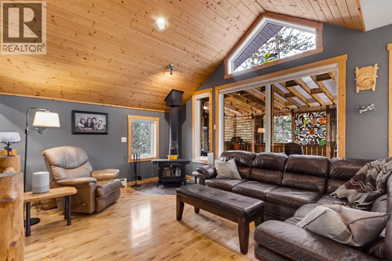
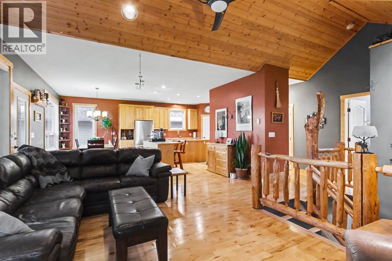
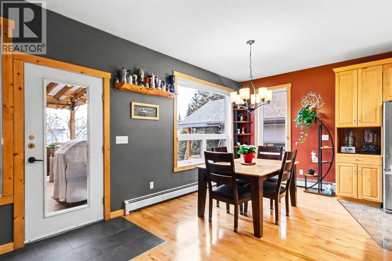
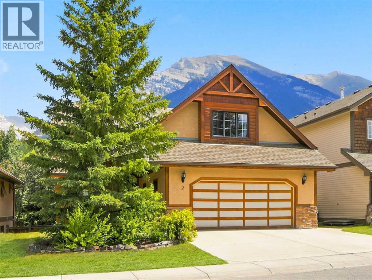
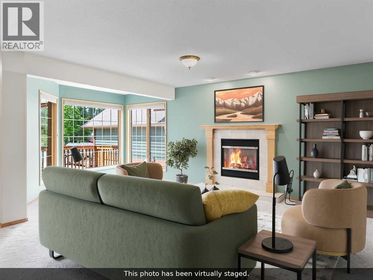
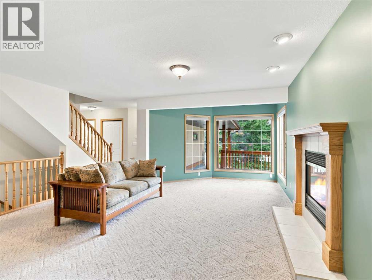
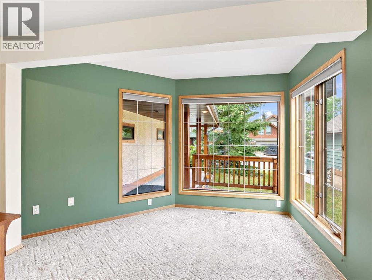
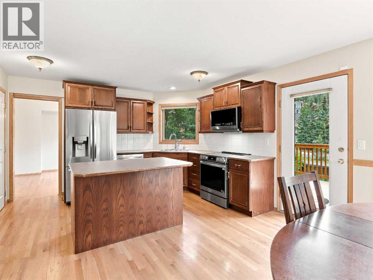
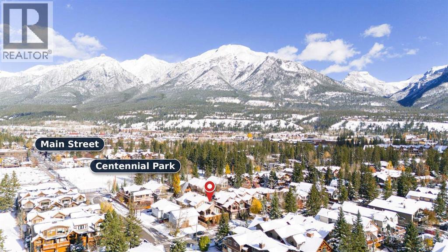
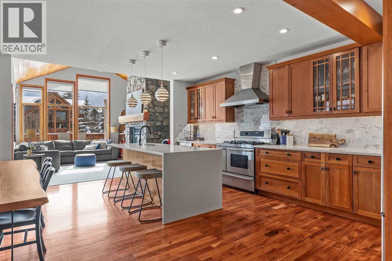
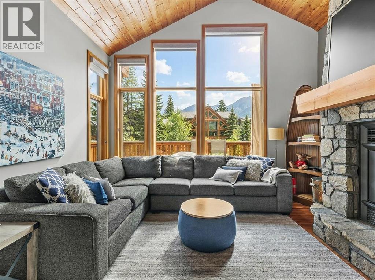
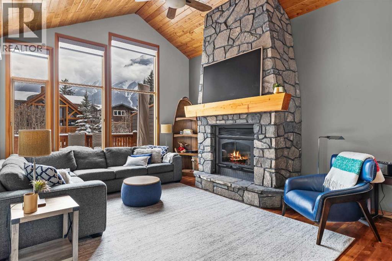
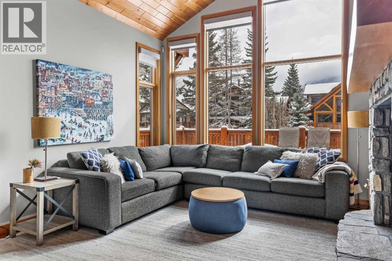
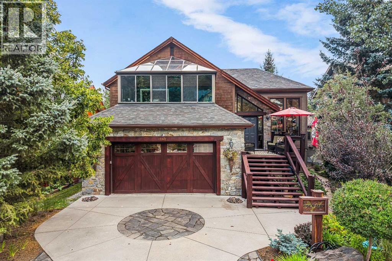
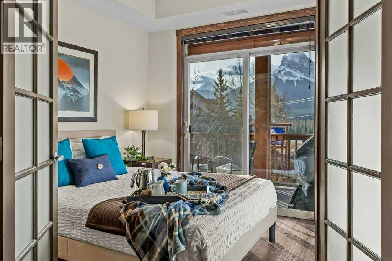
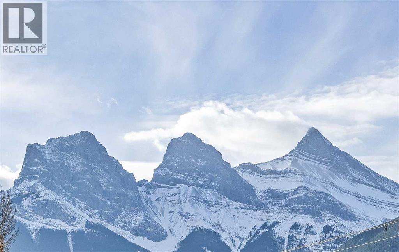
Set on a beautifully landscaped 7,287 sq. ft. lot in Canmore’s Homesteads, this distinctive 5-bedroom, 4-bathroom home offers generous living space, mountain views and exceptional indoor-outdoor living. The bright main level features vaulted ceilings, hardwood flooring and a dramatic living room centered around a river-rock fireplace with gas stove. The spacious primary retreat has been beautifully renovated and opens to a year-round solarium with heated floors, electric fireplace, pop-up TV and views toward Lawrence Grassi and Ha Ling Peak. Outside, mature landscaping creates a private garden setting with a pond/water feature, garden plots, multiple sitting areas and expansive decks. The versatile lower level features heated floors, two bedrooms, a bathroom, partially completed kitchenette and two separate exterior entrances. Additional comforts include central A/C and an attached double garage with 220v ready for possible EV plug in addition, roughed in shop vac, heated floor and separate side access. A truly unique Canmore home with character, privacy and room to enjoy every season.

MLS® NumberA2341854
Price$2,399,000
Property TypeHouse
Living Area2,080 sq ft
Bedrooms5 (3 above + 2 below)
Bathrooms4 (+1 half)
Year Built1996
Lot Size7,287 square feet
Frontage16 meters
OwnershipFreehold
ZoningR1
Annual Property Tax$8,218 (2026)
Days on Market81
The Gallery

Interiors & Grounds

Features & Amenities

Every Detail, Considered

Interior & Systems

FlooringHardwood, Carpeted, Ceramic Tile
HeatingForced air, In Floor Heating, Electric, Natural gas, Other
CoolingCentral air conditioning
BasementPartially finished, Full, Separate entrance, Walk out, Walk-up, Suite
Fireplaces4

Appliances & Features

  • Refrigerator
  • Range - Electric
  • Dishwasher
  • Microwave
  • Window Coverings
  • Garage door opener
  • Washer & Dryer

Construction & Lot

FoundationPoured Concrete
FencingNot fenced
Lot FeaturesTreed, See remarks, Other

Parking

Total Spaces4
TypeAttached Garage, Garage, Street, See Remarks, Heated Garage

Building & Community

  • Lake Privileges

Room Dimensions

Main level

Living room17.00 Ft x 22.33 Ft
Bedroom11.25 Ft x 9.75 Ft
Kitchen9.00 Ft x 19.17 Ft
Dining room8.25 Ft x 12.50 Ft
2pc Bathroom5.00 Ft x 6.17 Ft

Basement

Bedroom9.33 Ft x 18.17 Ft
Bedroom10.92 Ft x 9.75 Ft
3pc Bathroom7.08 Ft x 6.33 Ft
Recreational, Games room30.67 Ft x 21.67 Ft

Second level

Bedroom10.83 Ft x 13.33 Ft
Primary Bedroom13.17 Ft x 22.83 Ft
5pc Bathroom7.42 Ft x 13.33 Ft
Sunroom7.58 Ft x 15.00 Ft

Lower level

3pc Bathroom17.42 Ft x 13.33 Ft
Map & Location
Address160 Carey
CommunityHomesteads
CityCanmore
ProvinceAlberta
Postal CodeT1W2R4
CountryCanada
Open in Google Maps
Affordability

Estimate Your Monthly Payment

$0per month
  • Mortgage payment $0
  • Property tax $0
  • Home insurance $0
  • Condo fees $0
  • Down payment $0
  • CMHC insurance $0
  • Mortgage amount $0

Estimate only, using Canadian semi-annual compounding and standard CMHC premiums. Your lender will confirm your actual rate and payment.
By Appointment

Begin a Private Conversation.

Request a private showing of 160 Carey, or speak with Champagne Taylor about this home and the market — in confidence.