
161 HUTH Avenue

161 HUTH Avenue

Penticton, British Columbia V2A2Z7
Offered at $725,000
3Bedrooms
2Bathrooms
1,758Interior Sq Ft
0.17Acres
1949Built
3Parking
The Residence

House in Penticton

Virtual tour
Share
WhatsApp Facebook X Email

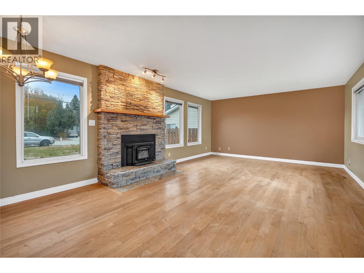
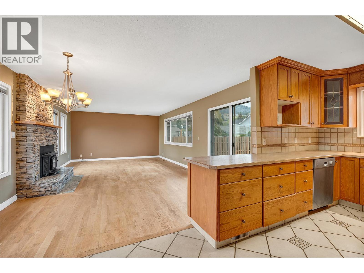
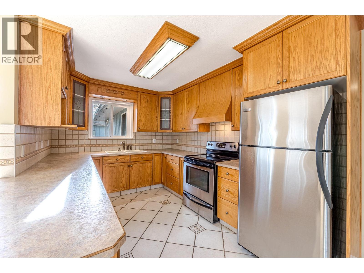
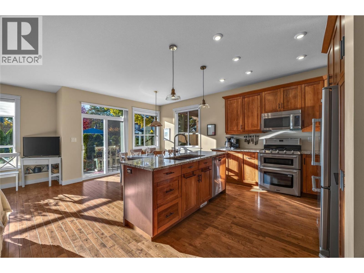
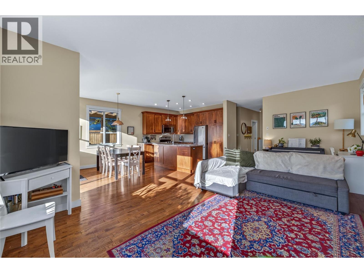
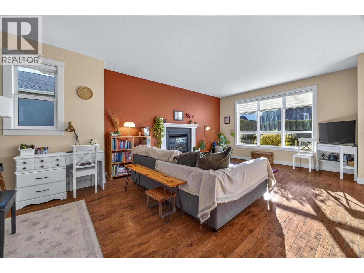
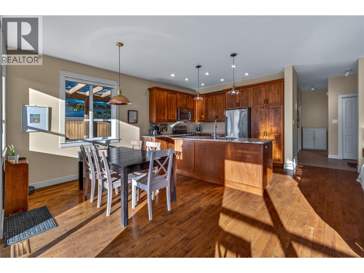
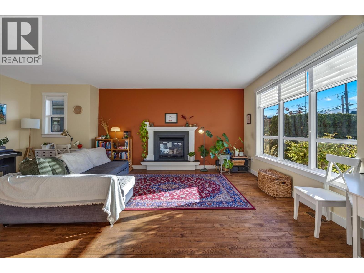
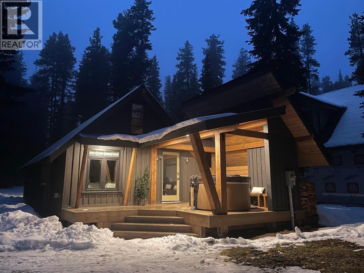
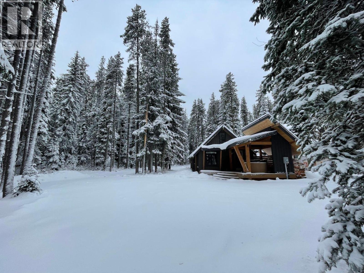
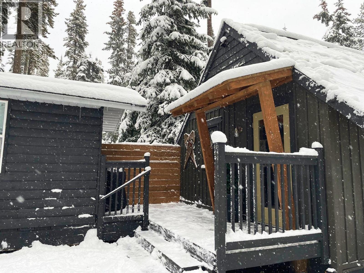
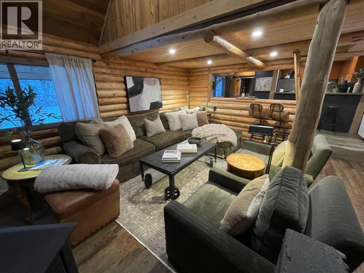
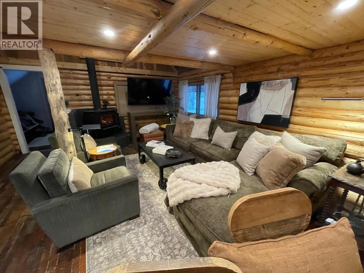
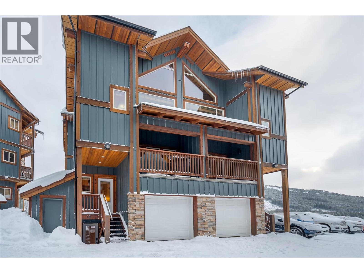
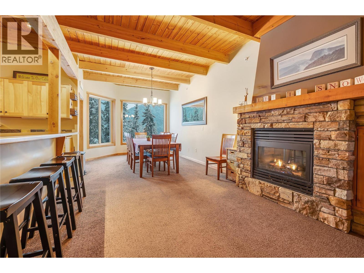
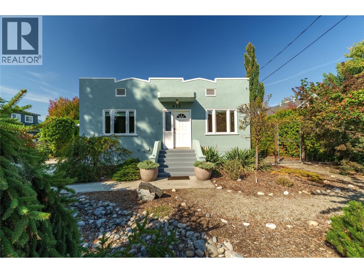
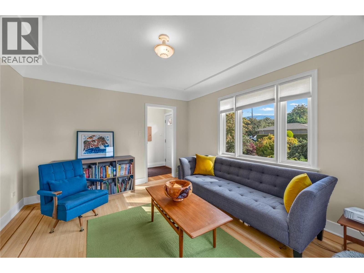
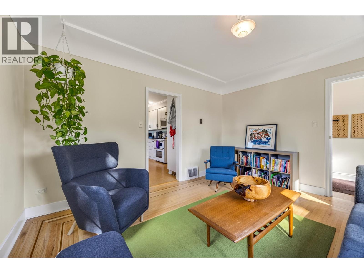
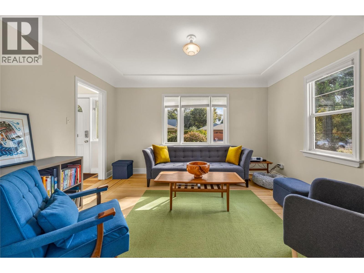
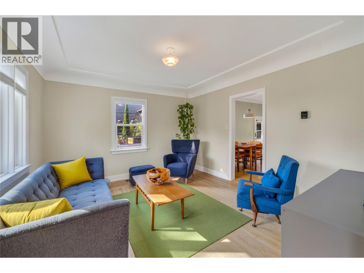
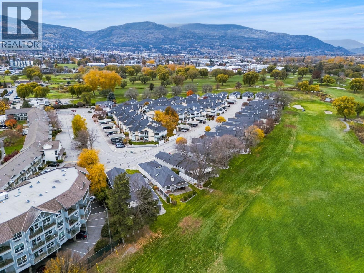
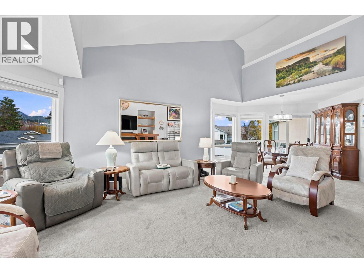
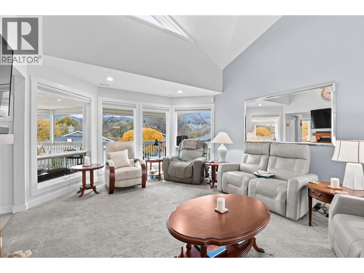
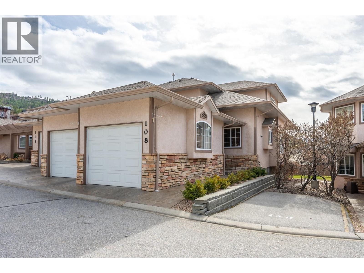
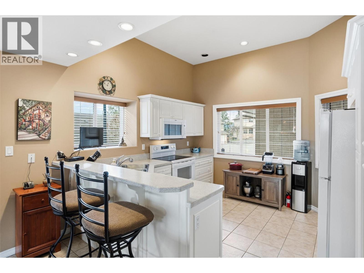
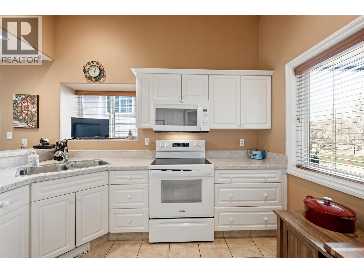
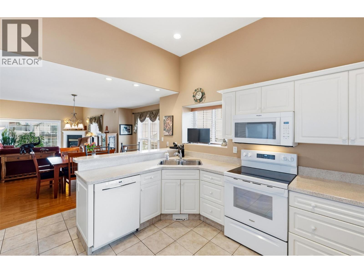
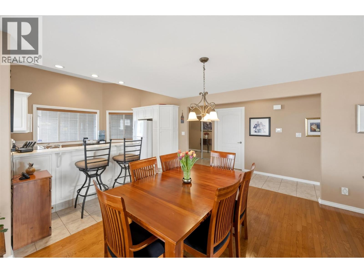
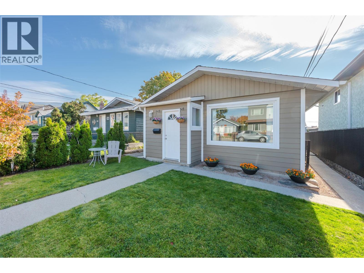
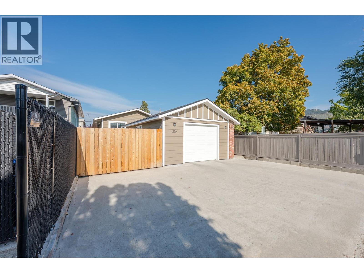
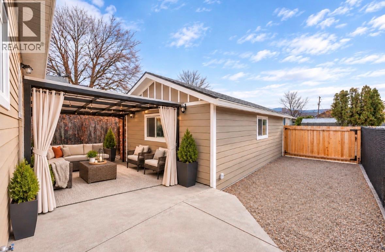
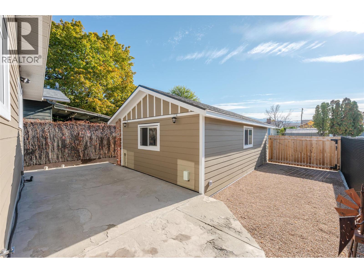
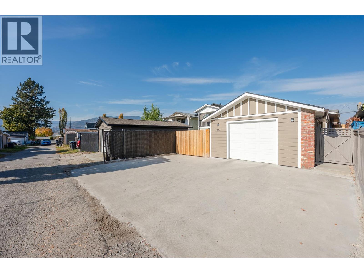
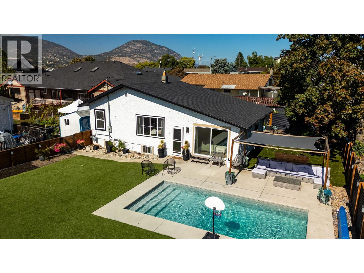
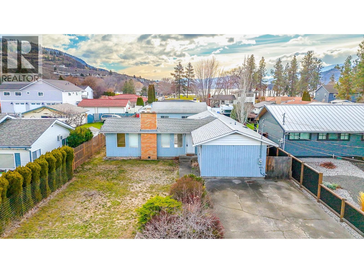
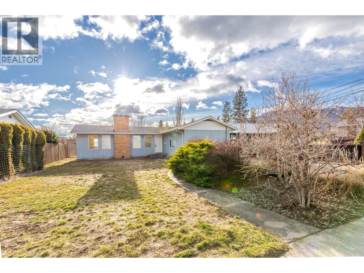
*** OPEN HOUSE | SUNDAY NOVEMBER 22 | 11 AM - 1 PM *** This bright, south-facing 3 bed, 2 bath character home in central Penticton has a pool, a gazebo, and a fully fenced, low-maintenance yard. It also has a newer roof, windows, furnace, and hot water tank, and a lower level with its own entrance and kitchenette. Minutes to both lakes and ready to move in. Pool days, garden mornings, and evenings under the gazebo. 161 Huth Ave was made for the way people actually want to live here in the Okanagan. The front yard soaks up sunshine all day long, and low-maintenance turf means no lawn to mow, so there's more time for the good stuff. Inside, original character meets a bright, modern refresh, with fresh paint, newer luxury vinyl plank floors, central A/C, and lots of natural light. The main floor has two bedrooms and a full bathroom. Downstairs, with its own entrance, is a third bedroom, a second bathroom, and a kitchenette. That's room for visiting family, a teenager who wants their own space, or suite potential down the road. Centrally located, you're minutes from both lakes, with schools, shopping, transit, and bike lanes close by. A pool, a yard you'll actually use, and the major updates already done make this the best value on the market.

MLS® Number10405676
Price$725,000
Property TypeHouse
Living Area1,758 sq ft
Bedrooms3
Bathrooms2
Year Built1949
Storeys2
Lot Size0 acres
OwnershipFreehold
Annual Property Tax$3,725
Days on Market8
The Gallery

Interiors & Grounds

Features & Amenities

Every Detail, Considered

Interior & Systems

HeatingSee remarks
CoolingCentral air conditioning

Appliances & Features

  • Washer
  • Refrigerator
  • Dishwasher
  • Range
  • Dryer

Construction & Lot

StyleBungalow, Ranch, Contemporary
ExteriorStucco
RoofAsphalt shingle, Unknown
Lot FeaturesLevel lot

Parking

Total Spaces3
TypeOther, RV, Additional Parking

Building & Community

  • Pool
  • Inground pool
  • Outdoor pool

Room Dimensions

Basement

4pc Bathroom9'8'' x 6'10''
Utility room5'7'' x 6'0''
Bedroom10'3'' x 10'11''
Kitchen12'0'' x 14'10''
Living room11'11'' x 10'8''

Main level

4pc Bathroom7'10'' x 6'3''
Laundry room7'7'' x 10'6''
Kitchen8'3'' x 13'8''
Bedroom11'6'' x 9'8''
Primary Bedroom11'8'' x 13'3''
Dining room13'3'' x 9'4''
Living room25'5'' x 15'4''
Map & Location
Address161 HUTH Avenue
CityPenticton
ProvinceBritish Columbia
Postal CodeV2A2Z7
CountryCanada
Open in Google Maps
Affordability

Estimate Your Monthly Payment

$0per month
  • Mortgage payment $0
  • Property tax $0
  • Home insurance $0
  • Condo fees $0
  • Down payment $0
  • CMHC insurance $0
  • Mortgage amount $0

Estimate only, using Canadian semi-annual compounding and standard CMHC premiums. Your lender will confirm your actual rate and payment.
By Appointment

Begin a Private Conversation.

Request a private showing of 161 HUTH Avenue, or speak with Champagne Taylor about this home and the market — in confidence.