
644 VICTORIA Drive Unit# 101

644 VICTORIA Drive Unit# 101

Penticton, British Columbia V2A5N6
Offered at $749,900
3Bedrooms
3.5Bathrooms
1,814Interior Sq Ft
0.09Acres
2013Built
2Parking
The Residence

Duplex in Penticton

Virtual tour
Share
WhatsApp Facebook X Email

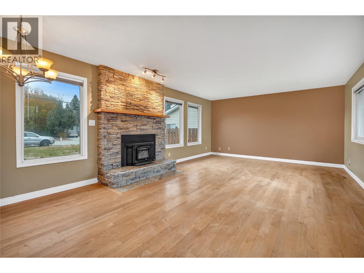
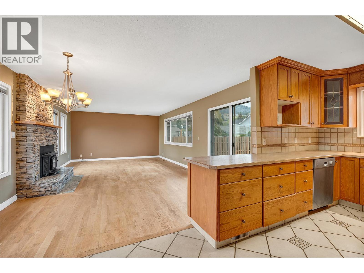
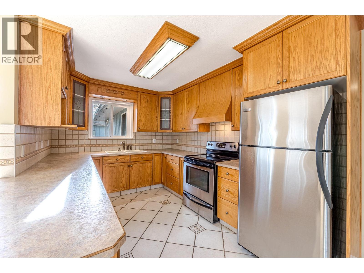
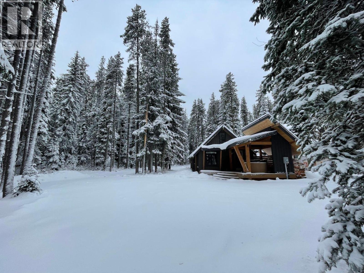
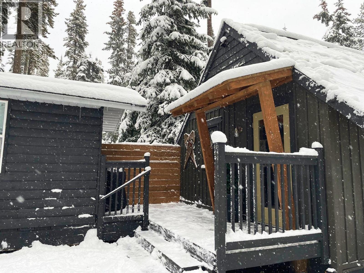
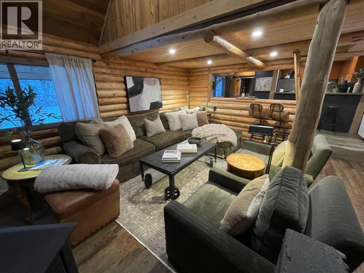
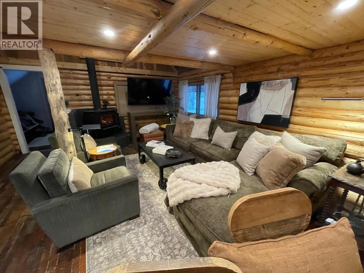
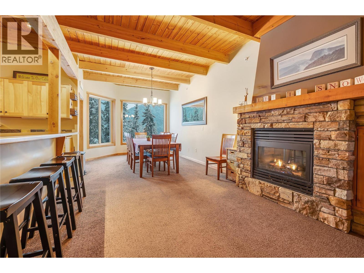
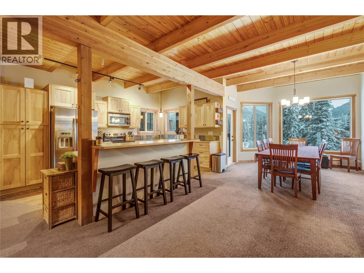
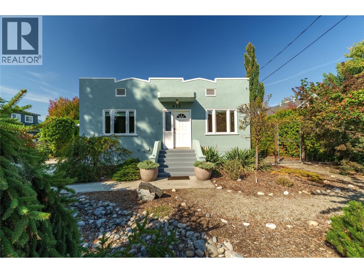
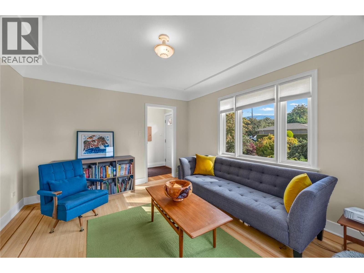
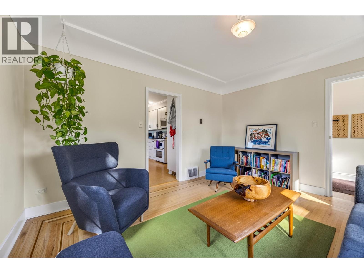
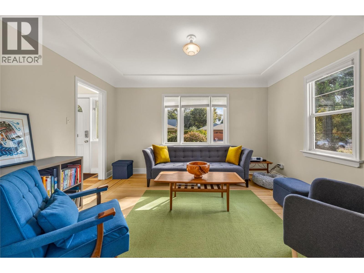
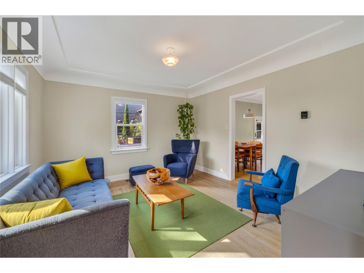
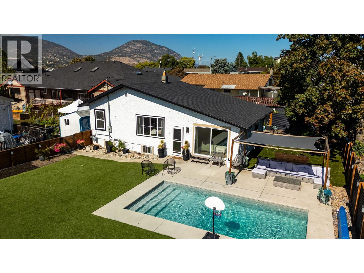
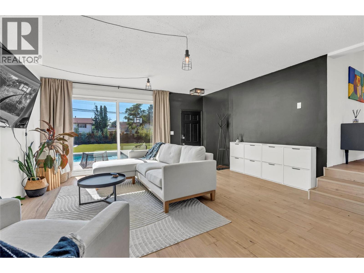
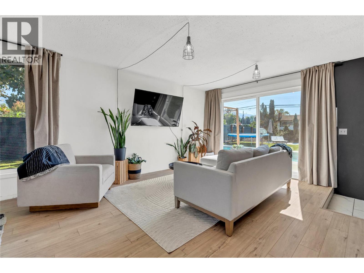
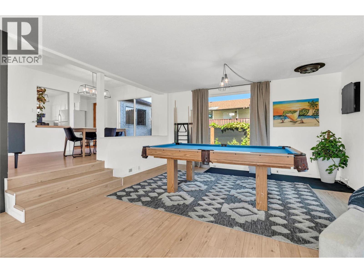
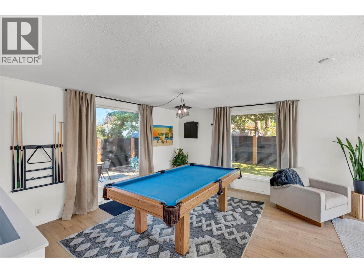
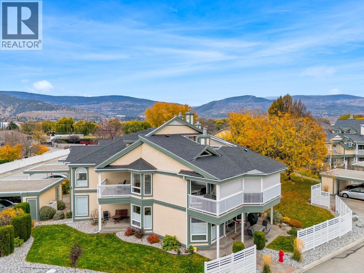
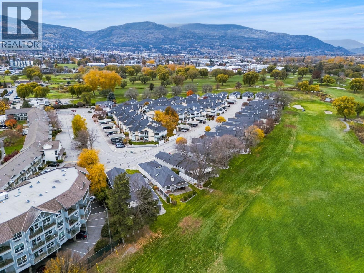
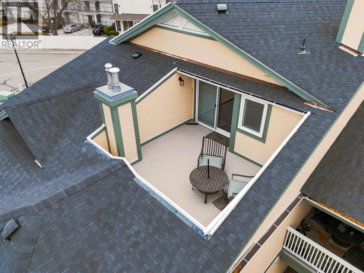
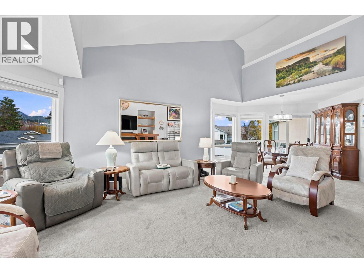
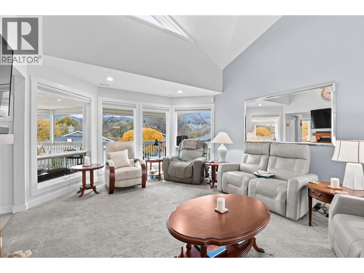
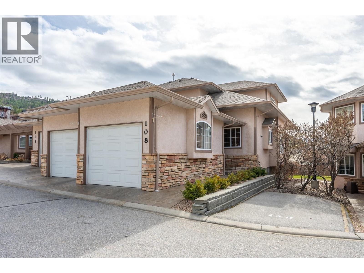
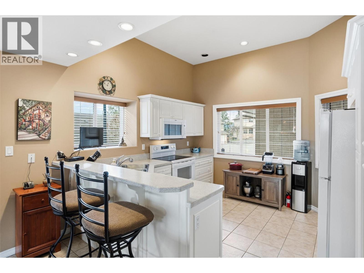
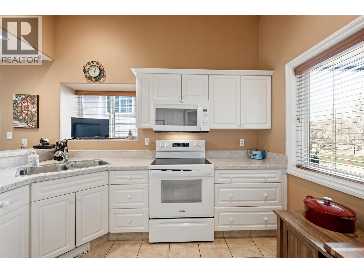
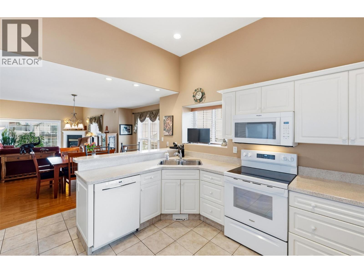
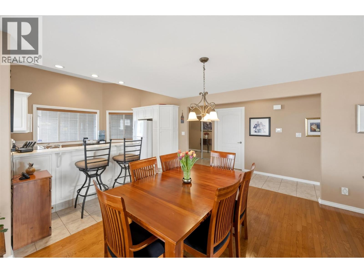
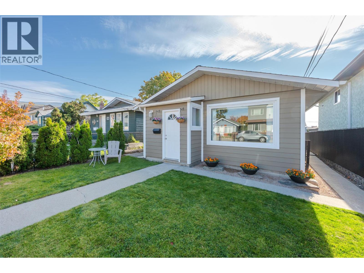
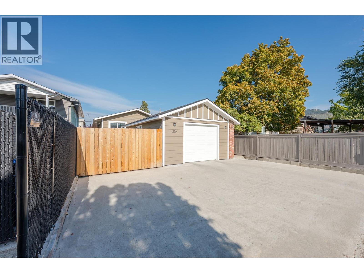
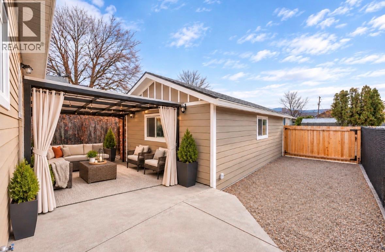
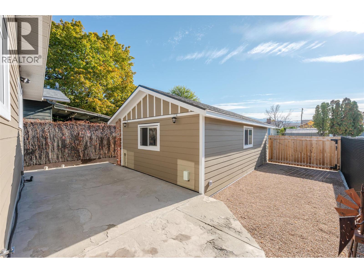
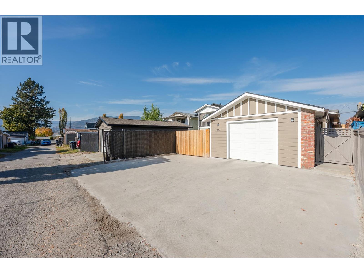
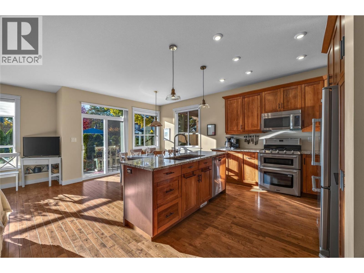
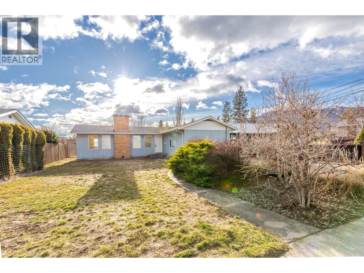
CLICK VIDEO. Welcome to this fully upgraded 3 bedroom, 2.5 bathroom half-duplex, tucked away on a quiet street in the sought-after Victoria Drive neighbourhood. The open-concept main floor offers a spacious living and dining area, anchored by a natural gas fireplace. The kitchen is a standout, with maple cabinetry, quartz countertops, and stainless-steel appliances including a gas stove and double oven. Oak hardwood, ceramic tile, and carpet flooring run throughout, and hot water on demand adds everyday efficiency. The generous primary suite is a true retreat, with a 5-piece ensuite featuring double sinks, a deep soaker tub, and a separate shower. Extra sound insulation has been built into the shared wall between units, as well as the wall between the primary and second bedrooms, for added peace and privacy. Outside, you’ll find plenty of front and side yard space and a large covered patio, ideal for relaxing or entertaining. A single heated garage sits off the back lane with additional outdoor parking available. Steps to the Rec centre, Okanagan Lake and beach, KVR trails, downtown shops and restaurants and more. Book your showing today.

MLS® Number10404082
Price$749,900
Property TypeDuplex
Living Area1,814 sq ft
Bedrooms3
Bathrooms3 (+1 half)
Year Built2013
Storeys2
Lot Size0 acres
OwnershipFreehold
Annual Property Tax$4,633
Days on Market30
The Gallery

Interiors & Grounds

Features & Amenities

Every Detail, Considered

Interior & Systems

HeatingForced air, See remarks
CoolingCentral air conditioning
BasementCrawl space
Fireplaces1

Appliances & Features

  • Washer
  • Refrigerator
  • Range - Gas
  • Dishwasher
  • Dryer
  • Microwave

Construction & Lot

ExteriorOther
RoofAsphalt shingle, Unknown
Lot FeaturesLevel lot, Treed

Parking

Total Spaces2
TypeDetached Garage, Rear

Building & Community

  • Family Oriented

Room Dimensions

Main level

Other20'11'' x 12'4''
Foyer5'2'' x 10'5''
Living room23' x 13'4''
Laundry room9'1'' x 10'6''
Kitchen10'1'' x 11'6''
Dining room9'7'' x 11'7''
2pc Bathroom4'10'' x 5'4''

Second level

Other8'8'' x 5'7''
Primary Bedroom25'6'' x 11'10''
5pc Ensuite bath11'1'' x 9'1''
Bedroom9'11'' x 9'11''
Bedroom11'1'' x 12'10''
4pc Bathroom5'7'' x 10'2''
Map & Location
Address644 VICTORIA Drive Unit# 101
CityPenticton
ProvinceBritish Columbia
Postal CodeV2A5N6
CountryCanada
Open in Google Maps
Affordability

Estimate Your Monthly Payment

$0per month
  • Mortgage payment $0
  • Property tax $0
  • Home insurance $0
  • Condo fees $0
  • Down payment $0
  • CMHC insurance $0
  • Mortgage amount $0

Estimate only, using Canadian semi-annual compounding and standard CMHC premiums. Your lender will confirm your actual rate and payment.
By Appointment

Begin a Private Conversation.

Request a private showing of 644 VICTORIA Drive Unit# 101, or speak with Champagne Taylor about this home and the market — in confidence.