
161 Saddlecrest Close NE

161 Saddlecrest Close NE

Saddle Ridge, Calgary, Alberta T3J5B6
Offered at $455,000
5Bedrooms
3.5Bathrooms
1,300Interior Sq Ft
2,680Lot Sq Ft
2003Built
2Parking
The Residence

House in Saddle Ridge

Share
WhatsApp Facebook X Email

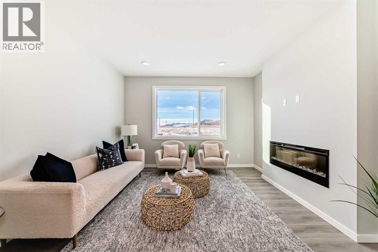
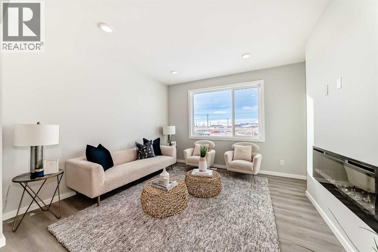
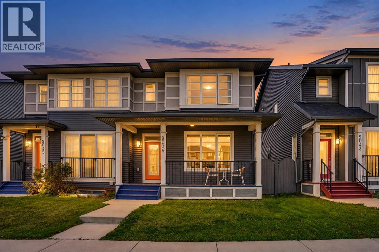
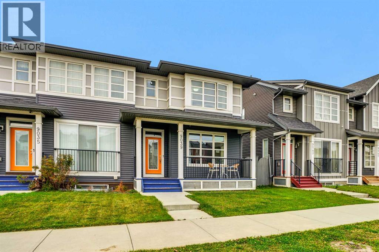
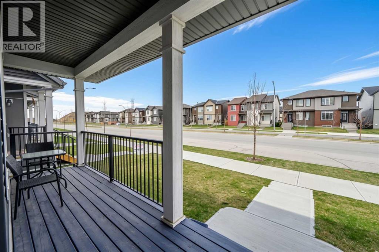
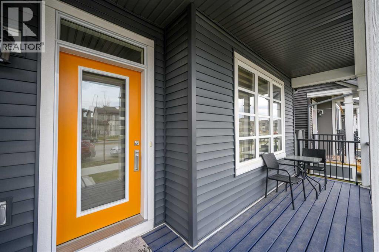
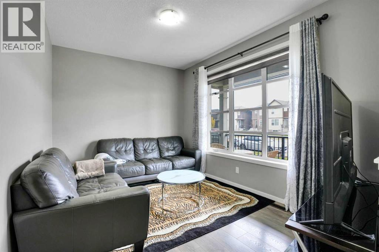
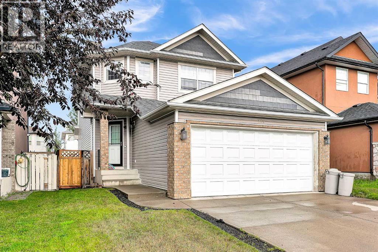
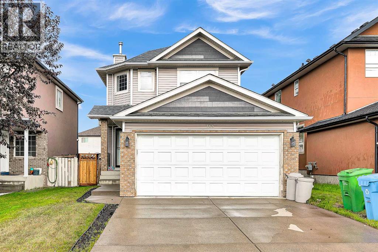
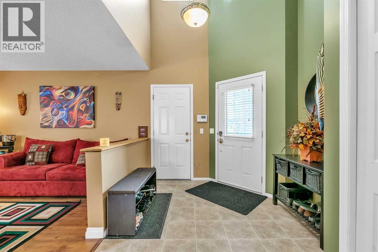
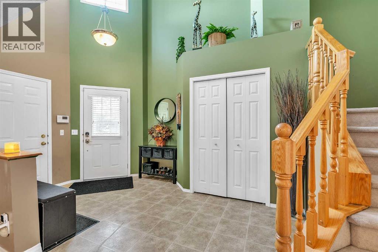
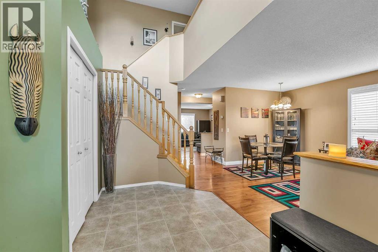
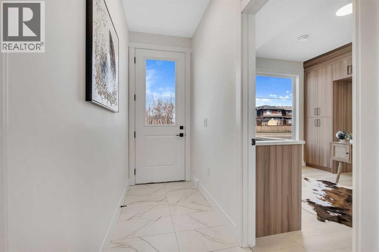
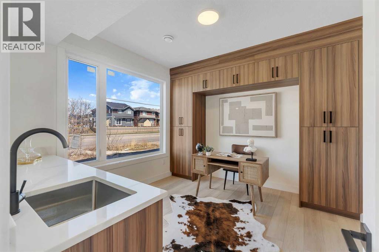
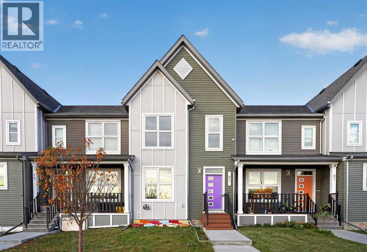
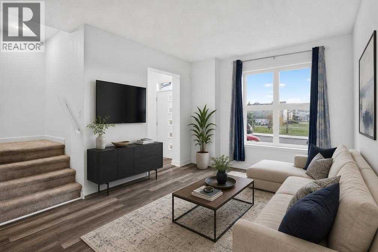
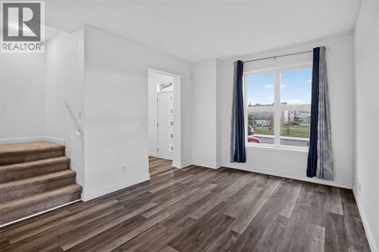
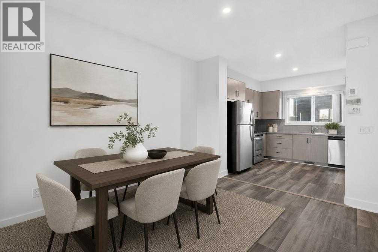
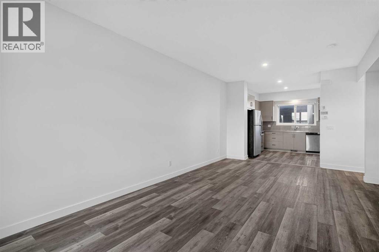
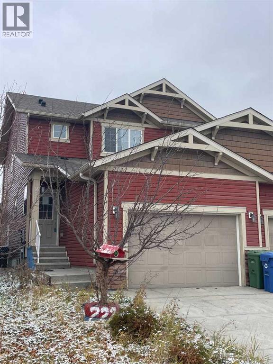
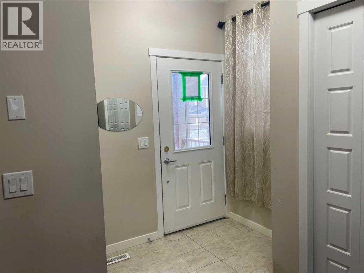
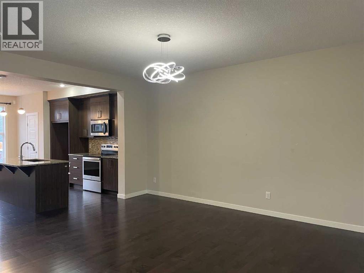
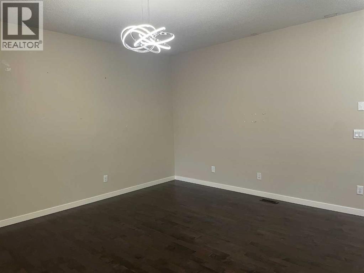
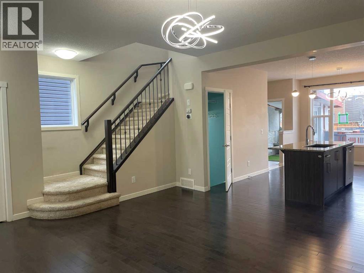
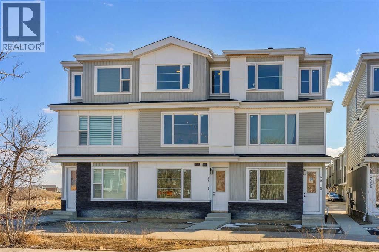
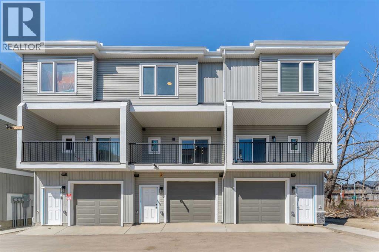
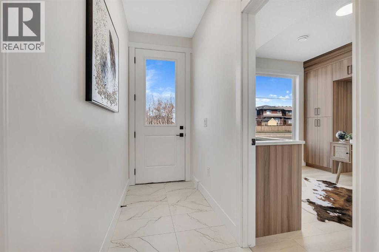
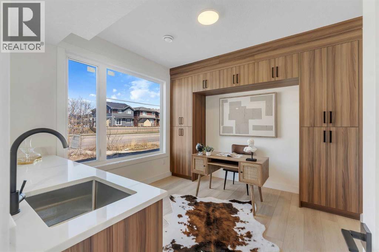
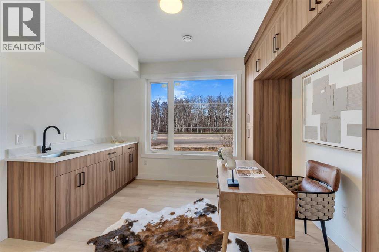
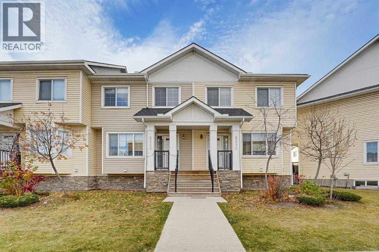
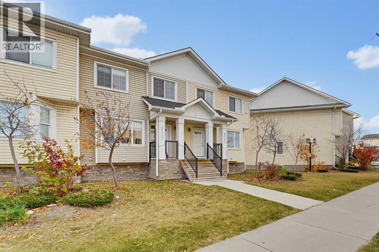
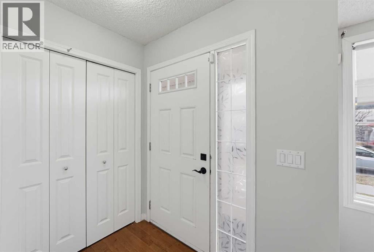
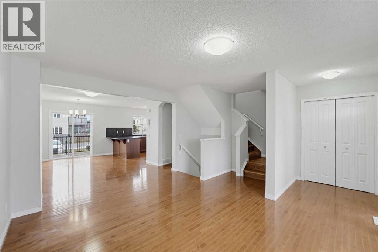
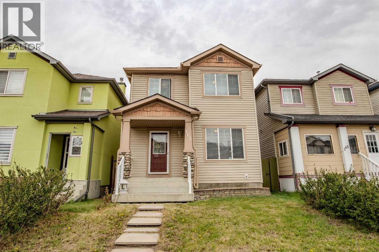
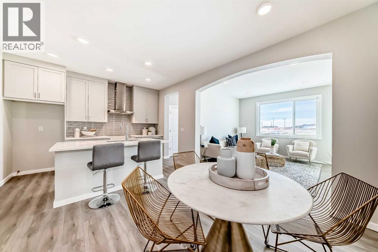
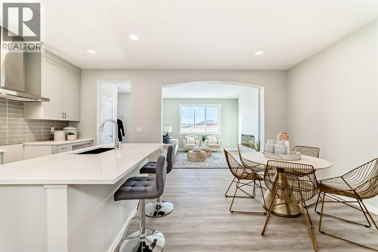
Welcome to 161 Saddlecrest Close NE in the amenity-rich community of Saddleridge. Fully finished with 5 bedrooms in total with plenty of space inside and outside for your growing family. A welcoming and practical layout with large windows that allow plenty of natural light throughout. 3 bedrooms on the upper floor with a large primary bedroom has a 2-piece ensuite and a walk-in closet. The 4th bedroom is on the main floor that can be used as an office for those working at home. The 5th bedroom is in the finished basement with its own large closet space. The basement has a nice layout, a family room for an extra living space or rec room giving you ample room as your family grows. It also has a prepared room in the basement for a bathroom if you want to add one. The large backyard is fully fenced with a large deck to enjoy and to put in your own design and gardening skills to use or to simply enjoy the outdoors with your family and friends over barbecues. The parking pad in the back is cemented to fit 2 cars if you choose to open the rear fence. You will not be lacking in everything you need nearby with numerous places to shop, groceries, schools, church, mosques, restaurants, and so much more. A quick drive to the airport, Stoney Trail, Deerfoot Trail, Crossiron Mills, and the CTrain Saddletown station nearby to name a few. Newly replaced roof and siding in 2025, water heater in 2022. A must see at this competitive price.

MLS® NumberA2306037
Price$455,000
Property TypeHouse
Living Area1,300 sq ft
Bedrooms5 (4 above + 1 below)
Bathrooms3 (+2 half)
Year Built2003
Storeys2
Lot Size249 square meters
Frontage7.65 meters
OwnershipFreehold
ZoningR-G
Annual Property Tax$3,380 (2025)
Days on Market182
The Gallery

Interiors & Grounds

Features & Amenities

Every Detail, Considered

Interior & Systems

FlooringHardwood, Carpeted, Linoleum
HeatingForced air, Natural gas
CoolingNone
BasementFinished, Full

Appliances & Features

  • Washer
  • Refrigerator
  • Stove
  • Dryer
  • Window Coverings

Construction & Lot

FoundationPoured Concrete
ExteriorVinyl siding
FencingFence
Lot FeaturesBack lane, No Animal Home, No Smoking Home, Level

Parking

Total Spaces2
TypeParking Pad

Room Dimensions

Main level

Kitchen7.92 Ft x 9.92 Ft
Dining room7.92 Ft x 8.17 Ft
Living room10.92 Ft x 14.92 Ft
Bedroom9.42 Ft x 12.50 Ft
2pc Bathroom4.75 Ft x 4.92 Ft

Basement

Family room12.50 Ft x 14.50 Ft
Laundry room4.92 Ft x 9.08 Ft
Furnace7.33 Ft x 7.92 Ft
Storage4.92 Ft x 7.92 Ft
Bedroom9.17 Ft x 9.92 Ft

Upper Level

Primary Bedroom11.92 Ft x 13.67 Ft
Bedroom8.83 Ft x 9.92 Ft
Bedroom9.42 Ft x 10.33 Ft
2pc Bathroom4.92 Ft x 4.92 Ft
4pc Bathroom4.92 Ft x 7.58 Ft
Map & Location
Address161 Saddlecrest Close NE
CommunitySaddle Ridge
CityCalgary
ProvinceAlberta
Postal CodeT3J5B6
CountryCanada
Open in Google Maps
Affordability

Estimate Your Monthly Payment

$0per month
  • Mortgage payment $0
  • Property tax $0
  • Home insurance $0
  • Condo fees $0
  • Down payment $0
  • CMHC insurance $0
  • Mortgage amount $0

Estimate only, using Canadian semi-annual compounding and standard CMHC premiums. Your lender will confirm your actual rate and payment.
By Appointment

Begin a Private Conversation.

Request a private showing of 161 Saddlecrest Close NE, or speak with Champagne Taylor about this home and the market — in confidence.