
162 MIDDLETOWN Road

162 MIDDLETOWN Road

040 - Greensville, Flamborough, Ontario L9H5E1
Offered at $2,750,000
4Bedrooms
3Bathrooms
5,410Interior Sq Ft
16.71Acres
1957Built
12Parking
The Residence

House in 040 - Greensville

Virtual tour
Share
WhatsApp Facebook X Email

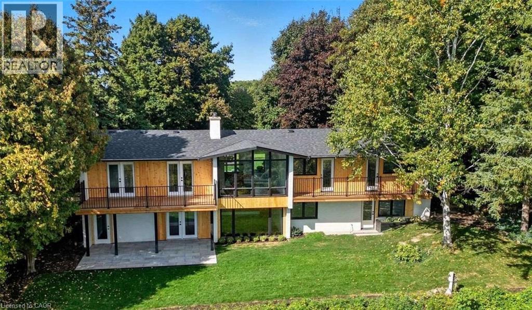
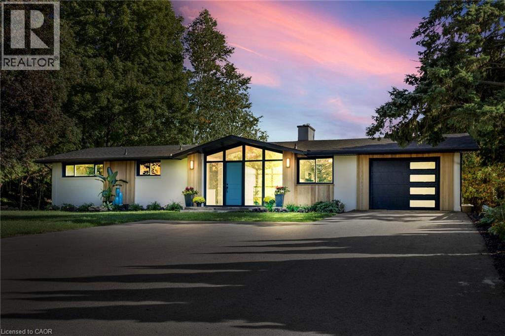
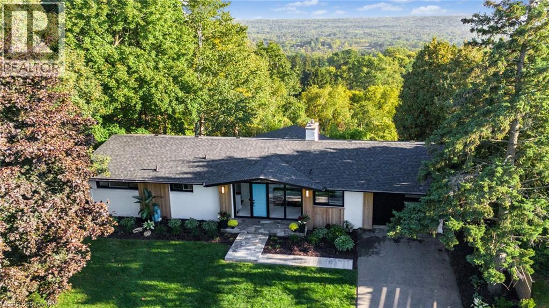
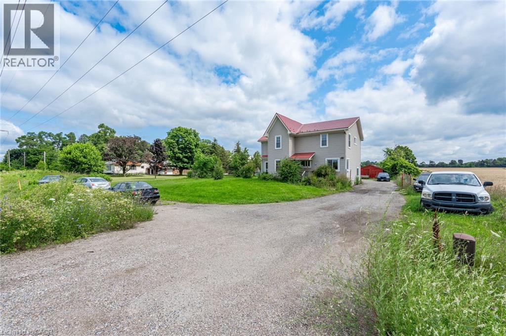
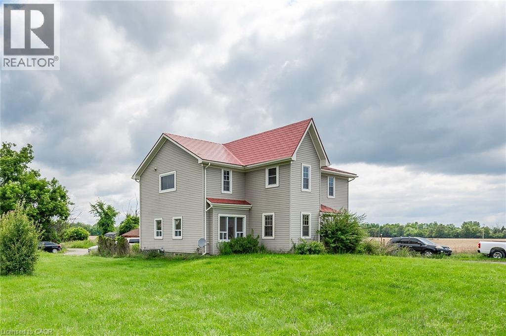
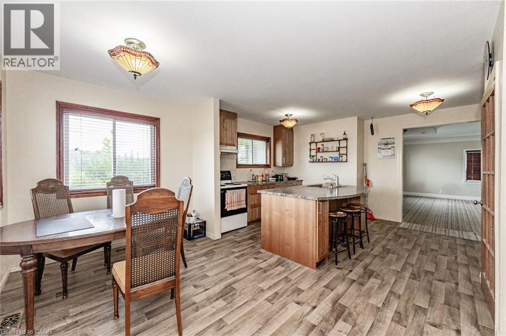
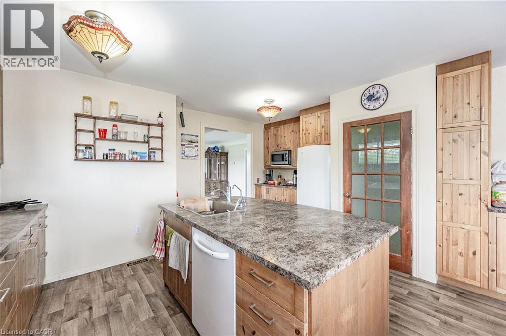
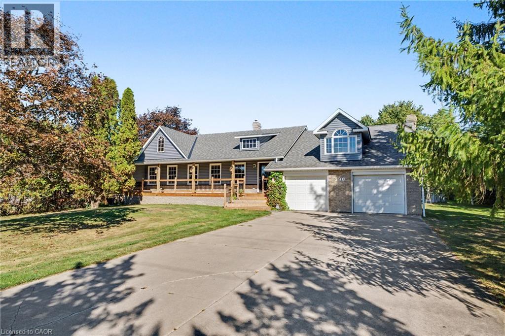
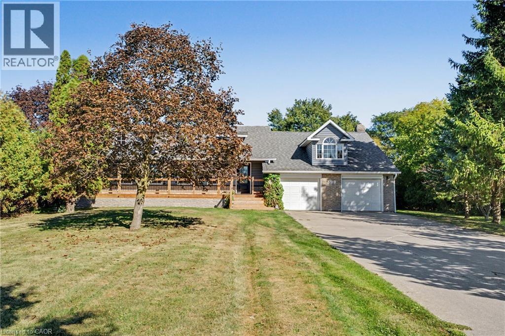
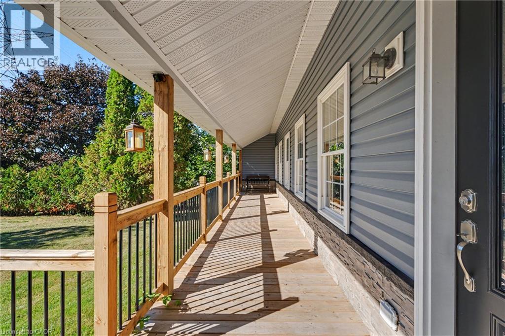
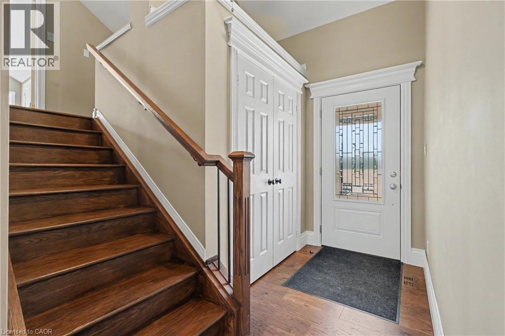
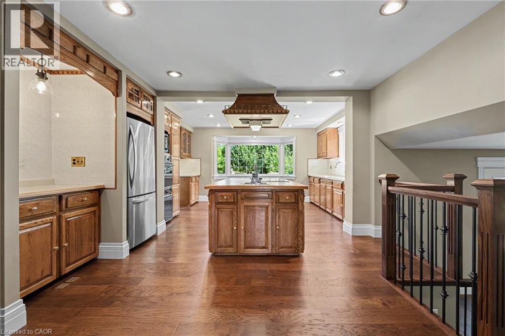
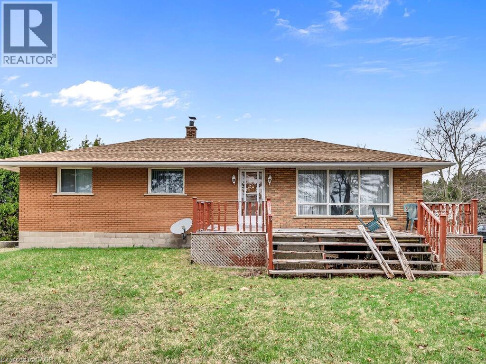
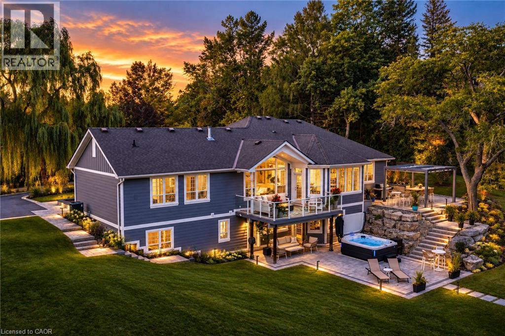
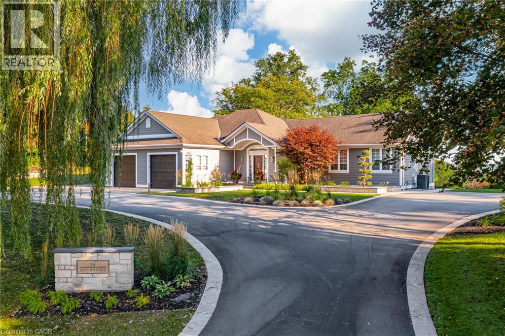
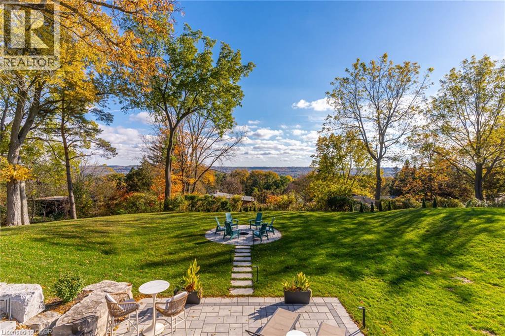
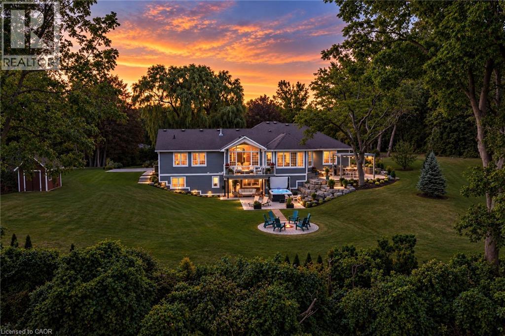
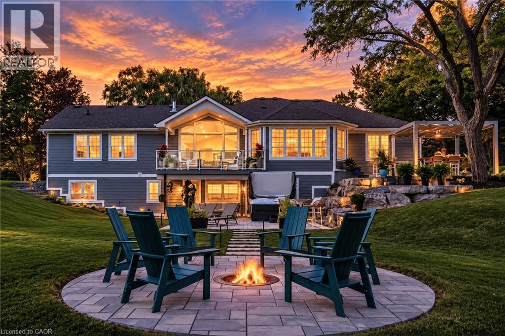
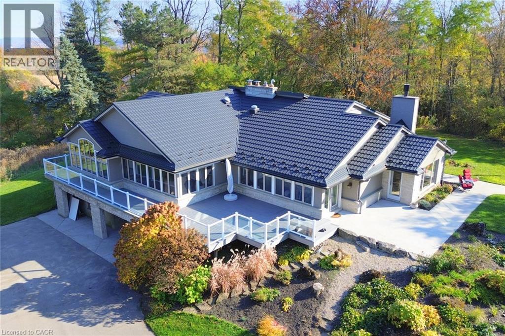
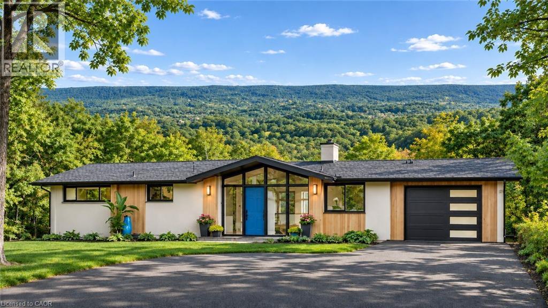
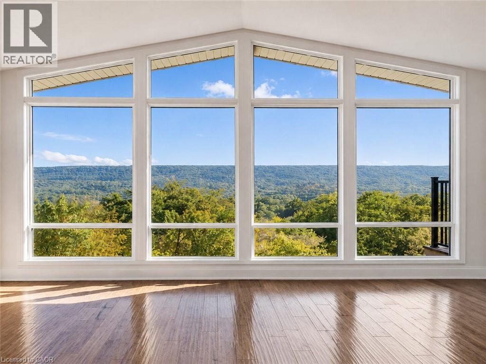
A long winding private drive leads to this 16+ acre 2+2 bedroom, one floor outstanding country home sitting on the edge of a conservation protected valley, close to the Beverly Golf Club Over $500,000 spent on upgrades & renovations since 2010.(call listing agent for details), including metal roof, triple pane windows, composite decking, painting, invisible fencing to name a few items. Every window has a spectacular view. The house itself shows like a dream. The Great Room boasts custom wood beams, hardwood, & a custom floor to ceiling fireplace (one of 4). The kitchen is the hub with a sub zero fridge, Bosch appliances, a huge island & both a separate walk in pantry & entry to a laundry/serving room. The Primary suite has a huge w/I closet plus ensuite. There is a wheelchair access bath & other bedroom/den. Add to that a family room, office & elevator. The lower level is a self contained 2 bedroom suite with its own garage & entry. 6 walkouts plus a separate 2car garage & a storage garage. All this plus the wrap around decking, the landscape, the privacy and the beauty make this a spectacular home.

MLS® Number40876308
Price$2,750,000
Property TypeHouse
Living Area5,410 sq ft
Bedrooms4 (2 above + 2 below)
Bathrooms3
Year Built1957
Storeys1
Lot Size17 acres
Frontage559 feet
OwnershipFreehold
ZoningA2, P6
Annual Property Tax$10,919
Days on Market15
The Gallery

Interiors & Grounds

Features & Amenities

Every Detail, Considered

Interior & Systems

HeatingNatural gas
CoolingCentral air conditioning
BasementFinished, Partial

Appliances & Features

  • Washer
  • Refrigerator
  • Central Vacuum
  • Dishwasher
  • Stove
  • Dryer
  • Compactor
  • Freezer
  • Garburator
  • Oven - Built-In
  • Window Coverings
  • Alarm system
  • Smoke Detectors
  • Monitored Alarm

Construction & Lot

StyleBungalow
FoundationBlock
ExteriorWood, Brick, Stone
ConstructionWood frame
Lot FeaturesBacks on greenbelt, Conservation/green belt, Paved driveway, Trash compactor, Country residential, Automatic Garage Door Opener, In-Law Suite, Private Yard

Parking

Total Spaces12
TypeAttached Garage, Detached Garage

Building & Community

  • Quiet Area

Room Dimensions

Main level

Foyer10'0'' x 12'0''
Office11'7'' x 16'8''
Family room18'7'' x 21'7''
Bedroom13'3'' x 20'9''
4pc Ensuite bath11'5'' x 16'7''
Primary Bedroom16'0'' x 18'10''
3pc Bathroom—
Laundry room13'4'' x 6'4''
Mud room7'8'' x 23'9''
Dining room11'5'' x 19'6''
Great room22'0'' x 28'0''
Eat in kitchen20'0'' x 29'0''

Basement

4pc Bathroom—
Bedroom15'2'' x 16'0''
Bedroom13'3'' x 14'0''
Kitchen9'0'' x 9'7''
Recreation room10'10'' x 31'0''
Map & Location
Address162 MIDDLETOWN Road
Community040 - Greensville
CityFlamborough
ProvinceOntario
Postal CodeL9H5E1
CountryCanada
Open in Google Maps
Affordability

Estimate Your Monthly Payment

$0per month
  • Mortgage payment $0
  • Property tax $0
  • Home insurance $0
  • Condo fees $0
  • Down payment $0
  • CMHC insurance $0
  • Mortgage amount $0

Estimate only, using Canadian semi-annual compounding and standard CMHC premiums. Your lender will confirm your actual rate and payment.
By Appointment

Begin a Private Conversation.

Request a private showing of 162 MIDDLETOWN Road, or speak with Champagne Taylor about this home and the market — in confidence.