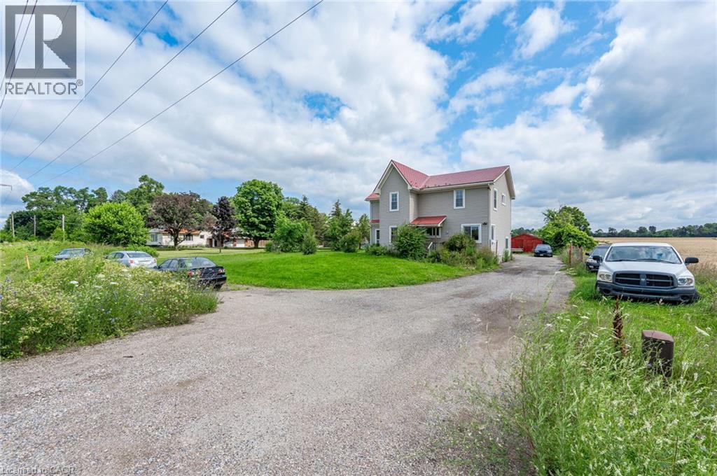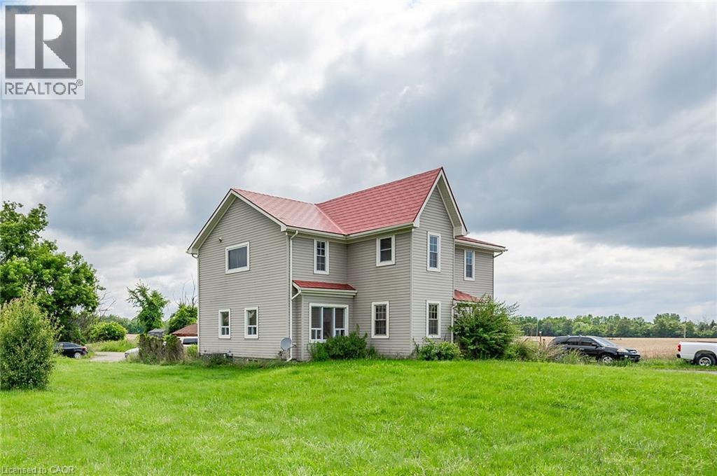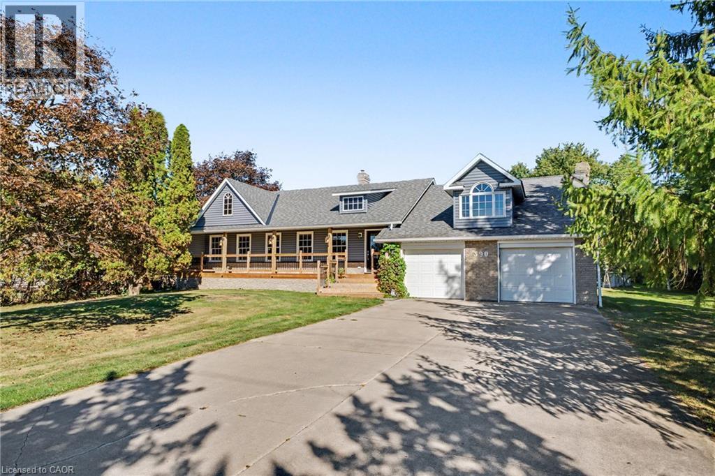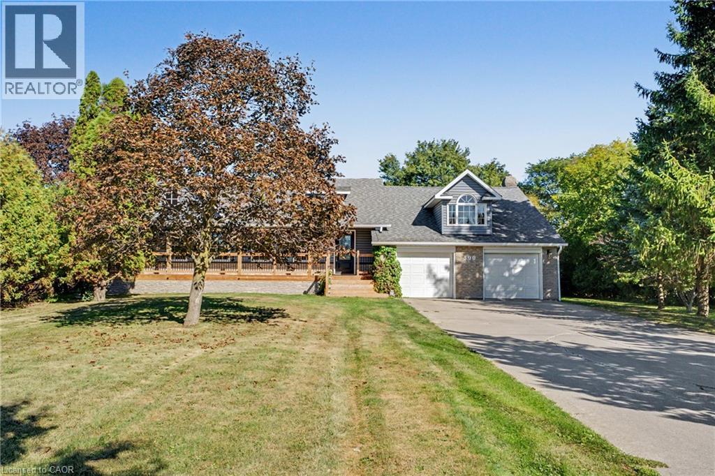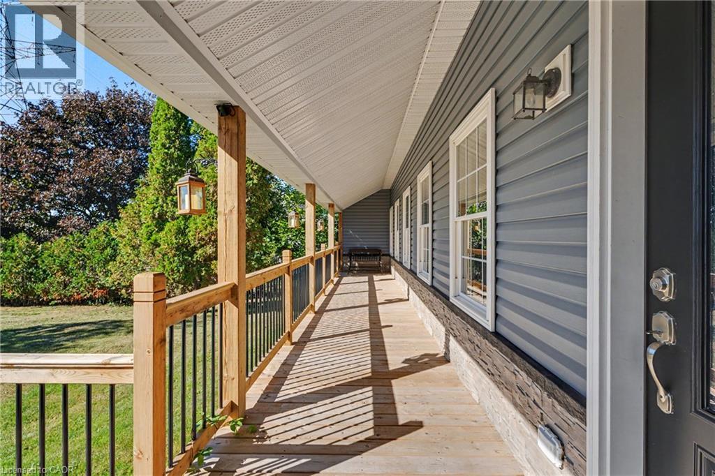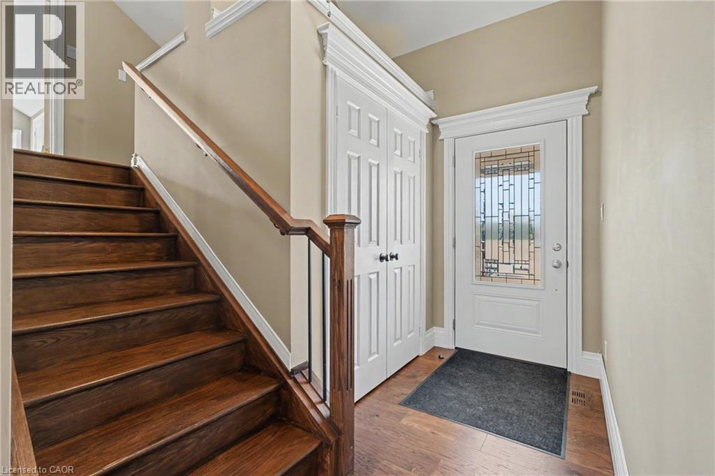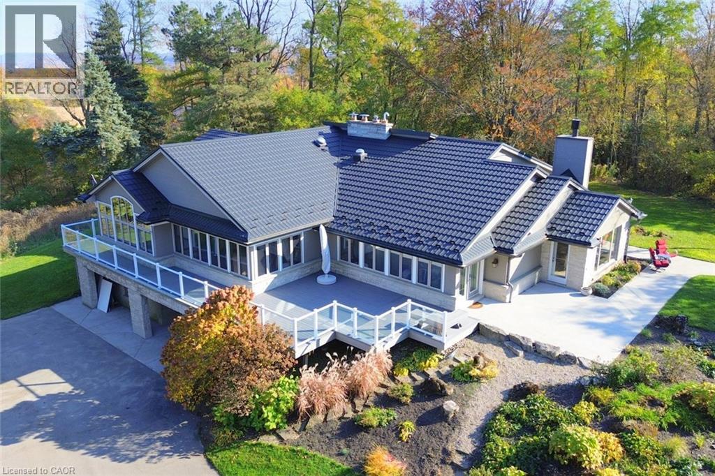
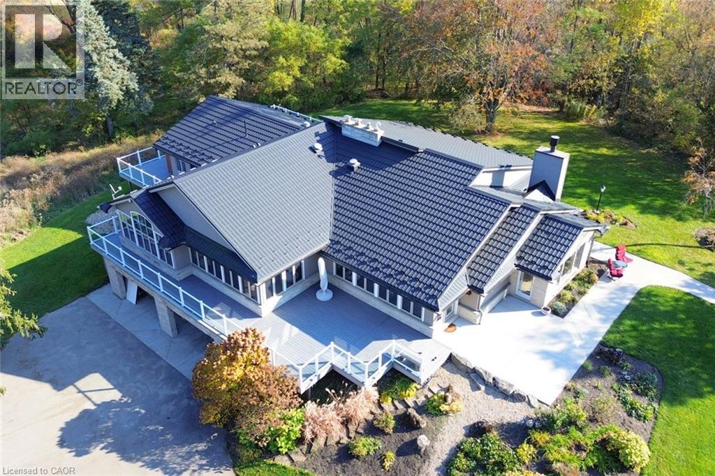
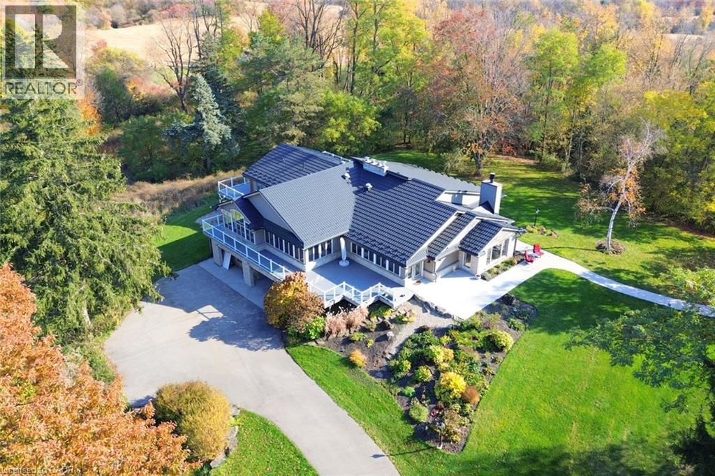

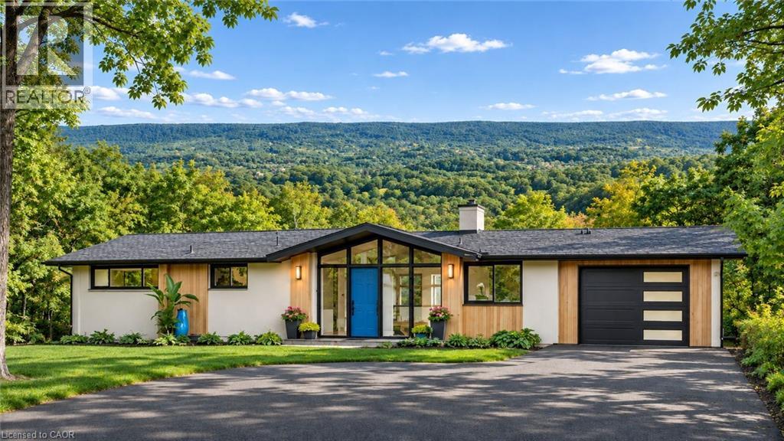
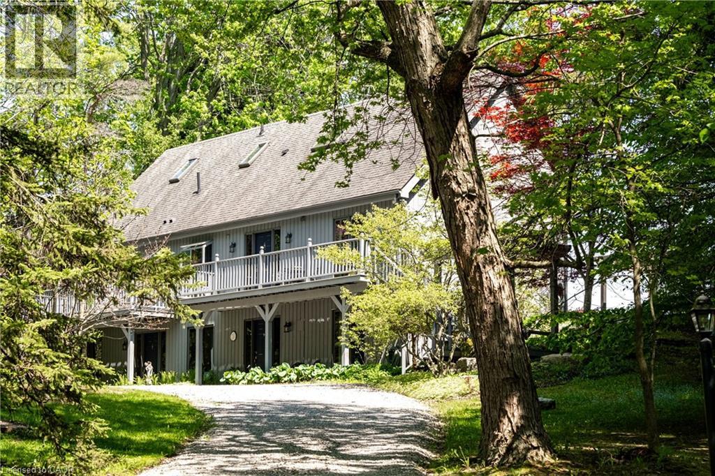
Mid-century modern exterior featuring vertical wood siding accents, floor-to-ceiling glass entryway, asphalt driveway, integrated garage with horizontal windows, and mountain backdrop

50 OAK Avenue

040 - Greensville, Dundas, Ontario L9H4Y9
Offered at $2,198,000
5Bedrooms
3.5Bathrooms
2,800Interior Sq Ft
1966Built
10Parking
The Residence

House in 040 - Greensville

Virtual tour
Share
WhatsApp Facebook X Email

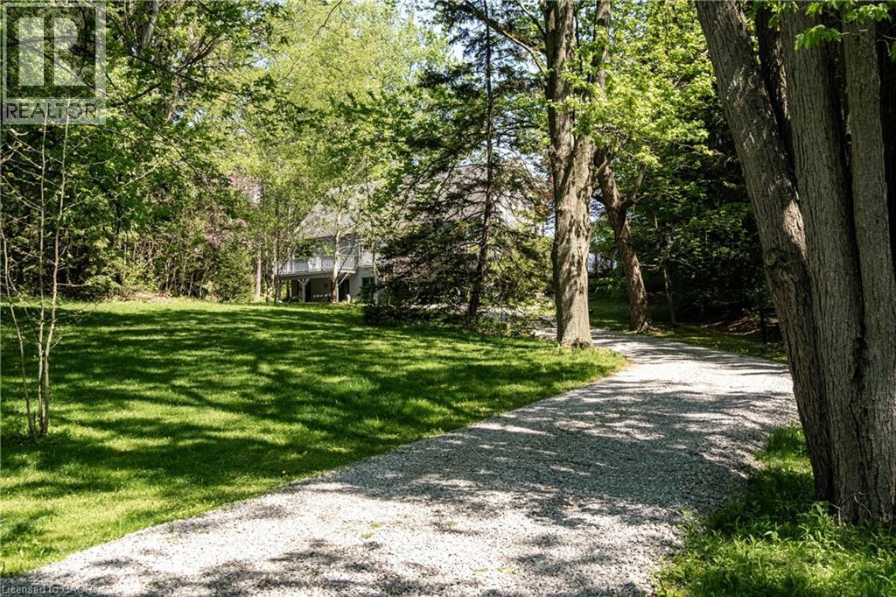
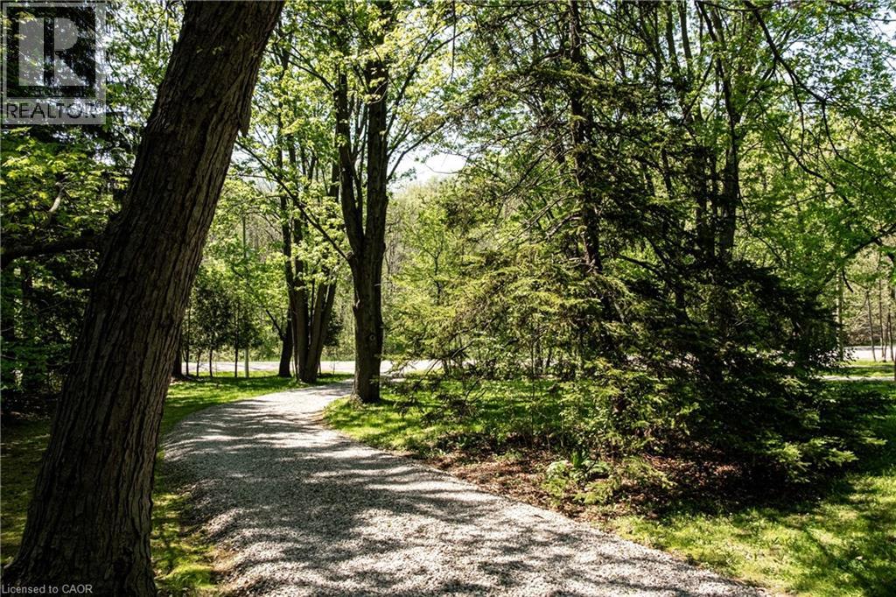
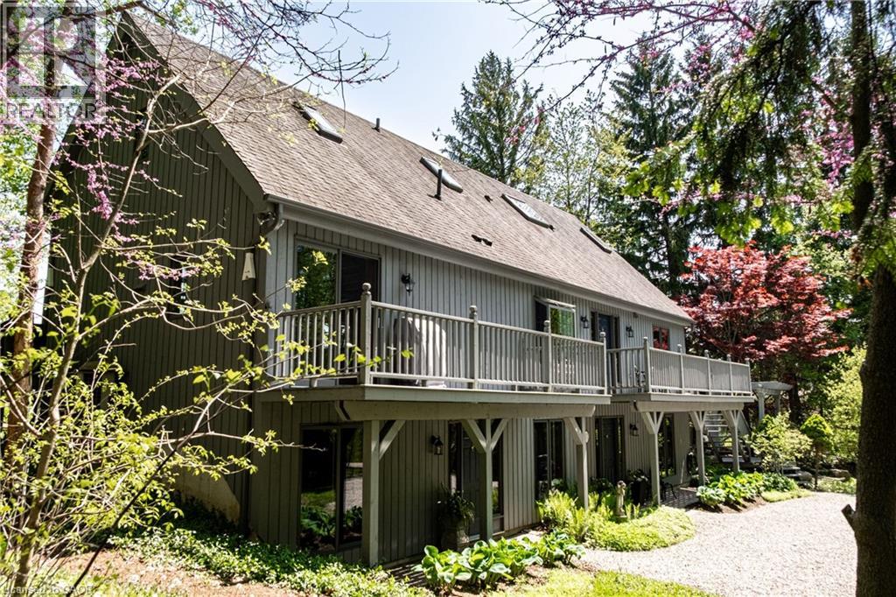
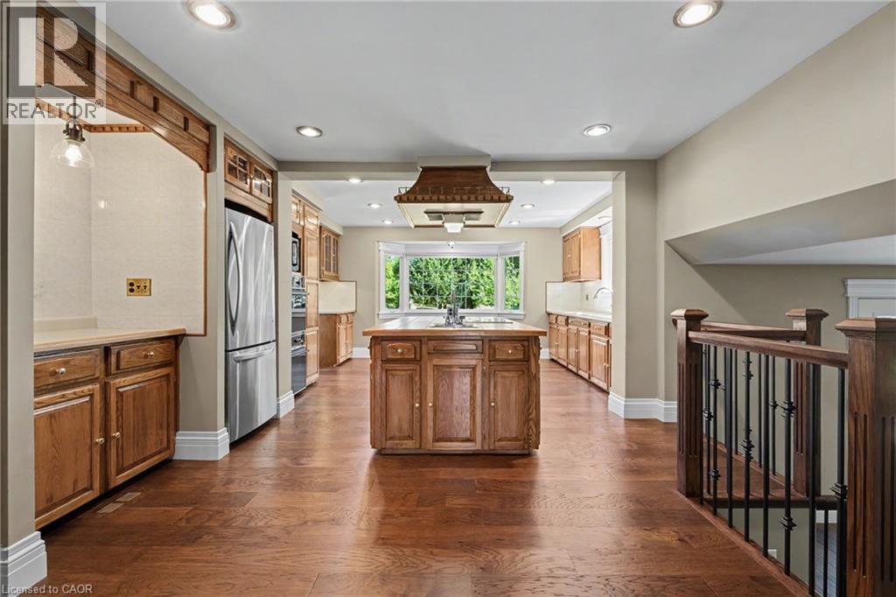
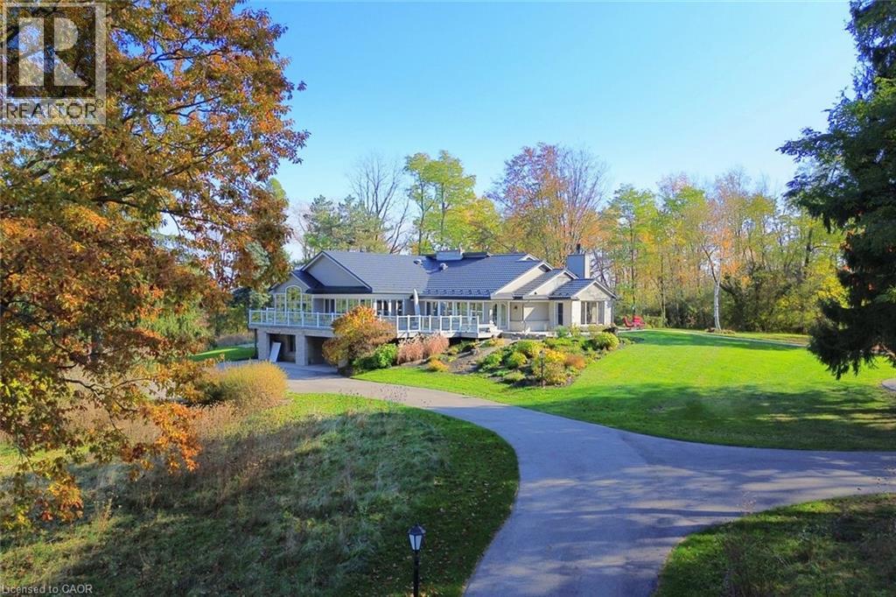
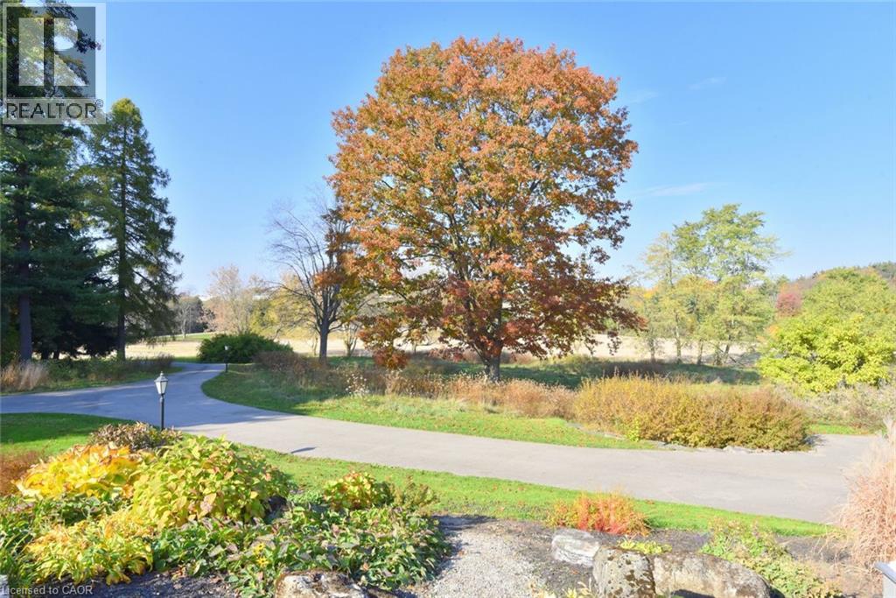
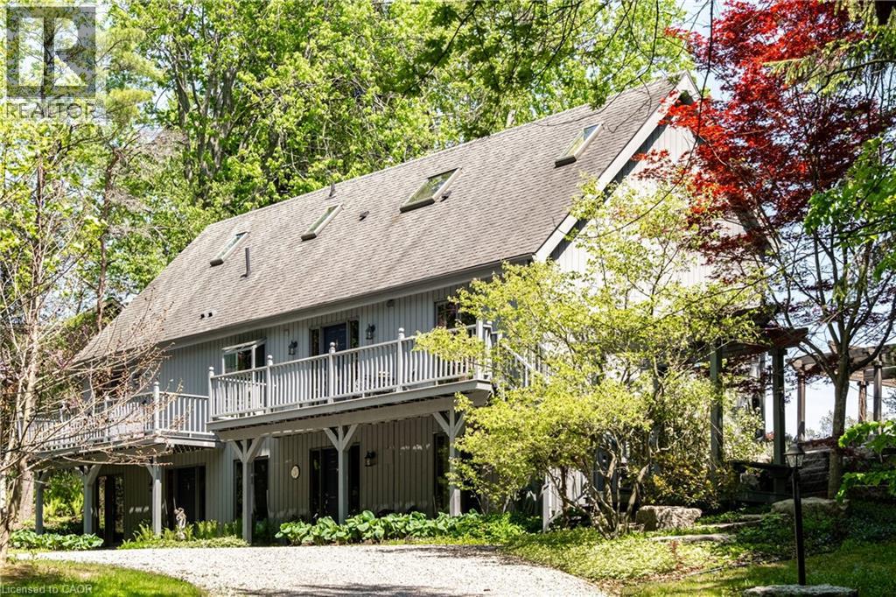
One of Greensville's most extraordinary luxury estates, 50 Oak Ave is an architecturally renovated mid-century modern residence on a private one-acre lot with panoramic Escarpment views. A dramatic south-facing wall of glass captures treetops, sunsets and valley. Offering approx 3200 sq. ft. of finished living/outdoor space, the home has been extensively reimagined with major upgrades including roof, plumbing, electrical, windows, insulation, furnace, designer kitchen, appliances, cedar exterior, decks, driveway, landscaping and luxury finishes. Designed for living and entertaining, the home features expansive rooms, abundant natural light, terraces, gated entry, theatre with stage, private fitness studio, generous parking and indoor-outdoor flow. Minutes to Dundas, Ancaster, Hamilton, Burlington, Hwy 403, McMaster, golf, waterfalls, conservation areas and trails. Set on approx. one acre with 144-ft frontage, the estate offers future potential for a pool, outdoor kitchen, gardens, sports court, expanded entertaining areas, detached studio/guest retreat or home expansion, subject to approvals. Conceptual renderings of a proposed glass forest studio and second-storey addition are for illustration only and are not existing structures. Seller can assist qualified purchasers with renderings, floor plans, and materials for permit/zoning review. A rare, move-in-ready luxury sanctuary with views, privacy, craftsmanship and future potential. *For Additional Property Details Click The Brochure Icon Below*

MLS® Number40847167
Price$2,198,000
Property TypeHouse
Living Area2,800 sq ft
Bedrooms5 (3 above + 2 below)
Bathrooms3 (+1 half)
Year Built1966
Storeys1
Frontage144 feet
OwnershipFreehold
ZoningS1
Annual Property Tax$7,740
Days on Market128
The Gallery

Interiors & Grounds

Features & Amenities

Every Detail, Considered

Interior & Systems

HeatingForced air, Natural gas
CoolingCentral air conditioning
BasementFinished, Full
Fireplaces1

Appliances & Features

  • Washer
  • Refrigerator
  • Dishwasher
  • Stove
  • Dryer
  • Garage door opener
  • Smoke Detectors

Construction & Lot

StyleBungalow
FoundationBlock
ExteriorBrick Veneer
Lot FeaturesCountry residential, Automatic Garage Door Opener, In-Law Suite

Parking

Total Spaces10
TypeAttached Garage

Room Dimensions

Lower level

Bedroom11'1'' x 8'11''
2pc Bathroom—
3pc Bathroom—
Living room1'0'' x 1'0''
Laundry room6'0'' x 15'0''
Living room11'0'' x 12'0''
Gym11'1'' x 22'1''
Recreation room10' x 26'11''
Bedroom11'3'' x 17'3''

Main level

4pc Bathroom11'1'' x 8'11''
Bedroom11'1'' x 9'10''
Bedroom11'5'' x 10'2''
Primary Bedroom11'5'' x 13'6''
Living room20'4'' x 12'11''
Dining room9'10'' x 22'0''
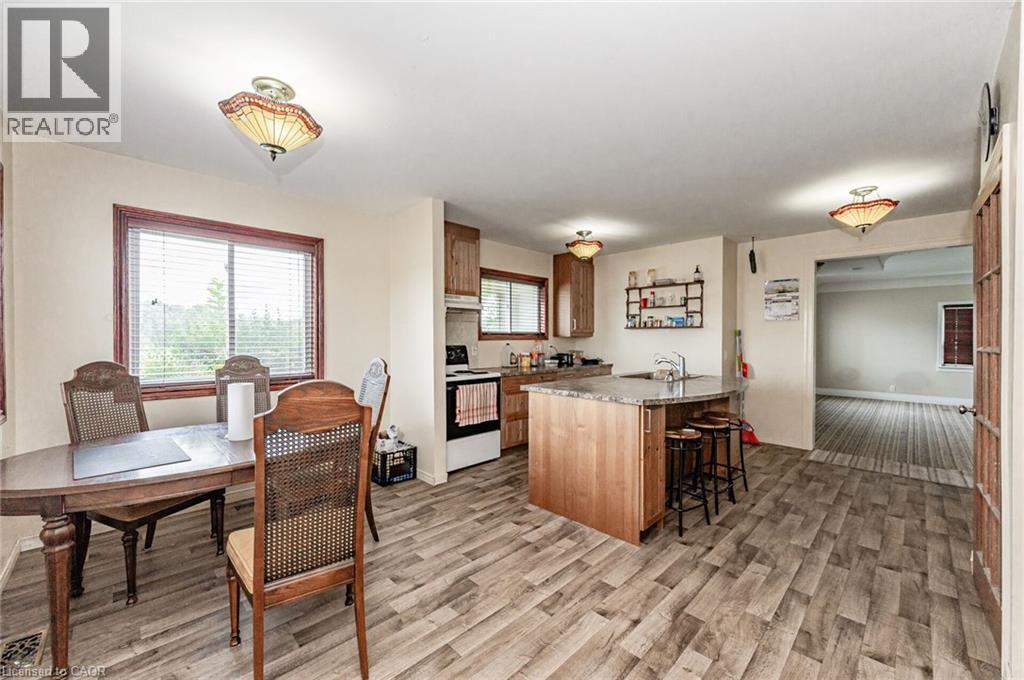
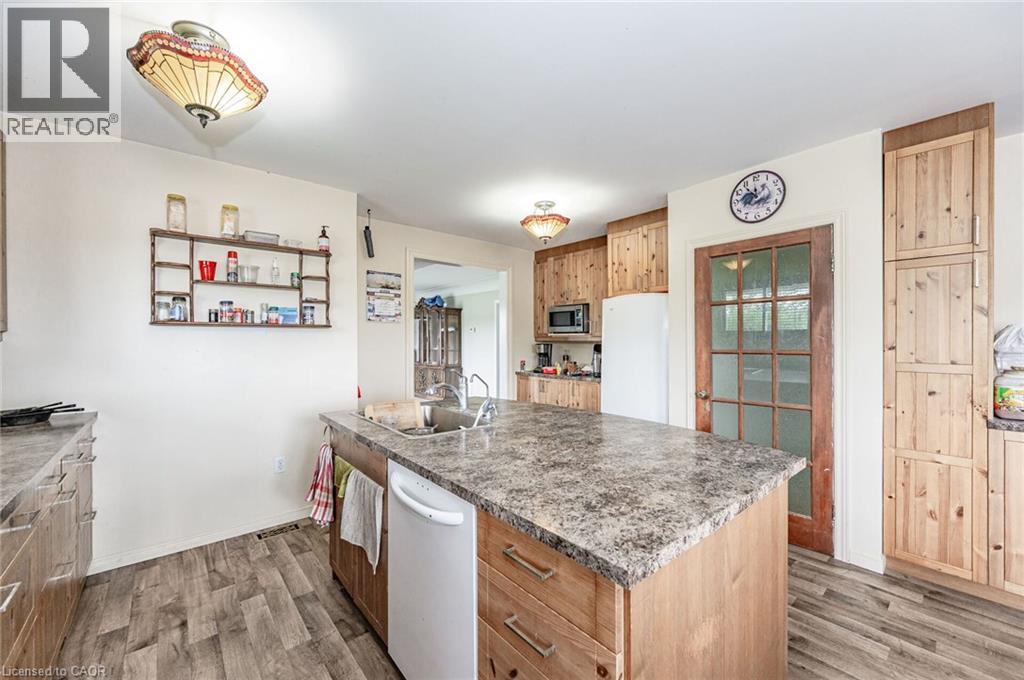
Kitchen12'7'' x 10'4''
Map & Location
Address50 OAK Avenue
Community040 - Greensville
CityDundas
ProvinceOntario
Postal CodeL9H4Y9
CountryCanada
Open in Google Maps
Affordability

Estimate Your Monthly Payment

$0per month
  • Mortgage payment $0
  • Property tax $0
  • Home insurance $0
  • Condo fees $0
  • Down payment $0
  • CMHC insurance $0
  • Mortgage amount $0

Estimate only, using Canadian semi-annual compounding and standard CMHC premiums. Your lender will confirm your actual rate and payment.
By Appointment

Begin a Private Conversation.

Request a private showing of 50 OAK Avenue, or speak with Champagne Taylor about this home and the market — in confidence.