
1623 Rouleau Crescent SE

1623 Rouleau Crescent SE

Albert Park/Radisson Heights, Calgary, Alberta T2A1Y8
Offered at $515,000
4Bedrooms
2Bathrooms
1,039Interior Sq Ft
5,253Lot Sq Ft
1965Built
2Parking
The Residence

House in Albert Park/Radisson Heights

Share
WhatsApp Facebook X Email

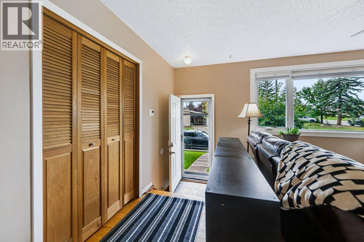
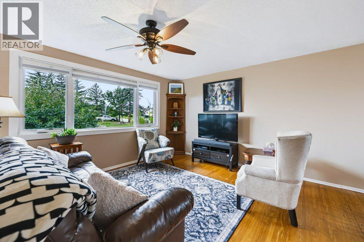
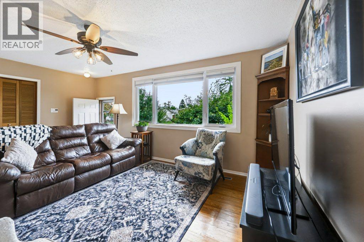
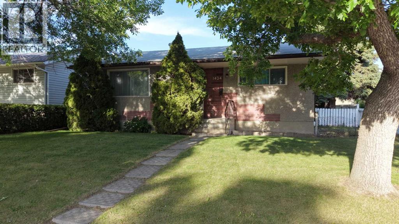
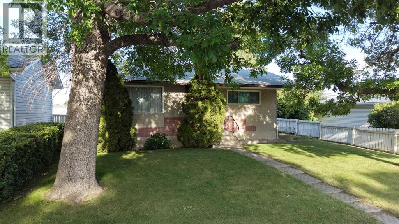
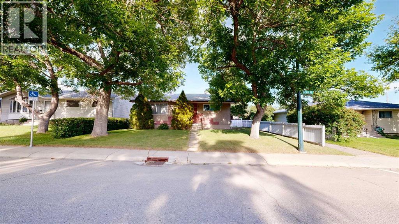
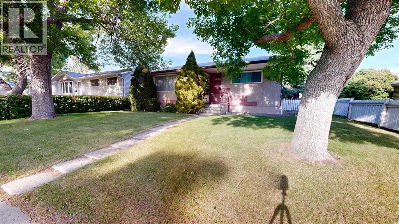
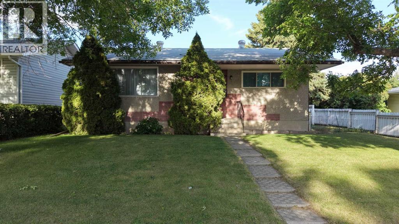
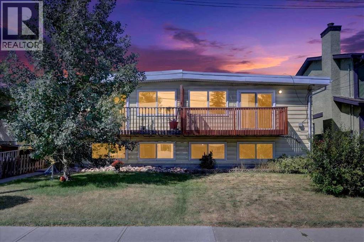
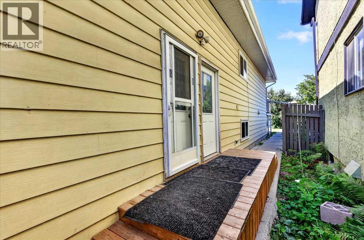
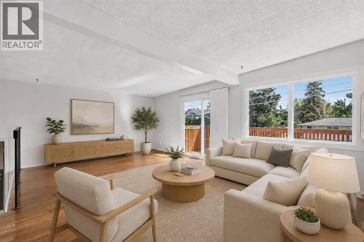
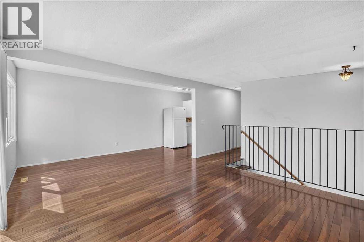
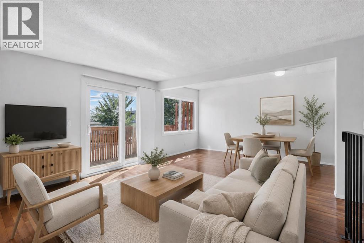
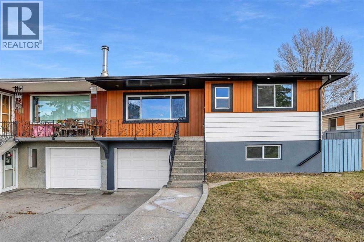
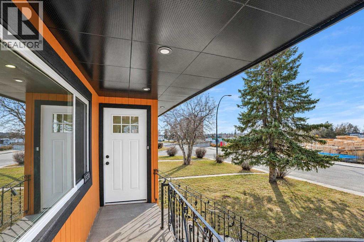
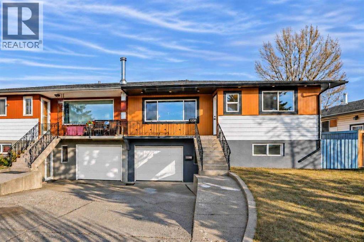
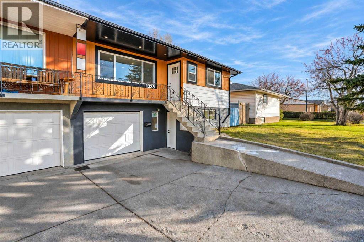
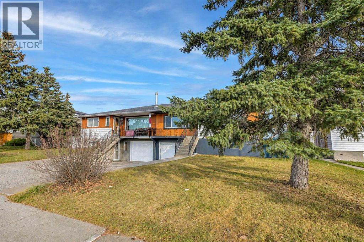
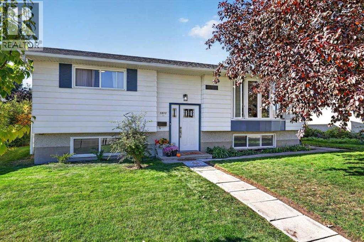
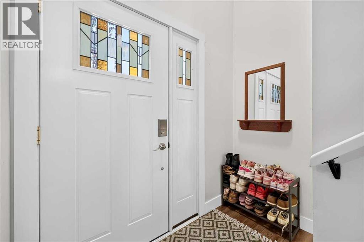
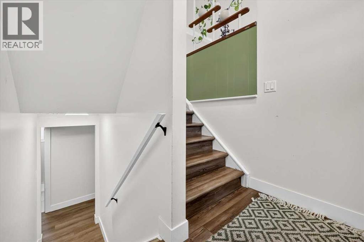
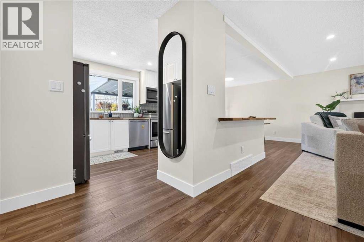
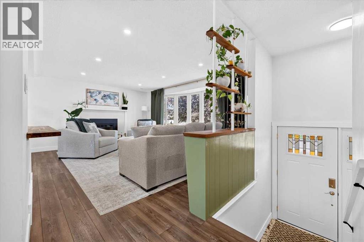
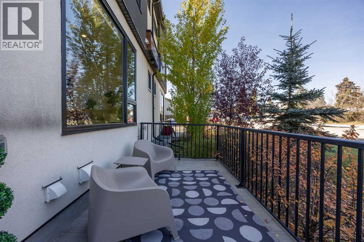
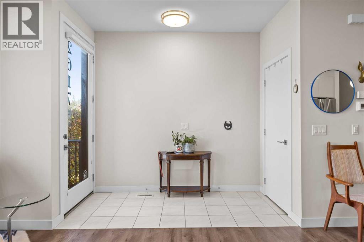
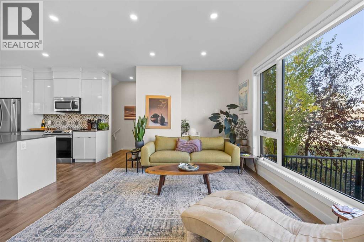
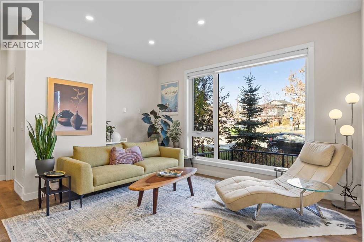
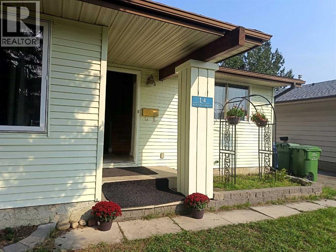
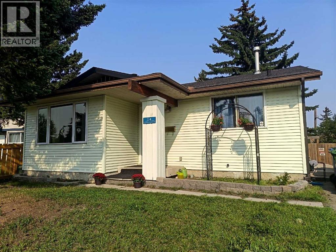
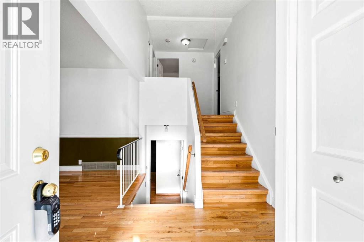
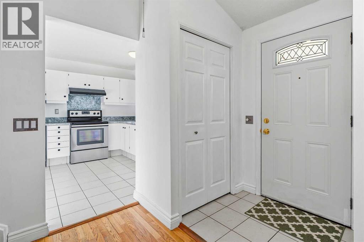
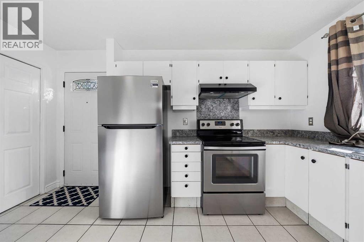
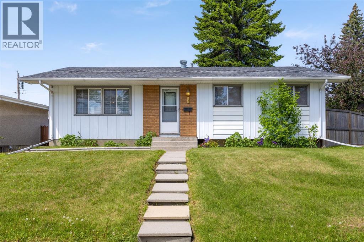
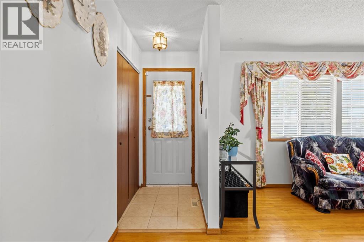
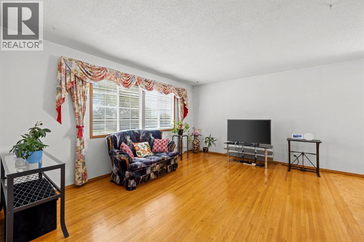
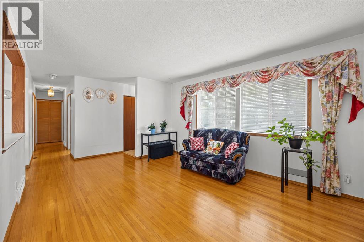
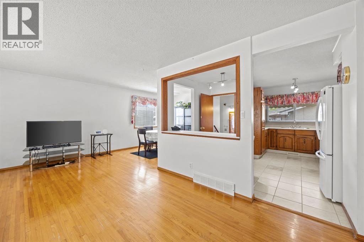
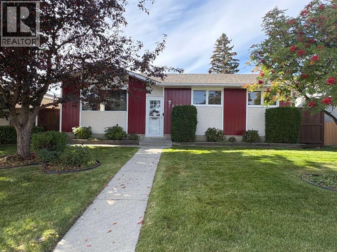
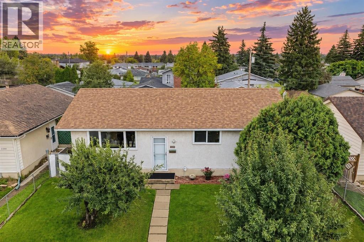
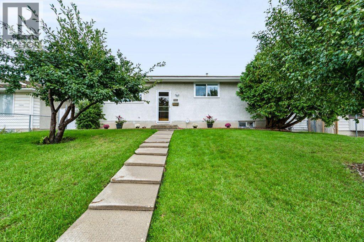
Click brochure link for more details** Perfect for families, this charming 4-bedroom, 2-bathroom bungalow is located in the desirable Radisson Heights neighbourhood in Southeast Calgary. Built in 1965, this solid 1,043 sqft home offers great bones and sits on a 50 x 104 ft landscaped lot with mature fruit trees, beautiful perennial flower beds and plenty of outdoor space. The sunny west-facing backyard features a covered deck, large cement pad and a spacious shed with electricity, while the oversized double heated garage provides plenty of room for parking, storage and projects. Inside, the main floor features 3 bedrooms, a 4pc bathroom and original hardwood floors. The developed basement features a 4th bedroom, 3pc bathroom and living area with entertainment unit. The exterior has been freshly painted and all interior walls have been thoroughly washed. The location is exceptionally convenient, with a secondary school just 2 blocks away, transit including bus service and a CTrain station approximately 1.5 blocks away, and a grocery store, pharmacy, liquor store and bank just 1 block away. Downtown Calgary is approximately 15 minutes away, making this a fantastic opportunity in a well-connected neighbourhood.

MLS® NumberA2351221
Price$515,000
Property TypeHouse
Living Area1,039 sq ft
Bedrooms4 (3 above + 1 below)
Bathrooms2
Year Built1965
Storeys1
Lot Size488 square meters
Frontage15.24 meters
OwnershipFreehold
ZoningR-C1
Annual Property Tax$3,211 (2026)
Days on Market35
The Gallery

Interiors & Grounds

Features & Amenities

Every Detail, Considered

Interior & Systems

FlooringHardwood
HeatingForced air, Electric
CoolingNone
BasementFinished, Full

Appliances & Features

  • Washer
  • Cooktop - Electric
  • Dishwasher
  • Dryer
  • Oven - Built-In

Construction & Lot

StyleBungalow
FoundationPoured Concrete
ExteriorStucco, Metal
ConstructionWood frame
FencingFence
Lot FeaturesCul-de-sac, See remarks, Back lane, Closet Organizers, No Smoking Home

Parking

Total Spaces2
TypeDetached Garage, Garage, Other, Street, Oversize, Heated Garage

Building & Community

  • Golf Course Development

Room Dimensions

Main level

Kitchen12.00 Ft x 8.83 Ft
4pc Bathroom8.33 Ft x 4.92 Ft
Other3.17 Ft x 4.33 Ft
Bedroom9.33 Ft x 9.00 Ft
Primary Bedroom12.00 Ft x 10.08 Ft
Bedroom9.33 Ft x 9.00 Ft
Other9.25 Ft x 3.58 Ft
Living room12.83 Ft x 14.42 Ft
Dining room12.50 Ft x 8.58 Ft

Basement

Storage3.83 Ft x 5.58 Ft
Other12.50 Ft x 8.83 Ft
Family room11.42 Ft x 23.83 Ft
Bedroom11.67 Ft x 11.50 Ft
3pc Bathroom4.00 Ft x 12.17 Ft
Pantry4.92 Ft x 6.83 Ft
Map & Location
Address1623 Rouleau Crescent SE
CommunityAlbert Park/Radisson Heights
CityCalgary
ProvinceAlberta
Postal CodeT2A1Y8
CountryCanada
Open in Google Maps
Affordability

Estimate Your Monthly Payment

$0per month
  • Mortgage payment $0
  • Property tax $0
  • Home insurance $0
  • Condo fees $0
  • Down payment $0
  • CMHC insurance $0
  • Mortgage amount $0

Estimate only, using Canadian semi-annual compounding and standard CMHC premiums. Your lender will confirm your actual rate and payment.
By Appointment

Begin a Private Conversation.

Request a private showing of 1623 Rouleau Crescent SE, or speak with Champagne Taylor about this home and the market — in confidence.