
1656 Sixmile View S

1656 Sixmile View S

Southgate, Lethbridge, Alberta T1K8J2
Offered at $895,000
4Bedrooms
3Bathrooms
1,532Interior Sq Ft
8,118Lot Sq Ft
2026Built
4Parking
The Residence

House in Southgate

Share
WhatsApp Facebook X Email

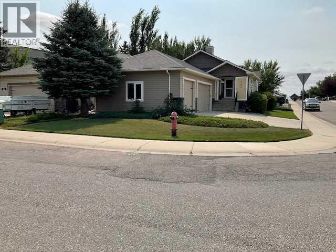
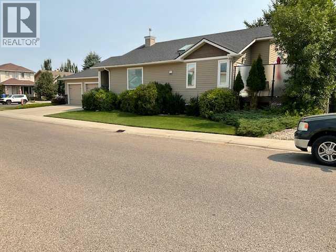
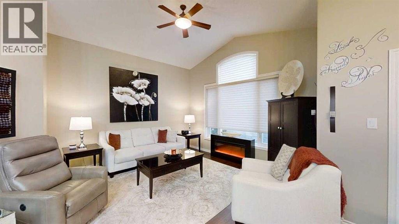
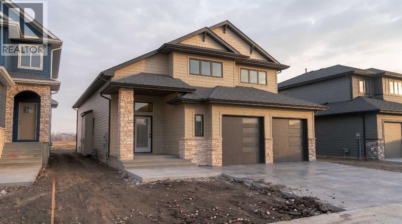
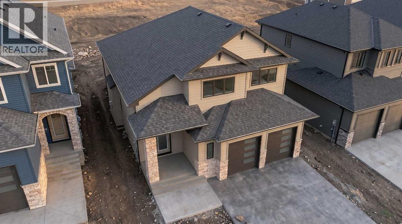
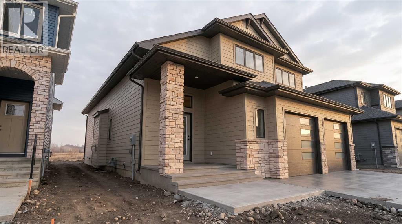
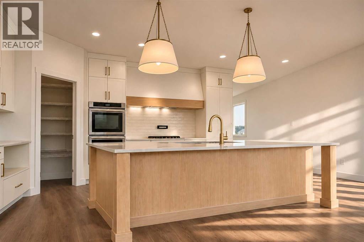
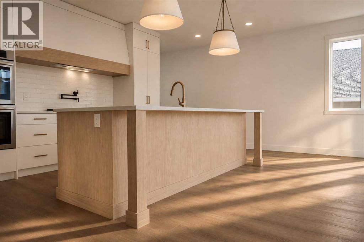
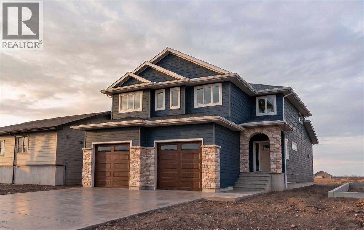
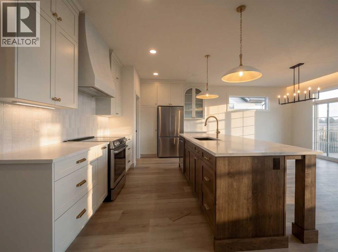
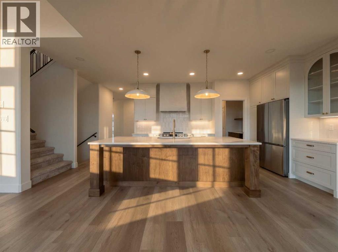
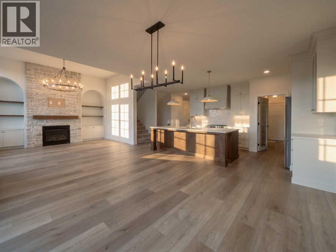
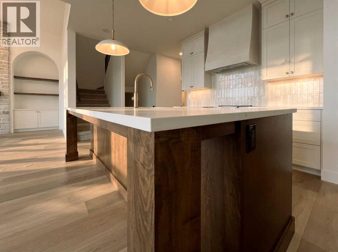
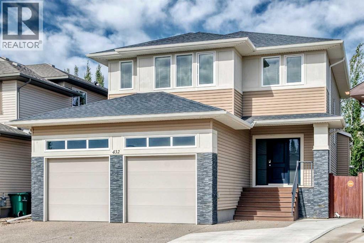
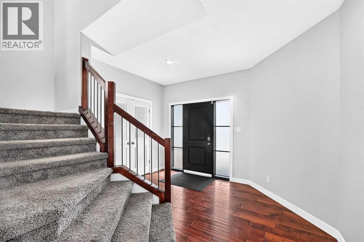
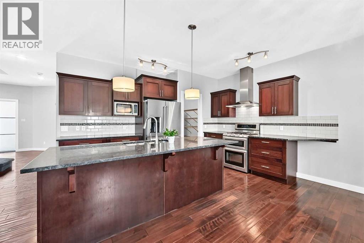
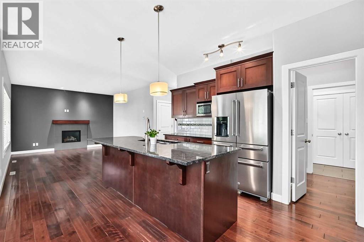
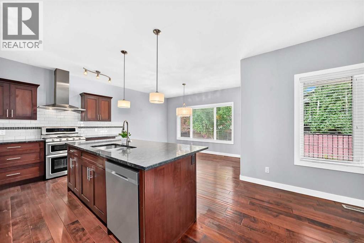
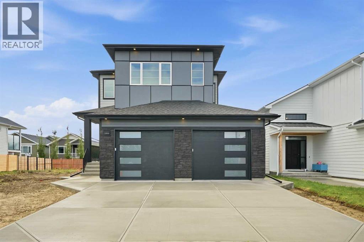
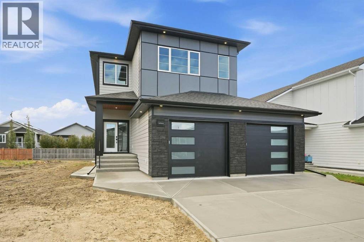
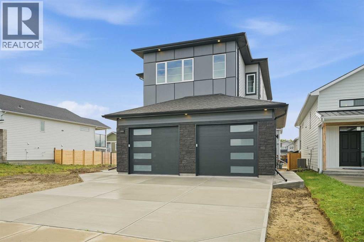
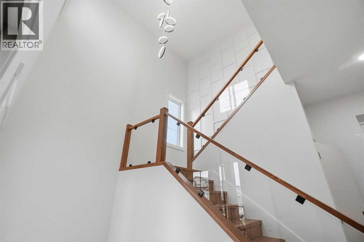
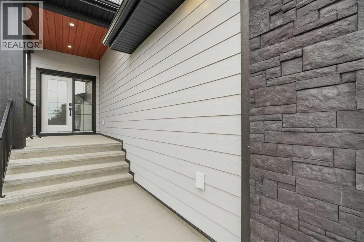
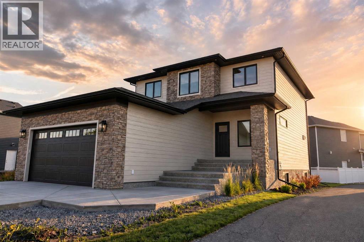
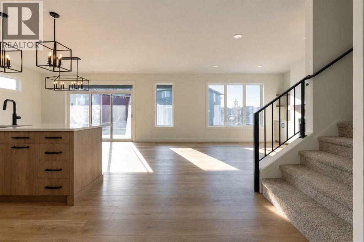
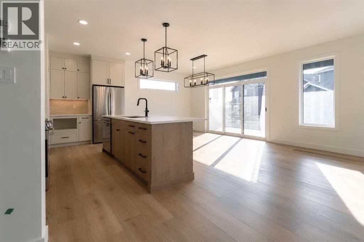
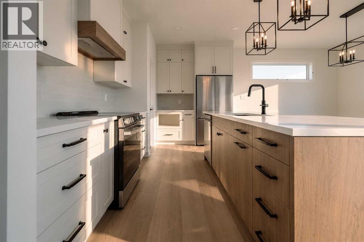
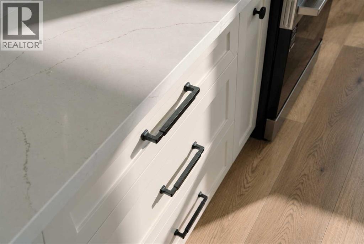
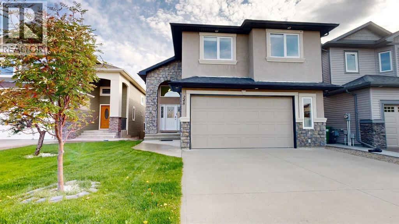
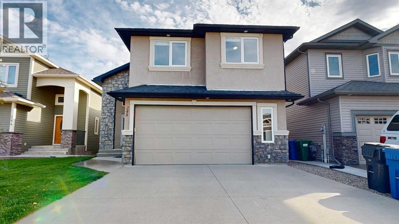
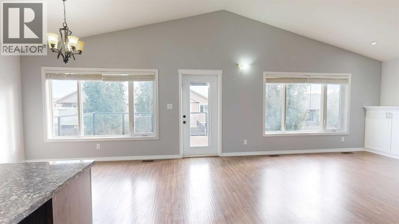
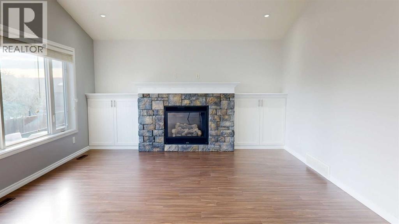
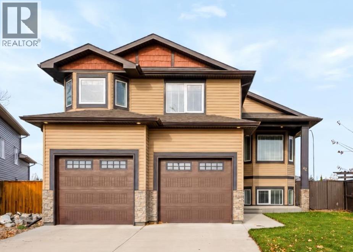
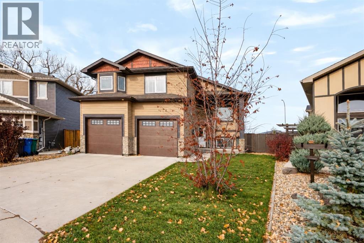
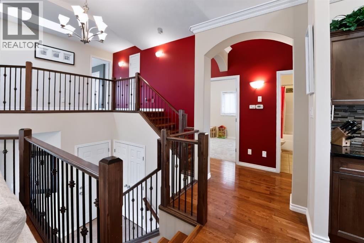
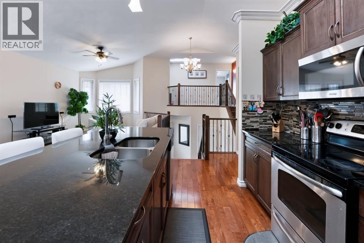
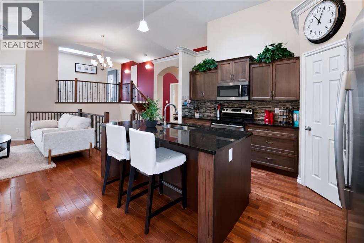
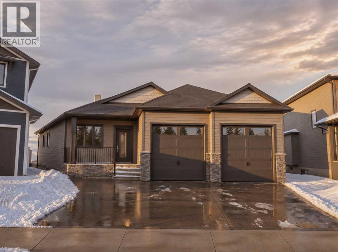
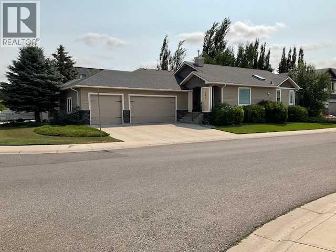
Brand new bungalow on an oversized corner lot in Southgate! Built in 2026 and never lived in, this home has 1,532 sq ft on the main floor plus a fully finished basement. That gives you 4 bedrooms, a den and 3 full bathrooms.The main floor is made for one-level living. High ceilings and an open layout connect the great room, dining area and kitchen. The kitchen centres on a large island, with a walk-in pantry right beside it. The front den works well as a home office or flex room, and laundry is on the main floor. The primary bedroom is also on the main level, with a walk-in closet and a 4-piece ensuite. A second 4-piece bathroom serves guests.Downstairs, the 24' x 16' family room has space for a media area, a games zone or a home gym. Three more bedrooms, one of them over 15' x 14', and another 4-piece bathroom make the lower level a great fit for kids, teens or visiting family. There’s also dedicated storage and a utility room.Outside, the irregular lot gives you a much bigger yard than most new builds offer. There’s a deck for summer evenings and lots of room to fence and landscape the way you want. A double attached garage, central air conditioning, and a refrigerator, stove, range hood and dishwasher are all included.If you’ve been waiting for a new bungalow with real yard space in south Lethbridge, this is the one. Possession is negotiable. Call your favourite REALTOR® to book a private showing today!

MLS® NumberA2358671
Price$895,000
Property TypeHouse
Living Area1,532 sq ft
Bedrooms4 (1 above + 3 below)
Bathrooms3
Year Built2026
Storeys1
Lot Size8,118 square feet
Frontage10.36 meters
OwnershipFreehold
ZoningR-L
Annual Property Tax$2,205 (2026)
Days on Market0
Features & Amenities

Every Detail, Considered

Interior & Systems

FlooringTile, Carpeted, Vinyl Plank
HeatingForced air
CoolingCentral air conditioning
BasementFinished, Full

Appliances & Features

  • Refrigerator
  • Dishwasher
  • Stove
  • Hood Fan
  • Garage door opener

Construction & Lot

StyleBungalow
FoundationPoured Concrete
ExteriorConcrete, Composite Siding
ConstructionPoured concrete, Wood frame
FencingNot fenced
Lot FeaturesPVC window, No Animal Home, No Smoking Home, Level

Parking

Total Spaces4
TypeAttached Garage

Room Dimensions

Main level

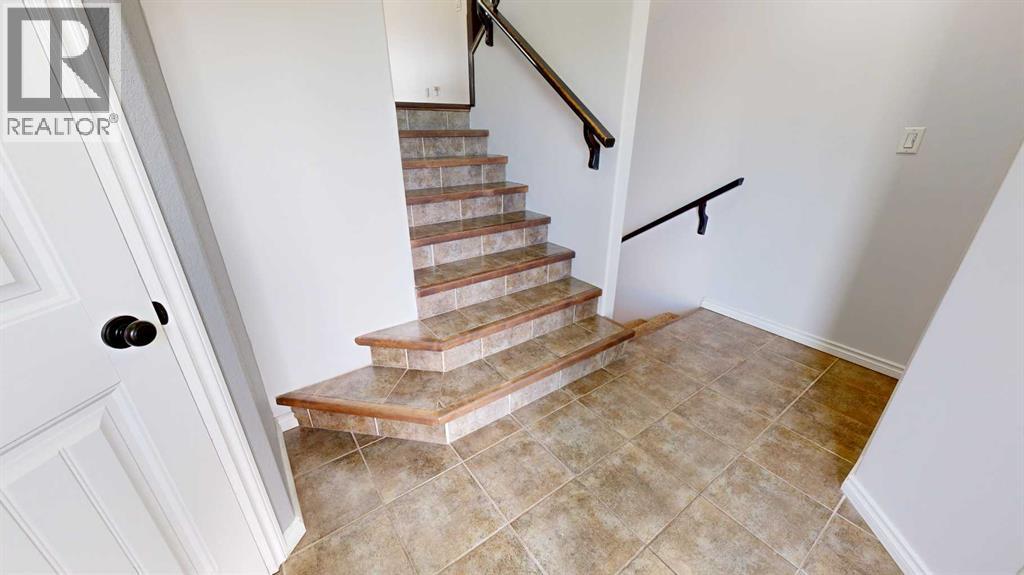
Foyer6.83 Ft x 15.63 Ft
Den9.00 Ft x 10.00 Ft
4pc Bathroom9.00 Ft x 5.00 Ft
Primary Bedroom12.58 Ft x 15.00 Ft
Other9.00 Ft x 5.00 Ft
4pc Bathroom9.00 Ft x 10.75 Ft
Great room14.00 Ft x 18.46 Ft
Kitchen12.00 Ft x 14.00 Ft
Dining room12.08 Ft x 11.79 Ft
Laundry room9.00 Ft x 9.25 Ft
Pantry5.33 Ft x 9.33 Ft

Basement

Bedroom11.25 Ft x 12.00 Ft
Bedroom11.25 Ft x 11.83 Ft
Bedroom14.75 Ft x 15.33 Ft
Family room16.58 Ft x 24.29 Ft
4pc Bathroom5.00 Ft x 9.75 Ft
Furnace14.13 Ft x 9.33 Ft
Storage3.00 Ft x 9.46 Ft
Map & Location
Address1656 Sixmile View S
CommunitySouthgate
CityLethbridge
ProvinceAlberta
Postal CodeT1K8J2
CountryCanada
Open in Google Maps
Affordability

Estimate Your Monthly Payment

$0per month
  • Mortgage payment $0
  • Property tax $0
  • Home insurance $0
  • Condo fees $0
  • Down payment $0
  • CMHC insurance $0
  • Mortgage amount $0

Estimate only, using Canadian semi-annual compounding and standard CMHC premiums. Your lender will confirm your actual rate and payment.
By Appointment

Begin a Private Conversation.

Request a private showing of 1656 Sixmile View S, or speak with Champagne Taylor about this home and the market — in confidence.