
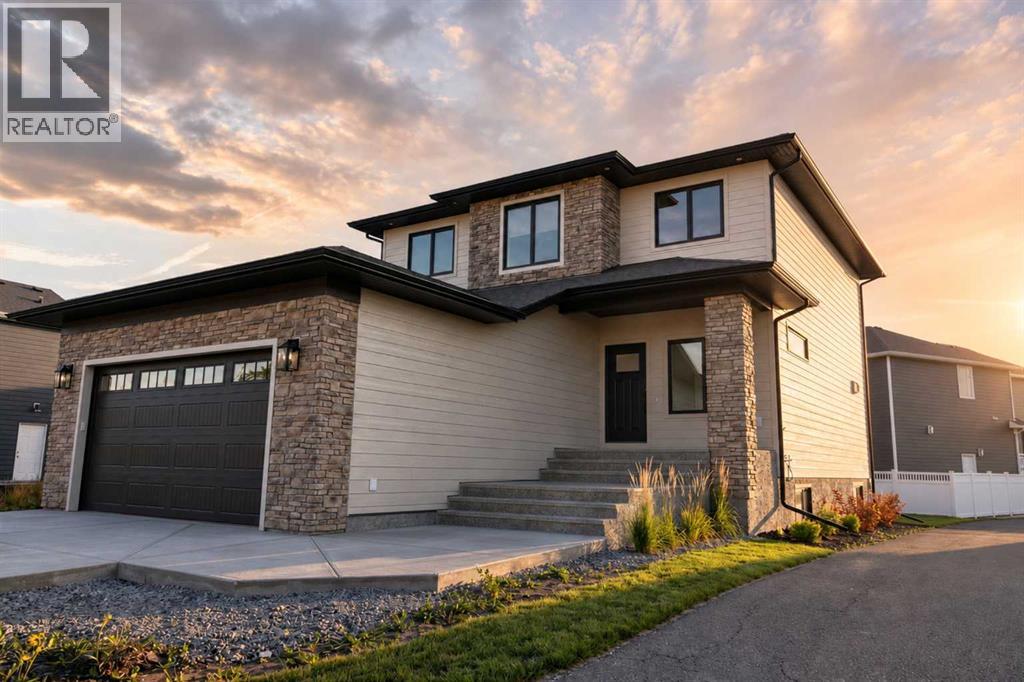
7236 Sixmile End Lethbridge Alberta

726 Sixmile End S

Southgate, Lethbridge, Alberta T1K8G4
Offered at $825,000
6Bedrooms
4.5Bathrooms
2,258Interior Sq Ft
4,891Lot Sq Ft
2026Built
4Parking
The Residence

House in Southgate

Share
WhatsApp Facebook X Email

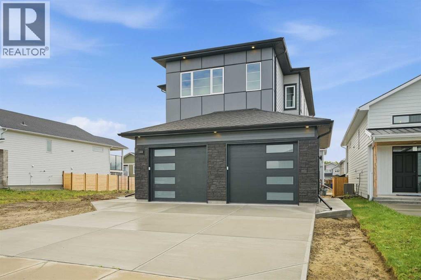
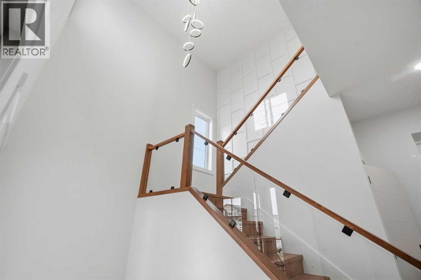
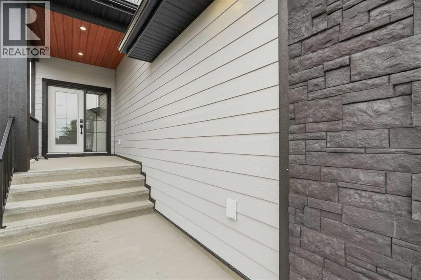
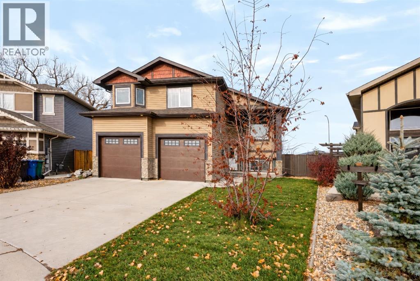
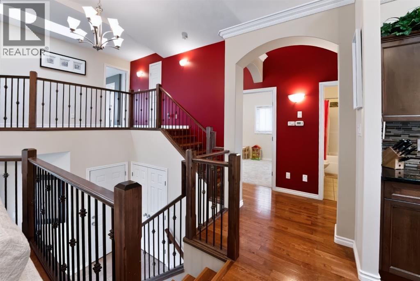
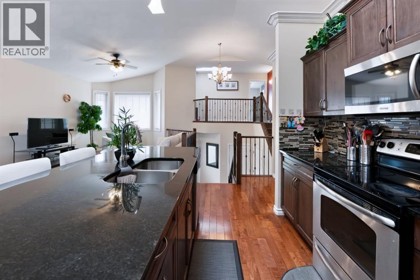
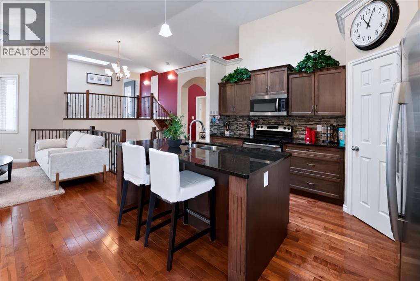
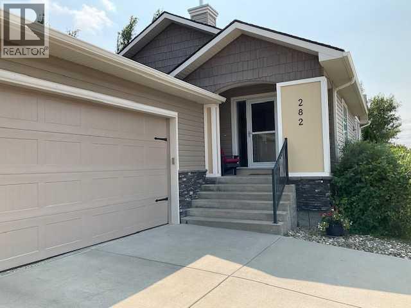
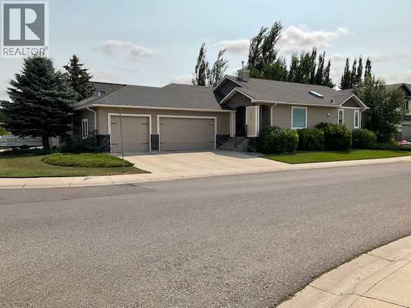
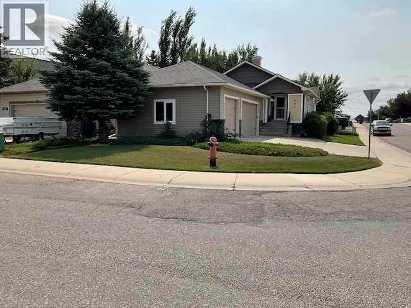
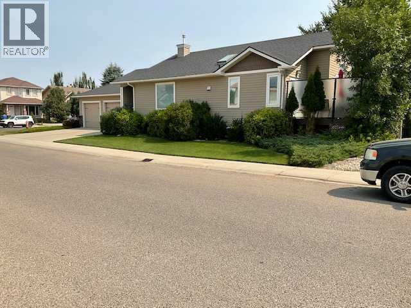
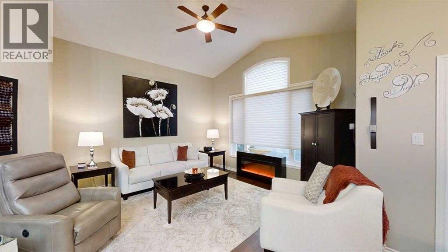
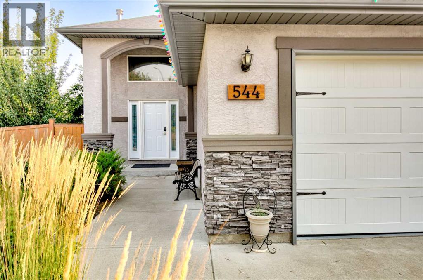
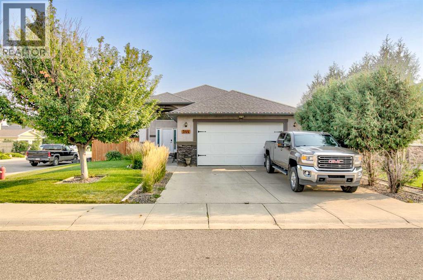
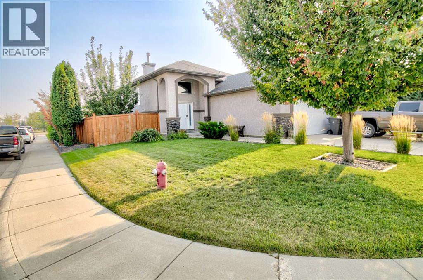
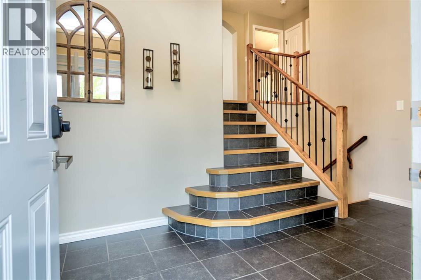
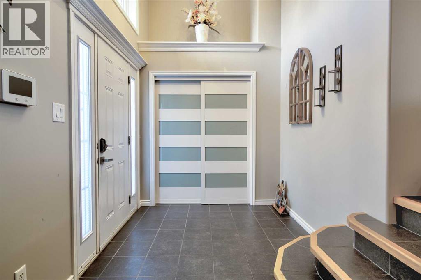
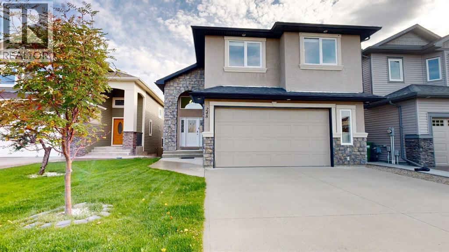
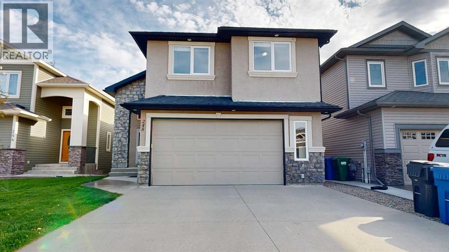
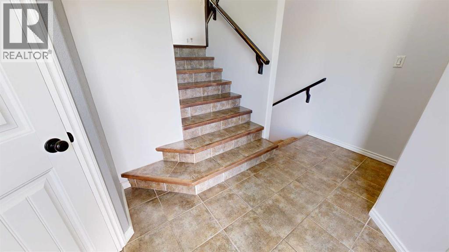
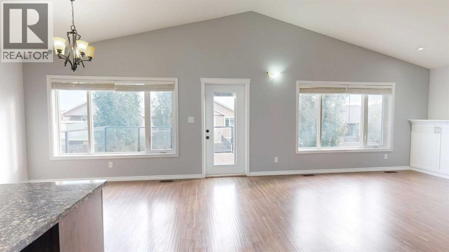
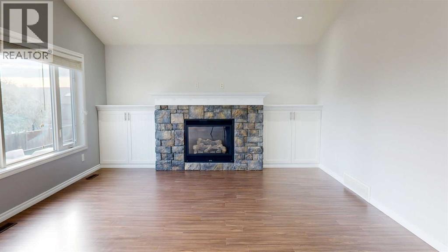
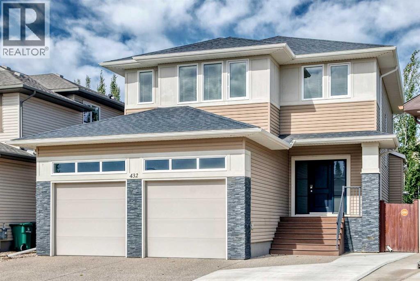
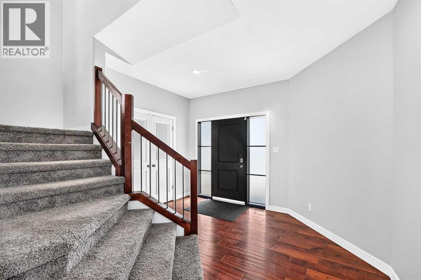
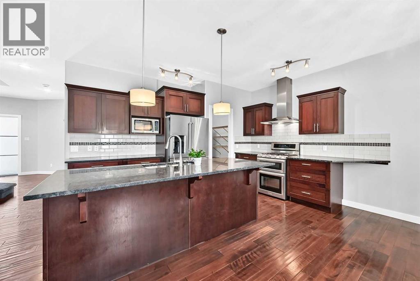
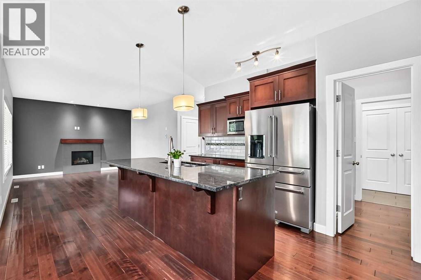
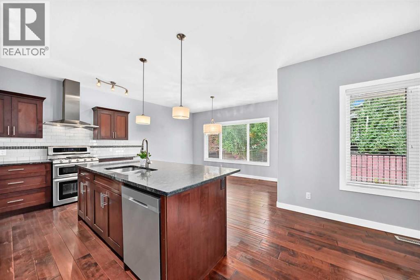
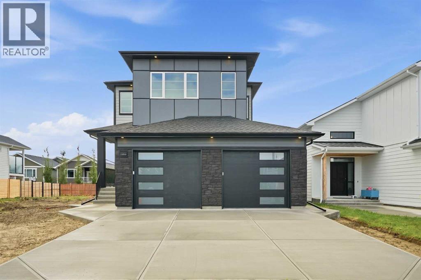
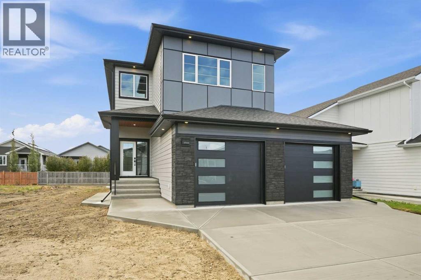
Discover a thoughtfully designed home within the vibrant Southgate community. This home offers exceptional space and versatility for growing families or those looking to upgrade on their current home. This newly constructed two-storey house, provides privacy and convenience with its front yard and backyard. Inside, the home, you have 2,258 square feet above grade and 1,007 square feet in the basement. The open floorplan on the main level creates a welcoming atmosphere, highlighted by a kitchen island, stone counters, and ample storage, including a convenient pantry. Four bedrooms grace the upper level, including a luxurious five-piece ensuite bathroom and one additional ensuite, while a third full bathroom caters to the remaining bedrooms. Below grade, two additional bedrooms join a finished basement. Laundry facilities conveniently located in the upper level, alongside central air conditioning for year-round comfort, and a sump pump safeguard against moisture. An attached garage accommodates two vehicles and the parking pad out front will suit all of your parking needs. Outside, enjoy relaxing moments on the deck overlooking the well-maintained lot, while nearby park, playground, schools, shopping, street lights, and sidewalks enhance the community appeal. This is a home that has to be seen! Contact your favourite REALTOR® today.

MLS® NumberA2356121
Price$825,000
Property TypeHouse
Living Area2,258 sq ft
Bedrooms6 (4 above + 2 below)
Bathrooms4 (+1 half)
Year Built2026
Storeys2
Lot Size4,891 square feet
Frontage13.41 meters
OwnershipFreehold
ZoningR-L
Annual Property Tax$1,806 (2026)
Days on Market11
The Gallery

Interiors & Grounds

Features & Amenities

Every Detail, Considered

Interior & Systems

FlooringTile, Carpeted, Vinyl
HeatingForced air, Natural gas
CoolingCentral air conditioning
BasementFinished, Full
Fireplaces1

Appliances & Features

  • Refrigerator
  • Dishwasher
  • Stove
  • Hood Fan
  • Garage door opener

Construction & Lot

FoundationPoured Concrete
ConstructionWood frame
FencingNot fenced
Lot FeaturesPVC window

Parking

Total Spaces4
TypeAttached Garage, Parking Pad

Room Dimensions

Main level

Bedroom10.33 Ft x 9.25 Ft
Kitchen25.75 Ft x 14.67 Ft
Living room17.08 Ft x 16.58 Ft
Office11.92 Ft x 7.00 Ft
2pc Bathroom—

Second level

Bedroom11.83 Ft x 10.08 Ft
Bedroom12.42 Ft x 15.50 Ft
Bedroom12.00 Ft x 10.25 Ft
5pc Bathroom—
Family room23.33 Ft x 15.25 Ft
4pc Bathroom—

Basement

4pc Bathroom—
Bedroom12.17 Ft x 13.33 Ft
Bedroom11.17 Ft x 10.33 Ft
Recreational, Games room19.25 Ft x 16.08 Ft
Furnace12.08 Ft x 12.83 Ft
Map & Location
Address726 Sixmile End S
CommunitySouthgate
CityLethbridge
ProvinceAlberta
Postal CodeT1K8G4
CountryCanada
Open in Google Maps
Affordability

Estimate Your Monthly Payment

$0per month
  • Mortgage payment $0
  • Property tax $0
  • Home insurance $0
  • Condo fees $0
  • Down payment $0
  • CMHC insurance $0
  • Mortgage amount $0

Estimate only, using Canadian semi-annual compounding and standard CMHC premiums. Your lender will confirm your actual rate and payment.
By Appointment

Begin a Private Conversation.

Request a private showing of 726 Sixmile End S, or speak with Champagne Taylor about this home and the market — in confidence.