
1673 Travertine Drive

1673 Travertine Drive

Lake Country, British Columbia V4V2T4
Offered at $1,595,000
4Bedrooms
3Bathrooms
3,180Interior Sq Ft
0.21Acres
2015Built
5Parking
The Residence

House in Lake Country

Share
WhatsApp Facebook X Email

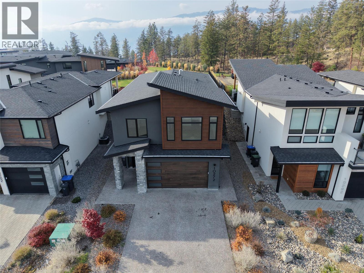
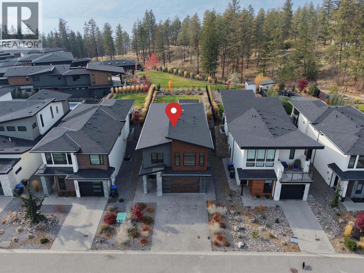
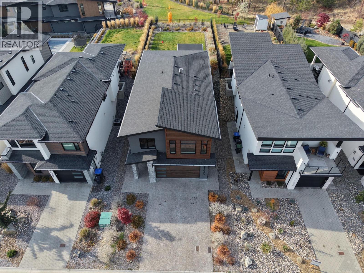
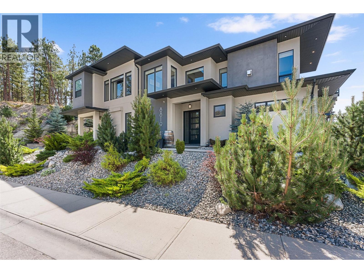
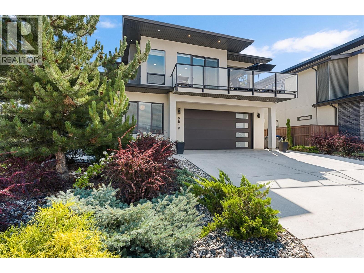
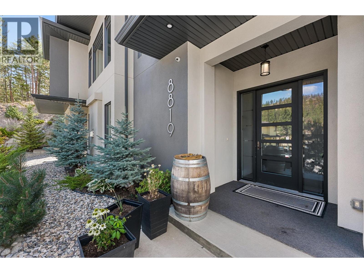
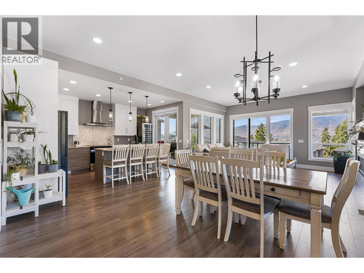
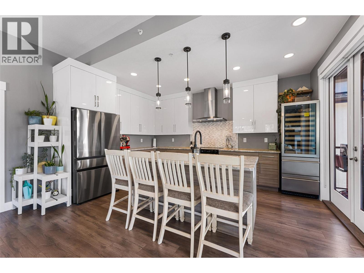
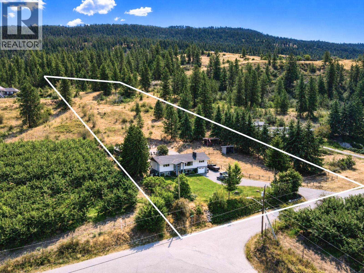
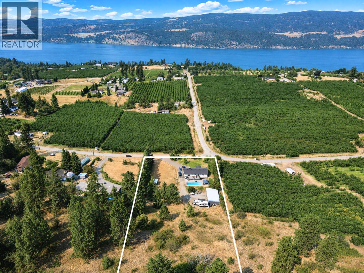
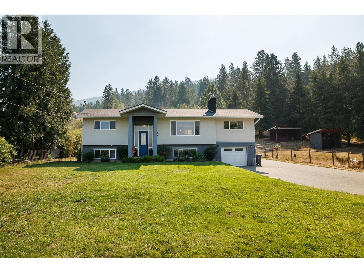
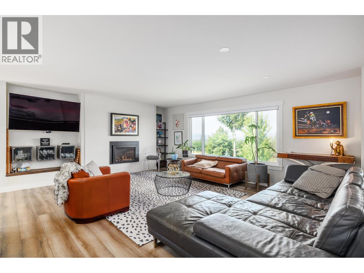
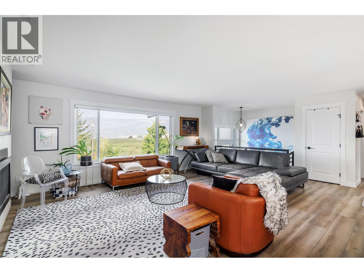
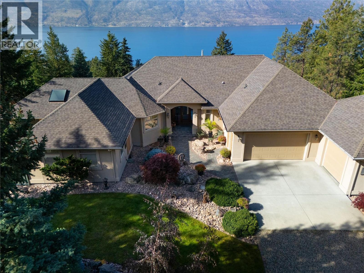
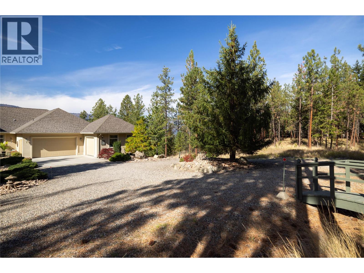
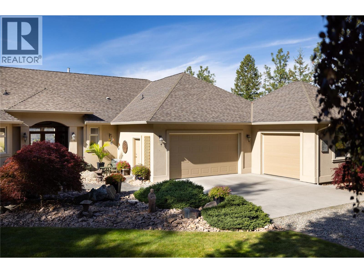
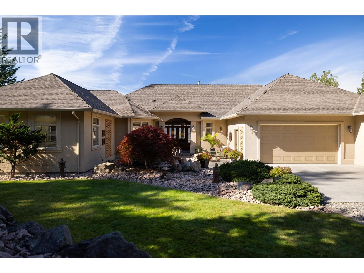
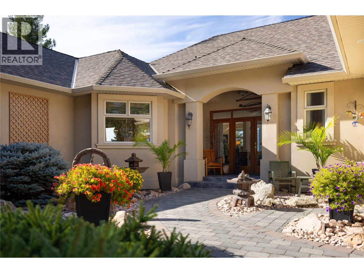
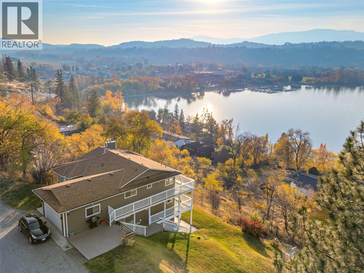
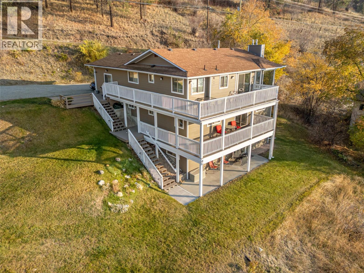
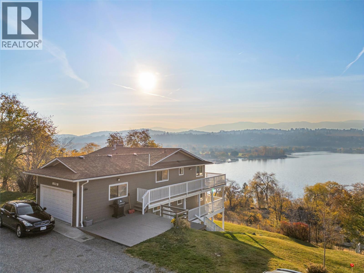
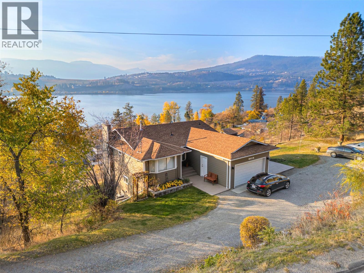
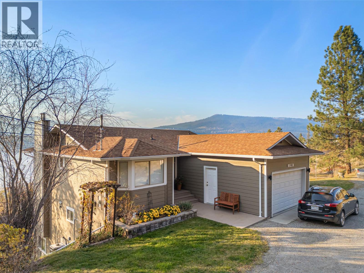
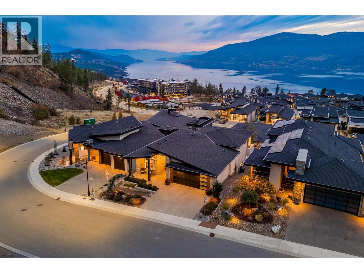
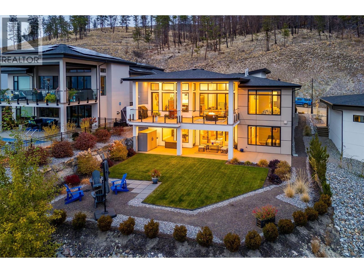
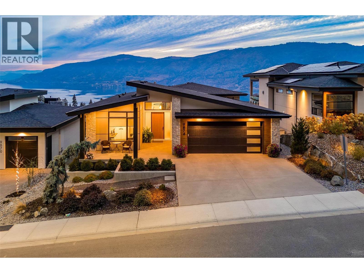
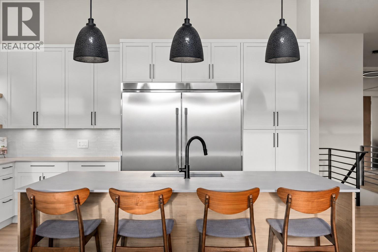
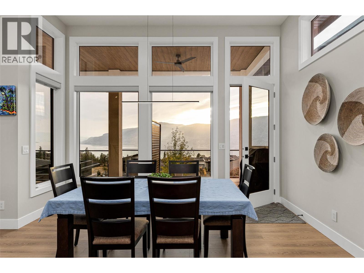
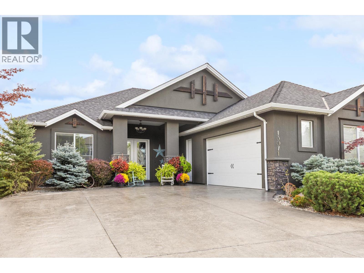
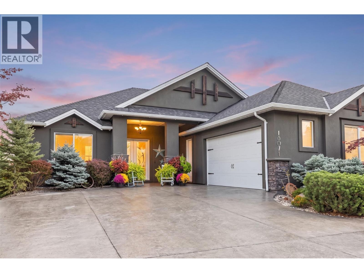
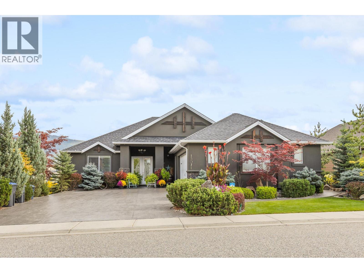
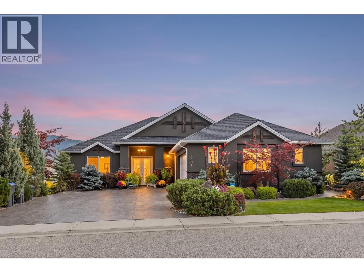
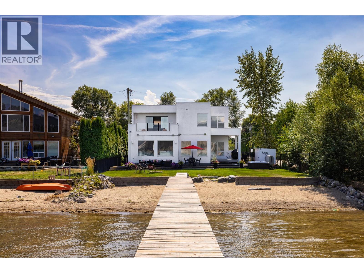
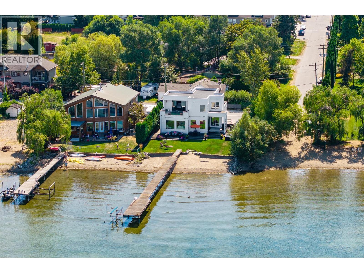
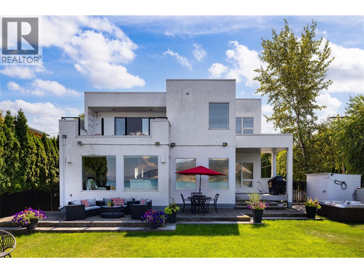
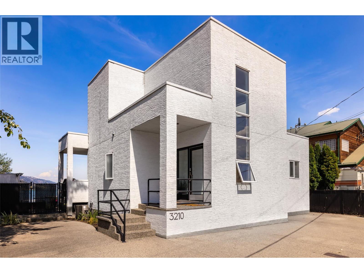
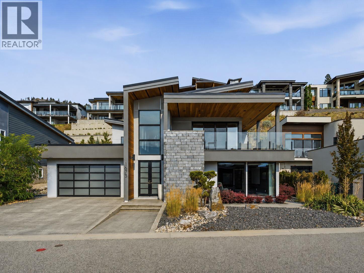
OKANAGAN LIVING AT ITS BEST. This Tommie Award-winning Lakestone custom home shows like new, offering beautiful Okanagan Lake views and an exceptional indoor-outdoor lifestyle. The 4 bed, 3 bath home impresses with a dramatic foyer featuring a soaring 21 ft ceiling, open-tread staircase and expansive windows. The bright, open-concept kitchen features quartz countertops, a large island, double wall ovens, gas cooktop and generous pantry. The primary suite enjoys lake views, a spacious walk-in closet and luxurious 5-piece ensuite with heated floors. Downstairs offers a large recreation room already plumbed for a wet bar. Outside, the fully landscaped backyard is a private Okanagan oasis with an in-ground saltwater pool, outdoor kitchen and bar with Napoleon BBQ, refrigerator, ice maker and sink, plus a gas firepit and low-maintenance landscaping. The triple garage features epoxy flooring, cabinetry and room for vehicles and recreational toys. Additional features include a 6-zone Sonos audio system and alarm system. Just a short walk from the beach and Lake Club, homeowners enjoy access to two incredible amenity centres with pools, hot tubs, fitness facilities, yoga studio, outdoor kitchens and a community dock. Minutes from wineries, beaches, golf, hiking trails and just 12 minutes from the airport.

MLS® Number10398111
Price$1,595,000
Property TypeHouse
Living Area3,180 sq ft
Bedrooms4
Bathrooms3
Year Built2015
Storeys2
Lot Size0 acres
OwnershipFreehold
Annual Property Tax$8,858
Condo Fee$141.63 / Monthly
Days on Market86
The Gallery

Interiors & Grounds

Features & Amenities

Every Detail, Considered

Interior & Systems

HeatingForced air, See remarks
CoolingCentral air conditioning
BasementFull
Fireplaces1

Appliances & Features

  • Refrigerator
  • Cooktop - Gas
  • Dishwasher
  • See remarks
  • Washer & Dryer

Construction & Lot

StyleContemporary
ExteriorStone, Stucco, Other
RoofTar & gravel, Unknown
FencingFence
Lot FeaturesLevel lot, Central island, Balcony

Parking

Total Spaces5
TypeAttached Garage, Oversize

Building & Community

  • Family Oriented
  • Pets Allowed
  • Pool
  • Inground pool
  • Outdoor pool

Condo Fees

Fee$141.63 / Monthly
  • Property Management
  • Waste Removal
  • Ground Maintenance
  • Other, See Remarks
  • Recreation Facilities

Room Dimensions

Lower level

Full bathroom5'5'' x 10'6''
Mud room10'1'' x 14'2''
Bedroom10'6'' x 10'4''
Bedroom11'8'' x 14'1''
Recreation room21'1'' x 24'5''

Main level

4pc Bathroom7'6'' x 4'9''
Laundry room6'0'' x 7'2''
Bedroom11'1'' x 10'4''
Other5'7'' x 9'10''
Full ensuite bathroom13'3'' x 9'9''
Primary Bedroom11'11'' x 14'6''
Living room15'10'' x 16'3''
Dining room12'8'' x 15'7''
Pantry3'3'' x 8'8''
Kitchen15'7'' x 14'9''
Map & Location
Address1673 Travertine Drive
CityLake Country
ProvinceBritish Columbia
Postal CodeV4V2T4
CountryCanada
Open in Google Maps
Affordability

Estimate Your Monthly Payment

$0per month
  • Mortgage payment $0
  • Property tax $0
  • Home insurance $0
  • Condo fees $0
  • Down payment $0
  • CMHC insurance $0
  • Mortgage amount $0

Estimate only, using Canadian semi-annual compounding and standard CMHC premiums. Your lender will confirm your actual rate and payment.
By Appointment

Begin a Private Conversation.

Request a private showing of 1673 Travertine Drive, or speak with Champagne Taylor about this home and the market — in confidence.