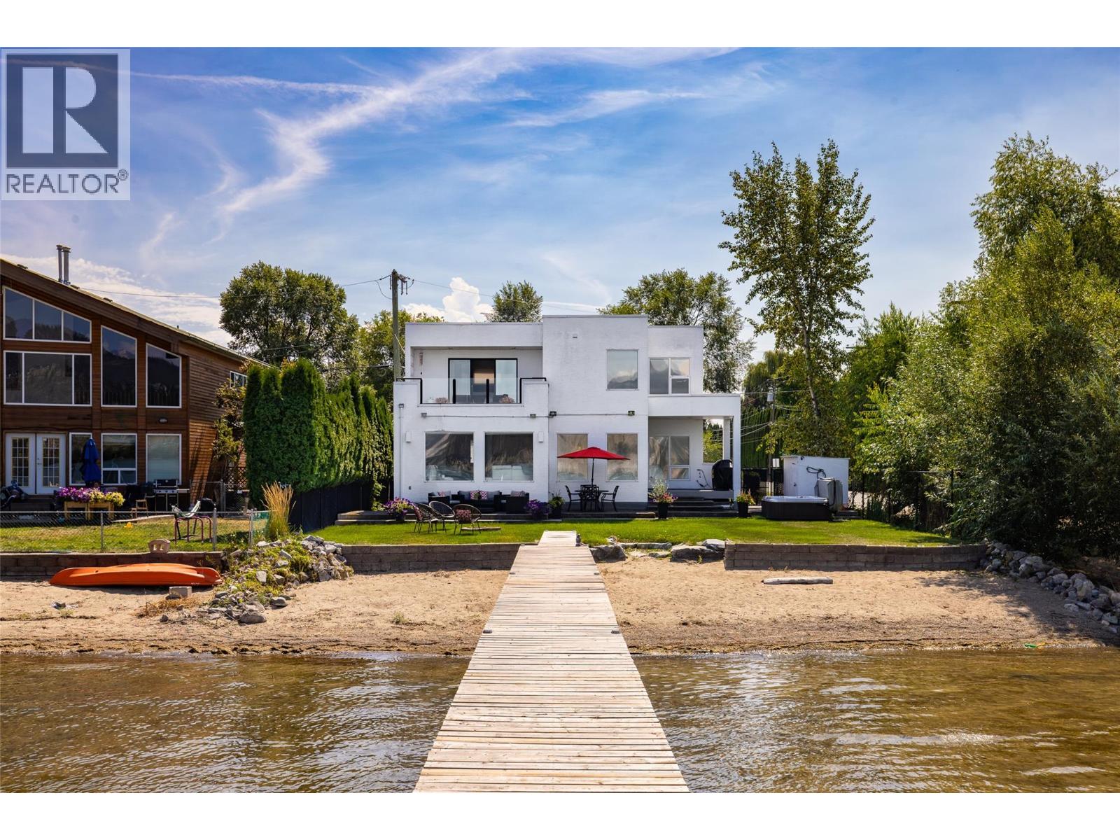
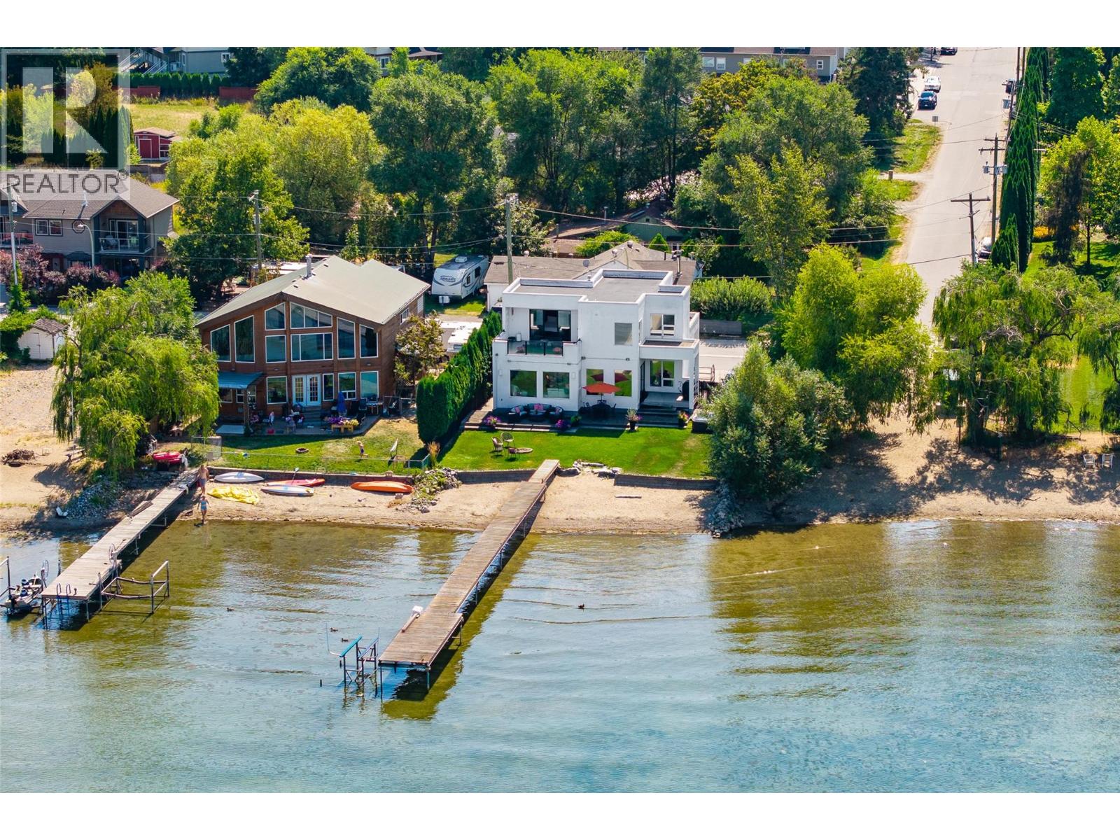
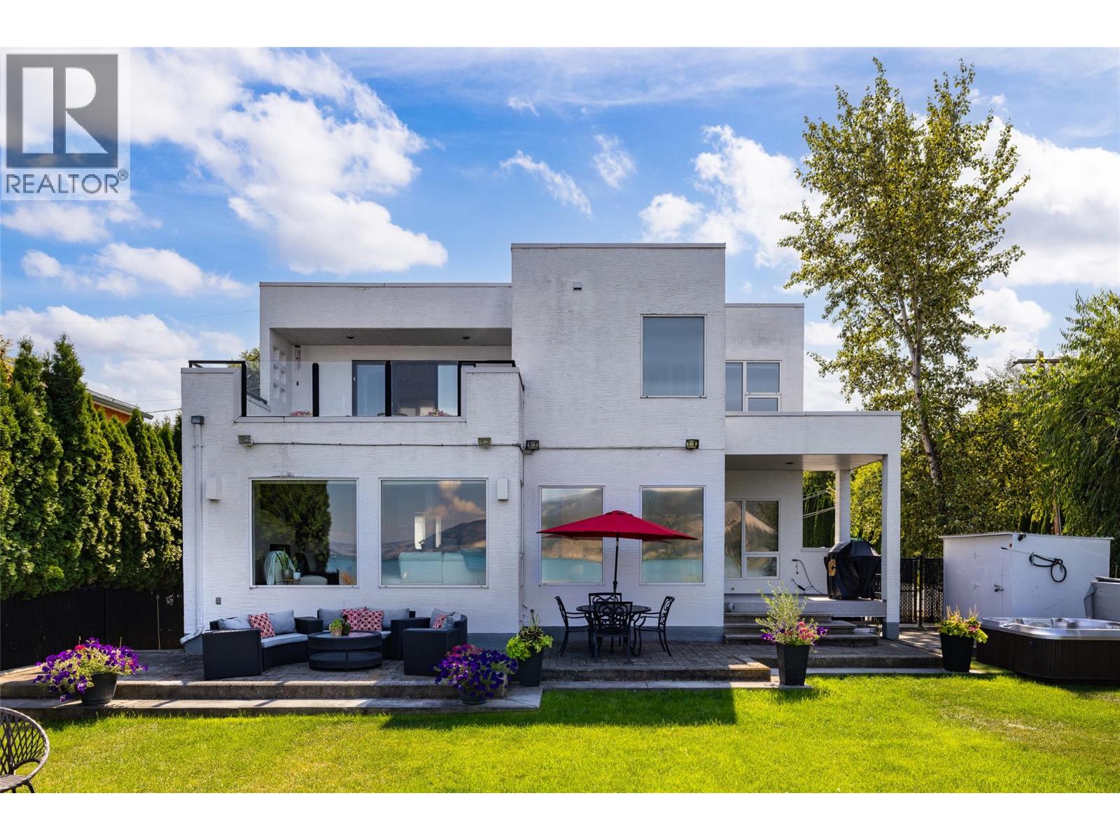
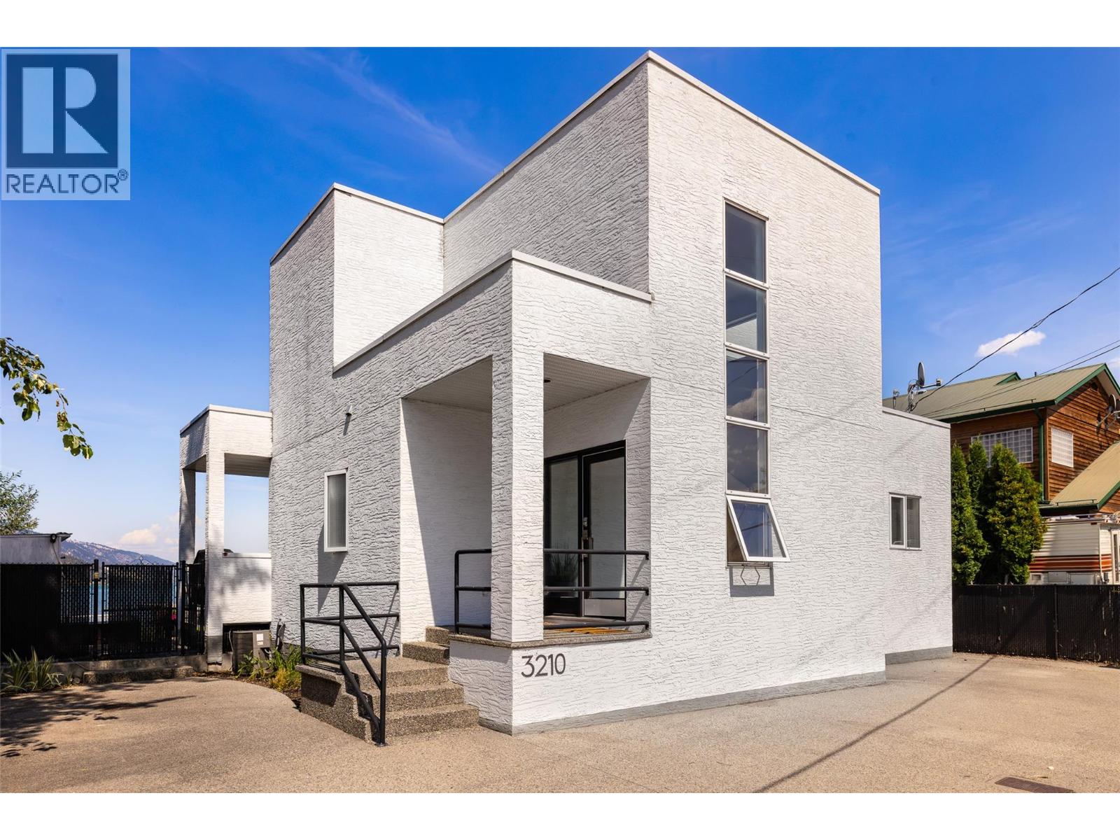

5812 McCoubrey Road

5812 McCoubrey Road

Lake Country, British Columbia V4V2L3
Offered at $1,940,000
3Bedrooms
3.5Bathrooms
4,019Interior Sq Ft
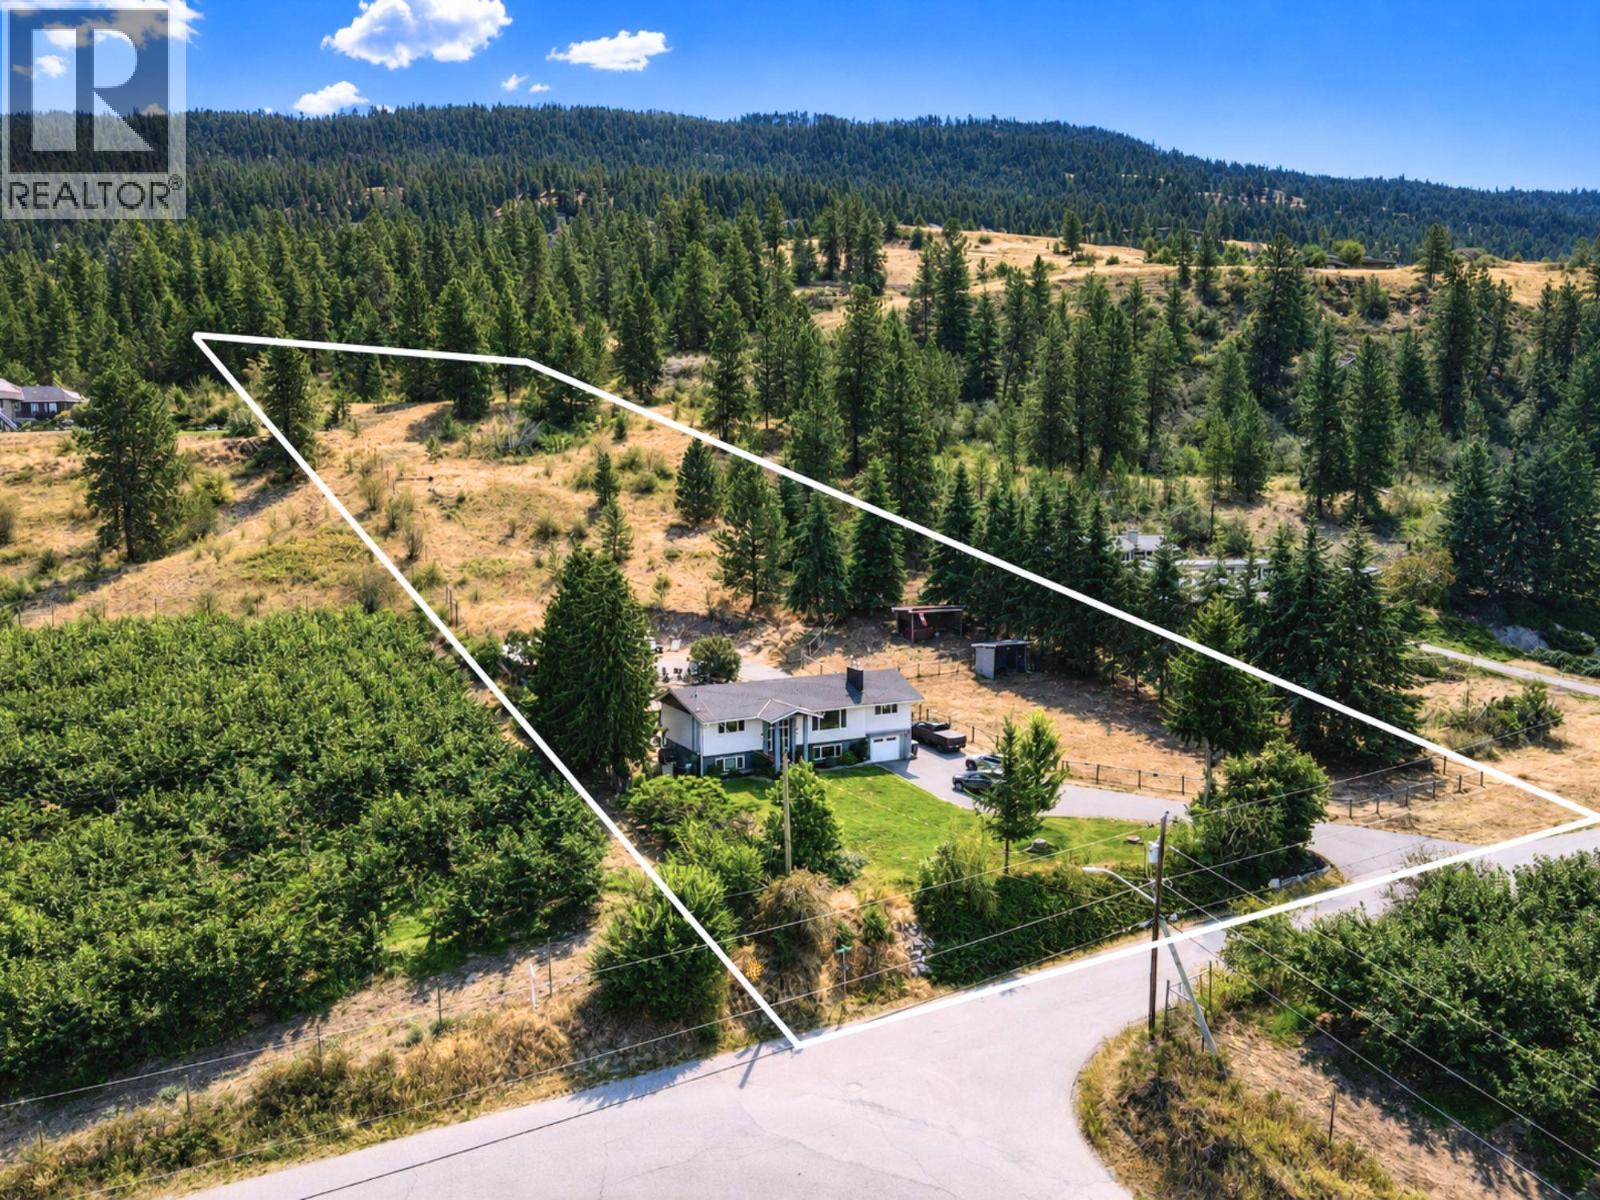
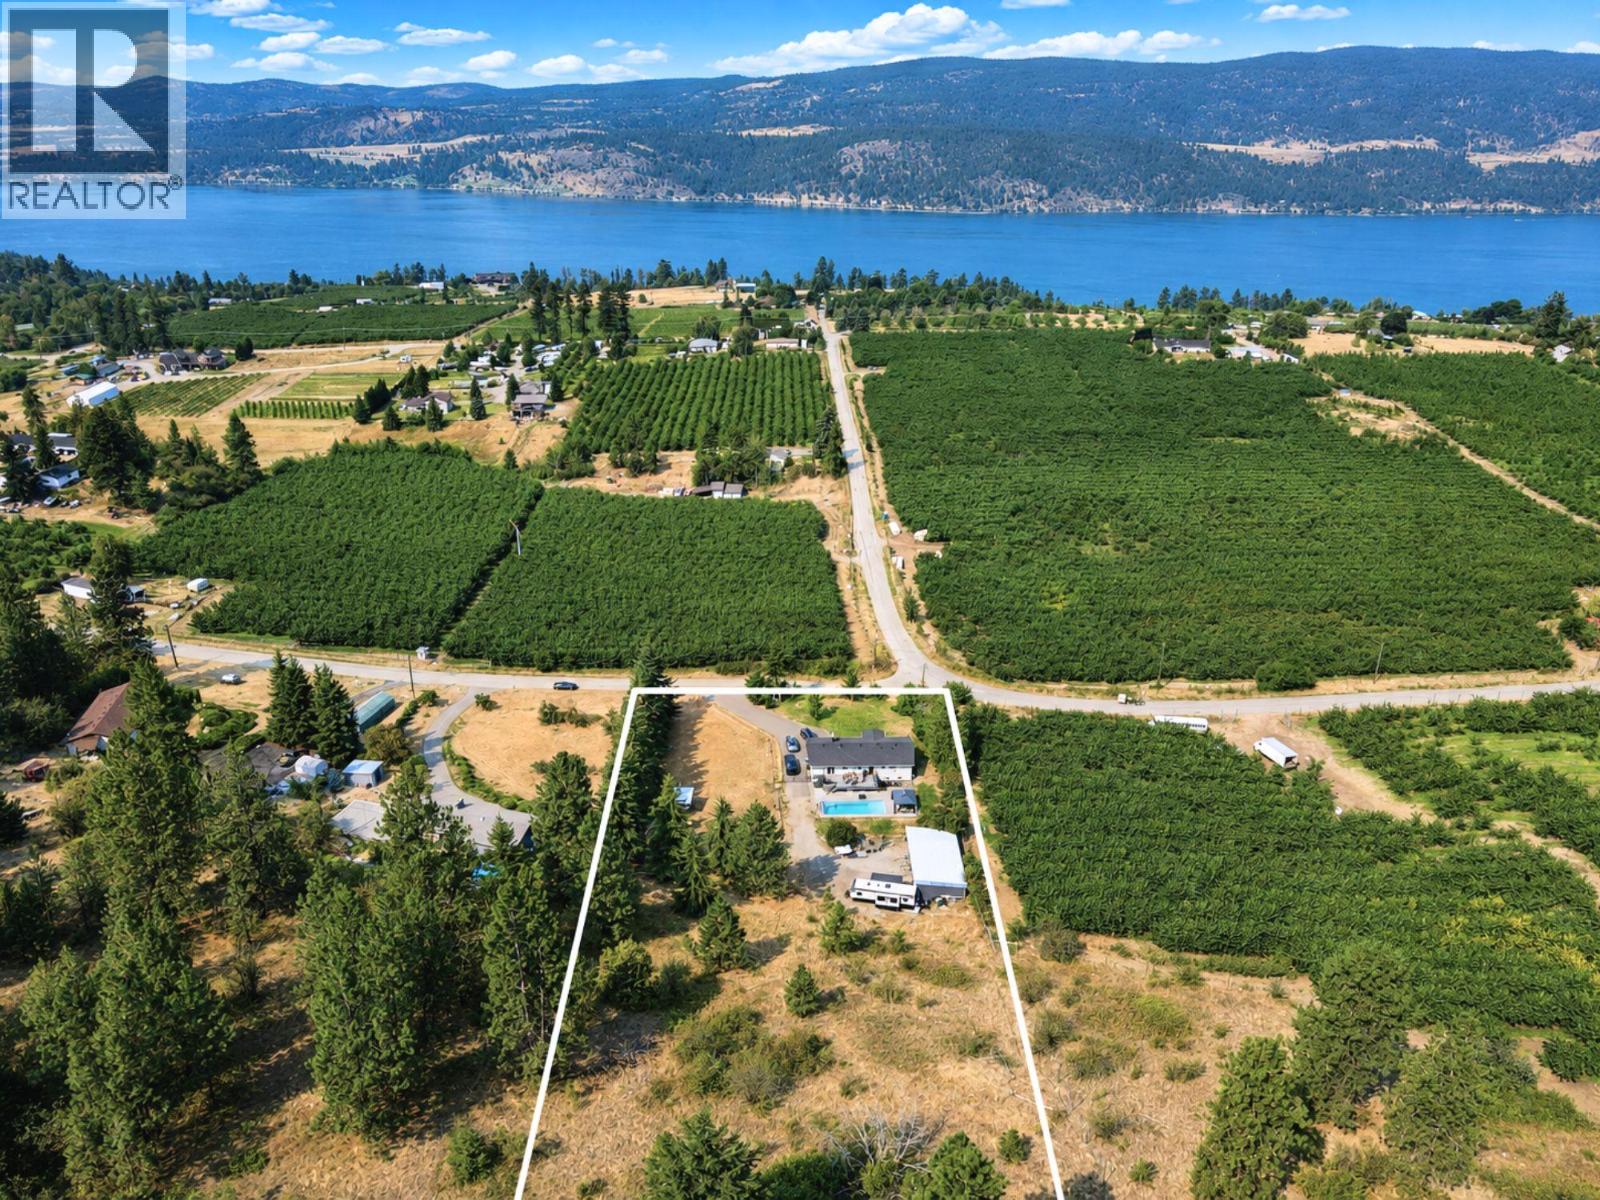
6.05Acres
2002Built
10Parking
The Residence

House in Lake Country

Virtual tour
Share
WhatsApp Facebook X Email

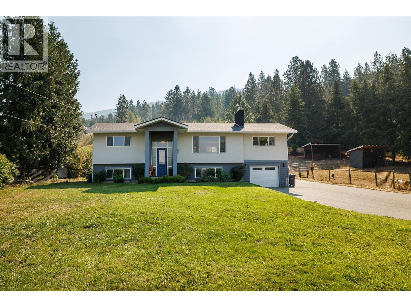
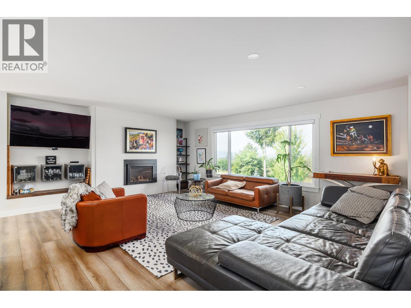
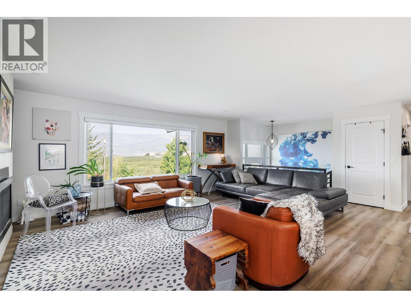
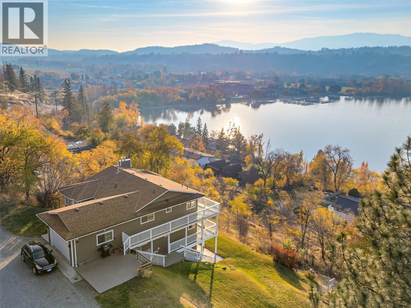
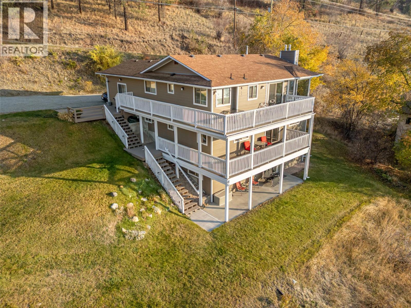
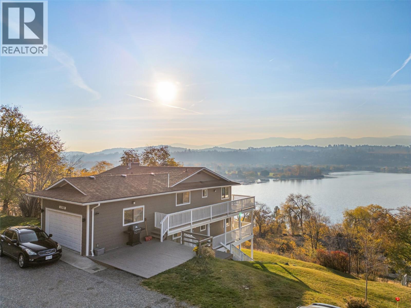
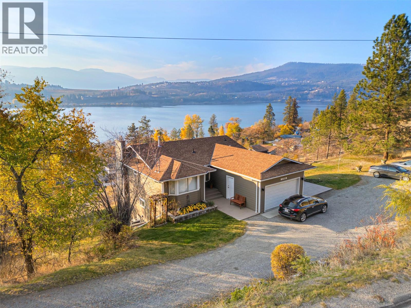
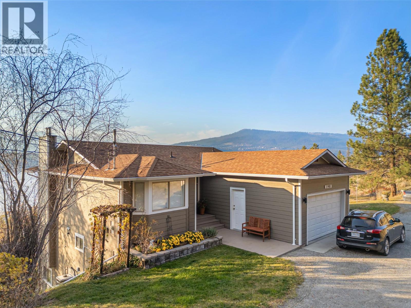
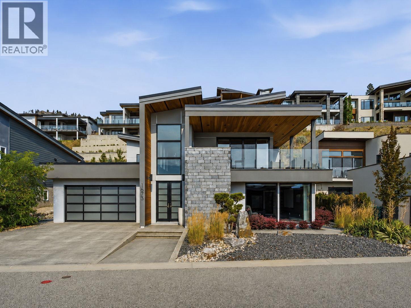
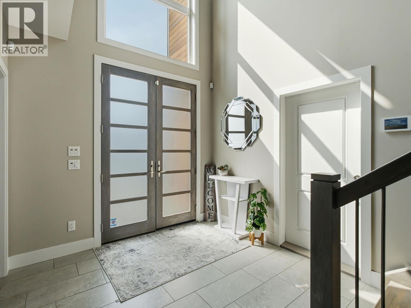
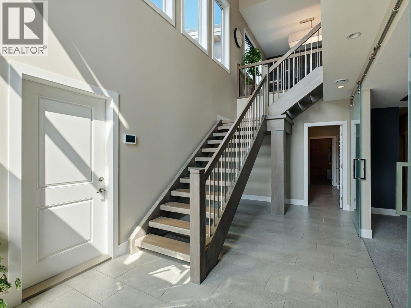
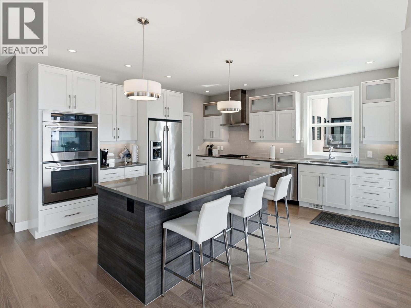
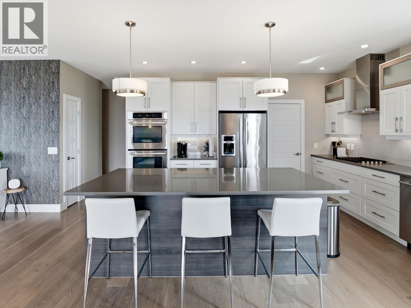
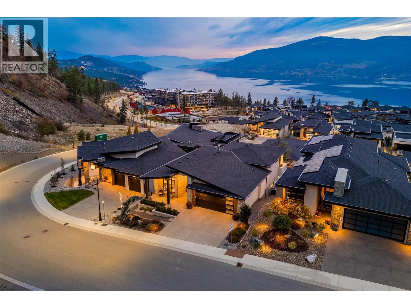
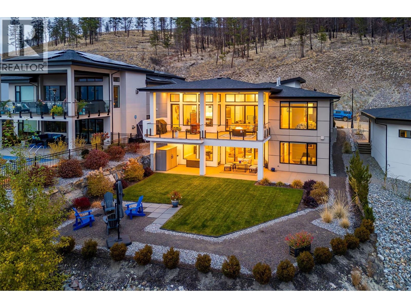
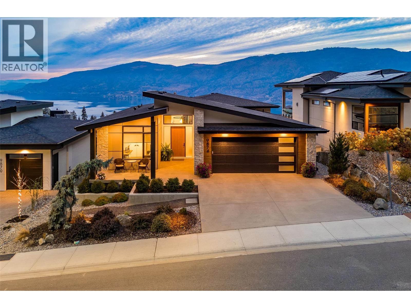
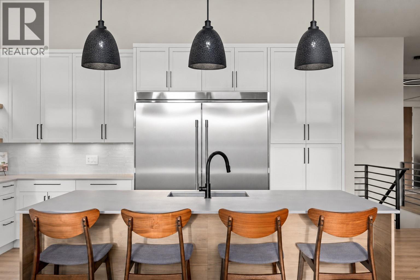
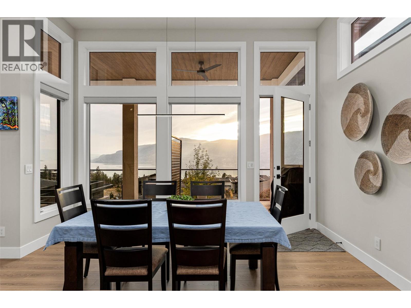
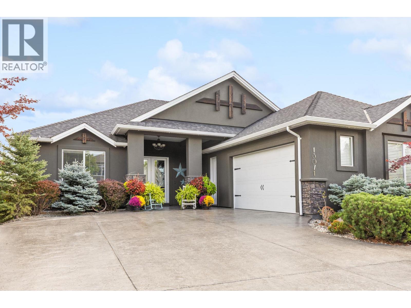
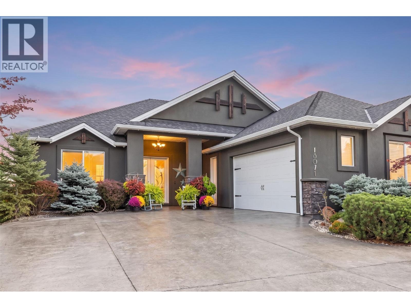
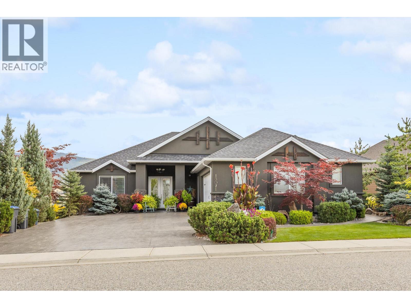
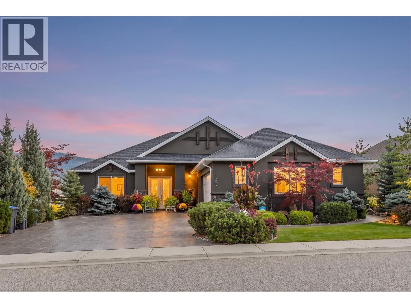
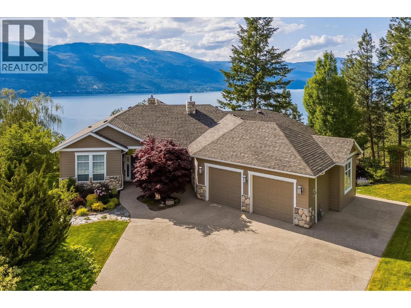
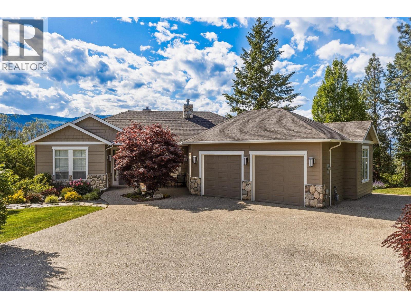
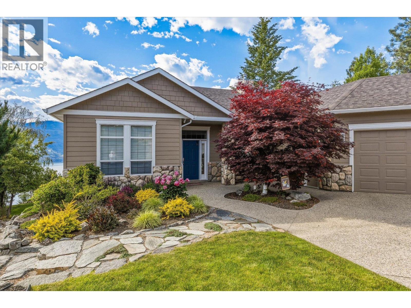
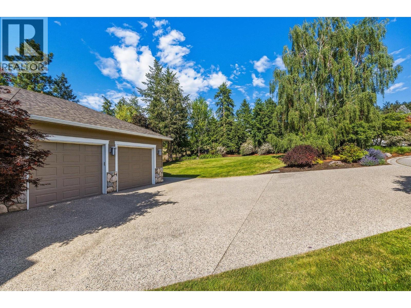
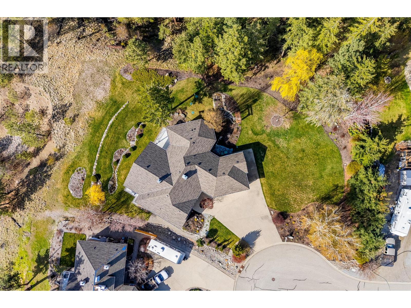
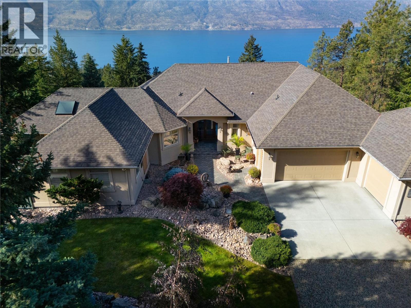
This custom-built home is nestled on a low-maintenance acreage with stunning lake views. Grand double doors with glass panels open to a bright, tiled foyer leading into living spaces outfitted with built-in audio wiring and electric in-floor heating through the kitchen and primary ensuite. The executive kitchen features granite countertops, a expansive island with an electric cooktop, rich hardwood cabinetry, dual microwaves, built-in oven, double sink, and large windows overlooking front landscaping. Main level living includes a gas fireplace, den with French doors, dedicated craft room, and a laundry room complete with a sink, closet, and storage. A screened sunroom opens to a side patio and outdoor sitting area wired for a hot tub. The primary suite offers framed lake views, a walk-in closet, and an ensuite with dual vanities and a deep soaker tub. The lower walk-out level features a family room, recreation room, two additional bedrooms, a full bathroom, a cold room, and an expansive storage area with crawl space access. Parking and hobby spaces include an attached two-car garage with epoxy flooring plus a 1.5-car garage/workshop. Systems include new central air conditioning, new high-efficiency furnace, 200-amp electrical service, city water pressure booster pump, central vacuum, storage sheds, property irrigation, and a fire retardant roof treatment applied in 2025 with a five-year warranty. Included with the home are an ATV and vehicle coverall.

MLS® Number10403377
Price$1,940,000
Property TypeHouse
Living Area4,019 sq ft
Bedrooms3
Bathrooms3 (+1 half)
Year Built2002
Storeys2
Lot Size6 acres
OwnershipFreehold
Annual Property Tax$12,176
Days on Market30
The Gallery

Interiors & Grounds

Features & Amenities

Every Detail, Considered

Interior & Systems

HeatingForced air
CoolingCentral air conditioning
BasementFull
Fireplaces1

Appliances & Features

  • Washer
  • Refrigerator
  • Dishwasher
  • Dryer
  • Microwave
  • Freezer

Construction & Lot

StyleRanch
ExteriorStucco
RoofAsphalt shingle, Unknown

Parking

Total Spaces10
TypeAttached Garage, Detached Garage, RV, See Remarks

Room Dimensions

Basement

Recreation room22'10'' x 13'11''
Storage23'0'' x 18'0''
Storage5'5'' x 7'5''
Storage27'5'' x 17'2''
Utility room23'1'' x 7'4''
4pc Bathroom8'2'' x 8'7''
Bedroom13'2'' x 12'9''
Family room17'5'' x 23'7''

Main level

Sunroom16'4'' x 19'0''
Workshop21'2'' x 27'2''
Other21'1'' x 23'8''
Other10'1'' x 7'2''
5pc Ensuite bath9'10'' x 17'10''
Primary Bedroom16'0'' x 17'0''
Mud room12'8'' x 4'5''
Laundry room8'4'' x 10'4''
Den12'0'' x 12'9''
2pc Bathroom6'7'' x 7'7''
Foyer13'1'' x 14'10''
Office19'1'' x 18'0''
Dining room10'3'' x 19'0''
Kitchen14'2'' x 21'9''
Living room18'1'' x 19'7''
Map & Location
Address5812 McCoubrey Road
CityLake Country
ProvinceBritish Columbia
Postal CodeV4V2L3
CountryCanada
Open in Google Maps
Affordability

Estimate Your Monthly Payment

$0per month
  • Mortgage payment $0
  • Property tax $0
  • Home insurance $0
  • Condo fees $0
  • Down payment $0
  • CMHC insurance $0
  • Mortgage amount $0

Estimate only, using Canadian semi-annual compounding and standard CMHC premiums. Your lender will confirm your actual rate and payment.
By Appointment

Begin a Private Conversation.

Request a private showing of 5812 McCoubrey Road, or speak with Champagne Taylor about this home and the market — in confidence.