
169 Citadel Drive NW

169 Citadel Drive NW

Citadel, Calgary, Alberta T3G4J5
Offered at $499,900
4Bedrooms
4.5Bathrooms
1,438Interior Sq Ft
275Lot Sq Ft
1995Built
2Parking
The Residence

Row / Townhouse in Citadel

Virtual tour
Share
WhatsApp Facebook X Email

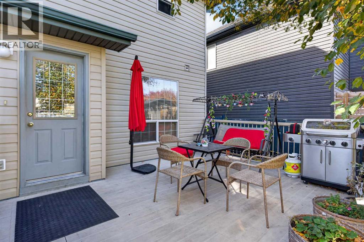
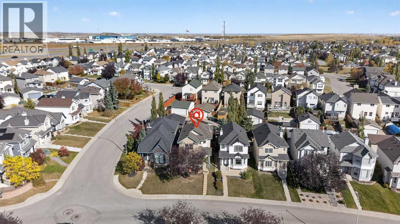
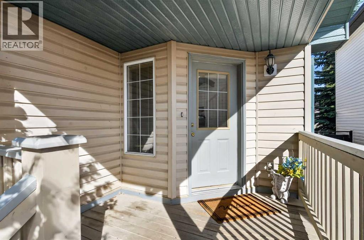
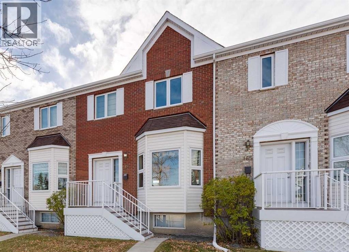
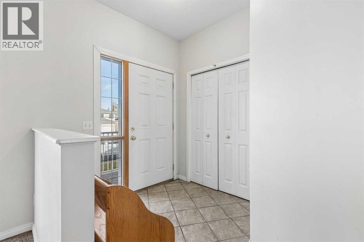
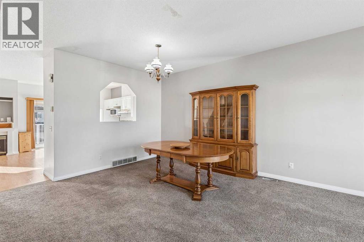
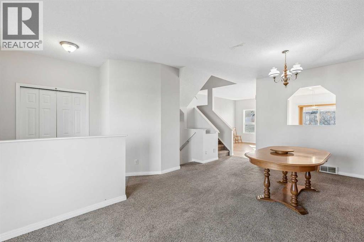
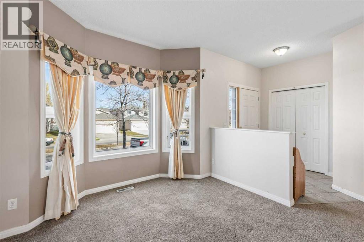
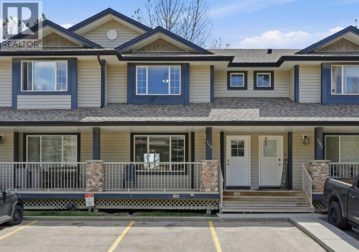
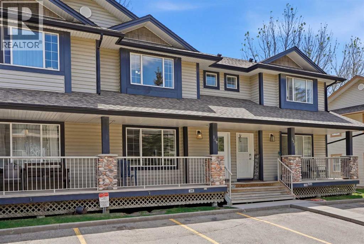
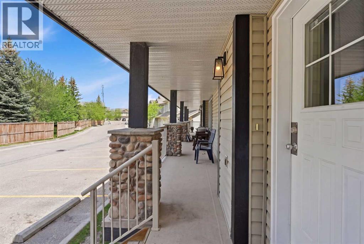
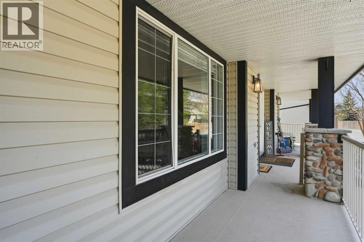
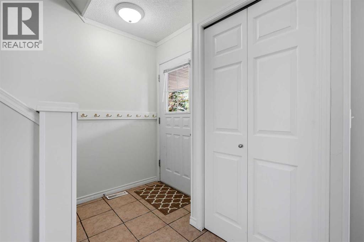
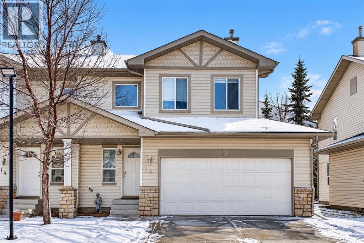
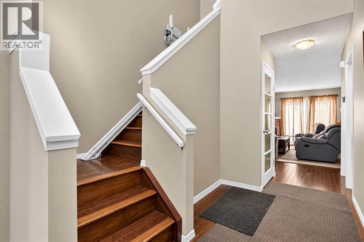
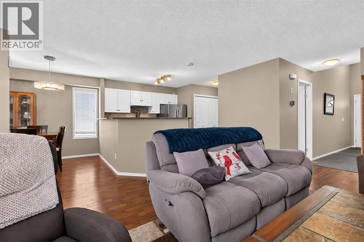
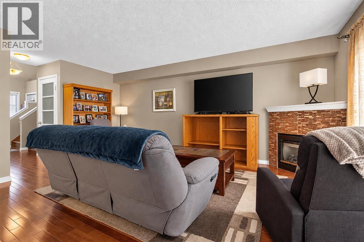
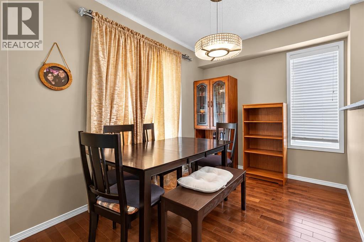
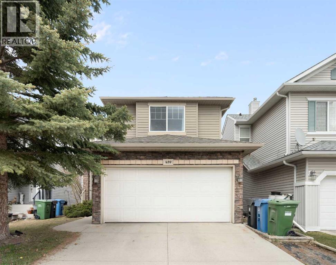
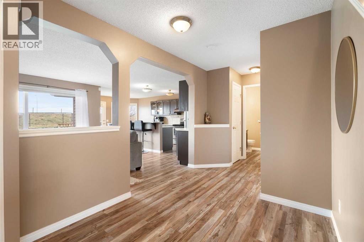
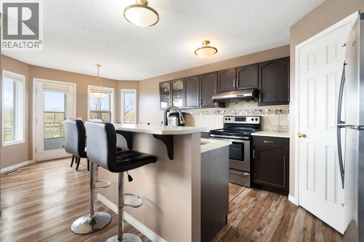
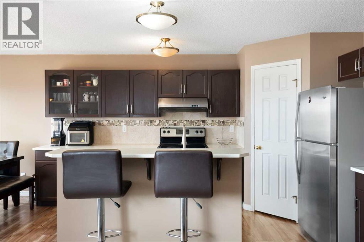
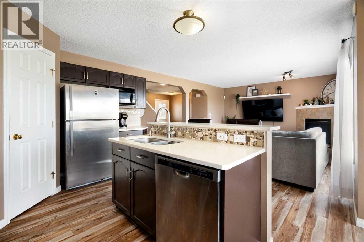
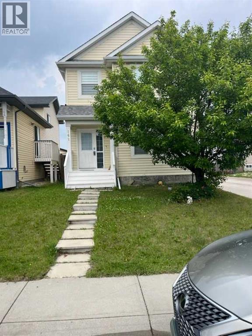
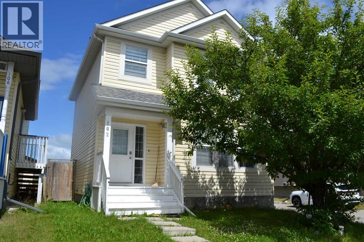
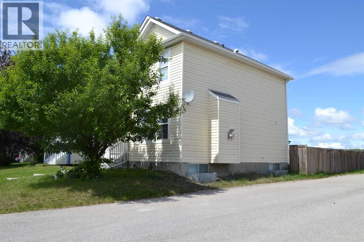
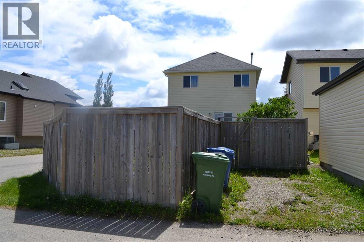
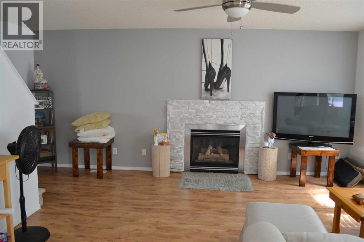
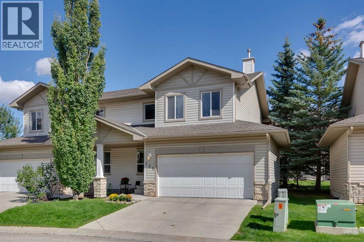
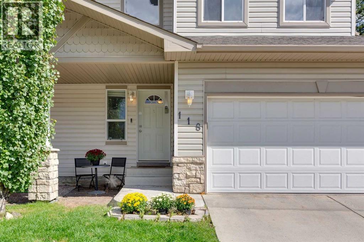
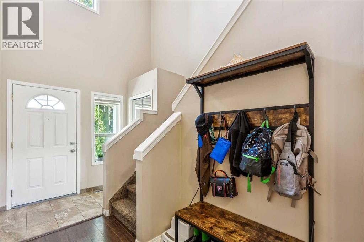
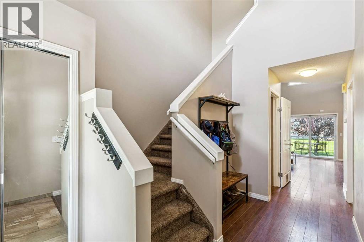
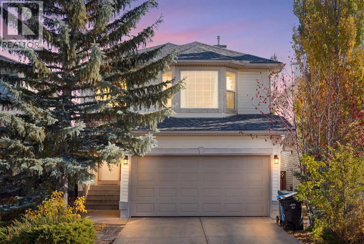
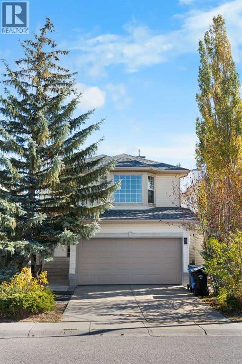
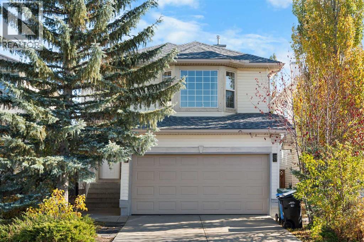
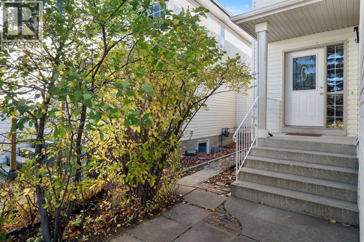
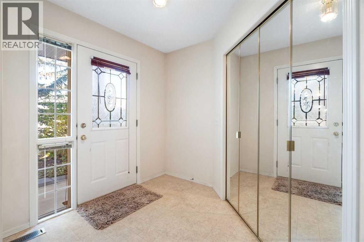
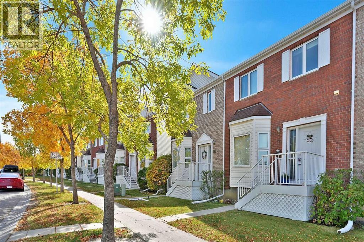
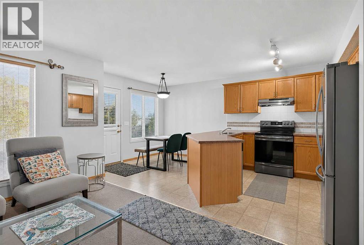
Welcome to 169 Citadel Drive NW!This bright & Spacious end-unit townhouse offers the extra privacy, natural light, and additional windows buyers often look for in a townhome. With 3+1 bedrooms and 3&½ bathrooms, there is plenty of space for a growing family, guests, a home office, or a comfortable lower-level retreat. Fully Finished Walk-Out Basement offers recreation room, a bedroom and a full bathroom. Fenced South facing Backyard, Newer Hot water tank, Newer Furnace, New Quartz countertops & Kitchen Sink, New Luxury Laminate planks flooring, Newer Carpet upstairs and downstairs, New windows and doors, Insulated and drywalled Double Detached Garage.The main living area offers a functional layout designed for everyday living and entertaining, while the additional bedroom and bathroom space provide flexibility for different stages of life. Being an end unit adds to the appeal with fewer shared walls and a greater sense of privacy.Located in the desirable Citadel community, this home is close to schools, parks, shopping, transit, and many of the amenities of North West Calgary. It’s a great opportunity for buyers looking for the space and lifestyle of a family home without the maintenance of a detached property. A spacious, versatile end unit in a well-established community — definitely worth putting on your viewing list!

MLS® NumberA2348199
Price$499,900
Property TypeRow / Townhouse
Living Area1,438 sq ft
Bedrooms4 (3 above + 1 below)
Bathrooms4 (+1 half)
Year Built1995
Storeys2
Lot Size275 square feet
Frontage7.39 meters
OwnershipFreehold
ZoningDC
Annual Property Tax$3,221 (2026)
Condo Fee$522.30 / Monthly
Days on Market45
The Gallery

Interiors & Grounds

Features & Amenities

Every Detail, Considered

Interior & Systems

FlooringLaminate, Carpeted, Linoleum
HeatingForced air, Natural gas
CoolingNone
BasementFinished, Full, Walk out
Fireplaces1

Appliances & Features

  • Washer
  • Refrigerator
  • Range - Electric
  • Dishwasher
  • Dryer
  • Microwave
  • Freezer
  • Hood Fan
  • Window Coverings
  • Garage door opener

Construction & Lot

FoundationPoured Concrete
ConstructionWood frame
FencingFence
Lot FeaturesTreed, Other, Back lane, PVC window, Closet Organizers, No Smoking Home, Parking

Parking

Total Spaces2
TypeDetached Garage

Building & Community

  • Pets Allowed With Restrictions

Condo Fees

Fee$522.30 / Monthly
Managed ByKeystone Grey
  • Common Area Maintenance
  • Property Management
  • Ground Maintenance
  • Insurance
  • Parking
  • Reserve Fund Contributions

Room Dimensions

Main level

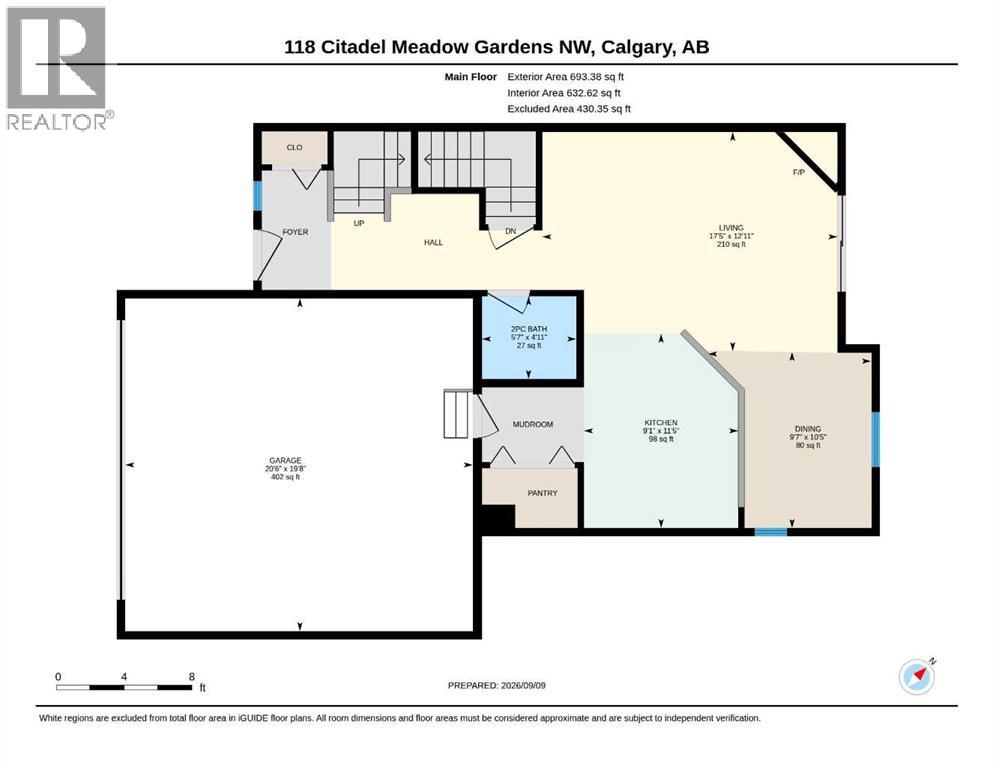
Living room14.10 M x 20.10 M
Dining room10.40 M x 12.00 M
Kitchen12.10 M x 11.90 M
2pc Bathroom4.30 M x 4.80 M

Upper Level

Primary Bedroom11.60 M x 11.50 M
Bedroom11.30 M x 8.00 M
Bedroom9.60 M x 13.30 M
4pc Bathroom—
4pc Bathroom—

Lower level

Bedroom10.00 M x 12.30 M
4pc Bathroom—
Other9.50 M x 8.20 M
Recreational, Games room14.30 M x 19.40 M
Storage4.00 M x 5.80 M
Furnace7.10 M x 5.80 M
Map & Location
Address169 Citadel Drive NW
CommunityCitadel
CityCalgary
ProvinceAlberta
Postal CodeT3G4J5
CountryCanada
Open in Google Maps
Affordability

Estimate Your Monthly Payment

$0per month
  • Mortgage payment $0
  • Property tax $0
  • Home insurance $0
  • Condo fees $0
  • Down payment $0
  • CMHC insurance $0
  • Mortgage amount $0

Estimate only, using Canadian semi-annual compounding and standard CMHC premiums. Your lender will confirm your actual rate and payment.
By Appointment

Begin a Private Conversation.

Request a private showing of 169 Citadel Drive NW, or speak with Champagne Taylor about this home and the market — in confidence.