
17 Hammond Close

17 Hammond Close

Hewlett Park, Sylvan Lake, Alberta T4S0C7
Offered at $824,000
5Bedrooms
4.5Bathrooms
2,239Interior Sq Ft
12,607Lot Sq Ft
2011Built
9Parking
The Residence

House in Hewlett Park

Virtual tour
Share
WhatsApp Facebook X Email

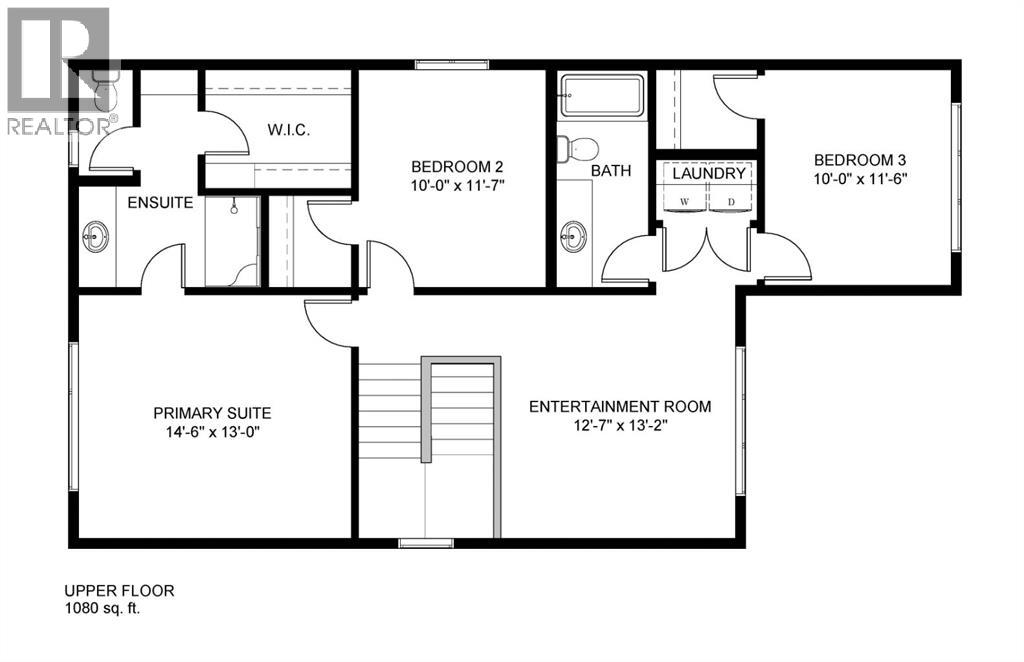
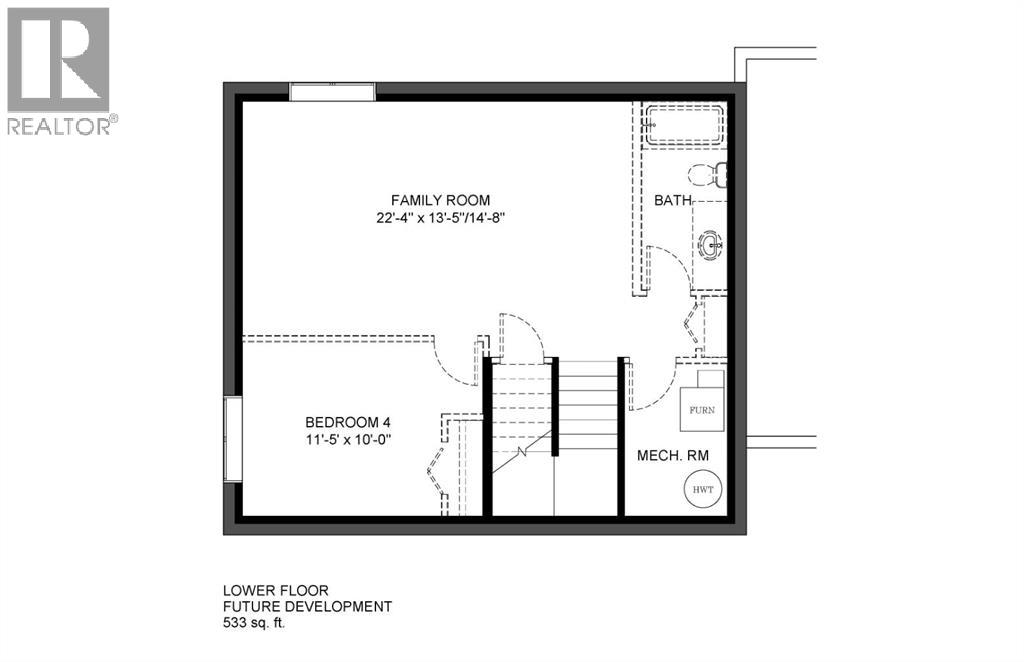
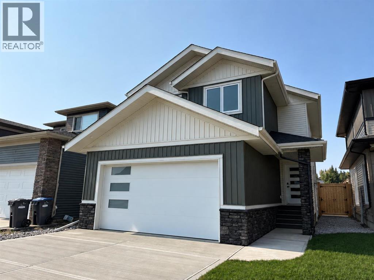
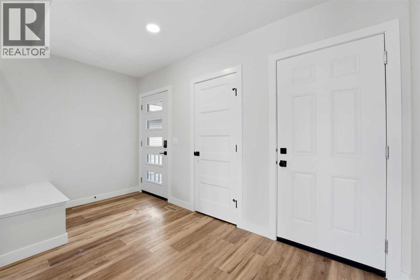
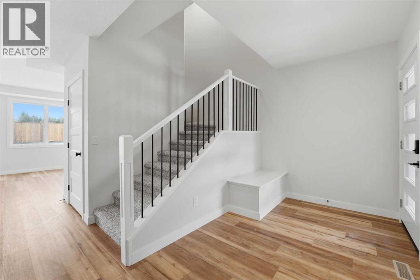
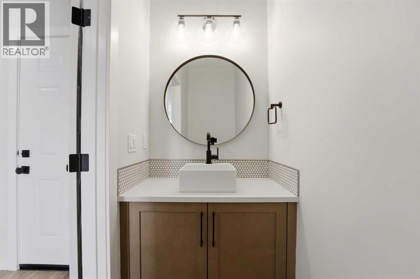
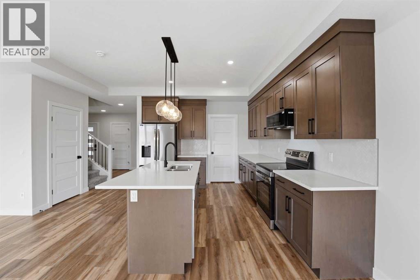
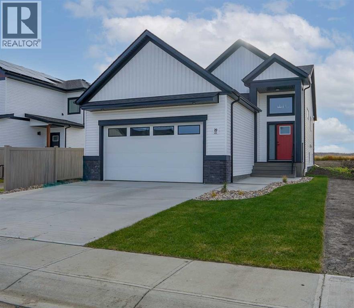
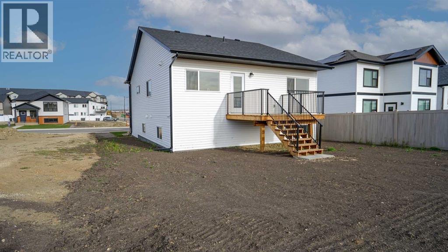
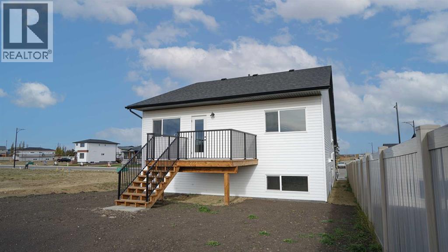
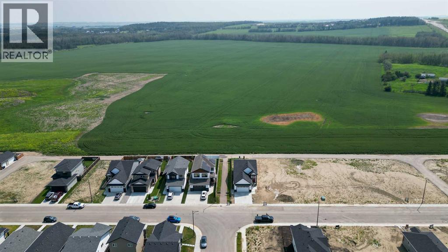
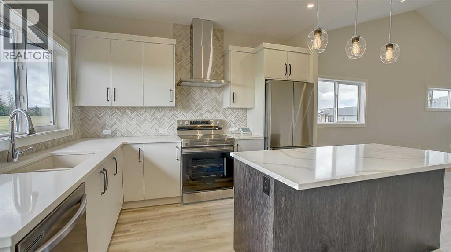
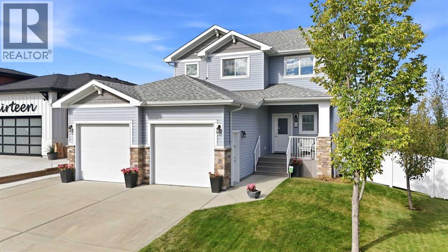
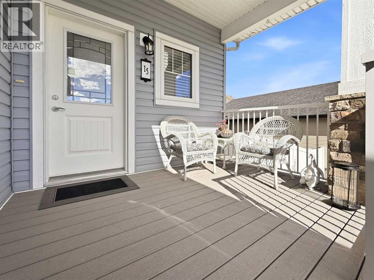
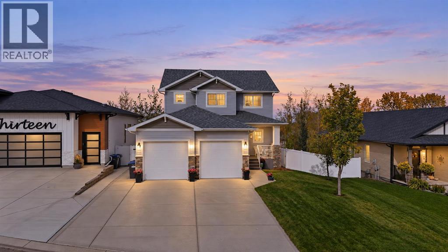
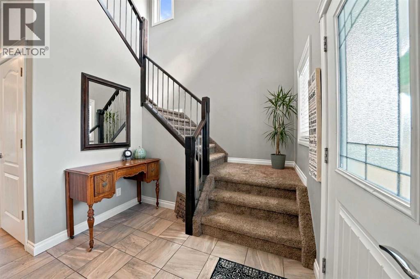
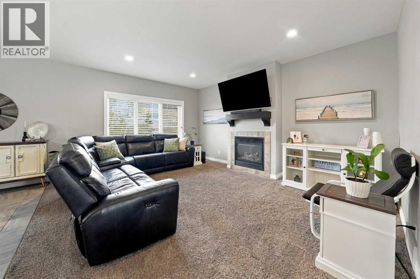
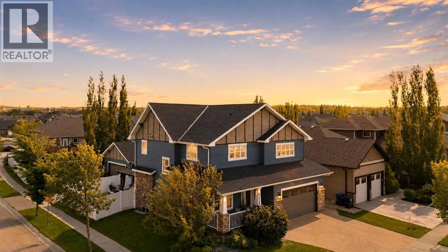
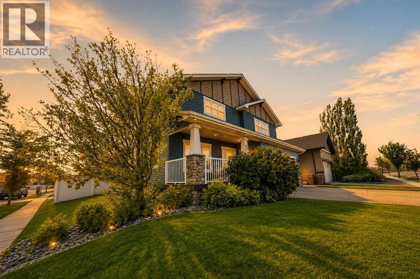
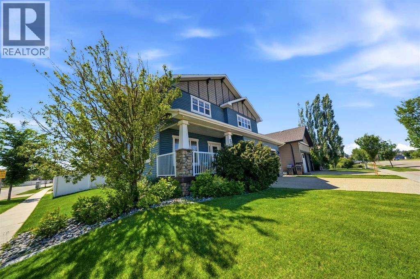
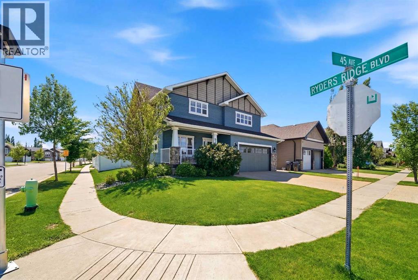
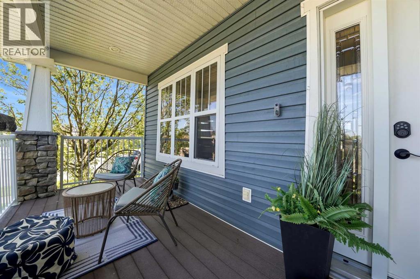
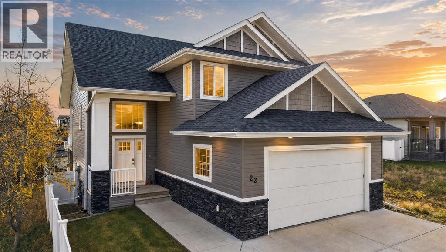
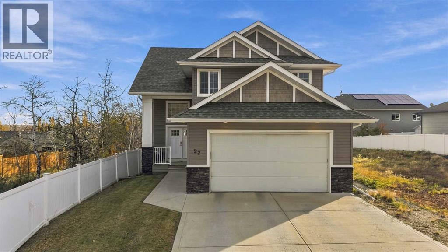
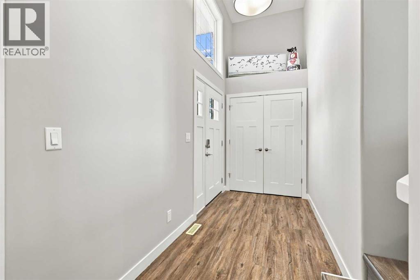
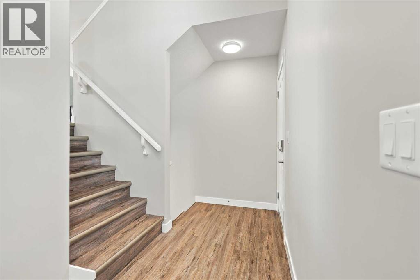
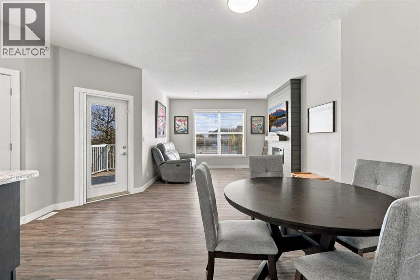
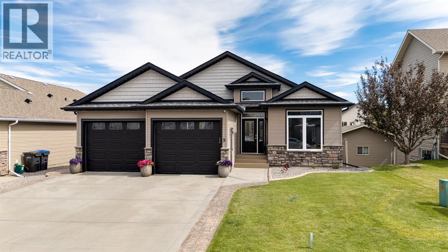
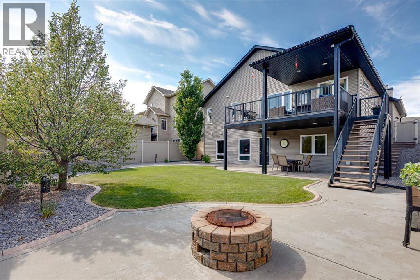
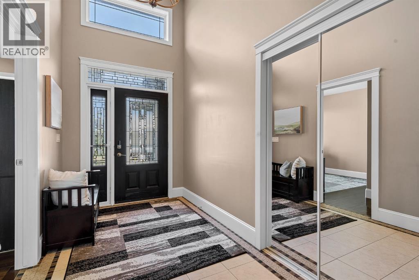
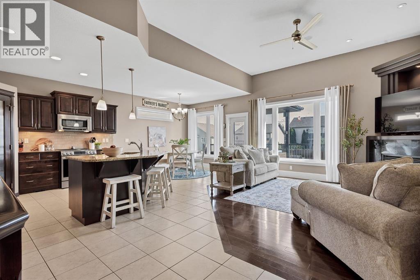
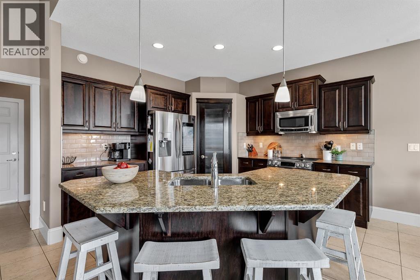
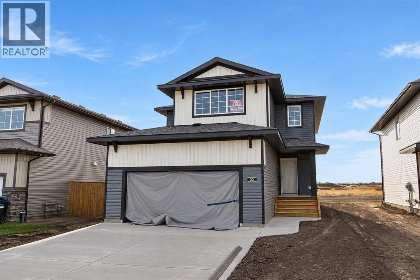
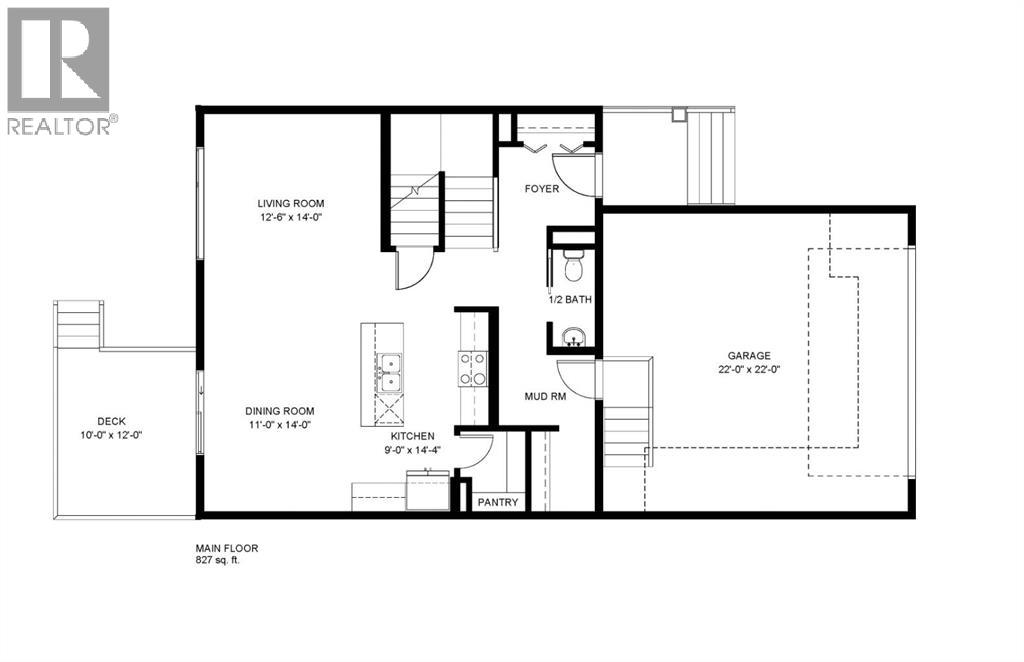
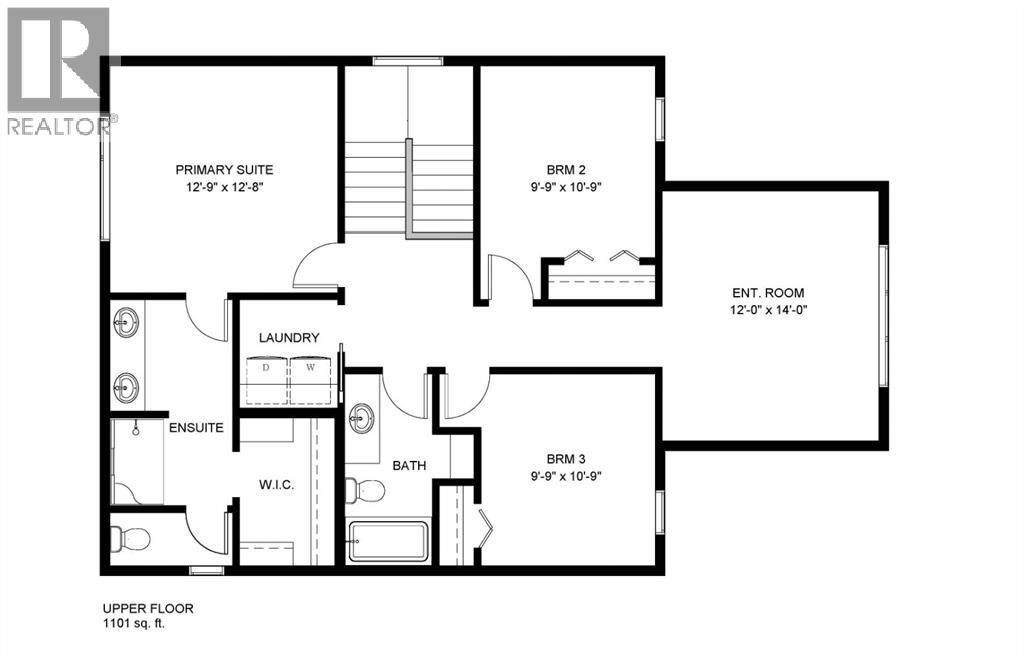
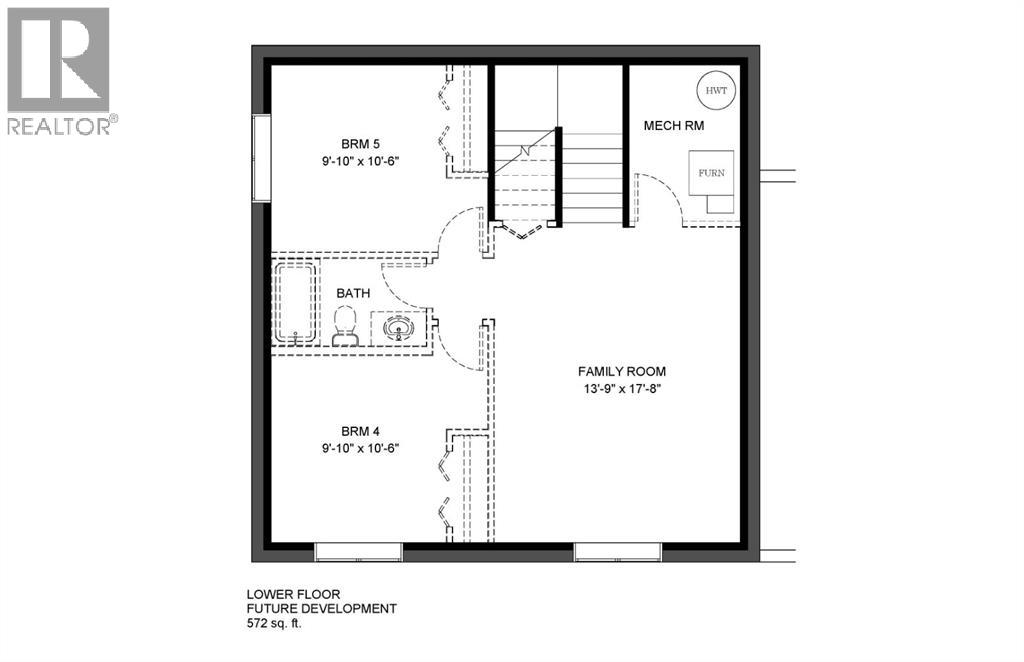
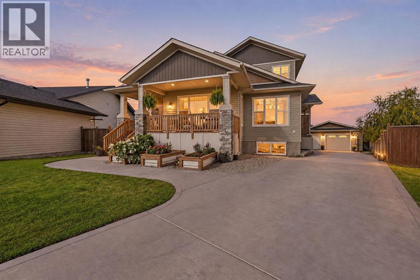
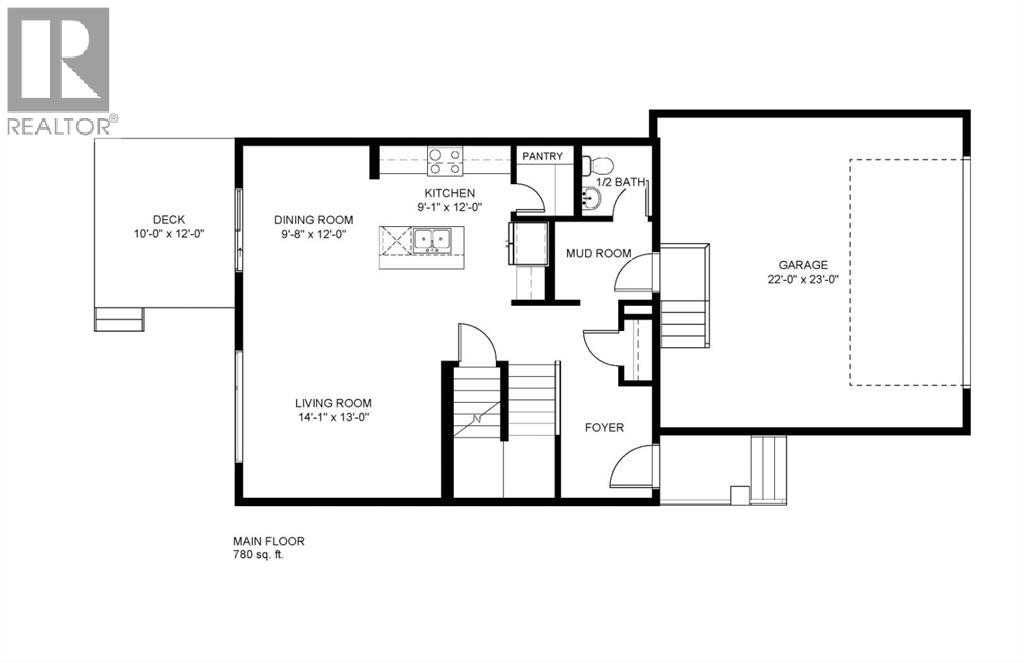
A 12,608 sq. ft. pie lot. A 26’ × 40’ heated drive through garage. Over 3,500 sq. ft. of finished living space. Finding all three together in Sylvan Lake is rare! Tucked at the end of a quiet close, this custom home offers space to spread out, indoors and out. A concrete driveway leads to the insulated garage, complete with in floor heat, 220 volt wiring and plenty of storage. There’s also RV parking behind the garage and back alley access. Inside, a spacious entry welcomes you into a bright kitchen and living room with vaulted ceilings and a gas fireplace. The kitchen features a generous island, quartz countertops, ceiling height cabinetry, a gas stove, wine fridge, coffee nook and pantry. The main floor primary bedroom has a walk in closet and 5 piece ensuite. A 2 piece bathroom, coat closet and laundry room with a chute from upstairs complete the main floor. The back and side entrance opens onto a massive deck. Upstairs, a bonus room provides space for movie nights or play, while two bedrooms share a 5 piece Jack and Jill bathroom with double sinks. The fully finished basement offers a kitchen, living area, two bedrooms, 4 piece bathroom, in floor heat and laundry hookups. A separate flex room with a sink is currently used as a workspace. Recent improvements include the concrete driveway to the garage, backyard landscaping, paving stones, a fire pit, hot tub, dog run off the back deck, air conditioning, new carpet throughout, the flex room sink and a Nano Shield shingle treatment. Enjoy all this space close to the lake, shopping and groceries, with easy access to Highways 20, 11 and 11A.

MLS® NumberA2347435
Price$824,000
Property TypeHouse
Living Area2,239 sq ft
Bedrooms5 (3 above + 2 below)
Bathrooms4 (+1 half)
Year Built2011
Storeys2
Lot Size12,607 square feet
Frontage8.43 meters
OwnershipFreehold
ZoningR5
Annual Property Tax$6,798 (2026)
Days on Market59
The Gallery

Interiors & Grounds

Features & Amenities

Every Detail, Considered

Interior & Systems

FlooringTile, Hardwood, Laminate, Carpeted, Ceramic Tile
HeatingForced air, In Floor Heating, Natural gas
CoolingCentral air conditioning
BasementFinished, Full, Suite
Fireplaces1

Appliances & Features

  • Washer
  • Refrigerator
  • Dishwasher
  • Wine Fridge
  • Stove
  • Dryer
  • Microwave
  • Microwave Range Hood Combo
  • Window Coverings
  • Garage door opener

Construction & Lot

FoundationPoured Concrete
ExteriorStone, Vinyl siding
ConstructionWood frame
FencingFence
Lot FeaturesCul-de-sac, Back lane

Parking

Total Spaces9
TypeDetached Garage, Garage, RV, Oversize, Concrete, Heated Garage

Building & Community

  • Golf Course Development
  • Lake Privileges

Room Dimensions

Main level

2pc Bathroom5.00 Ft x 4.75 Ft
5pc Bathroom10.50 Ft x 8.33 Ft
Other2.50 Ft x 9.25 Ft
Dining room9.33 Ft x 11.33 Ft
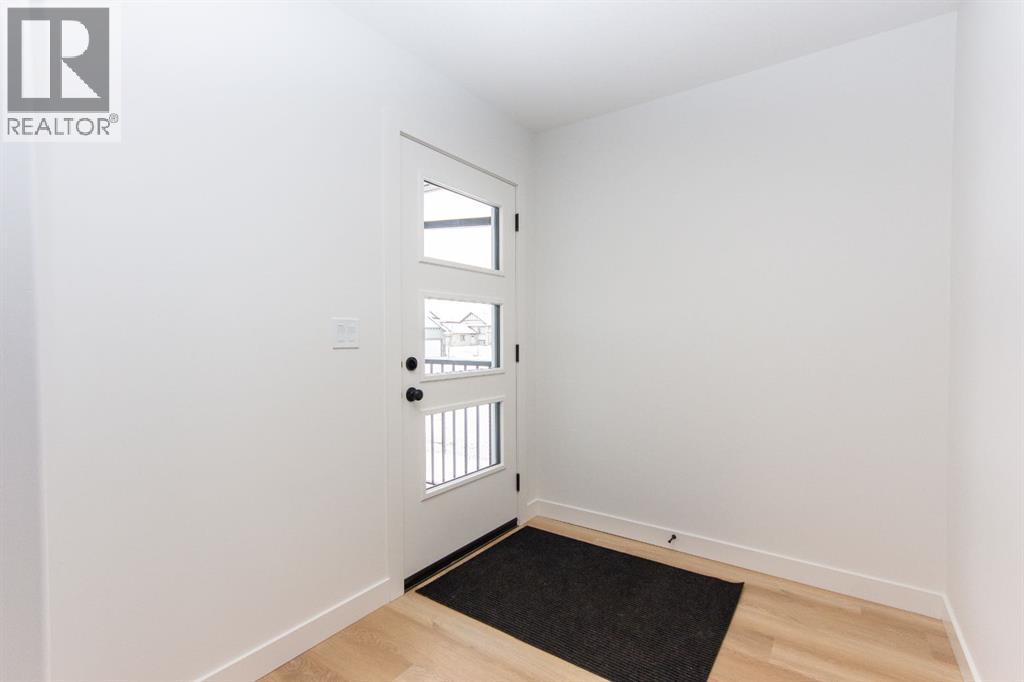
Foyer9.50 Ft x 7.83 Ft
Kitchen10.58 Ft x 17.17 Ft
Laundry room6.33 Ft x 11.67 Ft
Living room15.67 Ft x 15.50 Ft
Primary Bedroom13.17 Ft x 13.83 Ft
Other10.58 Ft x 7.42 Ft

Upper Level

5pc Bathroom8.33 Ft x 11.17 Ft
Bedroom13.42 Ft x 13.67 Ft
Bedroom12.67 Ft x 11.58 Ft
Family room11.00 Ft x 17.08 Ft

Basement

4pc Bathroom4.92 Ft x 8.67 Ft
Bedroom11.00 Ft x 13.08 Ft
Bedroom11.58 Ft x 13.08 Ft
Den9.75 Ft x 15.08 Ft
Dining room13.58 Ft x 16.50 Ft
Kitchen3.58 Ft x 13.00 Ft
Recreational, Games room10.25 Ft x 22.00 Ft
Storage5.75 Ft x 14.42 Ft
Furnace9.67 Ft x 13.25 Ft
Map & Location
Address17 Hammond Close
CommunityHewlett Park
CitySylvan Lake
ProvinceAlberta
Postal CodeT4S0C7
CountryCanada
Open in Google Maps
Affordability

Estimate Your Monthly Payment

$0per month
  • Mortgage payment $0
  • Property tax $0
  • Home insurance $0
  • Condo fees $0
  • Down payment $0
  • CMHC insurance $0
  • Mortgage amount $0

Estimate only, using Canadian semi-annual compounding and standard CMHC premiums. Your lender will confirm your actual rate and payment.
By Appointment

Begin a Private Conversation.

Request a private showing of 17 Hammond Close, or speak with Champagne Taylor about this home and the market — in confidence.