
1705 Patterson View SW

1705 Patterson View SW

Patterson, Calgary, Alberta T3H3J9
Offered at $449,900
3Bedrooms
4.5Bathrooms
1,461Interior Sq Ft
1995Built
2Parking
The Residence

Duplex in Patterson

Share
WhatsApp Facebook X Email

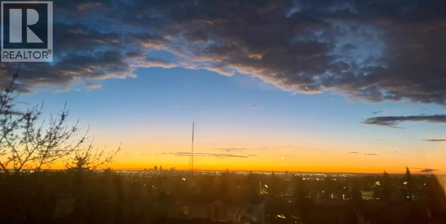
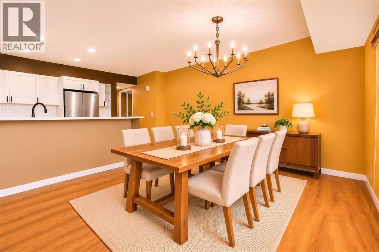
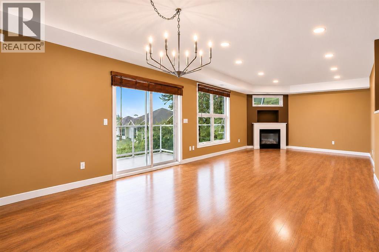
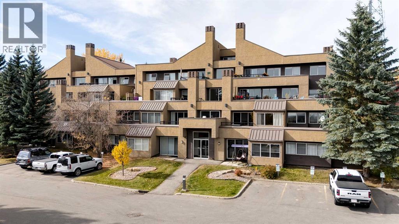
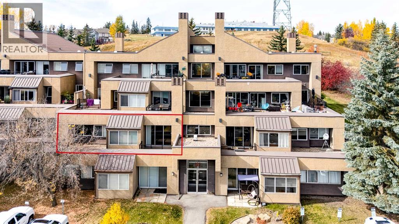
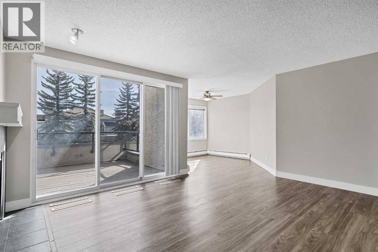
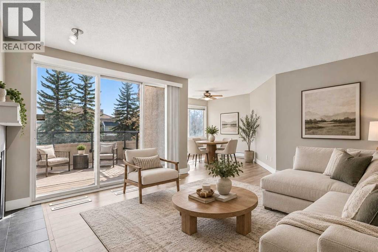
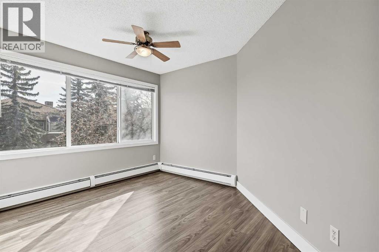
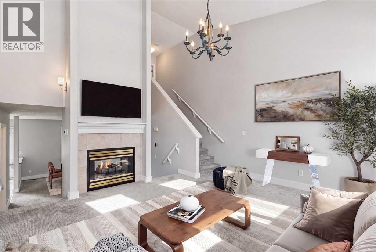
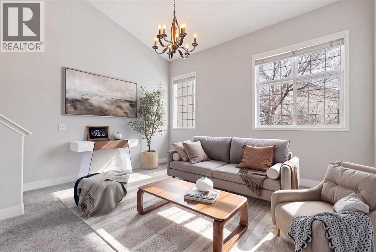
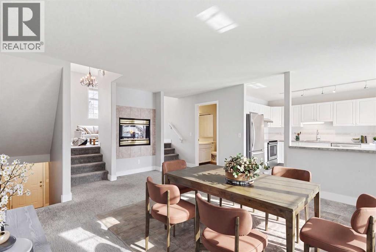
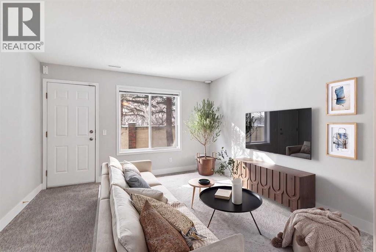
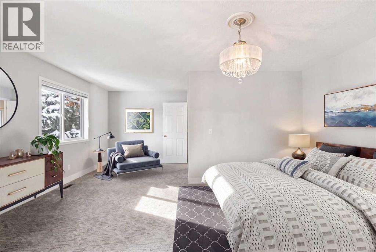
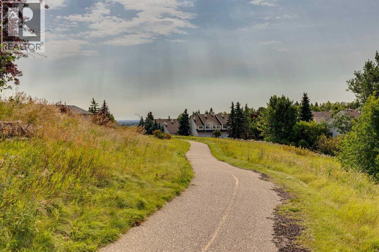
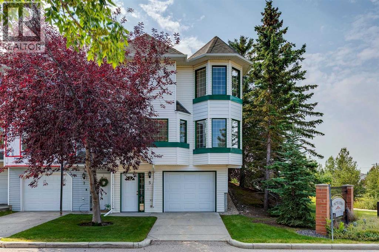
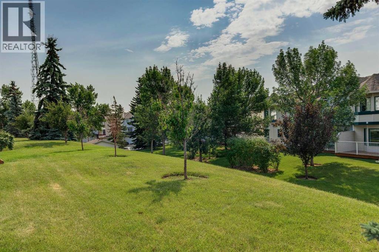
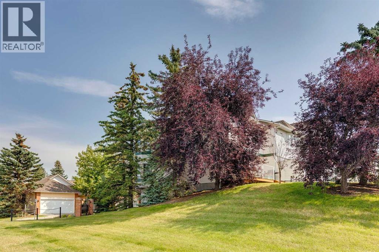
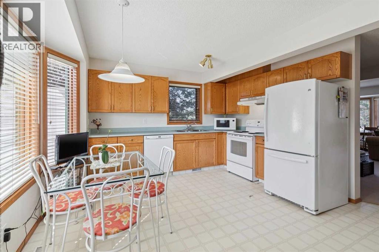
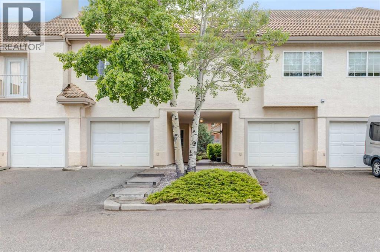
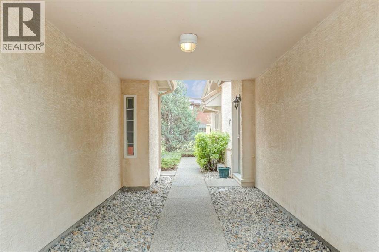
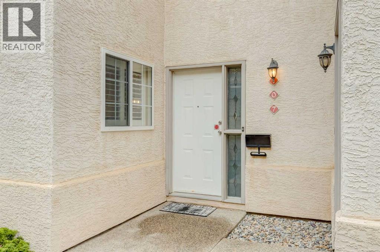
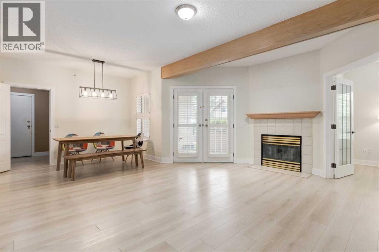
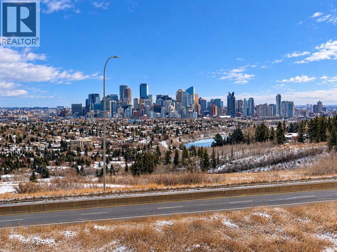
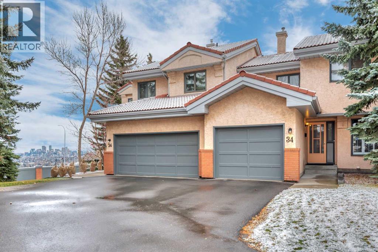
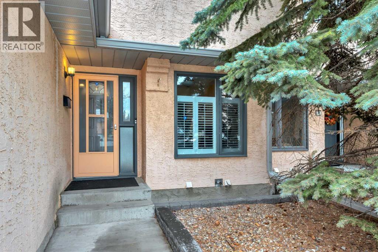
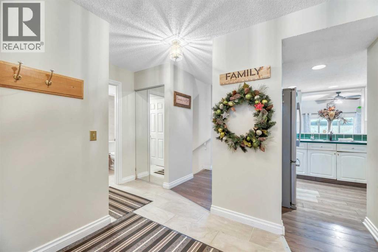
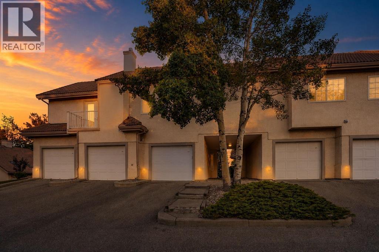
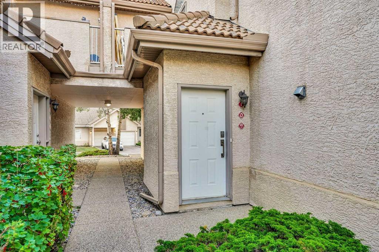
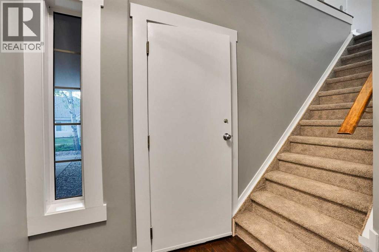
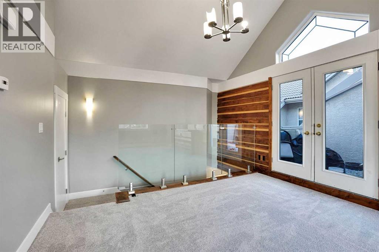
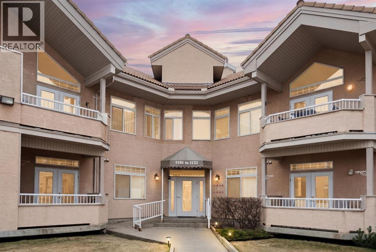
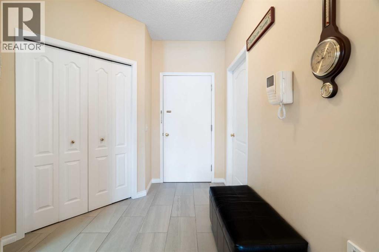
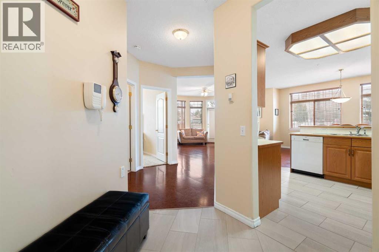
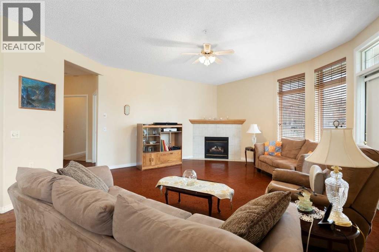
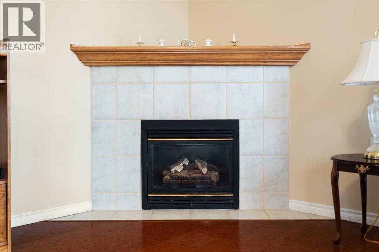
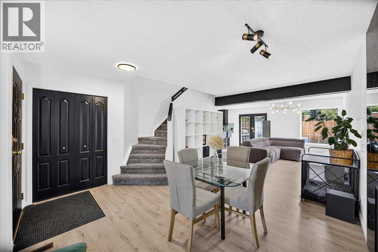
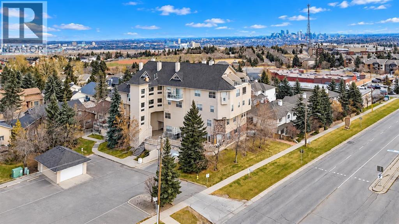
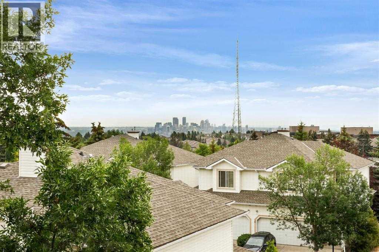
OVER 1900 SQ. FT. DEVELOPED LIVING SPACE | RARE FENCED YARD - DOGS ALLOWED | 3 BEDROOMS UP | FULL BASEMENT |ONLY 15 MINS DRIVE FROM DOWNTOWN! Move in before the holidays! Discover a home with character in Patterson Bluff, where bold finishes, thoughtful design and a surprisingly spacious layout come together. The inviting living room features a beautiful marbled fireplace, flowing into a generous adjoining space perfect for a dining area or second living room. In the kitchen, matte black cabinetry, a mint-coloured backsplash and striking Black Forest granite countertops create a distinctive, modern look. Upstairs, the spacious primary retreat impresses with vaulted ceilings, a large bay window and plenty of room to unwind. A walk-in closet leads to a five-piece ensuite with dual sinks, a separate shower and a full-sized bathtub. Two additional bedrooms offer flexibility for children, guests or a home office, with a full bathroom nearby. The finished basement provides even more room to relax, entertain or create a space tailored to your needs, complete with an additional full bathroom. With three full bathrooms and a convenient main-floor powder room, the home offers everyday functionality to match its style. Outside, the L-shaped backyard offers more space than you might expect, with room to garden, entertain or simply enjoy your own outdoor retreat. An attached single garage adds everyday convenience. Located in the established community of Patterson, you're close to parks, pathways, shopping and major routes. A home that blends distinctive style with versatile living spaces, both inside and out. Come discover everything it has to offer!

MLS® NumberA2349107
Price$449,900
Property TypeDuplex
Living Area1,461 sq ft
Bedrooms3
Bathrooms4 (+1 half)
Year Built1995
Storeys2
OwnershipCondo/Strata
ZoningM-CG d21
Annual Property Tax$3,561 (2026)
Condo Fee$802.69 / Monthly
Days on Market46
The Gallery

Interiors & Grounds

Features & Amenities

Every Detail, Considered

Interior & Systems

FlooringTile, Carpeted, Vinyl Plank
HeatingForced air
CoolingNone
BasementFinished, Full
Fireplaces1

Appliances & Features

  • Refrigerator
  • Range - Gas
  • Dishwasher
  • Microwave
  • Hood Fan
  • Window Coverings
  • Washer & Dryer

Construction & Lot

FoundationPoured Concrete
ExteriorStucco
FencingFence
Lot FeaturesNo neighbours behind

Parking

Total Spaces2
TypeAttached Garage

Building & Community

  • Clubhouse
  • Pets Allowed

Condo Fees

Fee$802.69 / Monthly
Managed ByEquium Commercial
  • Common Area Maintenance
  • Property Management
  • Waste Removal
  • Ground Maintenance
  • Heat
  • Water
  • Insurance
  • Other, See Remarks
  • Condominium Amenities
  • Reserve Fund Contributions
  • Sewer

Room Dimensions

Main level

Living room11.42 Ft x 15.67 Ft
Kitchen10.33 Ft x 11.33 Ft
Dining room9.58 Ft x 11.42 Ft
Breakfast8.00 Ft x 9.00 Ft
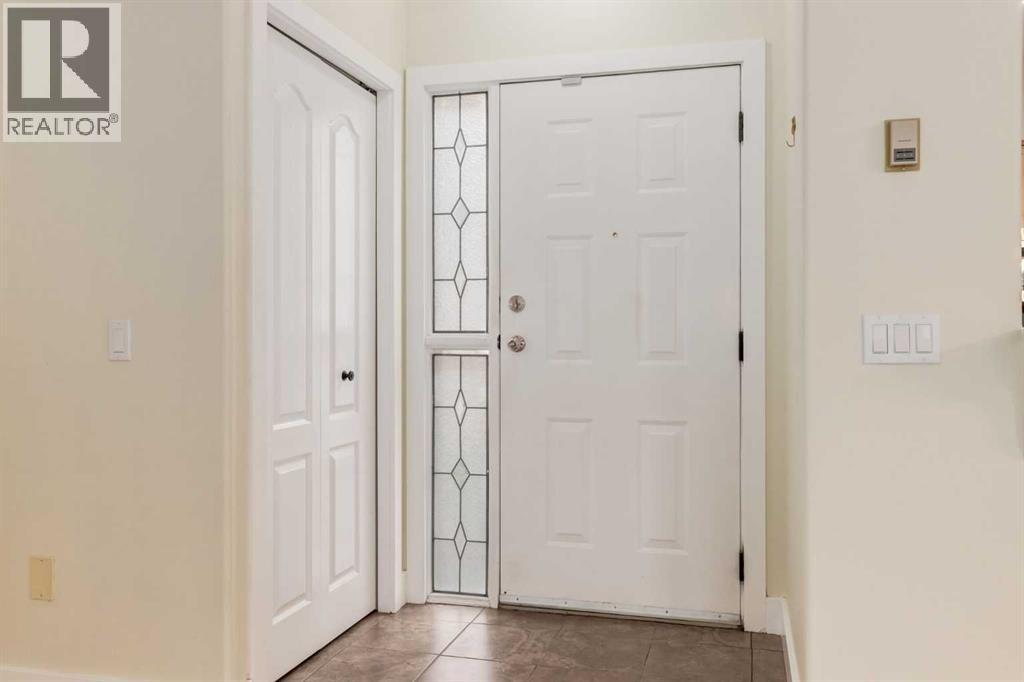
Foyer4.00 Ft x 5.42 Ft
2pc Bathroom4.17 Ft x 4.50 Ft
Other5.25 Ft x 15.42 Ft

Second level

Primary Bedroom10.25 Ft x 15.08 Ft
Other5.83 Ft x 6.83 Ft
5pc Bathroom5.83 Ft x 12.33 Ft
Bedroom10.75 Ft x 12.67 Ft
Other3.42 Ft x 4.92 Ft
Bedroom9.33 Ft x 11.42 Ft
4pc Bathroom4.92 Ft x 7.33 Ft

Basement

Recreational, Games room10.83 Ft x 24.92 Ft
3pc Bathroom3.08 Ft x 8.42 Ft
Furnace10.75 Ft x 14.92 Ft
Map & Location
Address1705 Patterson View SW
CommunityPatterson
CityCalgary
ProvinceAlberta
Postal CodeT3H3J9
CountryCanada
Open in Google Maps
Affordability

Estimate Your Monthly Payment

$0per month
  • Mortgage payment $0
  • Property tax $0
  • Home insurance $0
  • Condo fees $0
  • Down payment $0
  • CMHC insurance $0
  • Mortgage amount $0

Estimate only, using Canadian semi-annual compounding and standard CMHC premiums. Your lender will confirm your actual rate and payment.
By Appointment

Begin a Private Conversation.

Request a private showing of 1705 Patterson View SW, or speak with Champagne Taylor about this home and the market — in confidence.