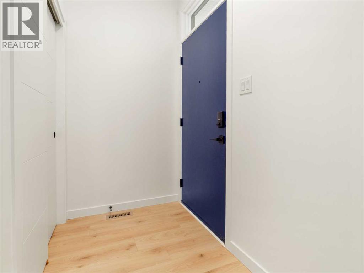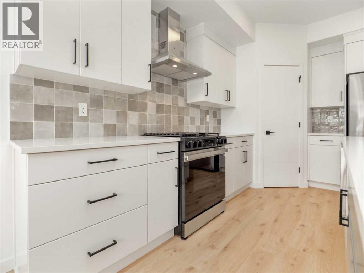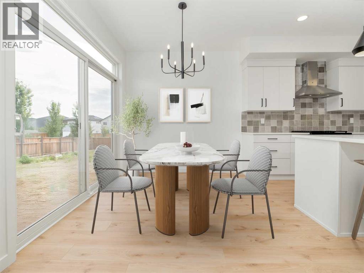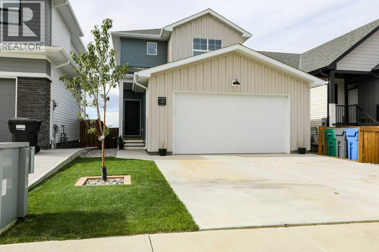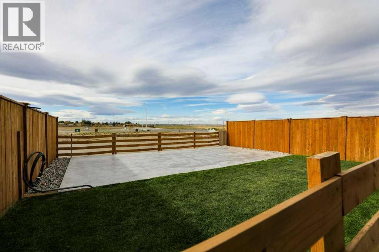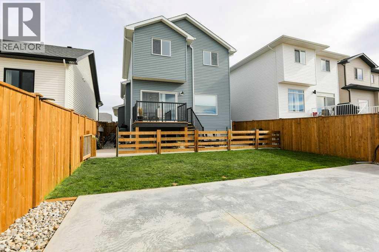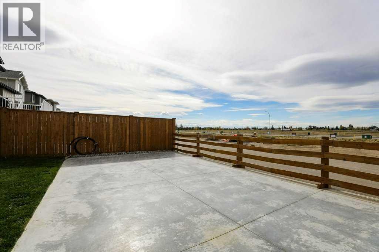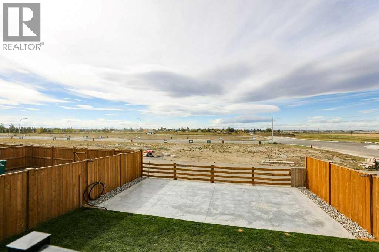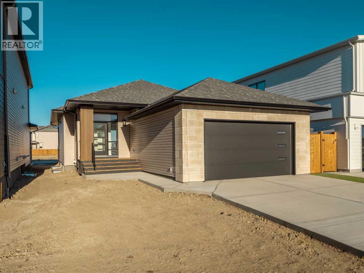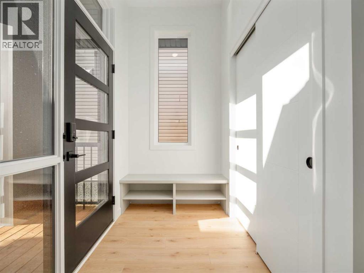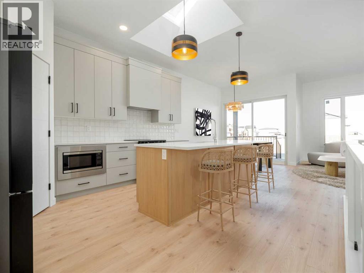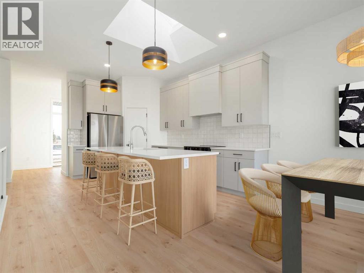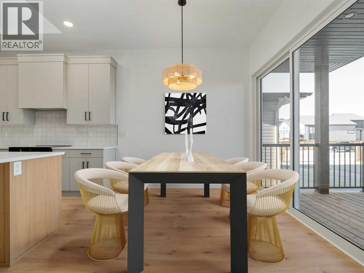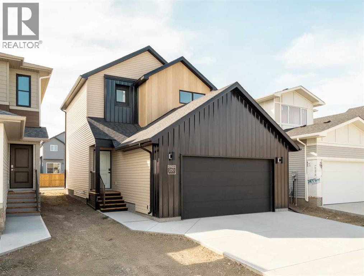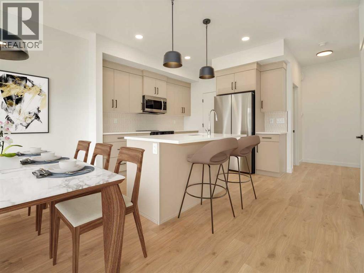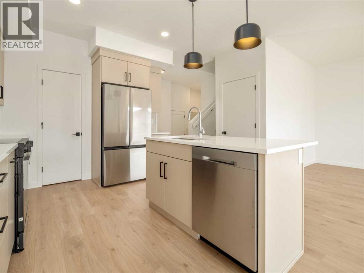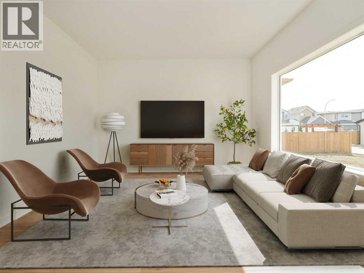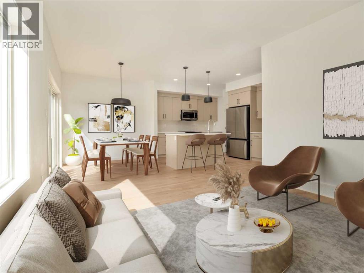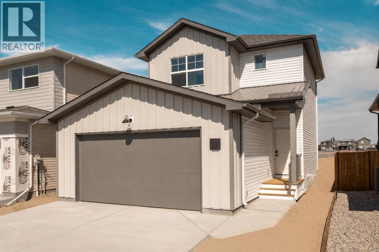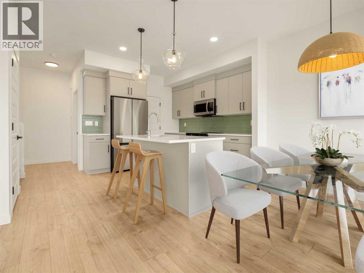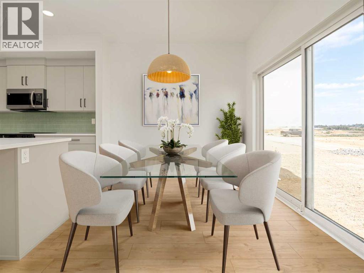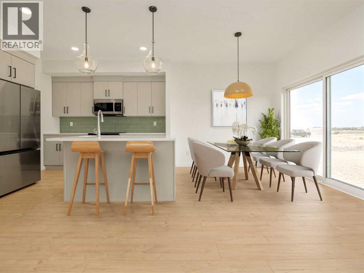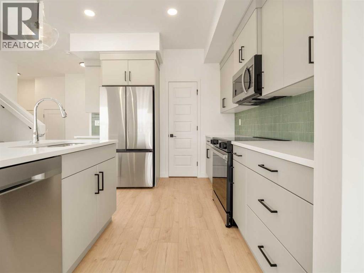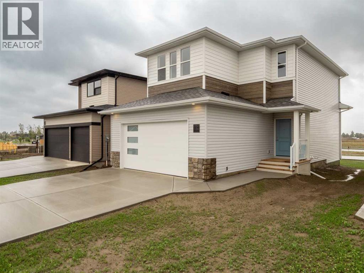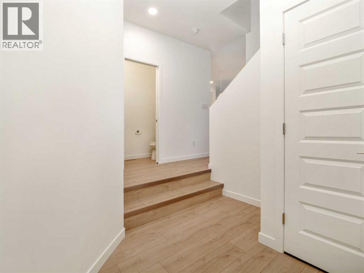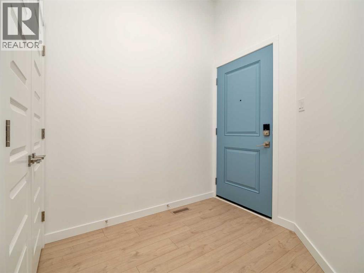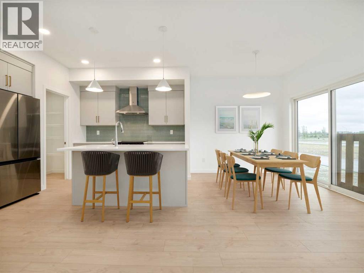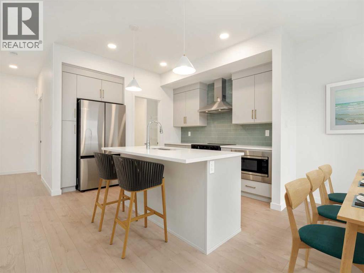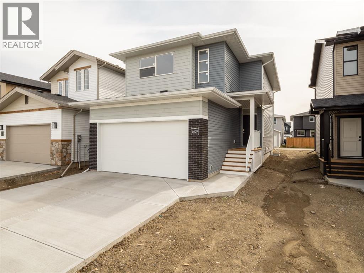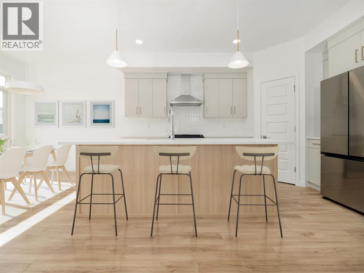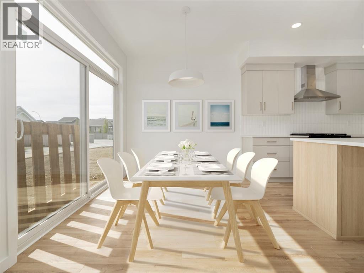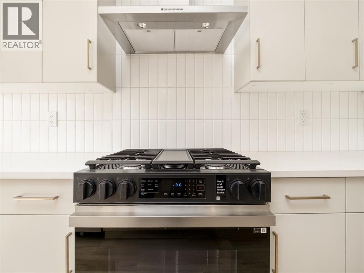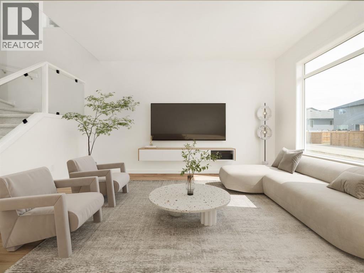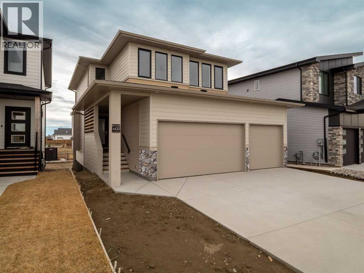
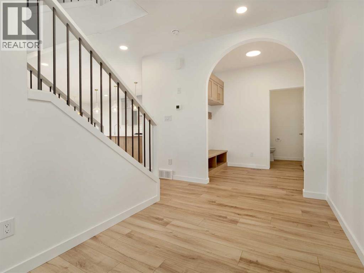
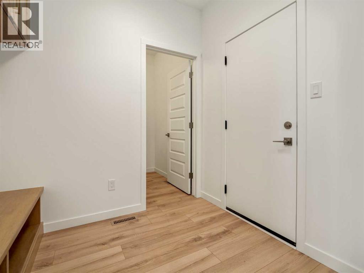

Check out these upgrades!

174 Caribou Bend N

Blackwolf 2, Lethbridge, Alberta T1H7J8
Offered at $569,900
3Bedrooms
3.5Bathrooms
1,630Interior Sq Ft
3,790Lot Sq Ft
2025Built
2Parking
The Residence

House in Blackwolf 2

Virtual tour
Share
WhatsApp Facebook X Email

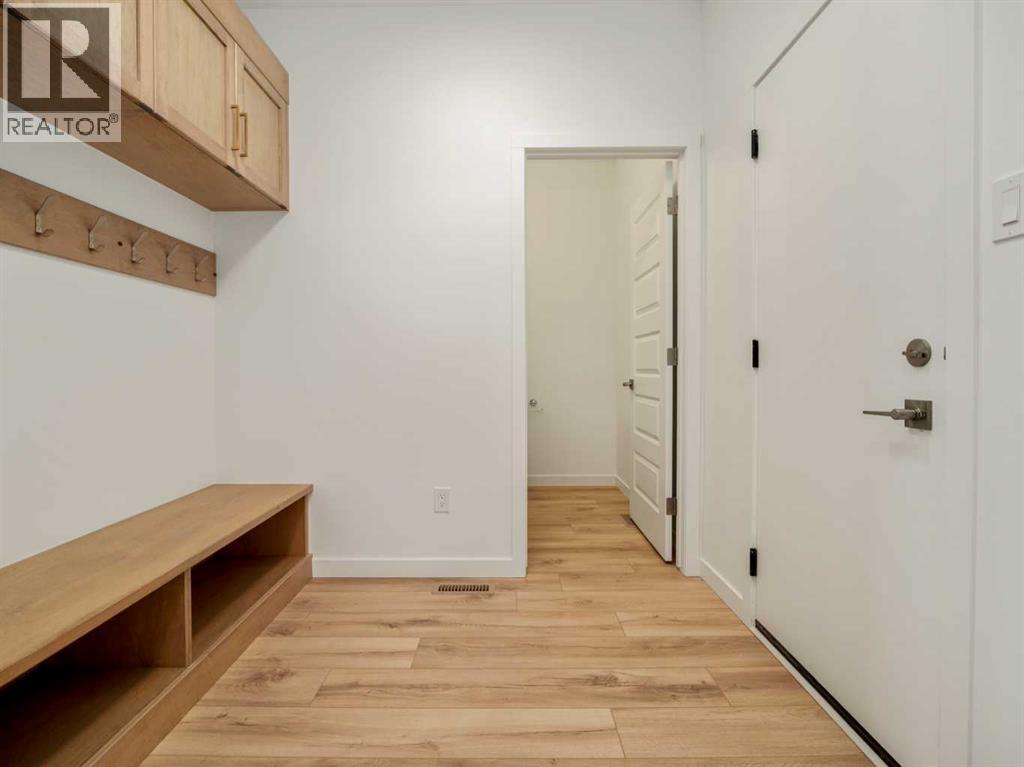
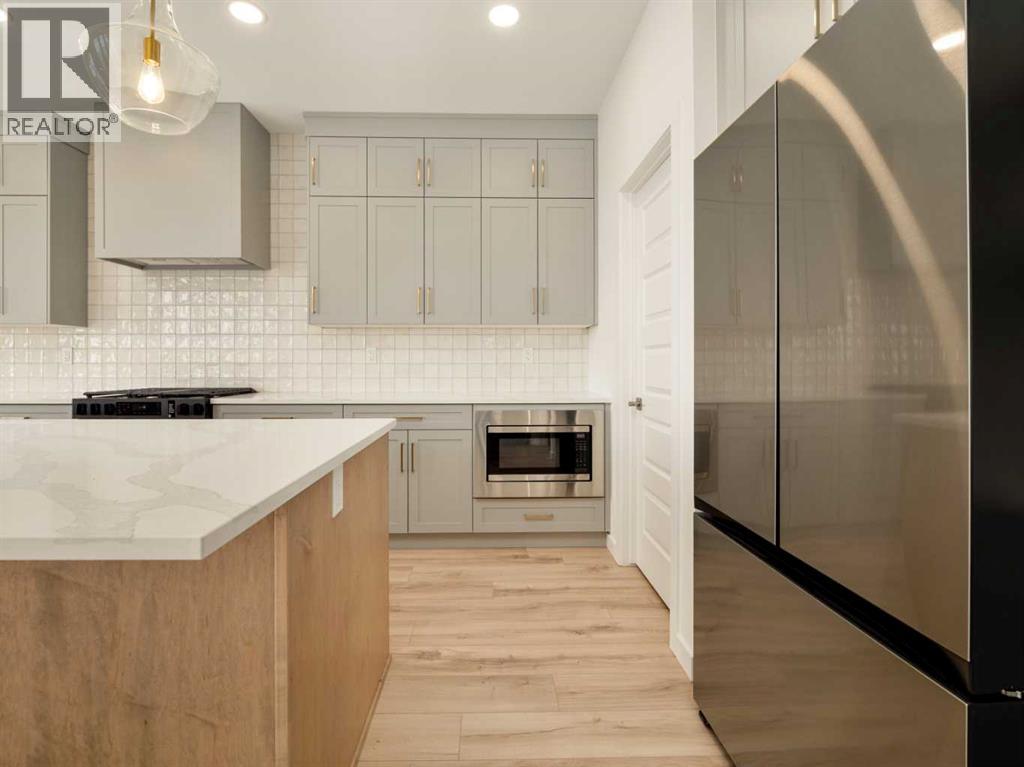
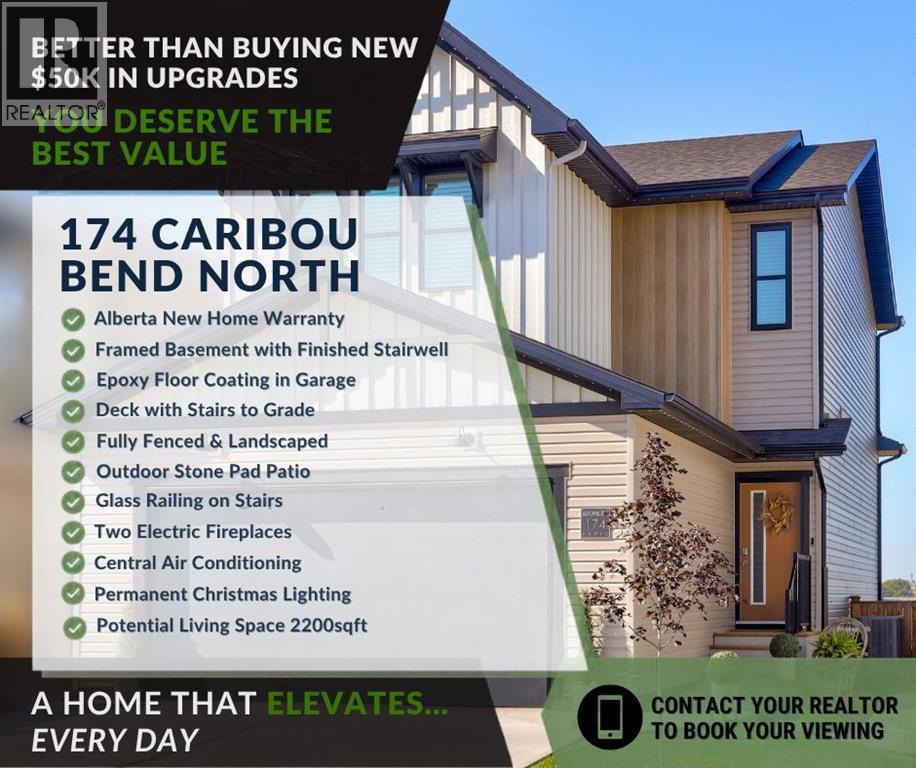
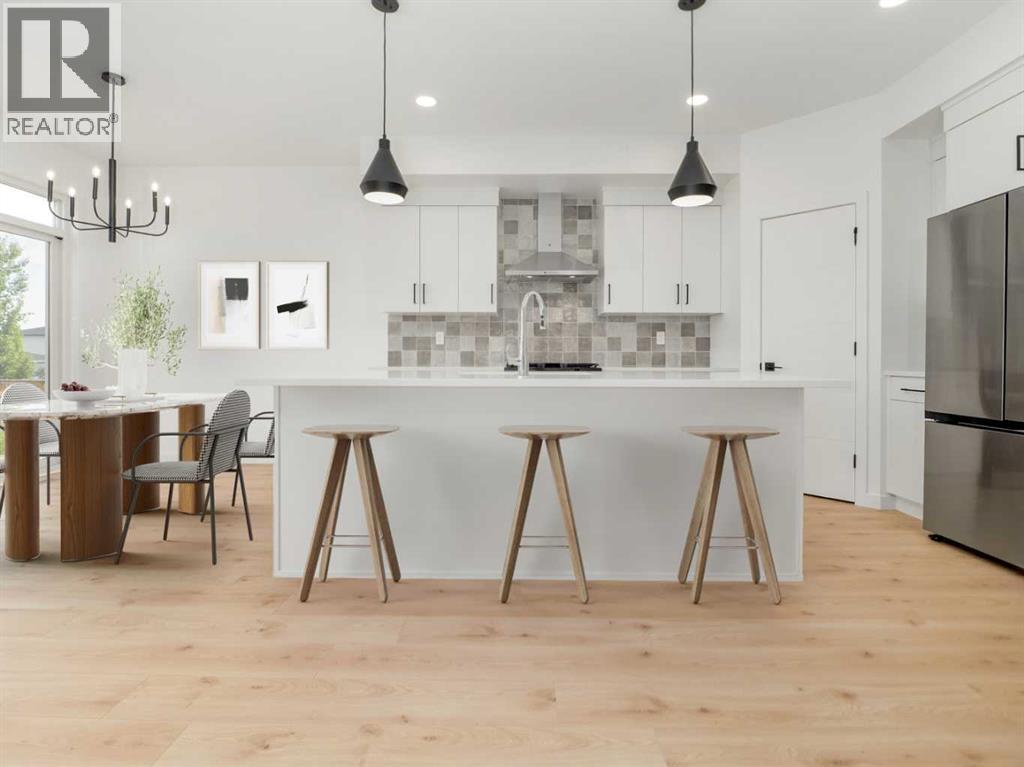
Pictures convey so much more than words. Viewing the interactive 3D video tour captures what it could feel like to actually live in this home. But to really see how this particular home is DIFFERENTIATED FROM OTHERS in this brand new community you need to book a viewing with your REALTOR. Because everyone loves a new home, but they don't like to do or pay for all of the EXTRAS that a builder charges. This 1 year old home has 2, 5, 10 year new home warranty in effect and shows impeccably. If a practically brand new home is on your radar with the EXTRAS completed (OFFERED AT THE SAME PRICE AS NEW), where you can just move in and relax, take a 5 minute walk to Legacy Park with the kids, then this can be your new home. Real living WITHOUT THE STRESS of DOING MORE begins at 174 Caribou Bend North.

MLS® NumberA2350555
Price$569,900
Property TypeHouse
Living Area1,630 sq ft
Bedrooms3
Bathrooms3 (+1 half)
Year Built2025
Storeys2
Lot Size3,790 square feet
Frontage10.36 meters
OwnershipFreehold
ZoningR-M
Annual Property Tax$5,398 (2026)
Days on Market36
The Gallery

Interiors & Grounds

Features & Amenities

Every Detail, Considered

Interior & Systems

FlooringTile, Laminate, Carpeted
HeatingForced air, Natural gas
CoolingCentral air conditioning
BasementUnfinished, Full
Fireplaces2

Appliances & Features

  • Refrigerator
  • Dishwasher
  • Stove
  • Microwave
  • Window Coverings
  • Garage door opener
  • Washer & Dryer

Construction & Lot

FoundationPoured Concrete
ExteriorConcrete, Vinyl siding
ConstructionPoured concrete, Wood frame
FencingFence
Lot FeaturesOther, Back lane, No Smoking Home, Level

Parking

Total Spaces2
TypeAttached Garage, Concrete

Building & Community

  • Lake Privileges

Room Dimensions

Main level

Kitchen11.83 Ft x 10.00 Ft
Dining room8.92 Ft x 10.00 Ft
Living room17.58 Ft x 13.00 Ft
2pc Bathroom—
Other9.25 Ft x 6.58 Ft

Upper Level

Family room12.58 Ft x 12.42 Ft
Bedroom10.67 Ft x 8.83 Ft
Bedroom9.92 Ft x 9.25 Ft
4pc Bathroom—
Primary Bedroom11.83 Ft x 12.83 Ft
Other4.75 Ft x 9.25 Ft
3pc Bathroom—

Lower level

Furnace9.08 Ft x 9.58 Ft
Map & Location
Address174 Caribou Bend N
CommunityBlackwolf 2
CityLethbridge
ProvinceAlberta
Postal CodeT1H7J8
CountryCanada
Open in Google Maps
Affordability

Estimate Your Monthly Payment

$0per month
  • Mortgage payment $0
  • Property tax $0
  • Home insurance $0
  • Condo fees $0
  • Down payment $0
  • CMHC insurance $0
  • Mortgage amount $0

Estimate only, using Canadian semi-annual compounding and standard CMHC premiums. Your lender will confirm your actual rate and payment.
By Appointment

Begin a Private Conversation.

Request a private showing of 174 Caribou Bend N, or speak with Champagne Taylor about this home and the market — in confidence.