
425 Blackwolf Boulevard N

425 Blackwolf Boulevard N

Blackwolf 2, Lethbridge, Alberta T1H7J5
Offered at $609,900
2Bedrooms
2Bathrooms
1,216Interior Sq Ft
4,462Lot Sq Ft
2025Built
4Parking
The Residence

House in Blackwolf 2

Share
WhatsApp Facebook X Email

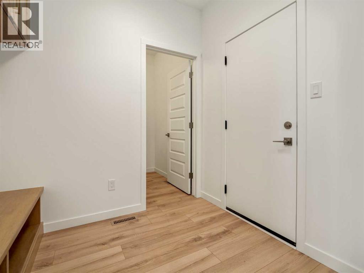
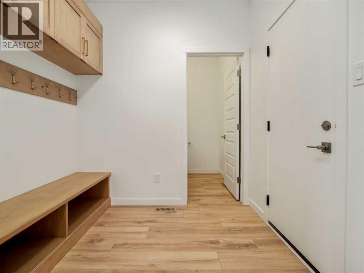
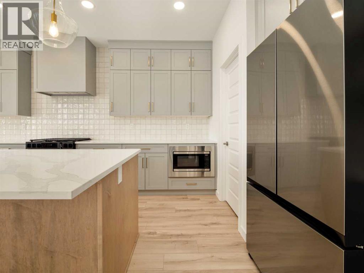
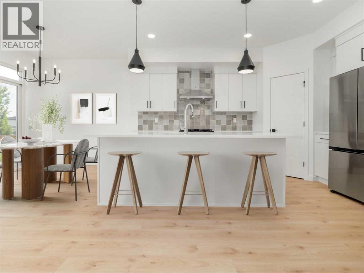
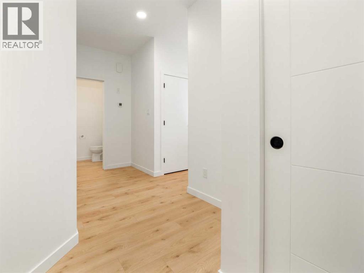
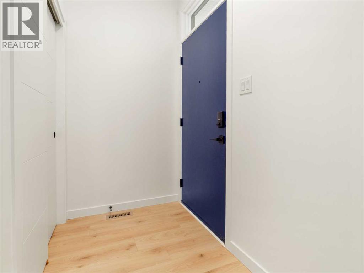
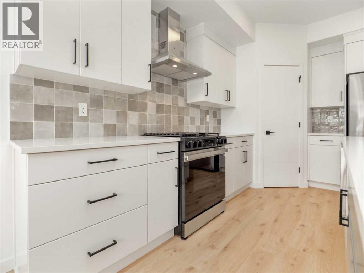
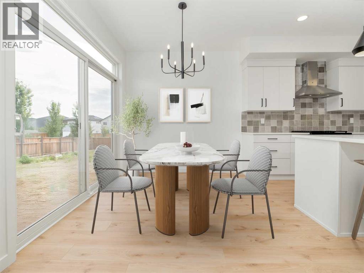
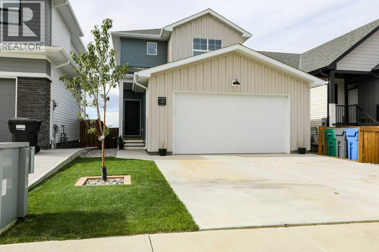
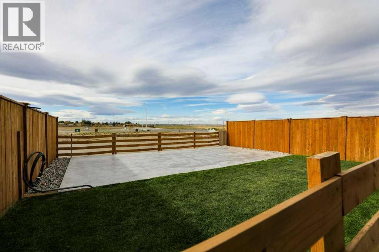
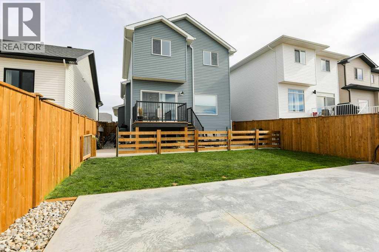
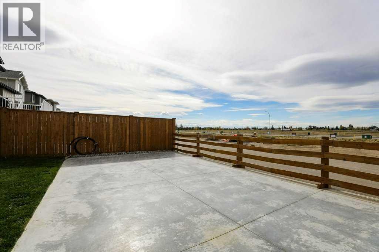
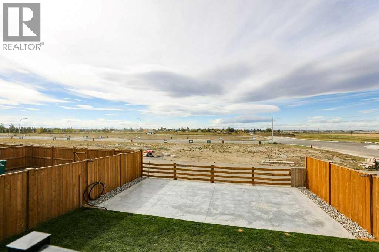
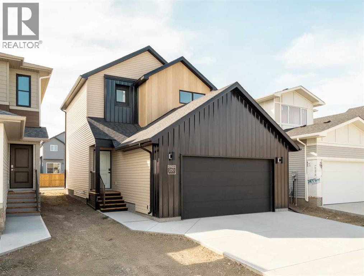
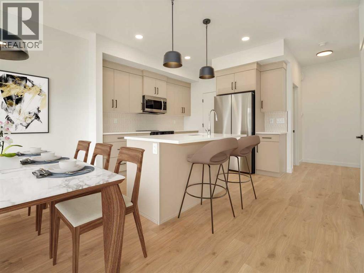
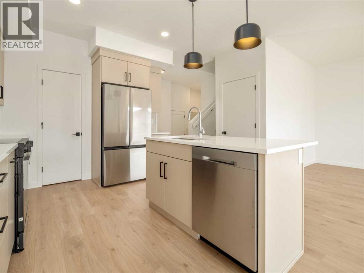
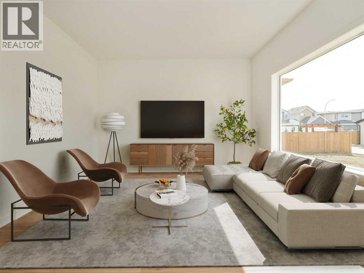
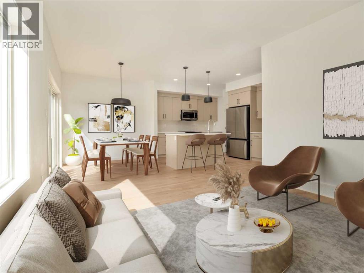
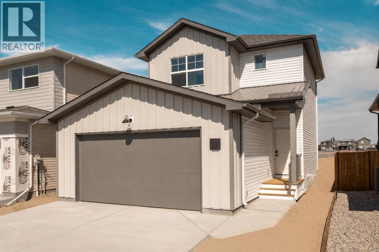
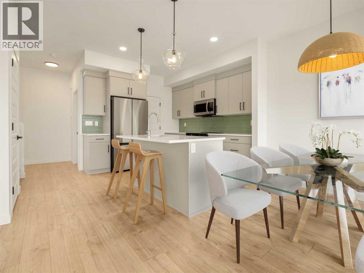
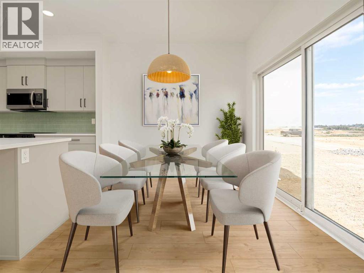
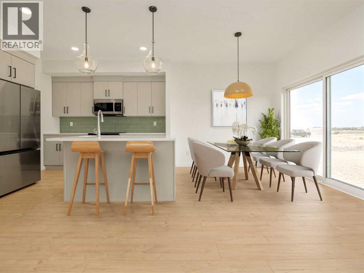
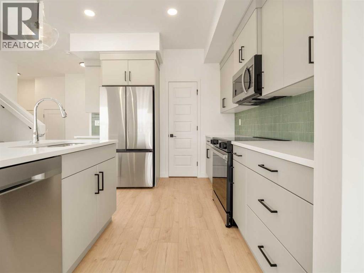
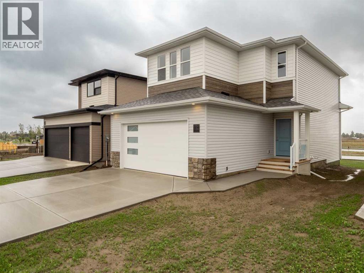
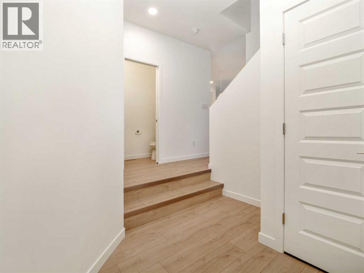
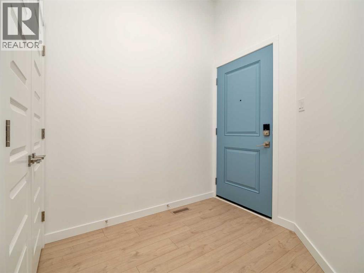
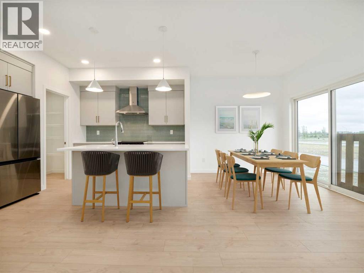
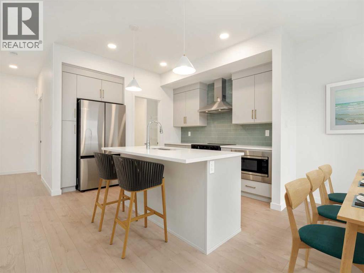
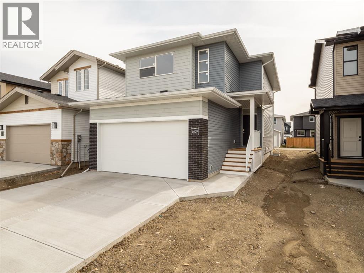
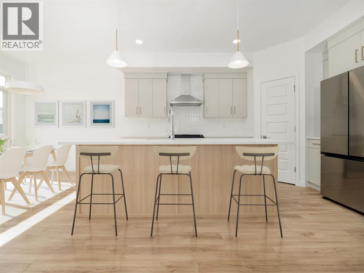
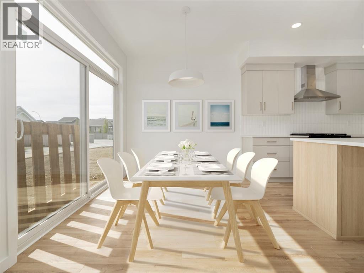
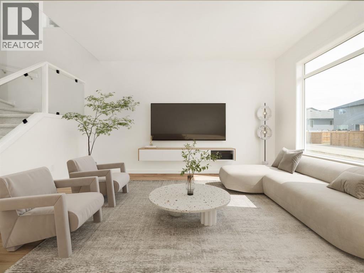
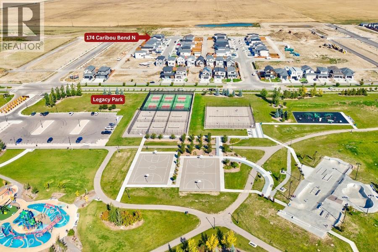
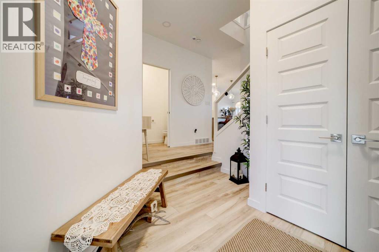
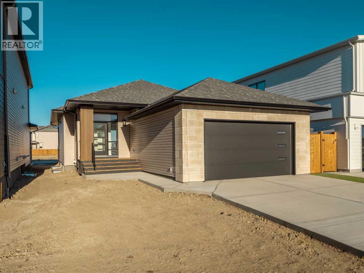
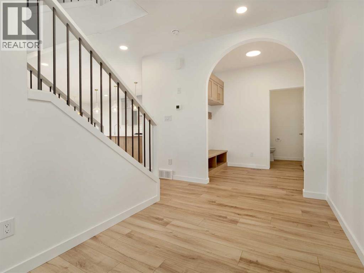
BUNGALOW LIVING FACING LEGACY PARK. The Bennett is a beautiful 2 bedroom, 2 bathroom modern living Bungalow with wide open space, great for entertaining. Inviting entrance with custom built in bench , large kitchen with Quartz counter tops, under mount Blanco white sink in the island. In the winter time cozy up by the 60" Electric fireplace. High ceilings throughout, 4 x 4 skylight in kitchen for extra light. Primary bedroom located at the back of the home has walk in closet, ensuite with dual under mount sinks, 5' tiled shower.The basement is undeveloped but set up for large family room, 2 more bedrooms and another full bathroom. You will love the laundry/ Mudroom located just off your 22' x 24' garage. Perfectly situated right across from Legacy Park, with convenient access to all essentials and just a quick 5 minute drive to a nearby dog park. Bungalow living across from a park doesn't come along very often. NHW.FIRST TIME BUYER! ASK ABOUT THE NEW GOVERNMENT GST REBATE PROGRAM WHERE YOU CAN GET THE GST BACK. CERTAIN RESTRICTIONS APPLY

MLS® NumberA2346036
Price$609,900
Property TypeHouse
Living Area1,216 sq ft
Bedrooms2
Bathrooms2
Year Built2025
Storeys1
Lot Size4,462 square feet
Frontage12.19 meters
OwnershipFreehold
ZoningRM
Annual Property Tax$1,795 (2026)
Days on Market52
The Gallery

Interiors & Grounds

Features & Amenities

Every Detail, Considered

Interior & Systems

FlooringTile, Laminate, Carpeted
HeatingForced air
CoolingNone
BasementUnfinished, Full
Fireplaces1

Appliances & Features

  • Refrigerator
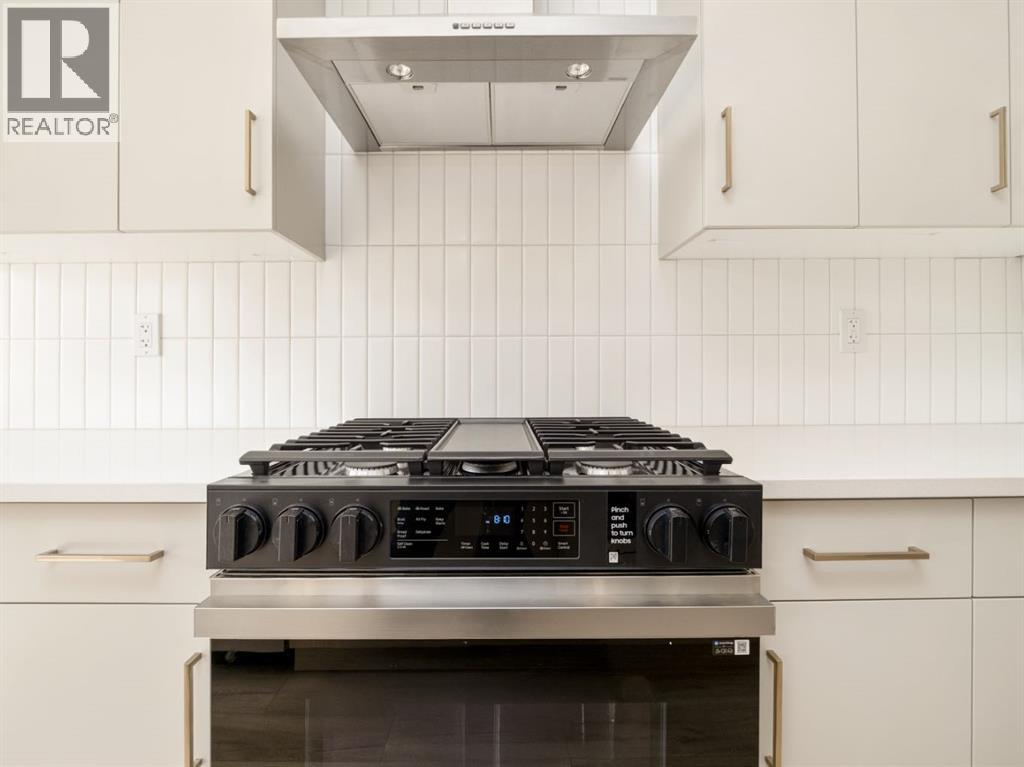
  • Range - Electric
  • Dishwasher
  • Microwave
  • Hood Fan

Construction & Lot

StyleBungalow
FoundationPoured Concrete
ExteriorConcrete, Vinyl siding
ConstructionPoured concrete, Wood frame
FencingNot fenced
Lot FeaturesBack lane

Parking

Total Spaces4
TypeAttached Garage

Room Dimensions

Main level

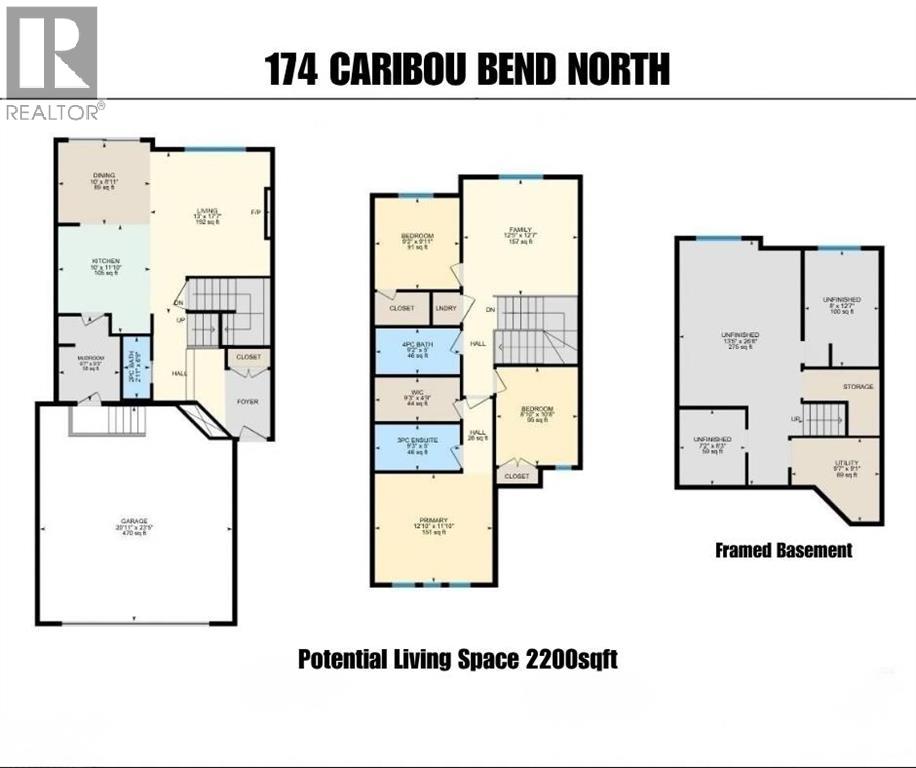
Kitchen8.42 Ft x 15.00 Ft
Living room11.75 Ft x 14.50 Ft
Bedroom10.08 Ft x 10.25 Ft
4pc Bathroom—
Dining room8.00 Ft x 15.00 Ft
Primary Bedroom11.00 Ft x 13.50 Ft
4pc Bathroom—
Laundry room7.00 Ft x 7.00 Ft
Map & Location
Address425 Blackwolf Boulevard N
CommunityBlackwolf 2
CityLethbridge
ProvinceAlberta
Postal CodeT1H7J5
CountryCanada
Open in Google Maps
Affordability

Estimate Your Monthly Payment

$0per month
  • Mortgage payment $0
  • Property tax $0
  • Home insurance $0
  • Condo fees $0
  • Down payment $0
  • CMHC insurance $0
  • Mortgage amount $0

Estimate only, using Canadian semi-annual compounding and standard CMHC premiums. Your lender will confirm your actual rate and payment.
By Appointment

Begin a Private Conversation.

Request a private showing of 425 Blackwolf Boulevard N, or speak with Champagne Taylor about this home and the market — in confidence.