
This photo has been enhanced

176 1 Street SW

SW Hill, Medicine Hat, Alberta T1A3Y9
Offered at $598,900
3Bedrooms
3Bathrooms
2,702Interior Sq Ft
18,731Lot Sq Ft
1910Built
4Parking
The Residence

House in SW Hill

Virtual tour
Share
WhatsApp Facebook X Email

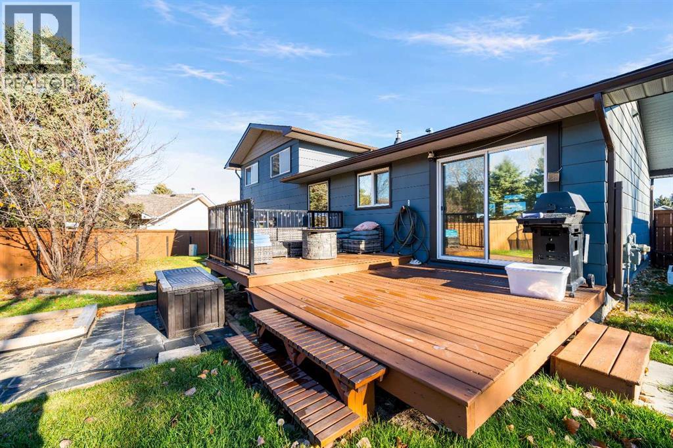
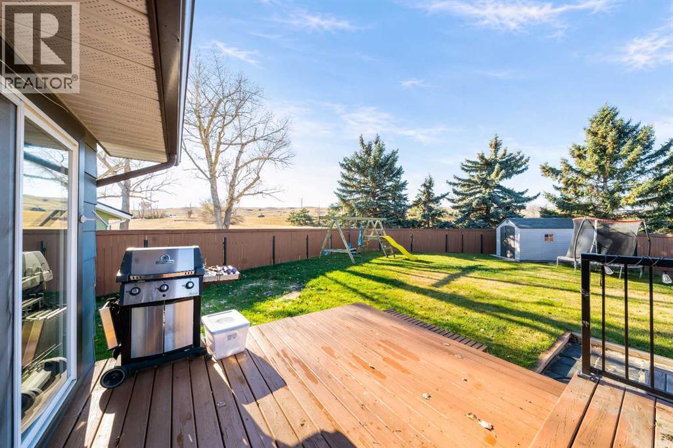
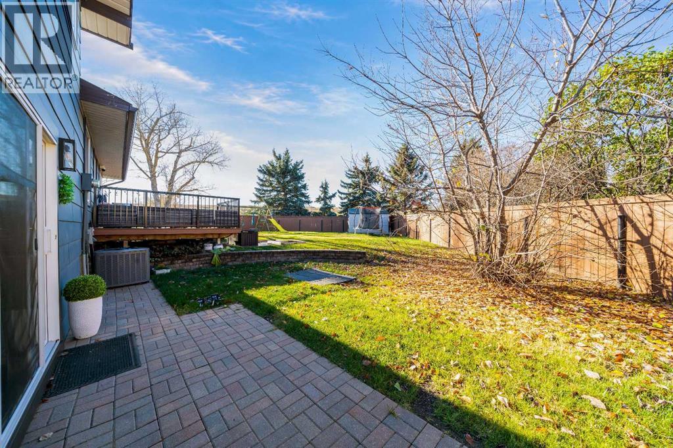
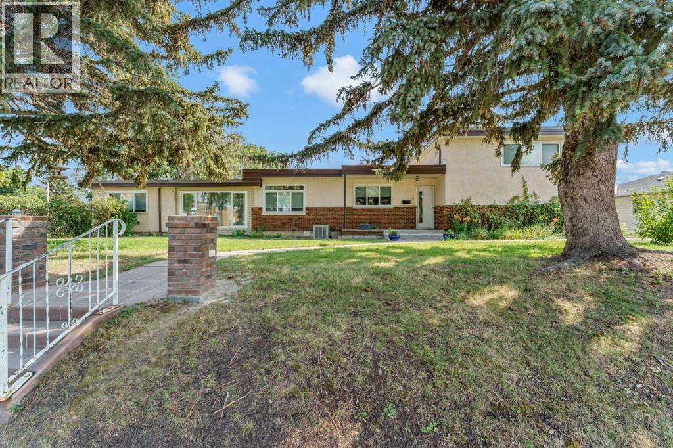
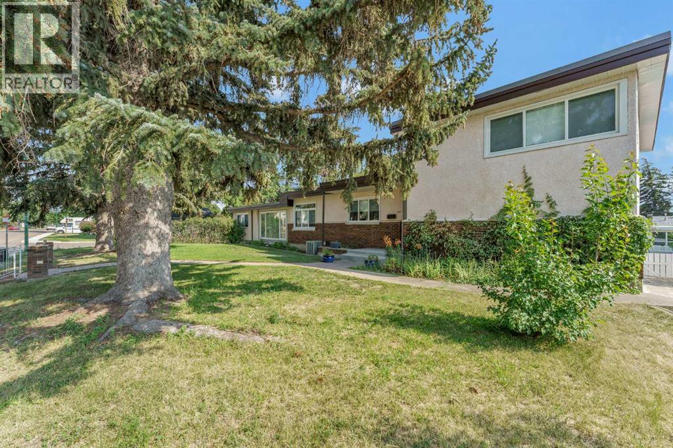
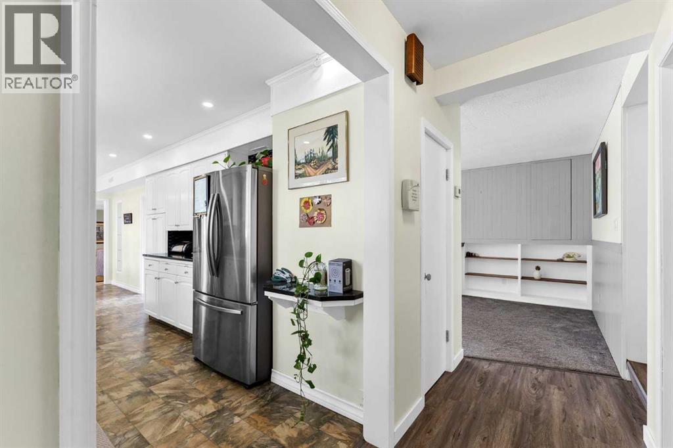
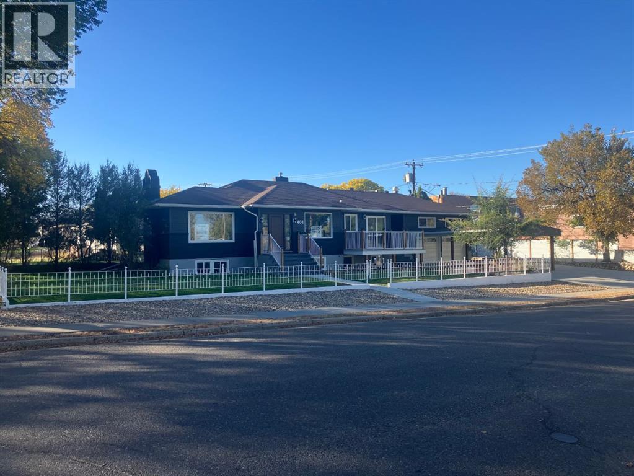
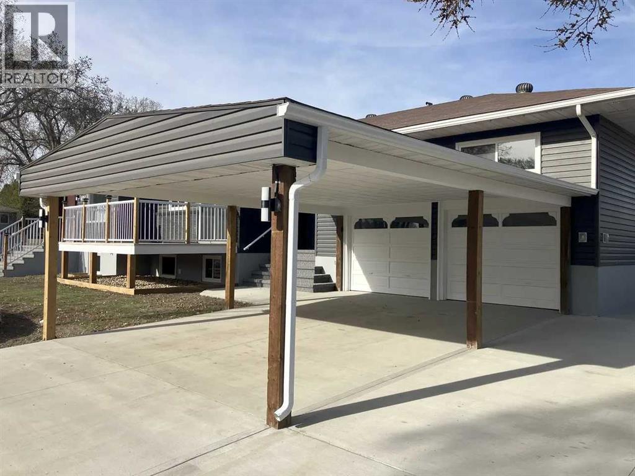
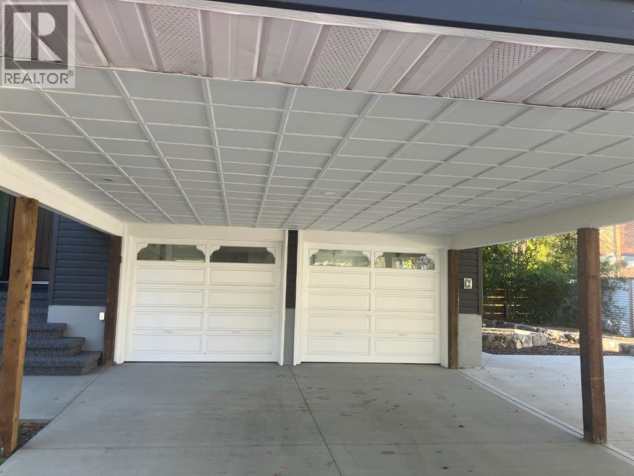
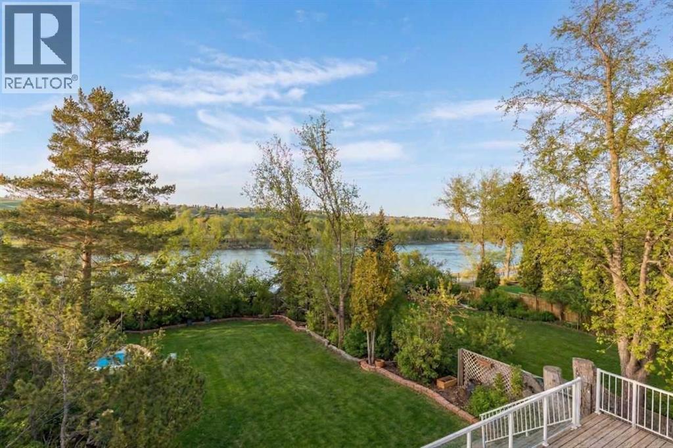
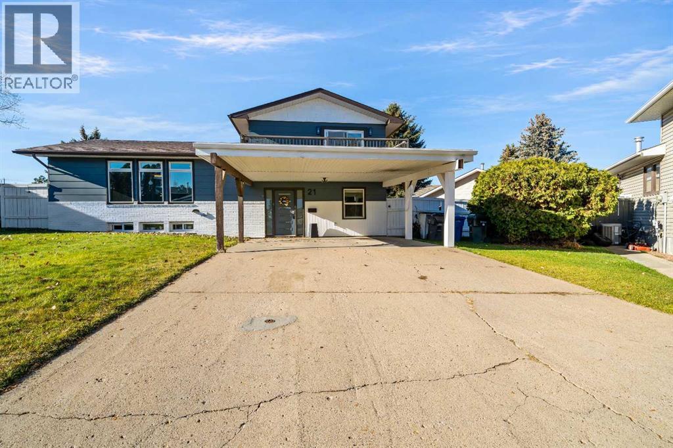
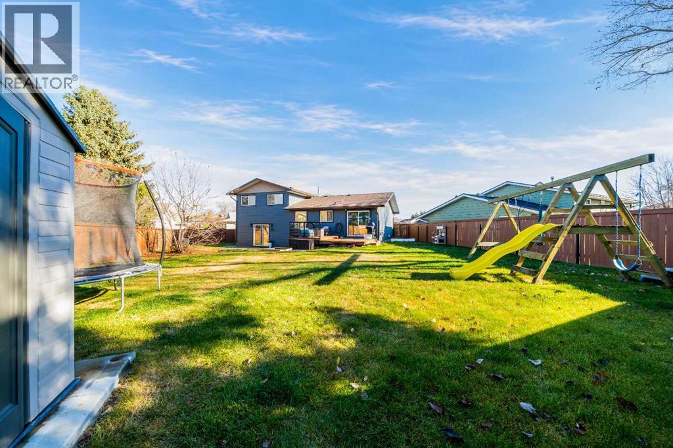
Wake up to the sunrise over the South Saskatchewan River, spend your evenings watching the sunset, and wonder how you ever lived anywhere else!! <3 Welcome to 176 1st Street SW—one of Medicine Hat’s most beautiful river locations, walking distance to the historic Downtown, yet perfectly tucked into a peaceful, natural setting. One of the city’s original homes, this whimsical property was thoughtfully expanded with a major renovation in the 1980s, creating extra space while keeping its character and charm. Upstairs features 3 bedrooms, laundry, and a spacious primary retreat with an ensuite (clawfoot tub, walk-in shower, custom vanity), a huge walk-in closet, and a private covered balcony to take in the views and wildlife. The main floor offers multiple cozy living areas, workspace options, and a den that could convert to a main-floor bedroom. The walk-out basement includes a rec room, storage, and flexible space to create whatever you need. This is a dreamers home! Outside is a gardener’s dream with fruit trees, perennial beds, ponds, and decks designed for entertaining and outdoor living. An adjacent easement adds extra privacy and additional off-street parking. Notable upgrades include hotwater tank, shingles, a garage, exterior stonework, and an upgraded massive back deck. A rare opportunity in a truly magnificent location at an unbeatable price!

MLS® NumberA2282338
Price$598,900
Property TypeHouse
Living Area2,702 sq ft
Bedrooms3
Bathrooms3
Year Built1910
Storeys2
Lot Size18,731 square feet
Frontage15.24 meters
OwnershipFreehold
ZoningR-LD
Annual Property Tax$6,260 (2026)
Days on Market285
The Gallery

Interiors & Grounds

Features & Amenities

Every Detail, Considered

Interior & Systems

FlooringTile, Hardwood
HeatingForced air
CoolingCentral air conditioning
BasementPartially finished, Full
Fireplaces1

Appliances & Features

  • Refrigerator
  • Range - Gas
  • Dishwasher
  • Microwave Range Hood Combo
  • Window Coverings
  • Garage door opener
  • Washer & Dryer

Construction & Lot

FoundationPoured Concrete, See Remarks
ExteriorStone, Stucco, Wood siding
FencingFence
Lot FeaturesSee remarks, Closet Organizers, No Smoking Home

Parking

Total Spaces4
TypeDetached Garage

Room Dimensions

Main level

Other8.60 Ft x 8.07 Ft
Kitchen10.17 Ft x 15.09 Ft
Dining room12.76 Ft x 10.01 Ft
Living room11.75 Ft x 20.41 Ft
Sunroom7.00 Ft x 5.25 Ft
4pc Bathroom6.66 Ft x 5.58 Ft
Living room15.26 Ft x 11.68 Ft
Dining room9.84 Ft x 19.26 Ft
Other12.01 Ft x 16.44 Ft
Primary Bedroom12.01 Ft x 19.00 Ft

Upper Level

4pc Bathroom11.25 Ft x 8.07 Ft
Bedroom8.83 Ft x 14.83 Ft
Bedroom12.01 Ft x 11.19 Ft
3pc Bathroom5.51 Ft x 7.32 Ft
Laundry room7.74 Ft x 8.27 Ft

Basement

Family room10.66 Ft x 18.50 Ft
Recreational, Games room12.07 Ft x 37.01 Ft
Furnace10.66 Ft x 16.50 Ft
Other15.32 Ft x 12.43 Ft
Map & Location
Address176 1 Street SW
CommunitySW Hill
CityMedicine Hat
ProvinceAlberta
Postal CodeT1A3Y9
CountryCanada
Open in Google Maps
Affordability

Estimate Your Monthly Payment

$0per month
  • Mortgage payment $0
  • Property tax $0
  • Home insurance $0
  • Condo fees $0
  • Down payment $0
  • CMHC insurance $0
  • Mortgage amount $0

Estimate only, using Canadian semi-annual compounding and standard CMHC premiums. Your lender will confirm your actual rate and payment.
By Appointment

Begin a Private Conversation.

Request a private showing of 176 1 Street SW, or speak with Champagne Taylor about this home and the market — in confidence.