
404 8 Street SW

404 8 Street SW

SW Hill, Medicine Hat, Alberta T1A4M2
Offered at $664,900
4Bedrooms
5.5Bathrooms
1,861Interior Sq Ft
8,125Lot Sq Ft
1956Built
6Parking
The Residence

House in SW Hill

Share
WhatsApp Facebook X Email

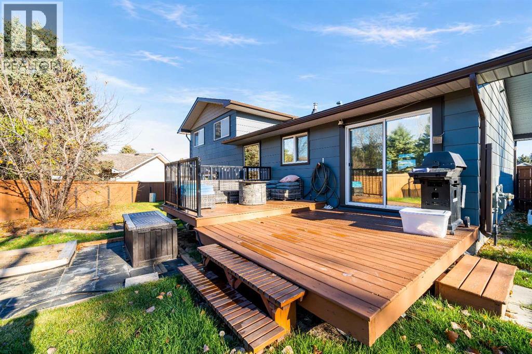
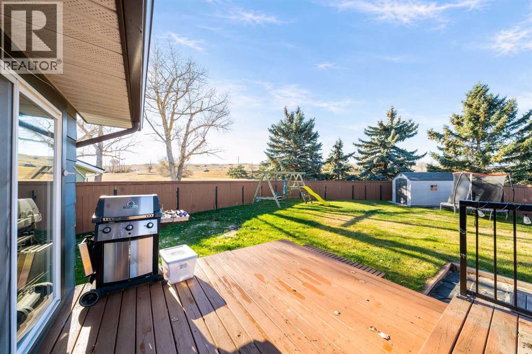
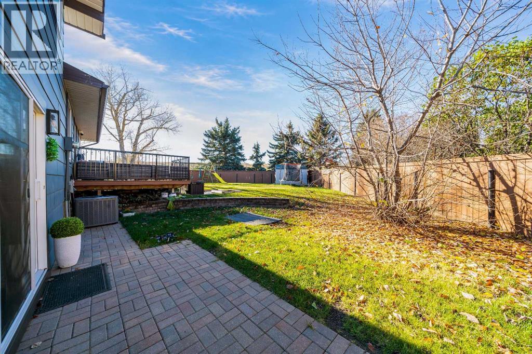
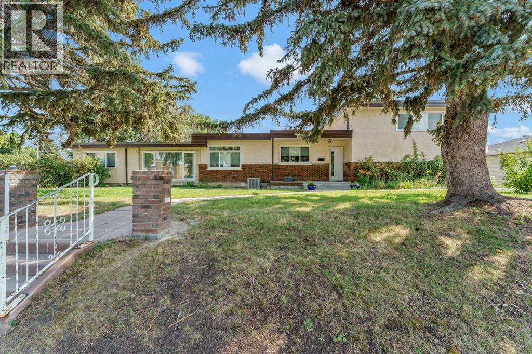
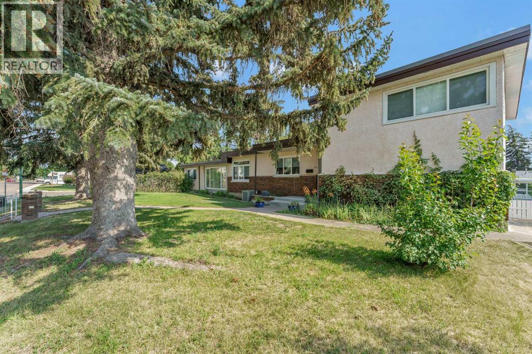
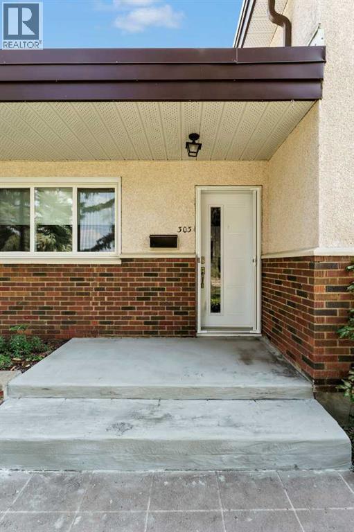
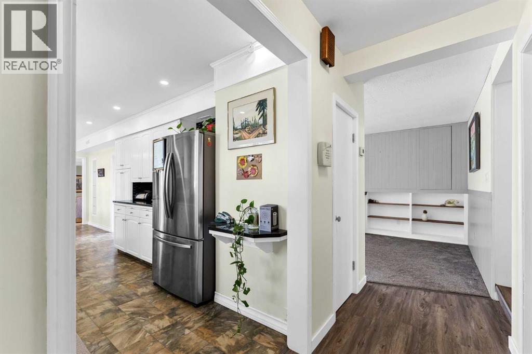
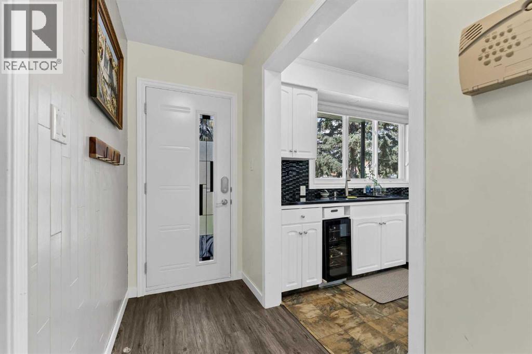
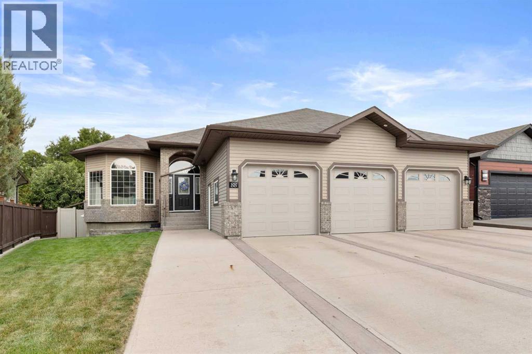
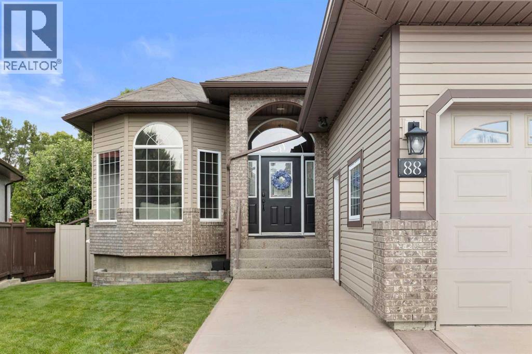
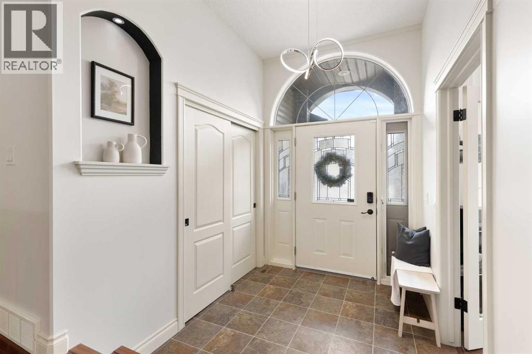
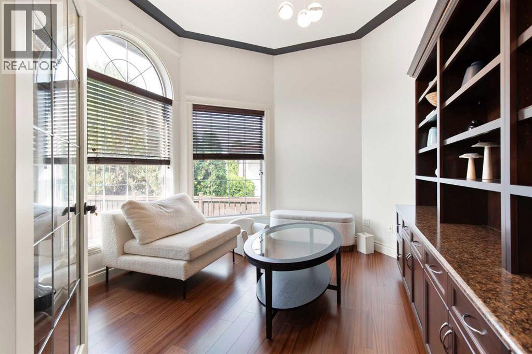
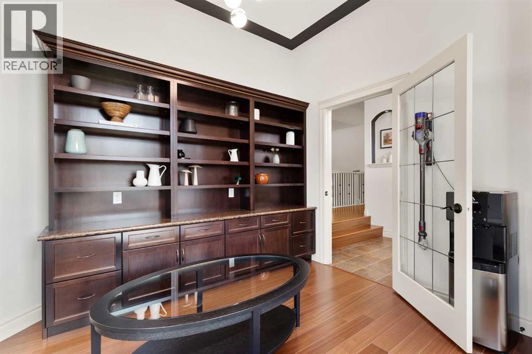
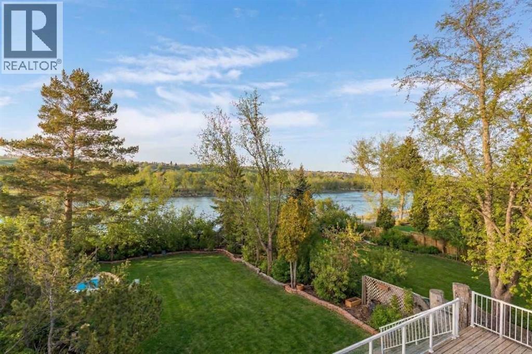
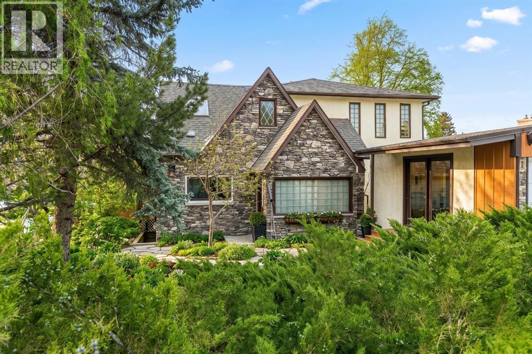
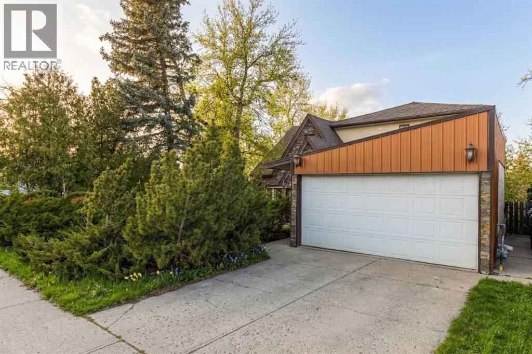
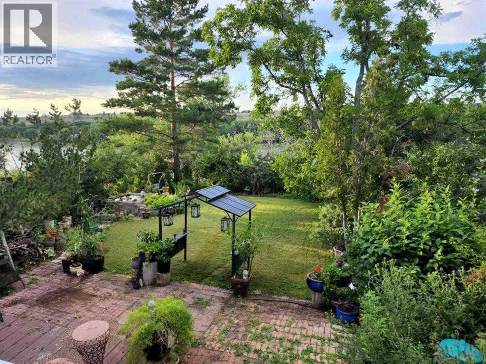
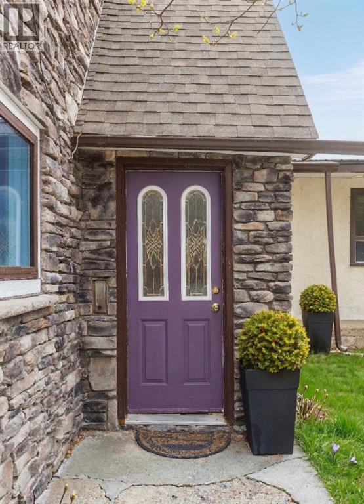
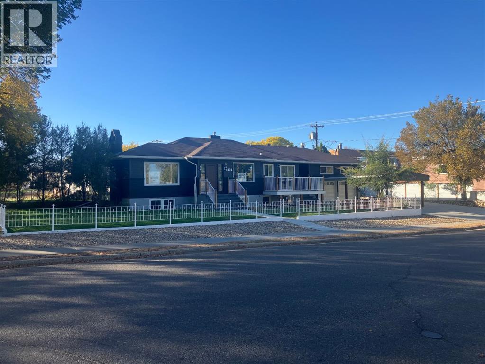
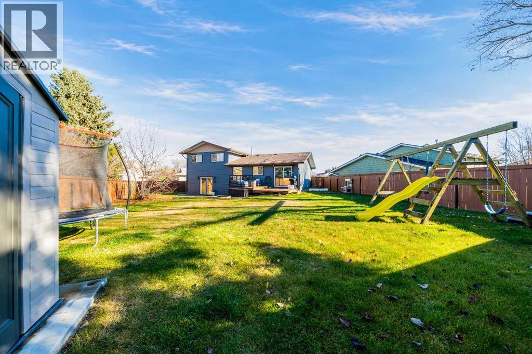
This amazing executive property has been affectionately restored to its former glory under the watchful eyes of our skilled trades people at Amron Homes. Originally constructed in 1956 by Waldimer Link Construction, we have renovated and updated all aspects of this novel “before its time” home. Highlights: • 3,538 total square footage (including garage): Main level is 1,861sq ft with a lower level Mother-in-law/Summer • kitchen suite at 1,251 sq ft. • 5 bathrooms. • 4 bedrooms. • Bonus/Hobby room over the garage c/w bathroom. • 22’ x 24’ finished garage c/w separate heat. • 65’x 125’ corner lot. Ornamental iron fence enclosure on concrete curb. • 6’ alley side privacy fence. 16’ x 51’ RV parking. • The attached garage is fronted with a 20’ x 24’ covered carport, which in turn is fronted by a further 21’ of concrete driveway. • Yard is irrigated by U/G sprinkler system. 10’x 16’ front patio deck with vinyl floor and pre finished aluminum railings. • Private 5 1/2’ x 12 1/2’side patio deck accessed from both the living room and bedroom. • Appliances up & down. • Brick/Vinyl siding exterior/asphalt shingles. • A/C. • Fireplace. *TRADES CONSIDERED*

MLS® NumberA2263432
Price$664,900
Property TypeHouse
Living Area1,861 sq ft
Bedrooms4 (2 above + 2 below)
Bathrooms5 (+1 half)
Year Built1956
Storeys1
Lot Size8,125 square feet
Frontage19.81 meters
OwnershipFreehold
ZoningR-LD
Annual Property Tax$3,994 (2025)
Days on Market401
The Gallery

Interiors & Grounds

Features & Amenities

Every Detail, Considered

Interior & Systems

FlooringHardwood, Carpeted, Ceramic Tile, Vinyl Plank
HeatingForced air
CoolingCentral air conditioning
BasementFinished, Full, Suite
Fireplaces1

Appliances & Features

  • Refrigerator
  • Range - Gas
  • Microwave
  • Garage door opener
  • Washer & Dryer

Construction & Lot

StyleBungalow
FoundationPoured Concrete
ExteriorBrick, Vinyl siding
ConstructionWood frame
FencingFence
Lot FeaturesCloset Organizers

Parking

Total Spaces6
TypeAttached Garage, Garage, Carport, Parking Pad, Concrete, Heated Garage

Room Dimensions

Main level

Living room13.00 Ft x 20.00 Ft
Dining room13.75 Ft x 10.00 Ft
Kitchen9.67 Ft x 16.33 Ft
Primary Bedroom12.75 Ft x 11.92 Ft
4pc Bathroom—
Bedroom12.75 Ft x 11.33 Ft
4pc Bathroom—
Other4.75 Ft x 11.33 Ft

Second level

Bonus Room23.25 Ft x 18.42 Ft
2pc Bathroom—

Basement

Kitchen12.17 Ft x 13.33 Ft
3pc Bathroom—
3pc Bathroom—
Family room12.92 Ft x 15.92 Ft
Bedroom12.25 Ft x 10.42 Ft
Bedroom11.58 Ft x 18.67 Ft
Map & Location
Address404 8 Street SW
CommunitySW Hill
CityMedicine Hat
ProvinceAlberta
Postal CodeT1A4M2
CountryCanada
Open in Google Maps
Affordability

Estimate Your Monthly Payment

$0per month
  • Mortgage payment $0
  • Property tax $0
  • Home insurance $0
  • Condo fees $0
  • Down payment $0
  • CMHC insurance $0
  • Mortgage amount $0

Estimate only, using Canadian semi-annual compounding and standard CMHC premiums. Your lender will confirm your actual rate and payment.
By Appointment

Begin a Private Conversation.

Request a private showing of 404 8 Street SW, or speak with Champagne Taylor about this home and the market — in confidence.