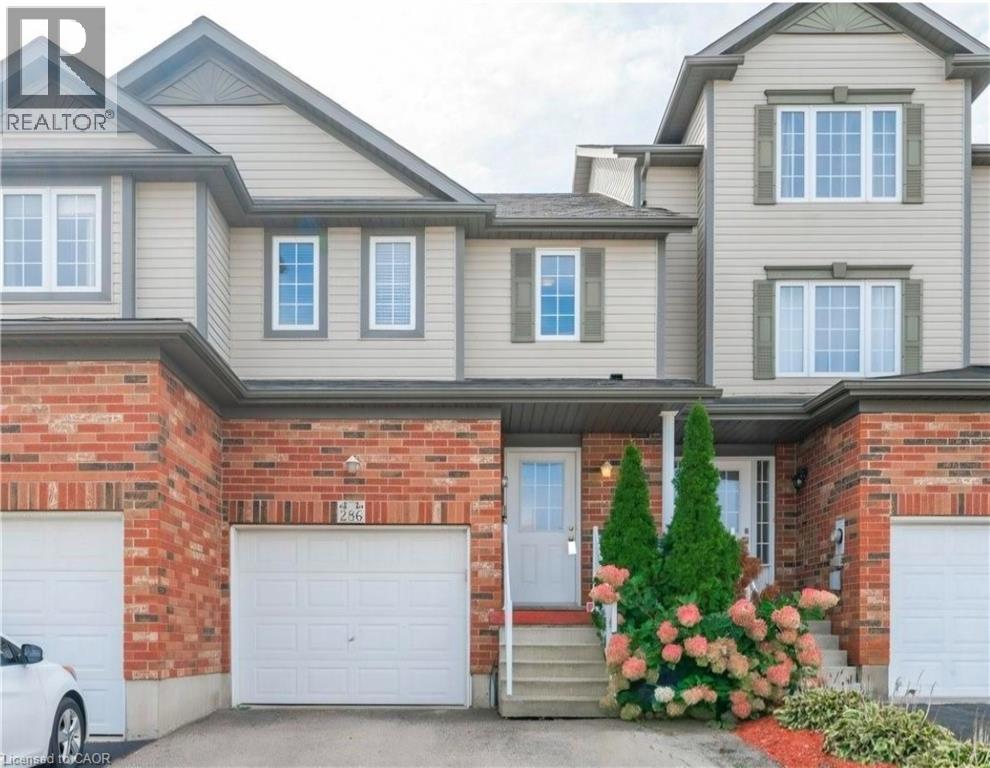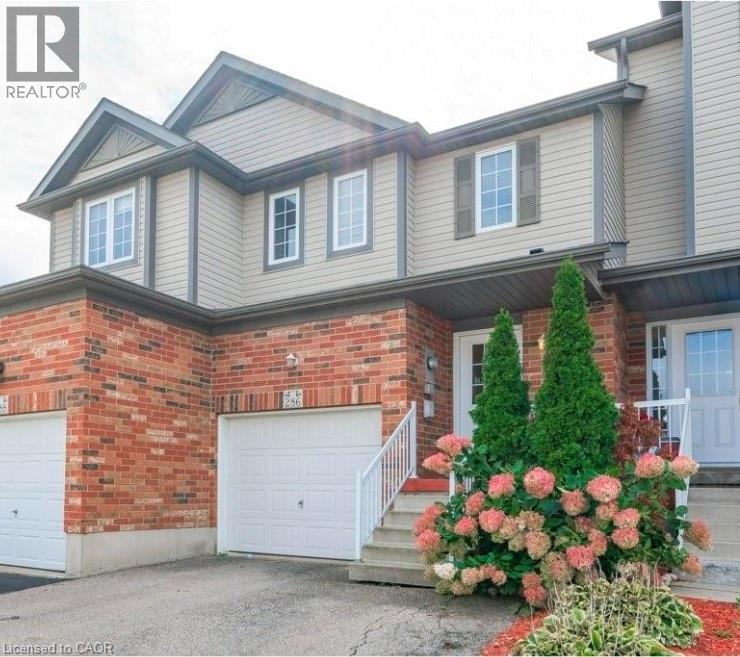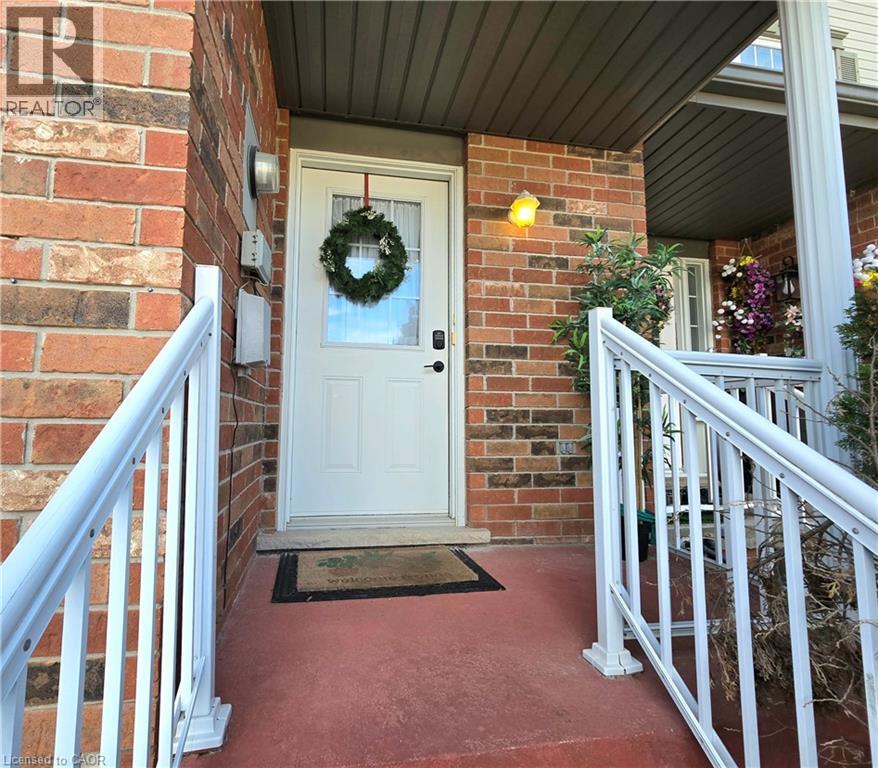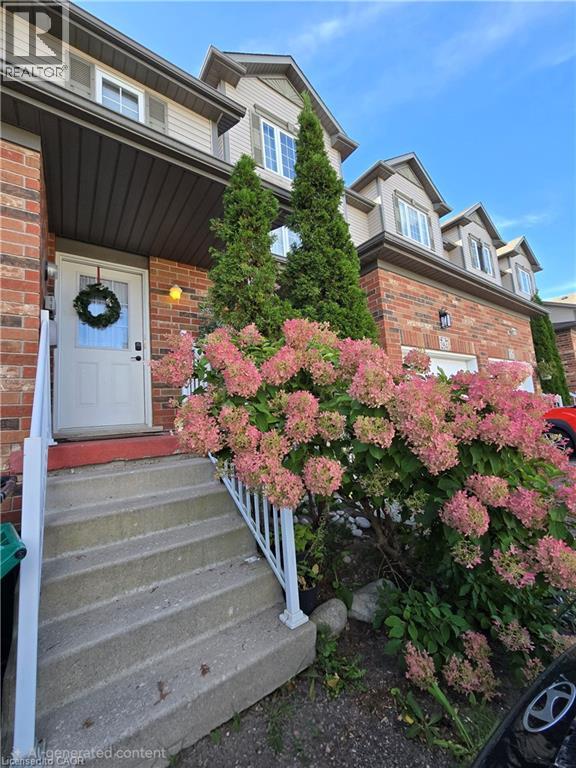

176 WHEAT Lane

176 WHEAT Lane

334 - Huron Park, Kitchener, Ontario N2R0R4
Offered at $549,999
3Bedrooms
3.5Bathrooms
1,440Interior Sq Ft
2022Built
1Parking
The Residence

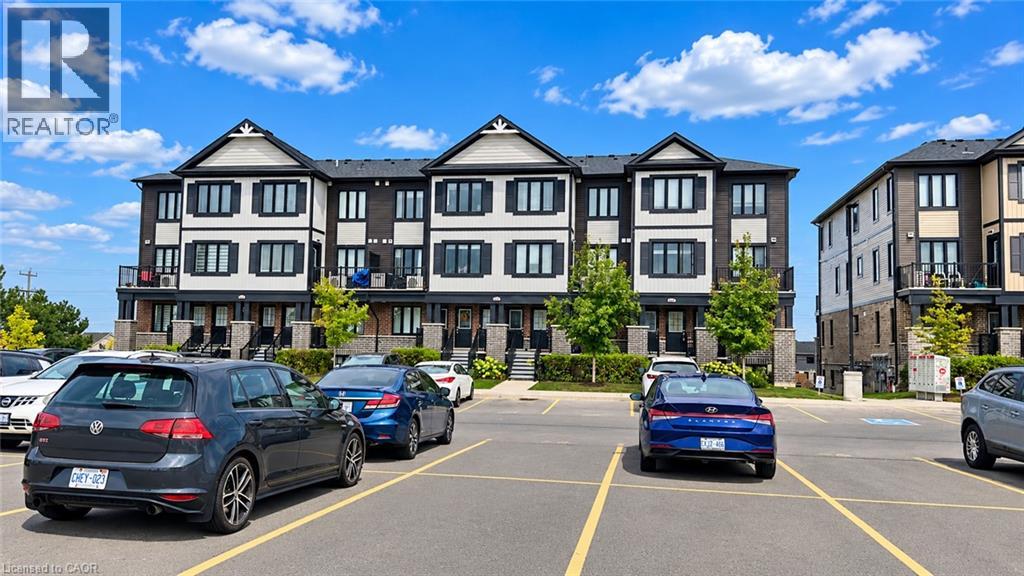
Row / Townhouse in 334 - Huron Park

Share
WhatsApp Facebook X Email

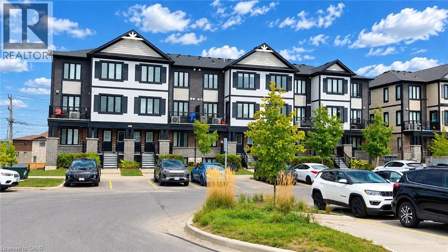
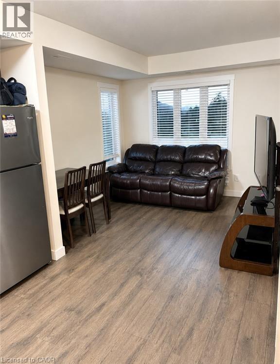
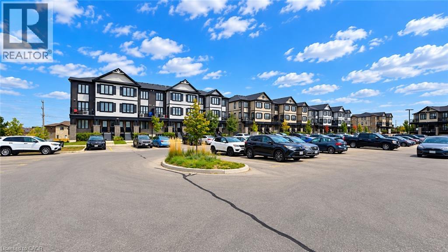
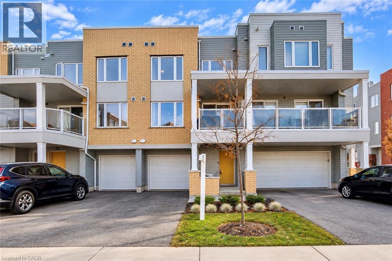
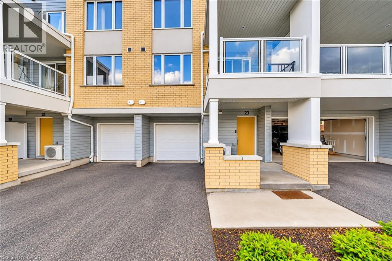
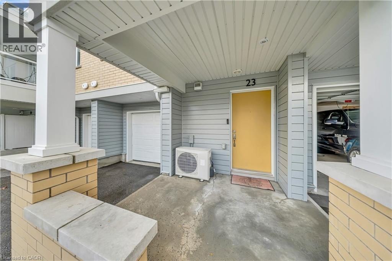
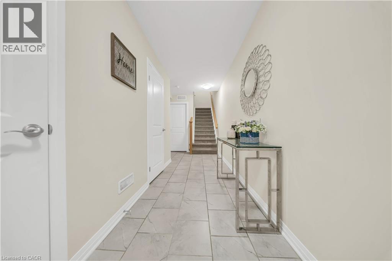
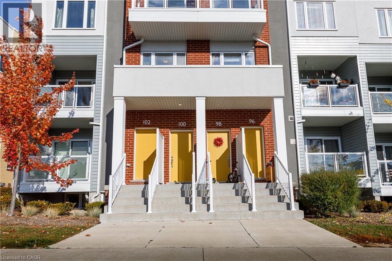
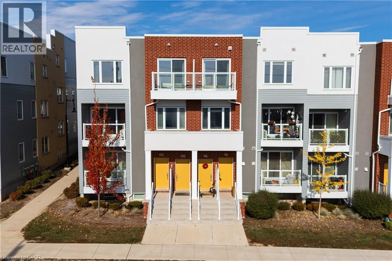
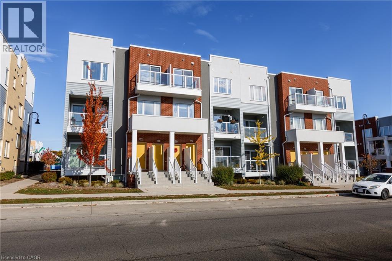
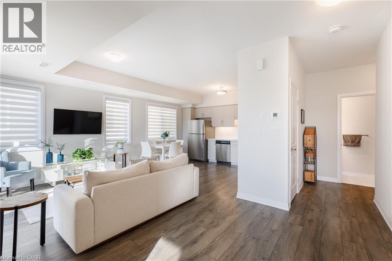
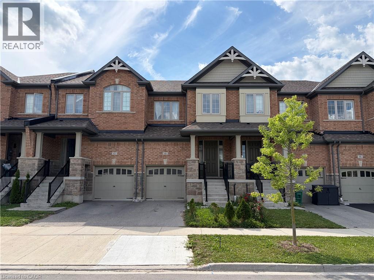
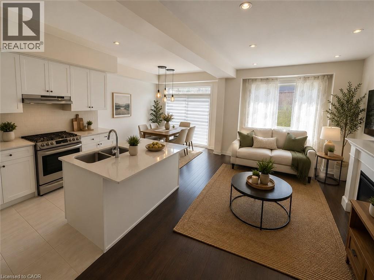
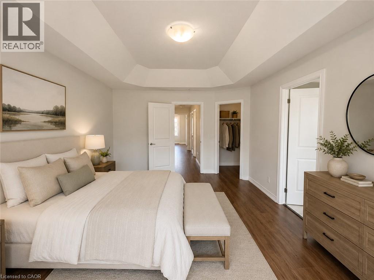
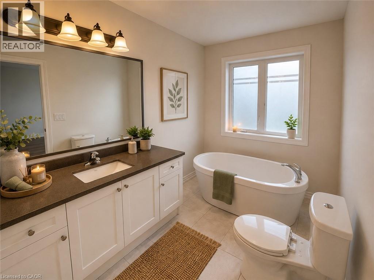
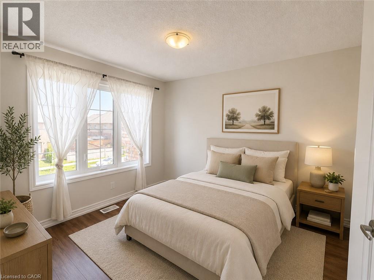
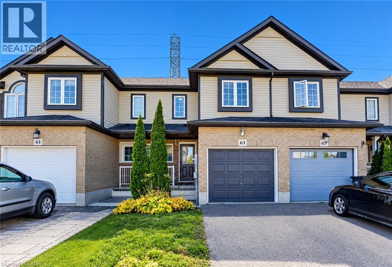
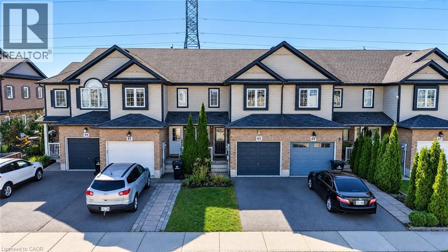
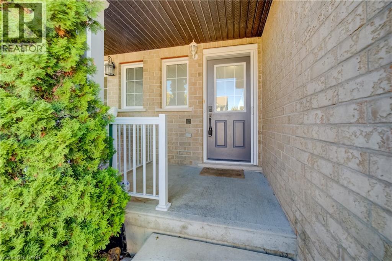
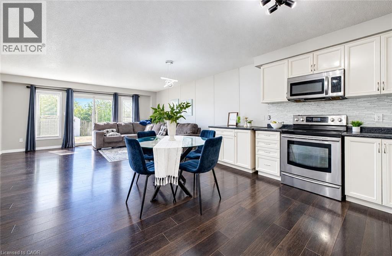
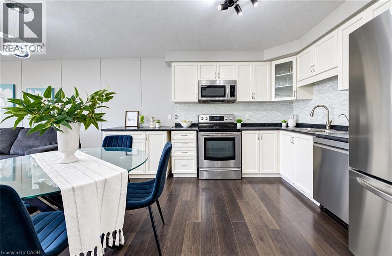
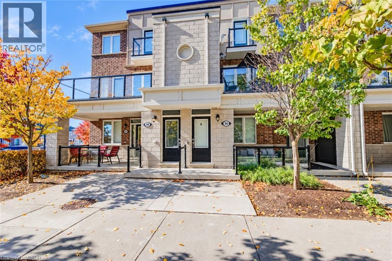
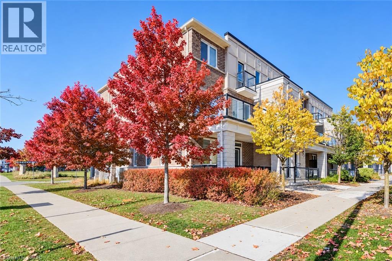
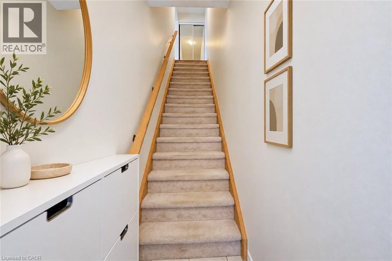
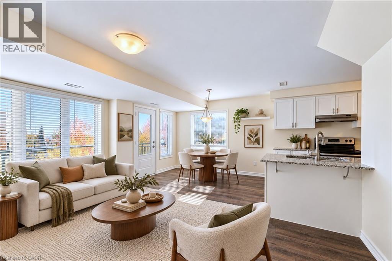
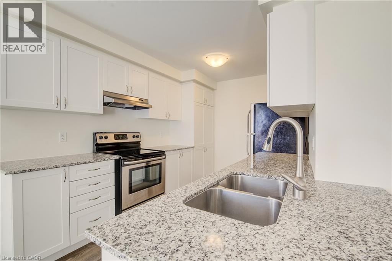
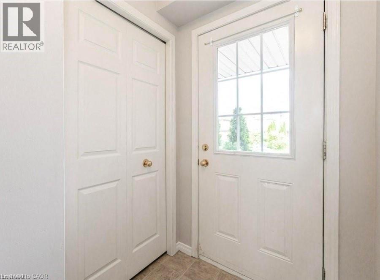
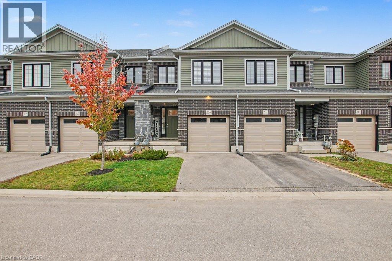
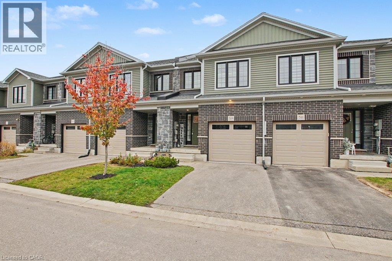
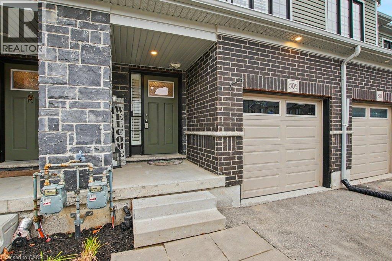
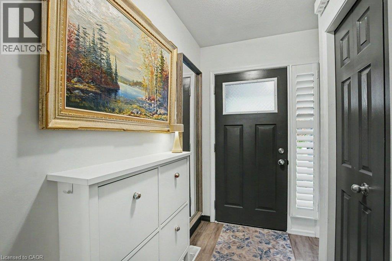
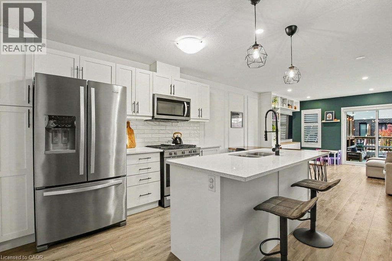
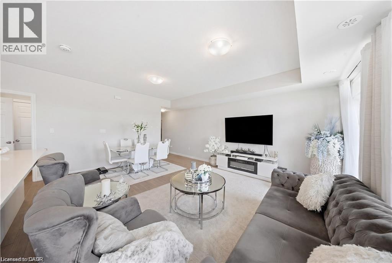
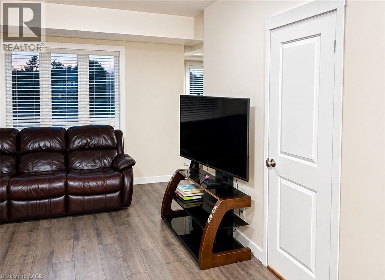
Welcome to 176 Wheat Lane, a stunning end-unit townhome loaded with over $30,000 in builder upgrades and offering the perfect blend of style, comfort, and convenience. This move-in-ready home features 3 bedrooms, 2.5 bathrooms, and a bright open-concept layout designed for modern living. The showpiece kitchen boasts an oversized island, quartz countertops, ceramic backsplash, and premium finishes, while hardwood flooring, main-floor laundry, central air, and five included appliances add everyday convenience. The spacious primary retreat features a walk-in closet, private covered balcony, and a spa-inspired ensuite with a frameless glass shower. Enjoy peaceful park and nature views from two covered balconies, perfect for relaxing or entertaining. Located in one of Kitchener's most desirable newer communities, just minutes from schools, parks, trails, shopping, recreation facilities, and RBJ Schlegel Park. A rare opportunity to own a beautifully upgraded end-unit home in a family-friendly neighborhood. Flexible possession available.

MLS® Number40878932
Price$549,999
Property TypeRow / Townhouse
Living Area1,440 sq ft
Bedrooms3
Bathrooms3 (+1 half)
Year Built2022
Storeys1
OwnershipCondo/Strata
ZoningR-8 520R
Annual Property Tax$3,659
Condo Fee$375.00 / Monthly
Days on Market0
The Gallery

Interiors & Grounds

Features & Amenities

Every Detail, Considered

Interior & Systems

HeatingForced air, Natural gas
CoolingCentral air conditioning
BasementNone

Appliances & Features

  • Washer
  • Refrigerator
  • Water softener
  • Dishwasher
  • Dryer
  • Smoke Detectors

Construction & Lot

ExteriorBrick, Vinyl siding
Lot FeaturesBalcony

Parking

Total Spaces1
TypeVisitor Parking

Building & Community

  • Community Centre

Condo Fees

Fee$375.00 / Monthly

Room Dimensions

Second level

3pc Ensuite bath5'2'' x 11'2''
4pc Bathroom4'11'' x 8'10''
Bedroom10'6'' x 9'8''
Bedroom9'0'' x 11'3''
Primary Bedroom10'5'' x 15'3''

Main level

Utility room4'1'' x 7'9''
2pc Bathroom—
Kitchen10'4'' x 18'3''
Living room12'10'' x 18'3''
Map & Location
Address176 WHEAT Lane
Community334 - Huron Park
CityKitchener
ProvinceOntario
Postal CodeN2R0R4
CountryCanada
Open in Google Maps
Affordability

Estimate Your Monthly Payment

$0per month
  • Mortgage payment $0
  • Property tax $0
  • Home insurance $0
  • Condo fees $0
  • Down payment $0
  • CMHC insurance $0
  • Mortgage amount $0

Estimate only, using Canadian semi-annual compounding and standard CMHC premiums. Your lender will confirm your actual rate and payment.
By Appointment

Begin a Private Conversation.

Request a private showing of 176 WHEAT Lane, or speak with Champagne Taylor about this home and the market — in confidence.