
176 Willow Park

176 Willow Park

The Willows, Cochrane, Alberta T4C2N2
Offered at $478,800
2Bedrooms
3.5Bathrooms
1,406Interior Sq Ft
2,688Lot Sq Ft
2017Built
2Parking
The Residence

Duplex in The Willows

Virtual tour
Share
WhatsApp Facebook X Email

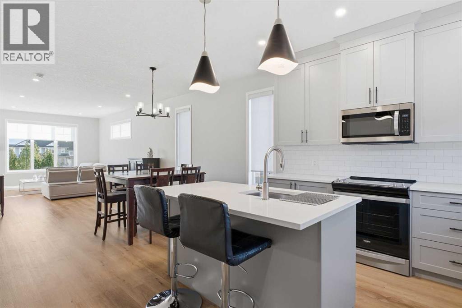
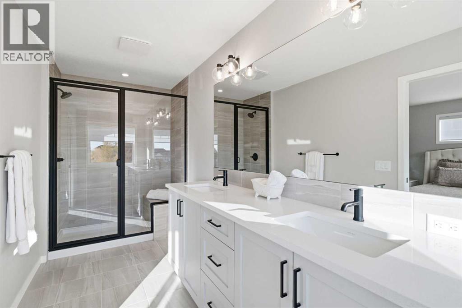
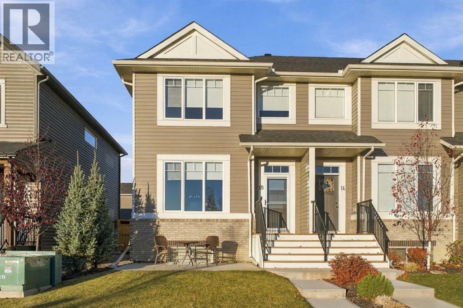
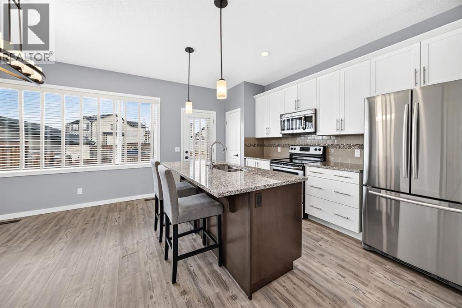
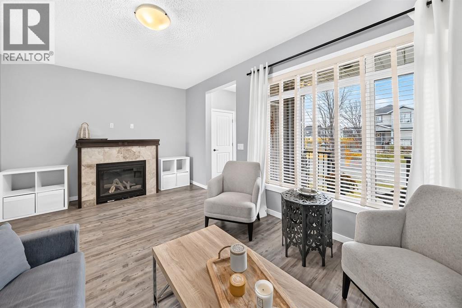
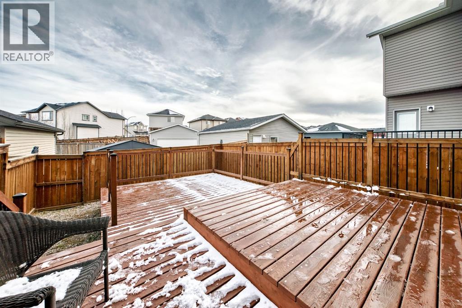
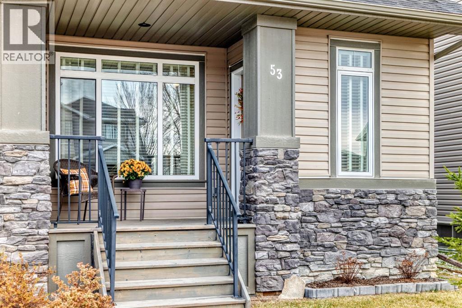
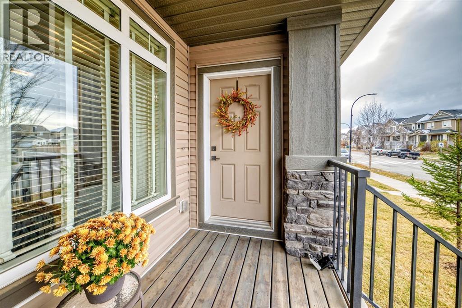
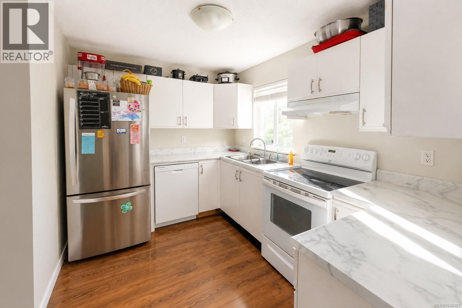
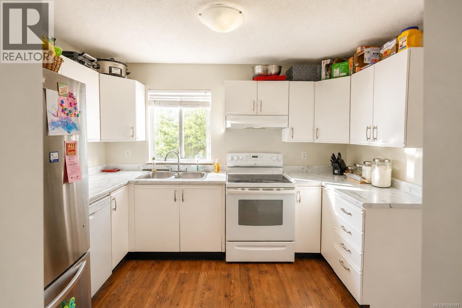
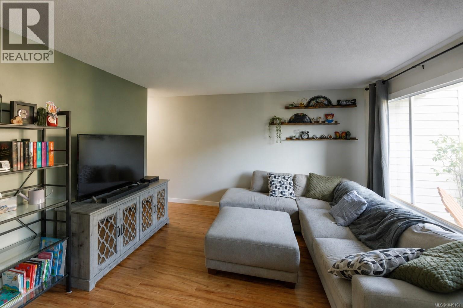
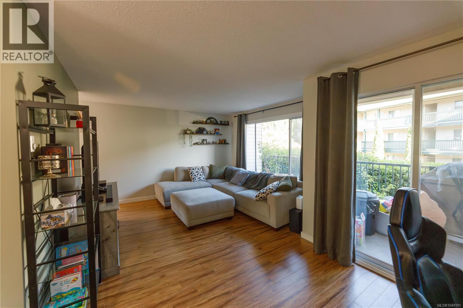
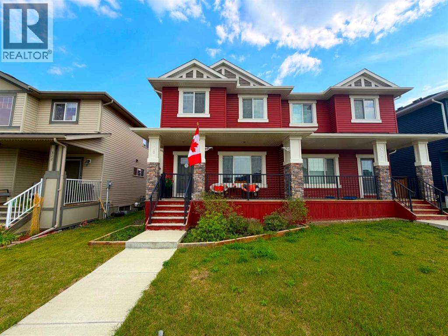
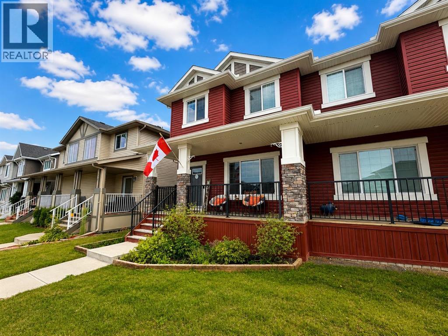
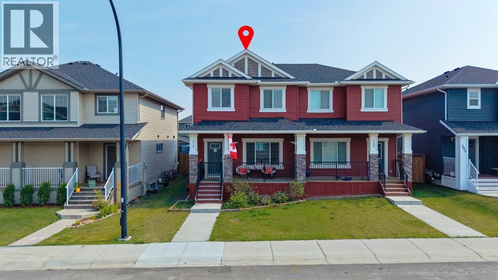
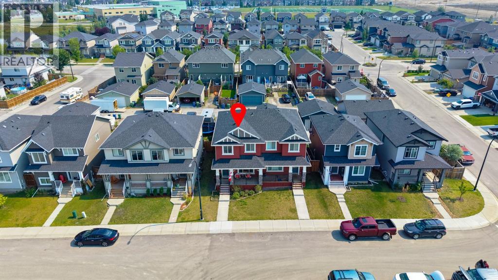
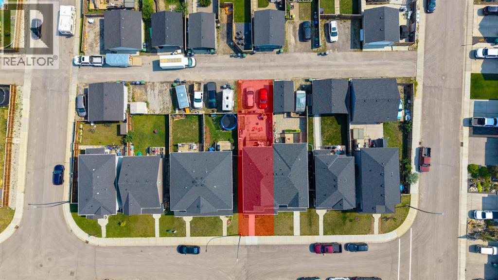
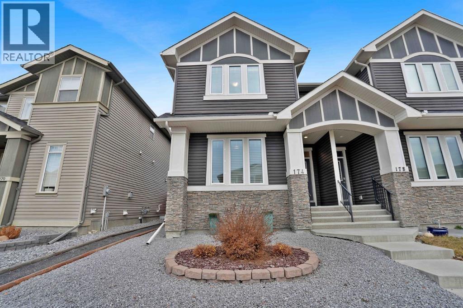
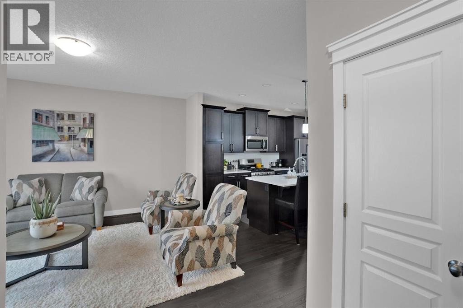
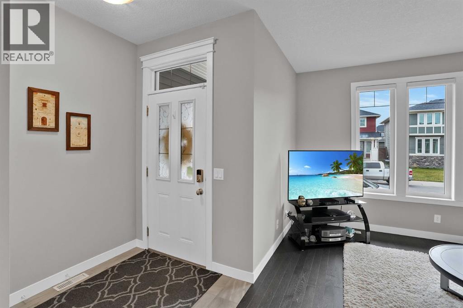
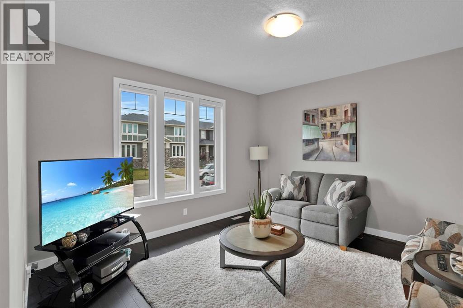
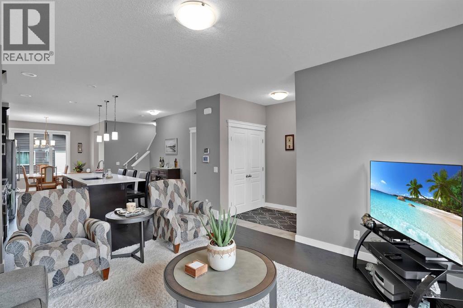
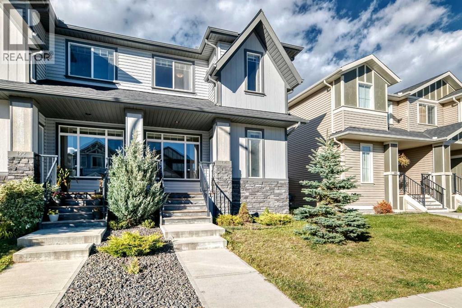
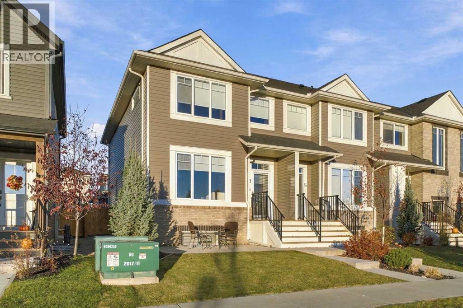
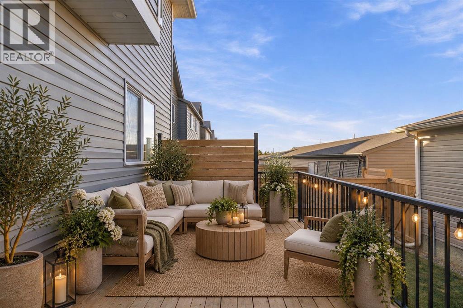
There's height to this double garage with an 8' tall garage door! The half duplex comes with the garage as well, 176 Willow Park has been tastefully designed with a stunning curb appeal and a welcoming front porch. The main level has a dedicated front entrance, a cozy gas fire place in the living room, 9' ceilings and beautiful luxury vinyl plank flooring. The kitchen has modern lighting, stainless steel appliance package, quartz countertops, and plenty of storage with the complimenting pantry. There is a convenient main level bathroom and frosted glass sliding door allows daylight throughout the back mudroom accessing the deck. The staircase showcases a gorgeous upgraded railing. Upstairs, boasts two Primary bedrooms, one with a full 4 piece ensuite and walk-in and the second primary bedroom with a 3 piece ensuite and walk-in closet! Upstairs laundry and storage complete the thoughtfully designed floorplan. Be sure to check out the new K-8 school a short walk away. The school is currently under construction with completion expected Fall 2028! Adding to the existing schools, nearby scenic pathways, parks, restaurants, shopping and short commute to SLS Centre (Spray Lakes Rec Centre), Calgary or the Rockies! Gently lived in showing pride in ownership, ready for the next owner with a quick possession available, book your private showing today!

MLS® NumberA2349576
Price$478,800
Property TypeDuplex
Living Area1,406 sq ft
Bedrooms2
Bathrooms3 (+1 half)
Year Built2017
Storeys2
Lot Size250 square meters
Frontage7.36 meters
OwnershipFreehold
ZoningR-MX
Annual Property Tax$3,456 (2026)
Days on Market43
The Gallery

Interiors & Grounds

Features & Amenities

Every Detail, Considered

Interior & Systems

FlooringTile, Carpeted, Other, Vinyl Plank
HeatingForced air, Natural gas
CoolingNone
BasementUnfinished, Full
Fireplaces1

Appliances & Features

  • Refrigerator
  • Dishwasher
  • Stove
  • Microwave Range Hood Combo
  • Window Coverings
  • Garage door opener

Construction & Lot

FoundationPoured Concrete
ExteriorVinyl siding
ConstructionWood frame
FencingFence
Lot FeaturesSee remarks, Other, Back lane, PVC window, Closet Organizers, Level

Parking

Total Spaces2
TypeDetached Garage, Other

Room Dimensions

Main level

Other4.50 Ft x 5.58 Ft
Dining room9.25 Ft x 12.50 Ft
Other6.67 Ft x 7.00 Ft
Living room11.17 Ft x 17.58 Ft
Pantry2.00 Ft x 2.50 Ft
Kitchen8.33 Ft x 14.00 Ft
2pc Bathroom4.42 Ft x 4.83 Ft

Upper Level

Other4.67 Ft x 8.00 Ft
4pc Bathroom4.92 Ft x 11.08 Ft
Primary Bedroom11.17 Ft x 12.25 Ft
Laundry room5.25 Ft x 6.58 Ft
3pc Bathroom4.92 Ft x 12.42 Ft
Primary Bedroom12.25 Ft x 12.50 Ft
Other6.67 Ft x 7.42 Ft

Basement

Storage6.33 Ft x 7.08 Ft
Other9.83 Ft x 10.67 Ft
Family room15.33 Ft x 16.67 Ft
Furnace6.75 Ft x 15.67 Ft
Map & Location
Address176 Willow Park
CommunityThe Willows
CityCochrane
ProvinceAlberta
Postal CodeT4C2N2
CountryCanada
Open in Google Maps
Affordability

Estimate Your Monthly Payment

$0per month
  • Mortgage payment $0
  • Property tax $0
  • Home insurance $0
  • Condo fees $0
  • Down payment $0
  • CMHC insurance $0
  • Mortgage amount $0

Estimate only, using Canadian semi-annual compounding and standard CMHC premiums. Your lender will confirm your actual rate and payment.
By Appointment

Begin a Private Conversation.

Request a private showing of 176 Willow Park, or speak with Champagne Taylor about this home and the market — in confidence.