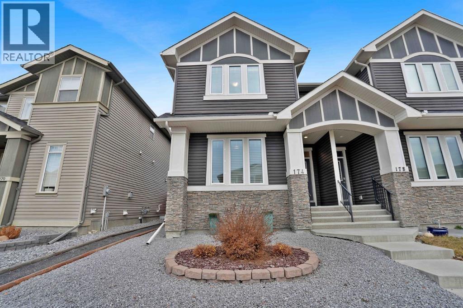
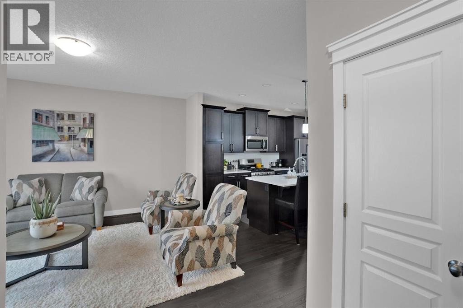
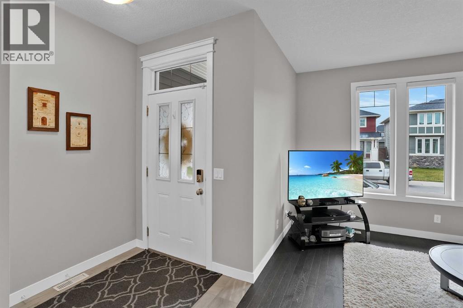
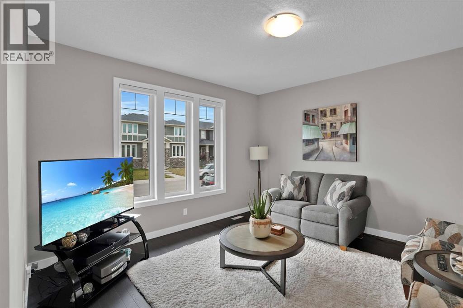
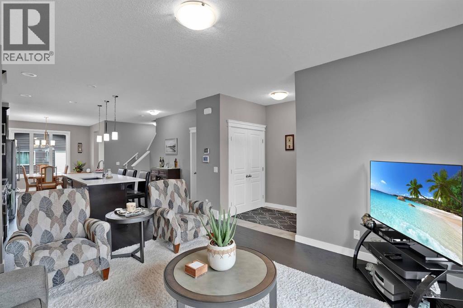

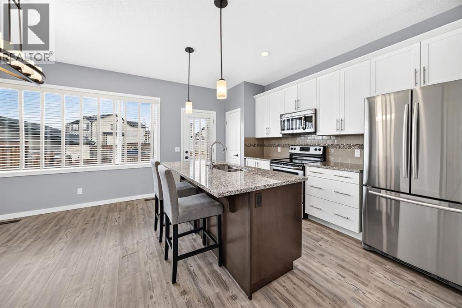
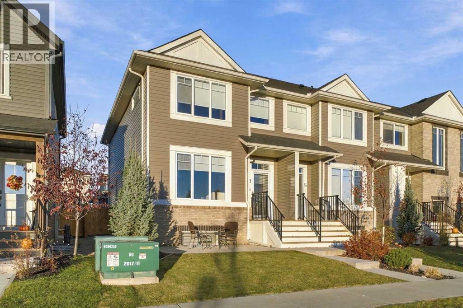
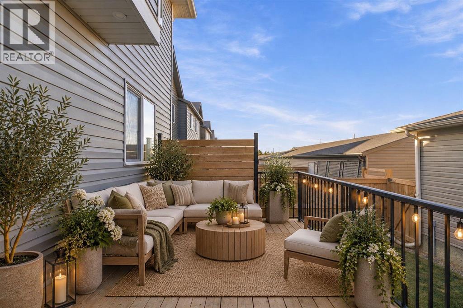
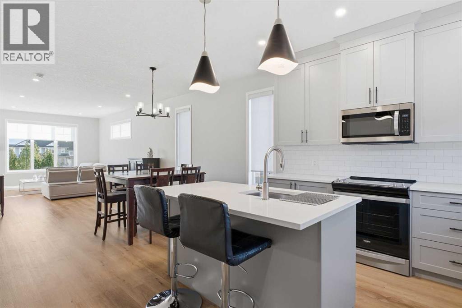
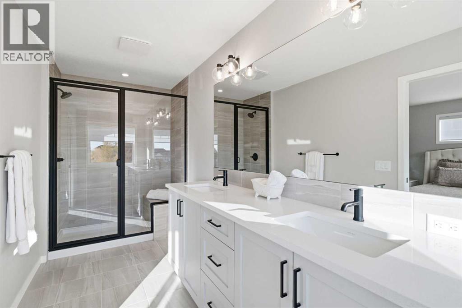
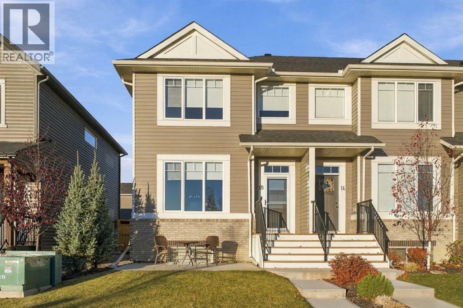
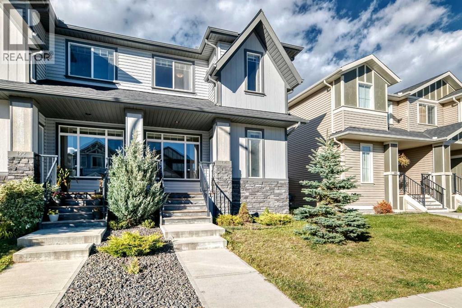
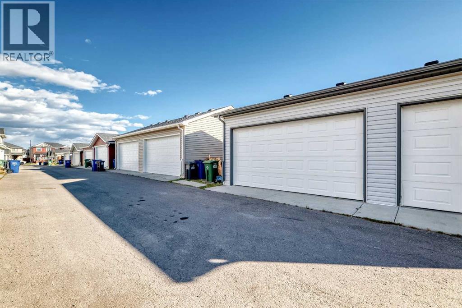
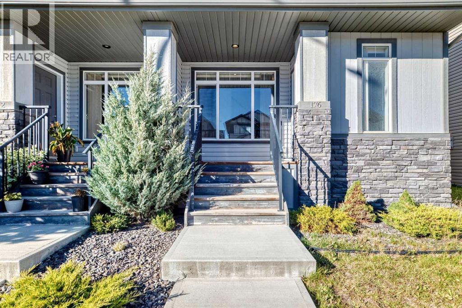
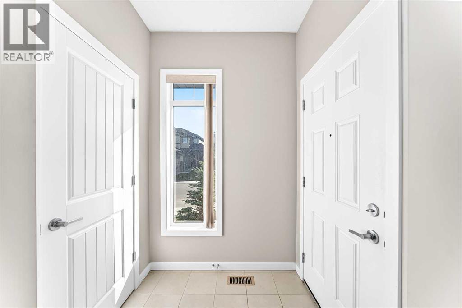
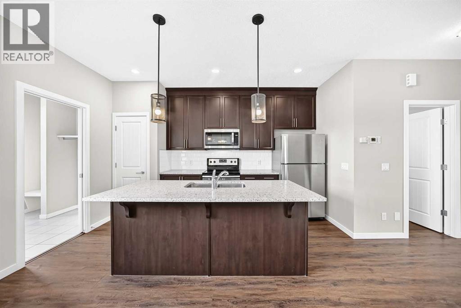
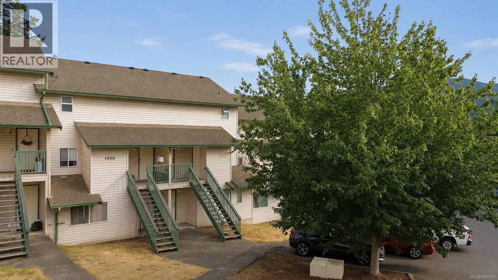
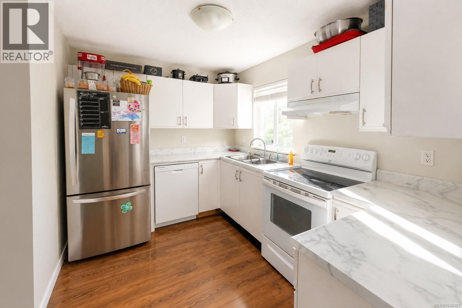
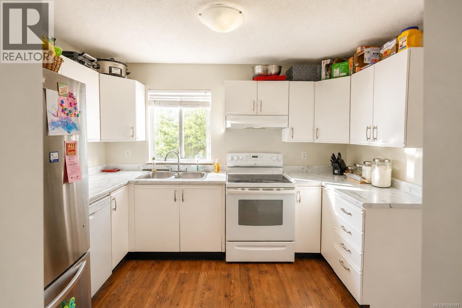
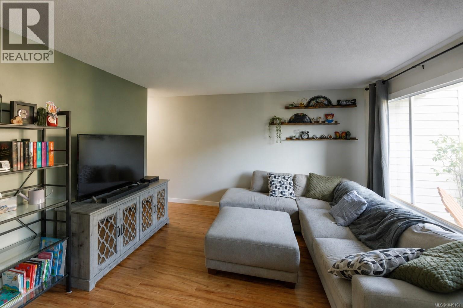
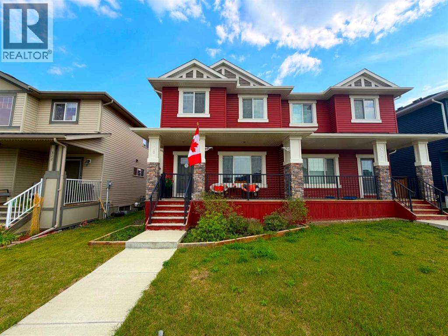
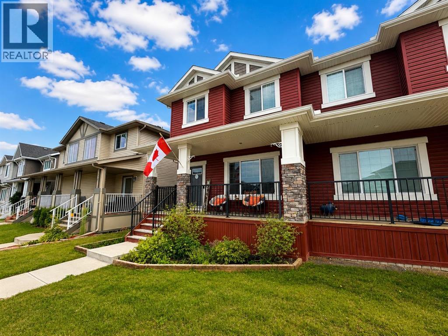
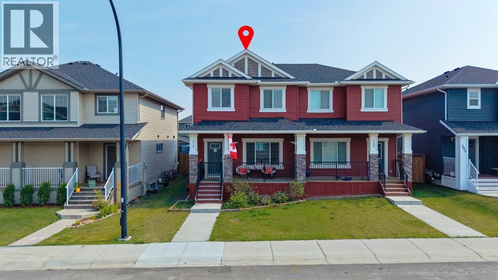
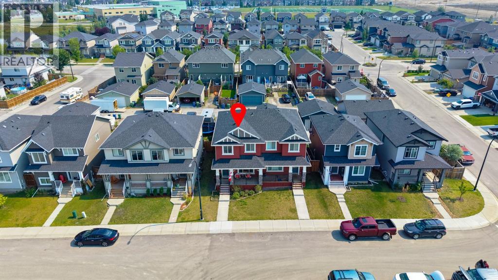
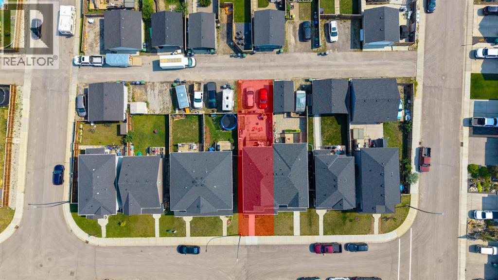
** OPEN HOUSE Saturday Nov 14th 12:00-2:00pm** Embrace easy living within this immaculate duplex, situated in the family friendly community of The Willows. This meticulously cared for two-story duplex offers an exceptional blend of space, style, and convenience, extending over a generous 1761 square feet with a finished basement. Step inside to discover a beautifully appointed interior, boasting plush carpeting and durable vinyl plank flooring throughout, soaring 9" ceilings, complemented by the open concept main floor. The light and bright kitchen with quartz countertops, SS appliances, pantry and large kitchen island provides a focal point for entertaining and culinary pursuits. The front living room is a perfect space to enjoy the cozy gas fireplace and large front window letting in sunlight throughout the day. Upstairs you will find three bedrooms and 2 full bathrooms, including a large primary bedroom with 3pc ensuite and convenient walk in closet. Below grade, the finished basement provides versatile space for recreation, relaxation, home office space or whatever your imagination envisions, complete with a 3 pc bathroom, laundry room and storage for added practicality. Enjoy outdoor living at its finest with the large 2 tier deck, offering a tranquil retreat and a great outdoor space to BBQ and entertain. Conveniently located near parks, playgrounds, Bow Valley High School and the new Rivercrest K-8 School, shopping, walking/bike paths this residence presents a great opportunity to experience a lifestyle defined by comfort, community, and understated luxury, all within a desirable Cochrane community. HWT was just recently replaced this year (2026), front porch and back deck recently stained.
Estimate only, using Canadian semi-annual compounding and standard CMHC premiums. Your lender will confirm your actual rate and payment.
Request a private showing of 53 Willow Drive, or speak with Champagne Taylor about this home and the market — in confidence.
Compare listings
Compare