
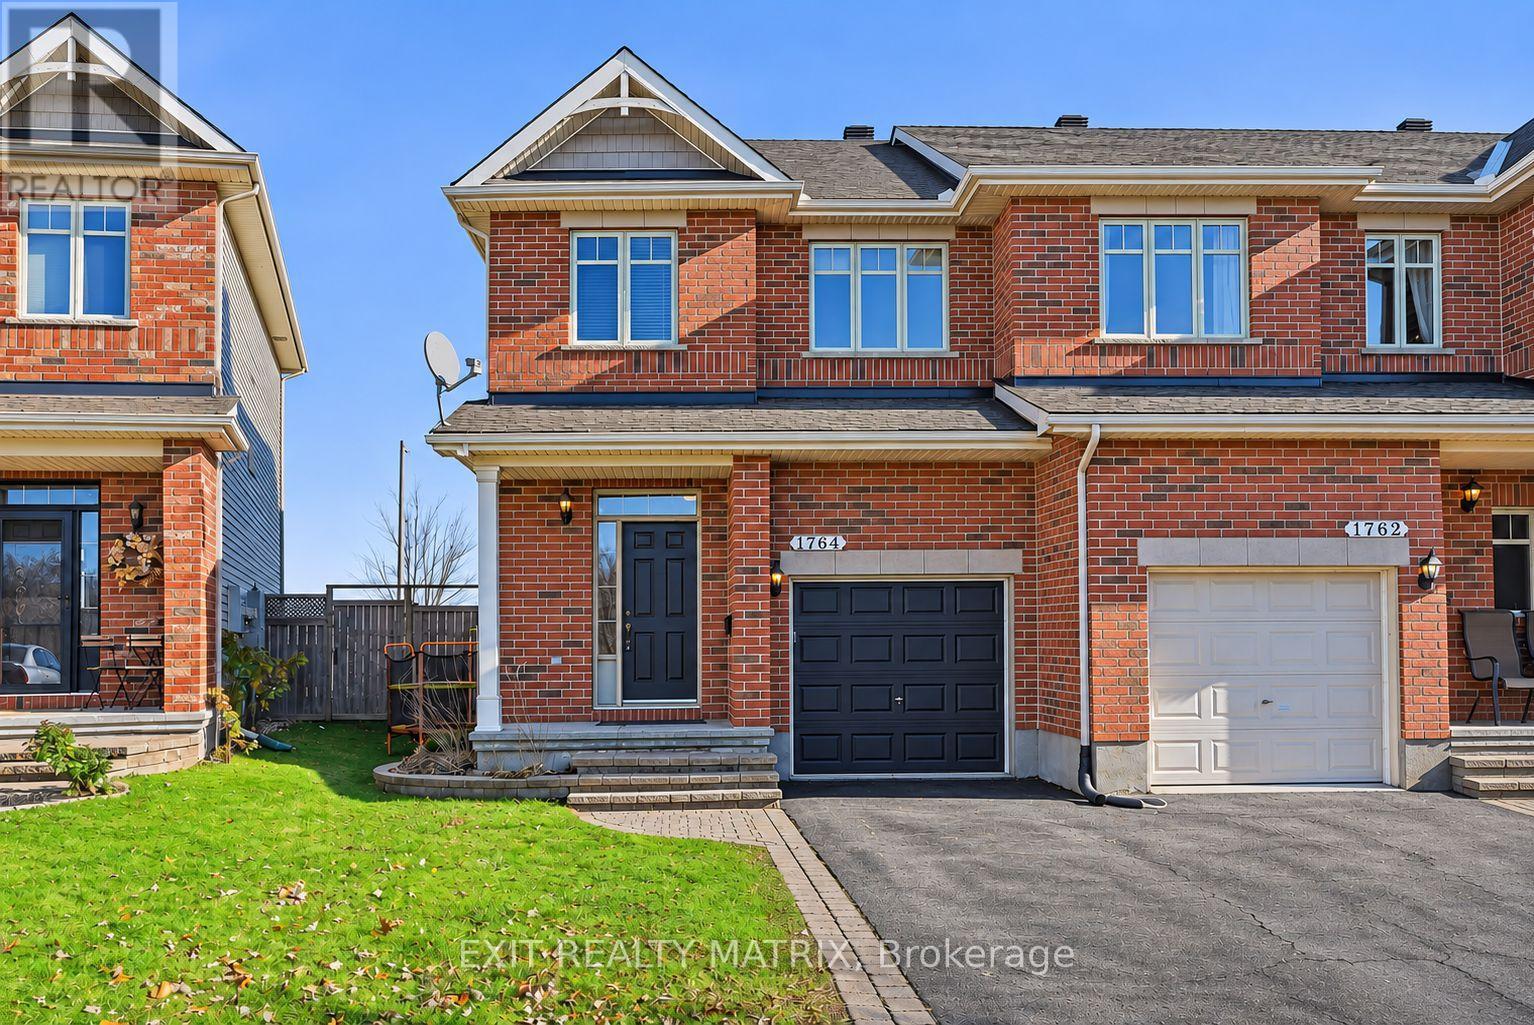
1764 PLAINRIDGE CRESCENT
Ottawa, Ontario K4A0L9
Offered at
$574,900
3Bedrooms
3.5Bathrooms
4Parking
The Residence
Row / Townhouse in Ottawa
Virtual tour
Share
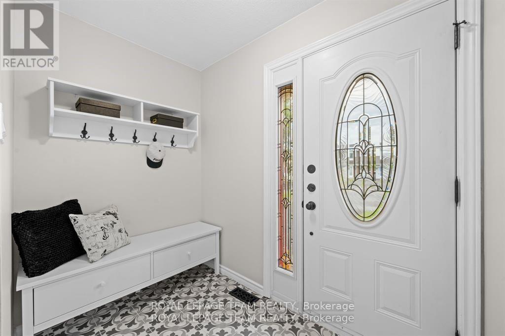
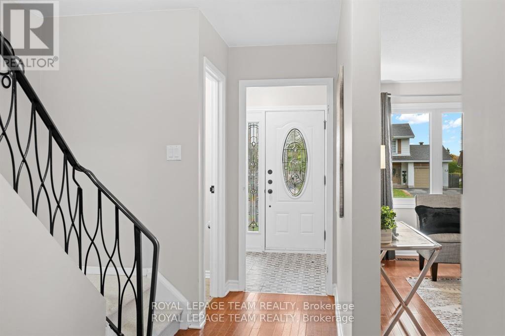
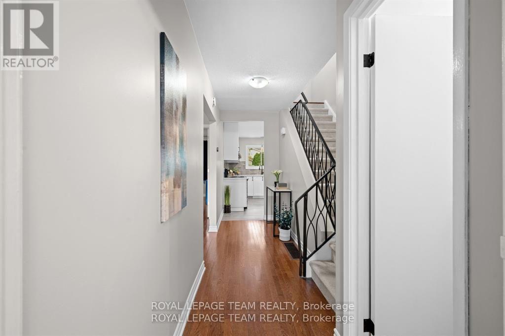
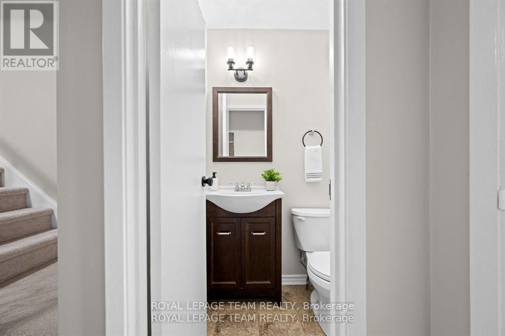
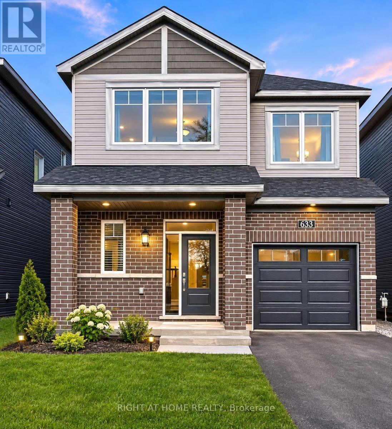
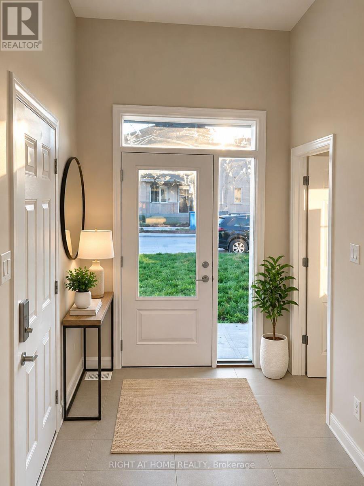
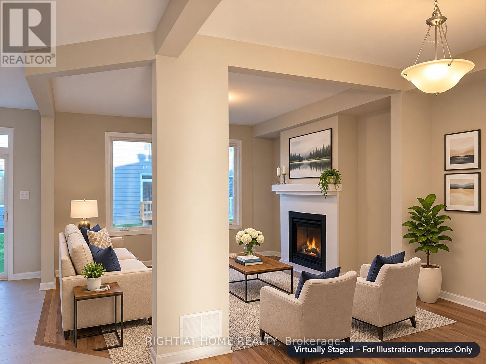
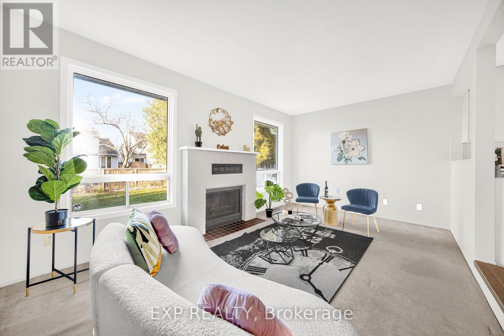
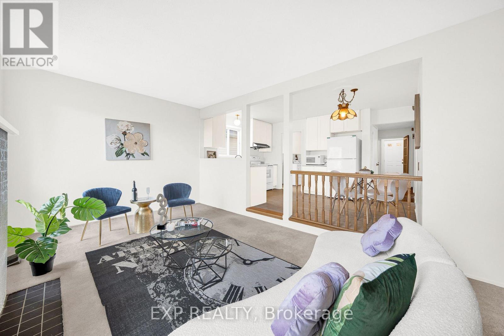
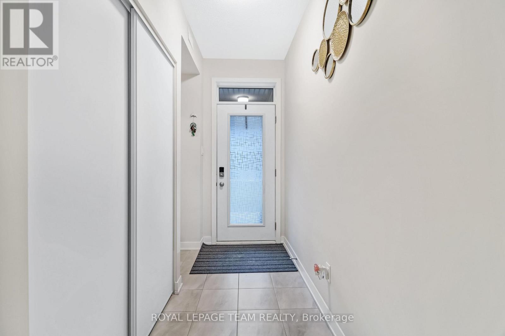
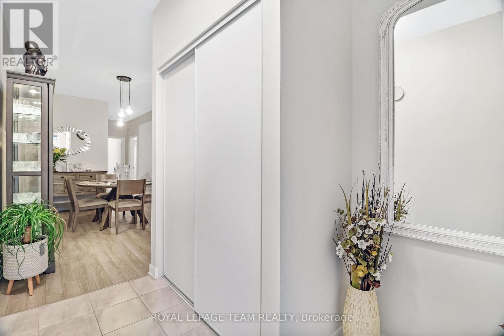
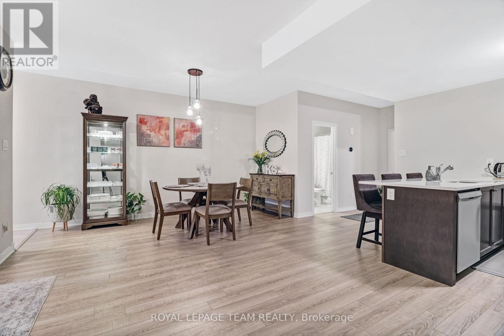
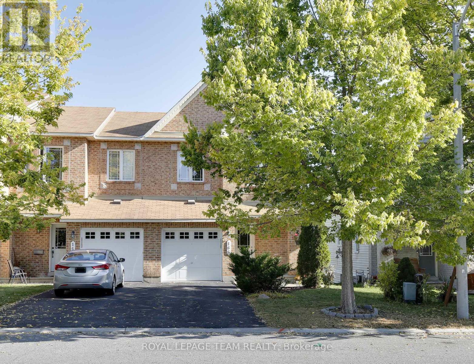
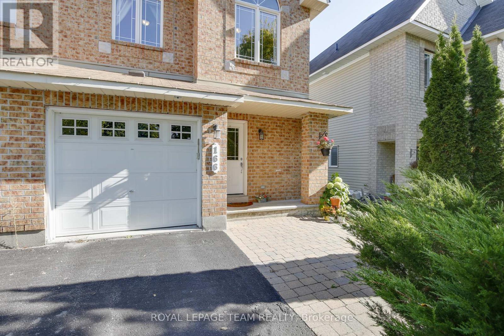
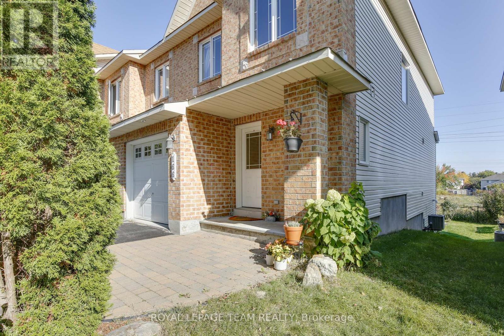
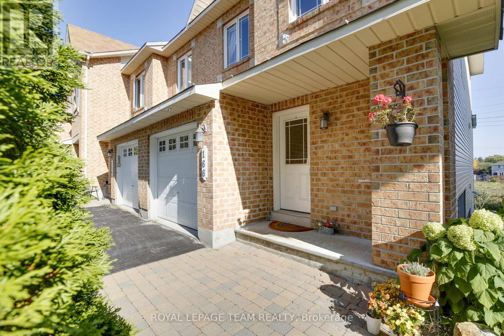
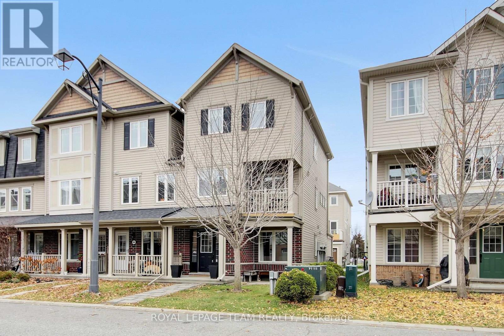
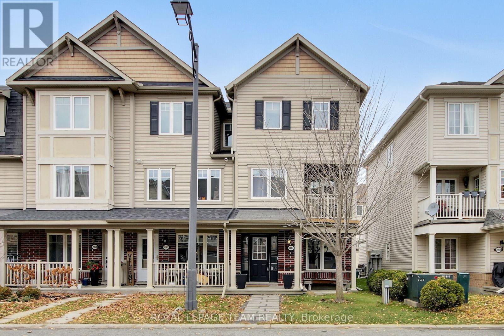
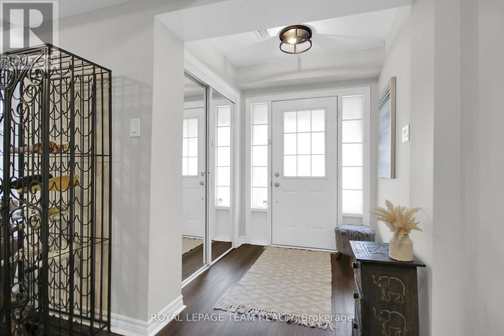
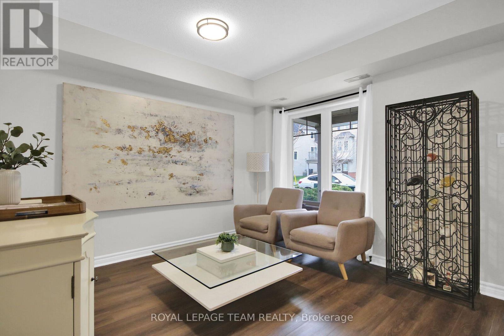
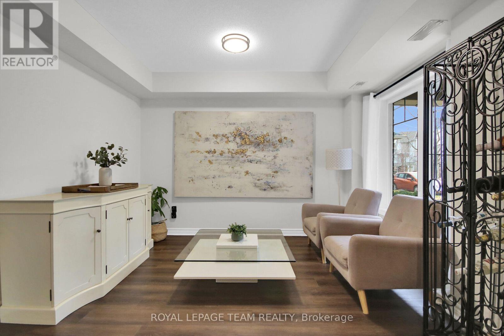
OPEN HOUSE Sun Nov 15, 2-4pm. CUL-DE-SAC LOCATION, NO REAR NEIGHBOURS & GREAT UPDATES! Welcome to this charming Richcraft-built townhome, tucked away on a quiet cul-de-sac with the added privacy of having no rear neighbours! Offering inviting living spaces and several thoughtful updates, this home is a wonderful place to settle in and make your own. Step inside through the updated main entrance (2025) and into a welcoming interior, where the comfortable living room provides a great space to relax or entertain and was freshly painted in 2023. Upstairs, the beautifully updated ensuite bathroom (2025) adds a modern touch, while the finished basement offers even more room to enjoy. Complete with a cozy gas fireplace, this additional living space is perfect for movie nights, entertaining guests or simply unwinding at the end of the day. Outside, the updated back deck (2026) creates an inviting spot for summer BBQs, outdoor dining or relaxing while enjoying the peaceful backyard with no rear neighbours. Additional improvements include the roof (2019) and A/C motor replacement (2025), offering added peace of mind. With a great combination of privacy, comfortable living spaces and recent updates, this lovely townhome has so much to offer!
MLS® NumberX14178166
Price$574,900
Property TypeRow / Townhouse
Bedrooms3
Bathrooms3 (+1 half)
Storeys2
Frontage18 feet
OwnershipFreehold
Annual Property Tax$4,287 (2025)
Days on Market2
The Gallery
Interiors & Grounds
Features & Amenities
Every Detail, Considered
Interior & Systems
HeatingForced air, Natural gas
CoolingCentral air conditioning, Air exchanger
BasementFinished, Full
Fireplaces1
Appliances & Features
- Washer
- Refrigerator
- Central Vacuum
- Dishwasher
- Stove
- Dryer
- Microwave
- Hood Fan
- Blinds
- Window Coverings
- Garage door opener
- Garage door opener remote(s)
- Water Heater
- Smoke Detectors
Construction & Lot
FoundationPoured Concrete
ExteriorVinyl siding, Brick Facing
FencingFenced yard
Lot FeaturesCul-de-sac
Parking
Total Spaces4
TypeAttached Garage, Garage
Building & Community
- Fireplace(s)
Room Dimensions
Main level
Foyer—
Kitchen—
Dining room—
Living room—
Bathroom—
Lower level
Recreational, Games room—
Utility room—
Second level
Primary Bedroom—
Bedroom—
Bedroom—
Laundry room—
Bathroom—
Map & Location
Address1764 PLAINRIDGE CRESCENT
CityOttawa
ProvinceOntario
Postal CodeK4A0L9
CountryCanada
Affordability
Estimate Your Monthly Payment
$0per month
- Mortgage payment $0
- Property tax $0
- Home insurance $0
- Condo fees $0
- Down payment $0
- CMHC insurance $0
- Mortgage amount $0
Estimate only, using Canadian semi-annual compounding and standard CMHC premiums. Your lender will confirm your actual rate and payment.
More to Explore
Other Homes in Ottawa
By Appointment
Begin a Private Conversation.
Request a private showing of 1764 PLAINRIDGE CRESCENT, or speak with Champagne Taylor about this home and the market — in confidence.